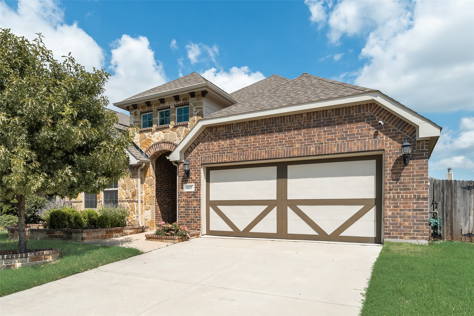
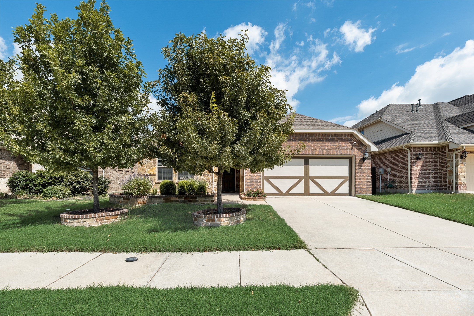
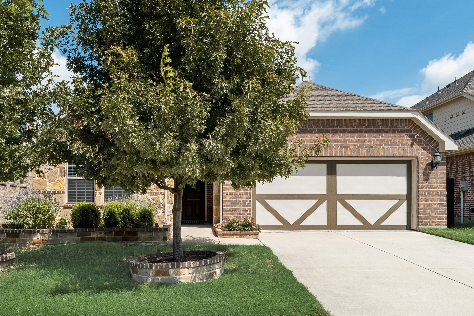
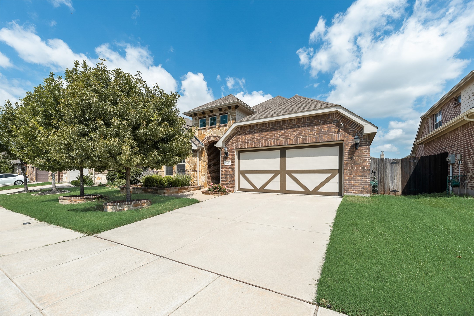
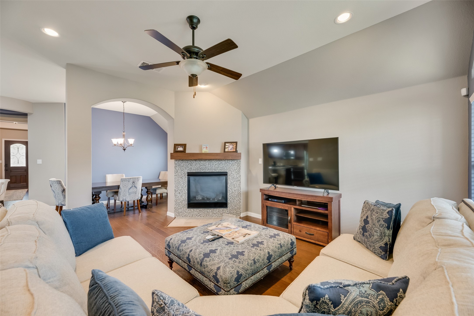
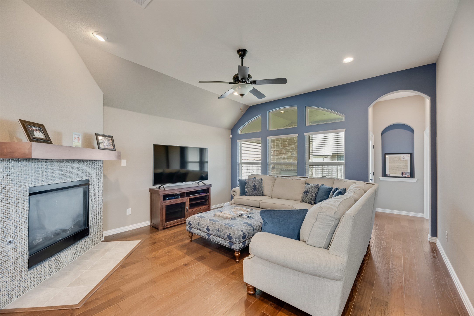
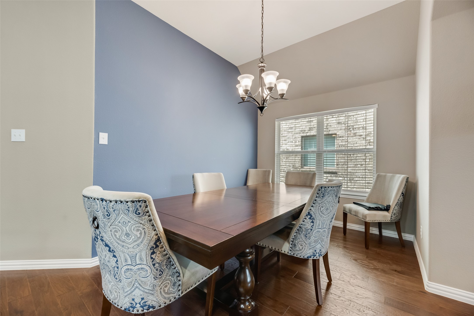
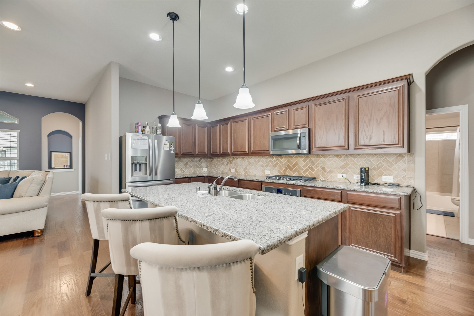
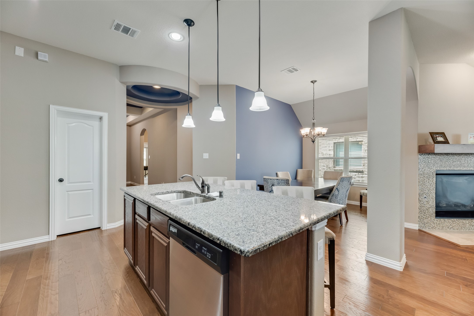
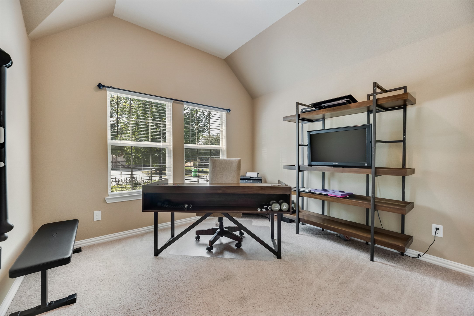
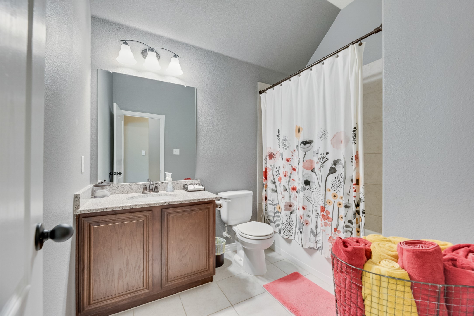
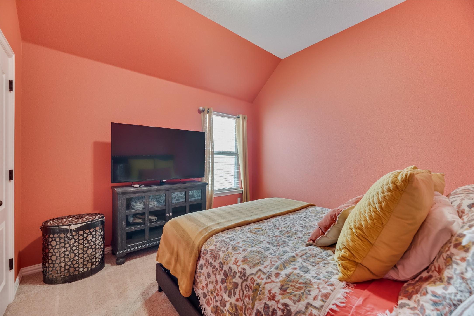
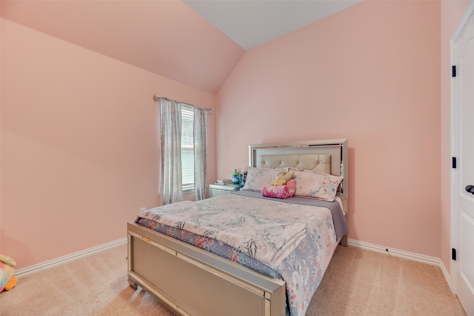
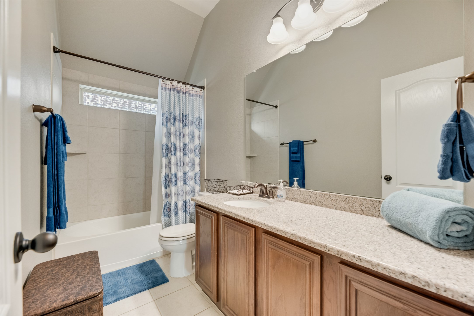
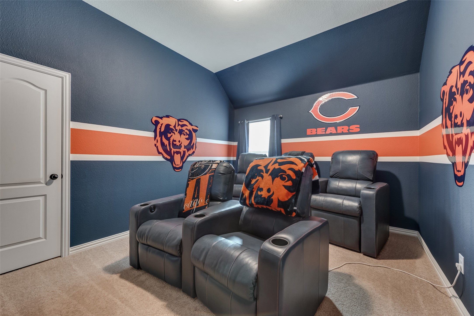
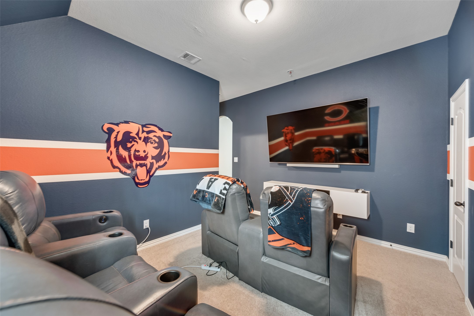
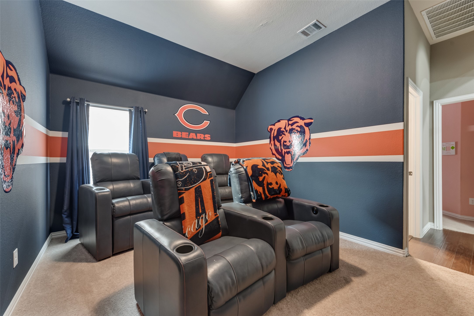
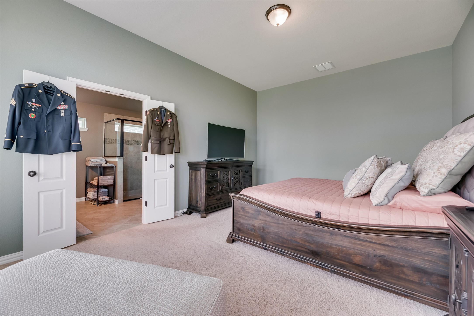
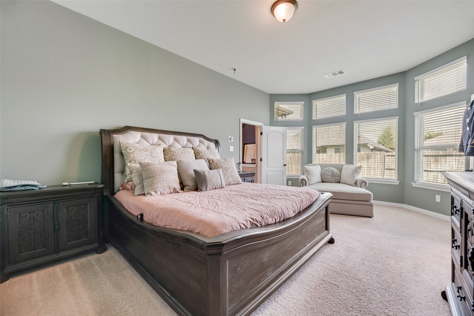
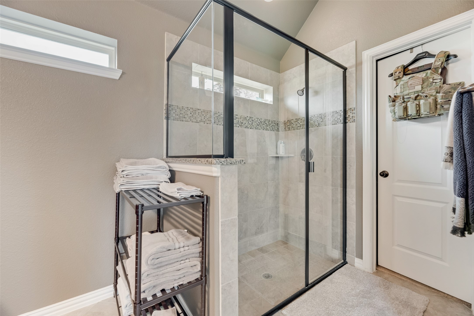
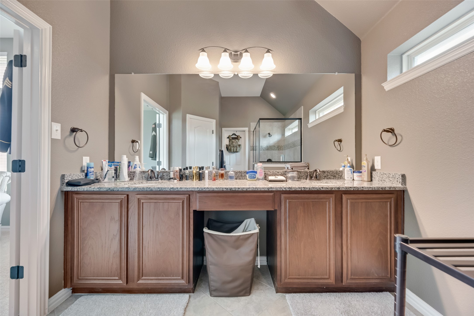
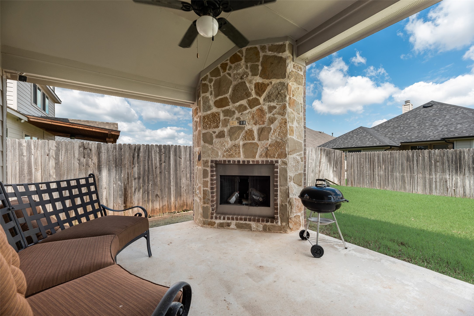
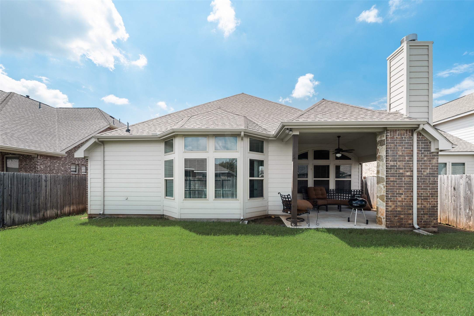
Welcome to 1637 Yellowthroat Drive, a spacious 2,222 square feet of comfortable living space located in the Paloma Creek South community. Upon entry, you're greeted by an open and airy layout that seamlessly connects the living, dining, and kitchen areas, creating an ideal space for both entertaining and every day living. The living room is a cozy retreat, perfect for relaxing evenings and hosting guests. This versatile floorplan features 4 bedrooms, 3 full baths, and an additional living area which can be used for a media room or play room. The primary suite offers a retreat with bay windows, a luxurious ensuite with dual vanities, a separate tub and shower, and a generous walk-in closet. The kitchen has granite counters, gourmet gas range, walk-in pantry, and pendant lighting over island breakfast bar open to dining and living area. Enjoy outdoor living on the covered patio with built-in fireplace overlooking a large backyard. Paloma Creek community features a dog park, 2 fitness centers, 3 clubhouses, 4 pools and other recreational facilities.
Share Property
Location
1637 Yellowthroat Drive, Little Elm, TX 75068
Status
Sold
Date Sold
October 10, 2025
Property Amenities
Interior
Laundry roomLaundry in Utility Room
FireplaceGas Starter, Living Room
AppliancesDishwasher, Electric Oven, Gas Cooktop, Disposal, Microwave, Refrigerator
FlooringCarpet, Tile, Wood
Total Bedrooms:4
Full Bathrooms:3
Other Interior FeaturesDecorative/Designer Lighting Fixtures, Granite Counters, Open Floorplan, Pantry, Walk-In Closet(s)
Area & Lot
Lot Area5,928.52 Sq.Ft.
Living area2,222 Sq.Ft.
MLS® ID21045252
Year Built2018
School DistrictDenton ISD
High SchoolRay Braswell
Middle SchoolNavo
Elementary SchoolBell
Architecture StylesTraditional, Detached
TypeResidential
StatusSold
Exterior
Stories1
PoolNone, Community
Air conditioningCentral Air
Heat typeCentral
Garage Space2.0
ParkingGarage Faces Front, Garage
Lot FeaturesInterior Lot, Landscaped, Subdivision
RoofComposition
UtilitiesMunicipal Utilities, Sewer Available, Water Available