Leave a Message

Thank you for your message. I will be in touch with you shortly.

16509 E Prairie Oak Road
VIEW PHOTOS
Price Upon Request

16509 E Prairie Oak Road

4 Beds 4 Baths 3,009 Sq.Ft. 9,757.44 Sq.Ft.

Description

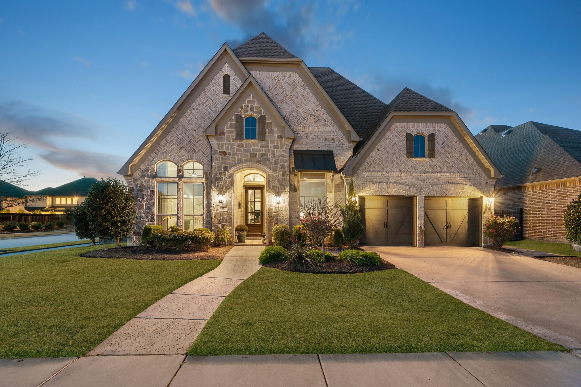
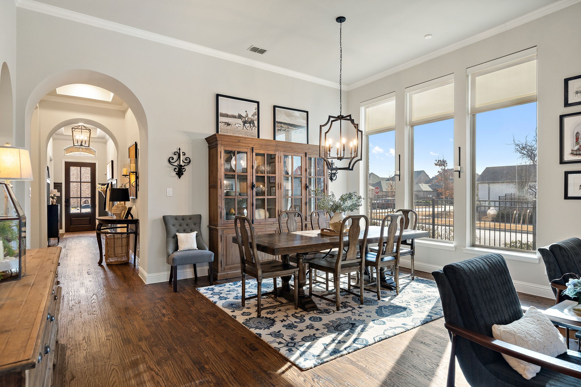
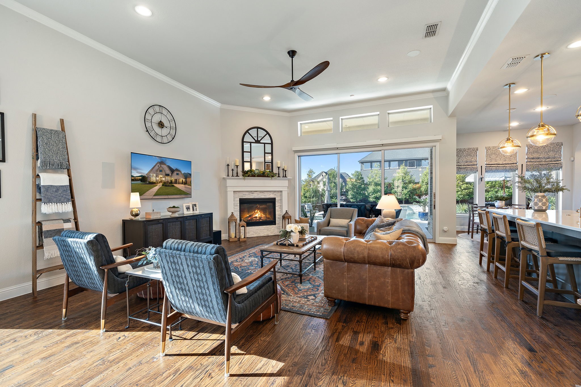
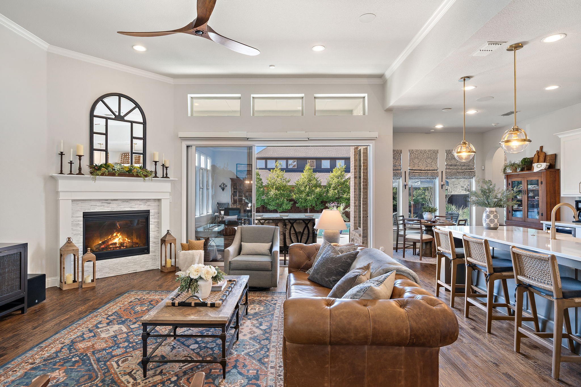
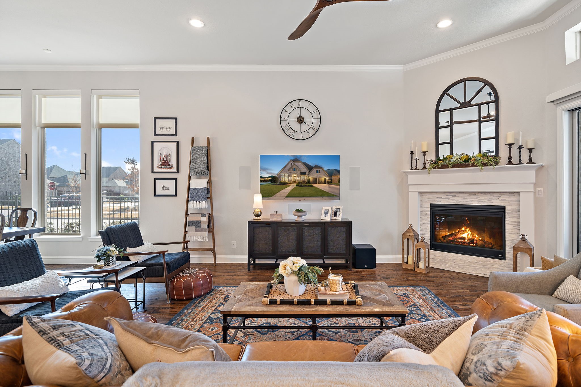
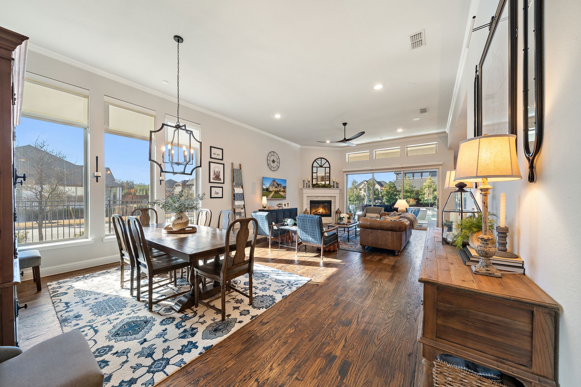
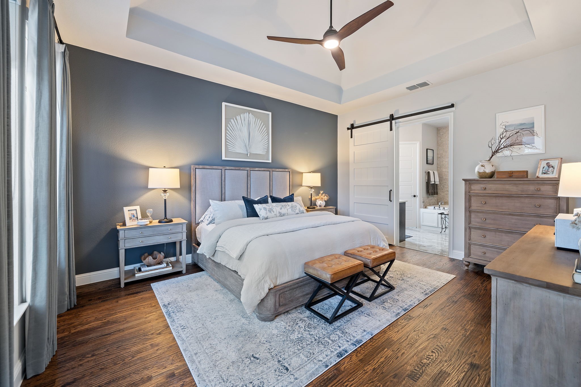
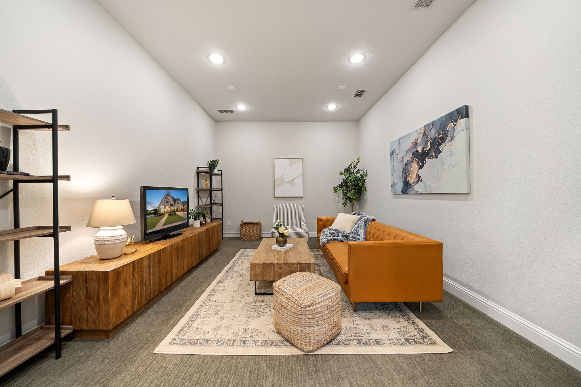
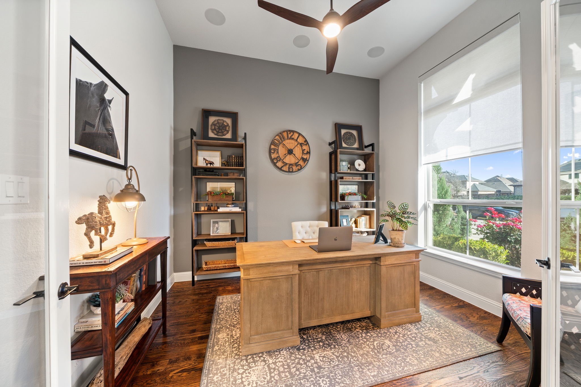
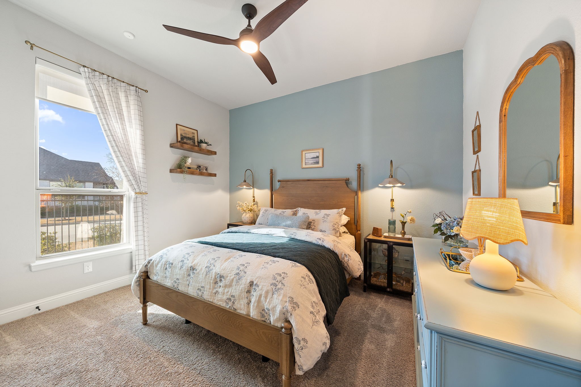
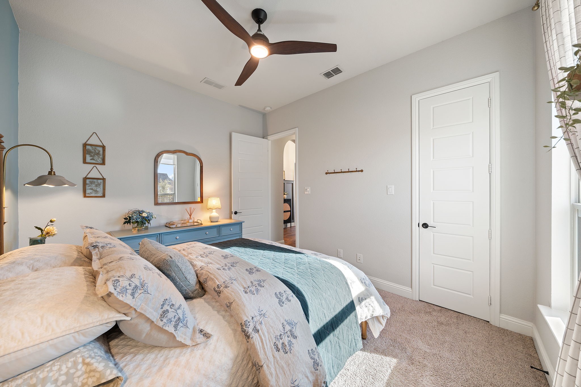
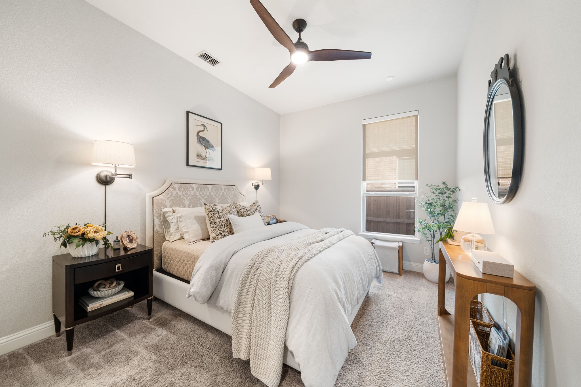
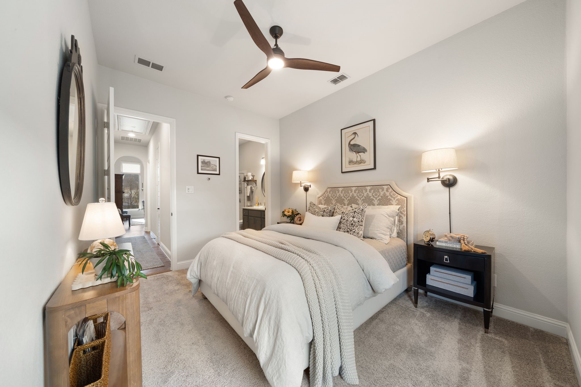
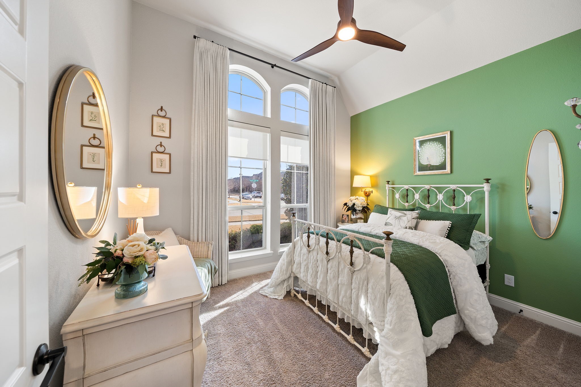
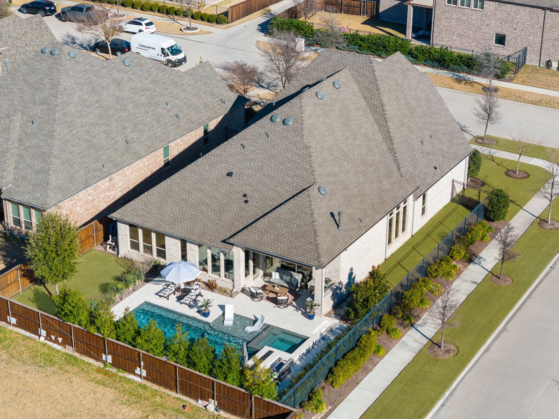
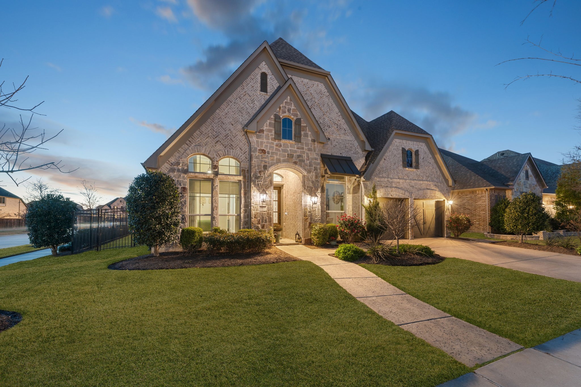
If you're look for an east-facing, single-story, Britton home featuring a study & media room, ideally situated on an oversized 72.5-ft corner lot with an incredible backyard oasis in Hollyhock... this is it. From the moment you enter, attention to detail is evident with wainscotting in the foyer, crown molding in the living room, & nail-down hardwood floors throughout, including the primary suite.

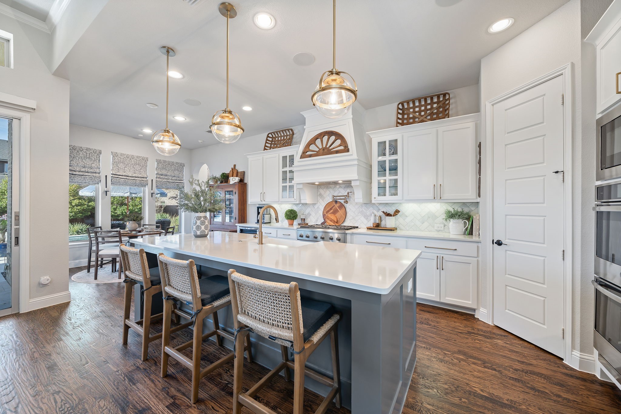
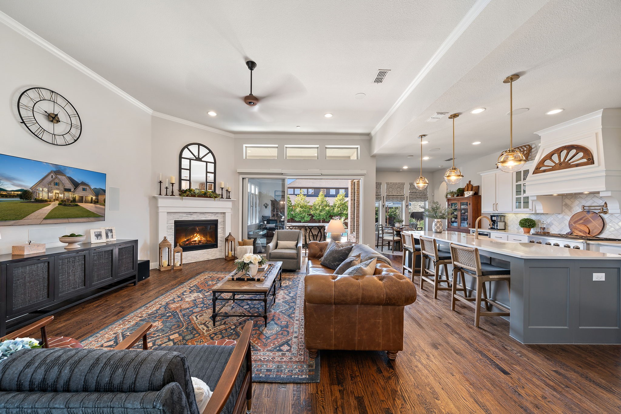
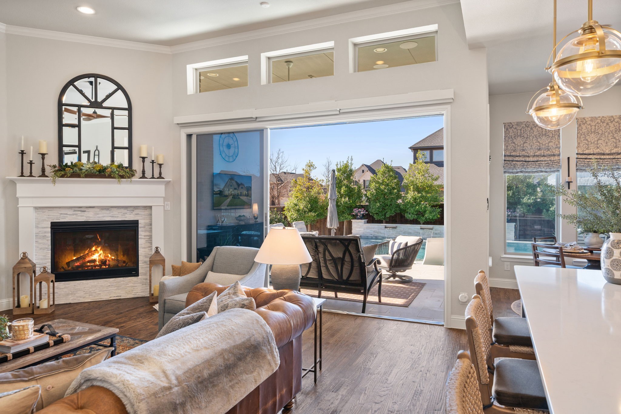
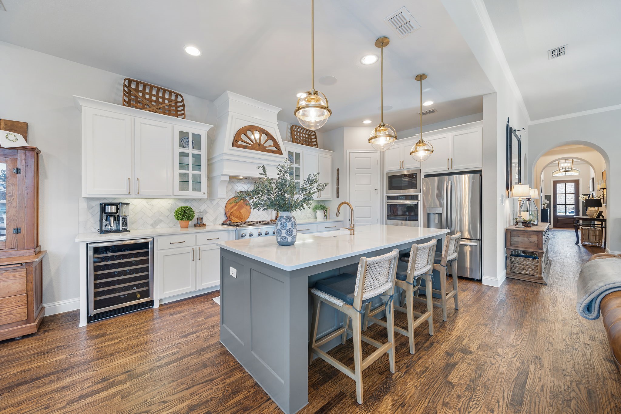
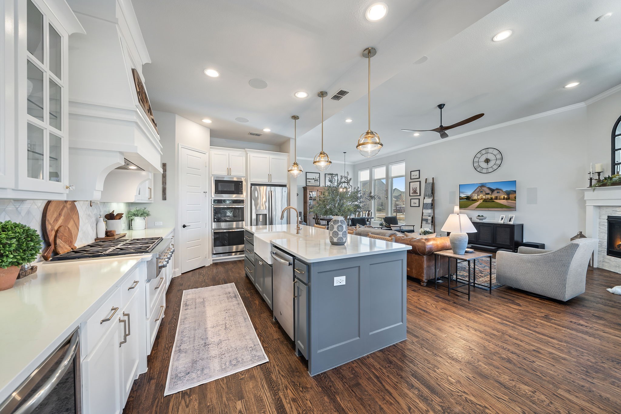
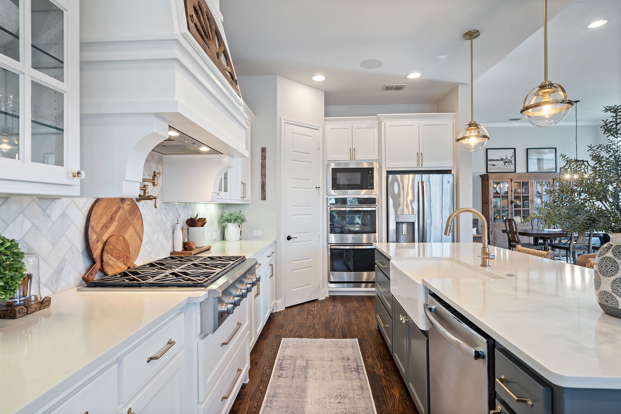
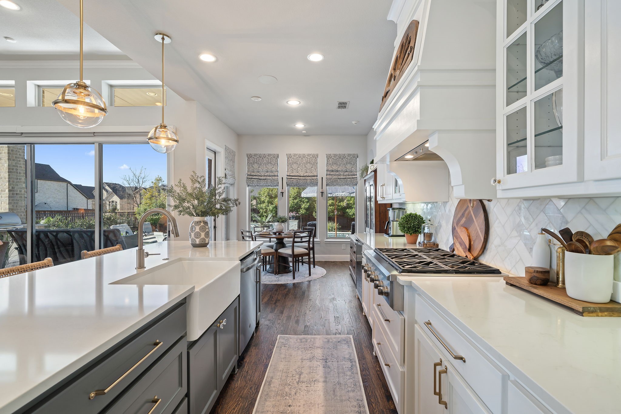
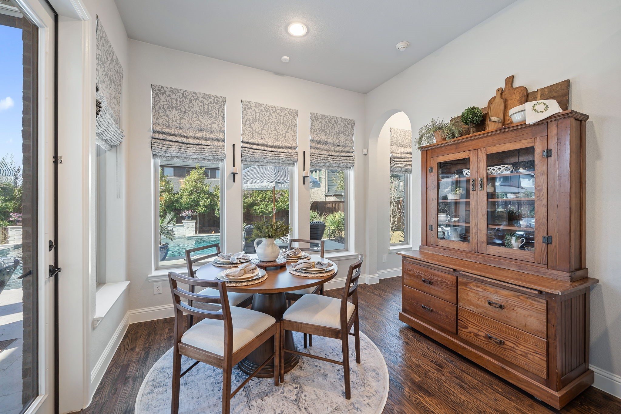
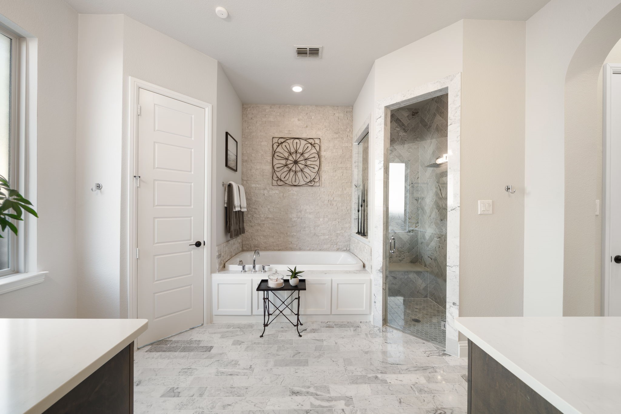
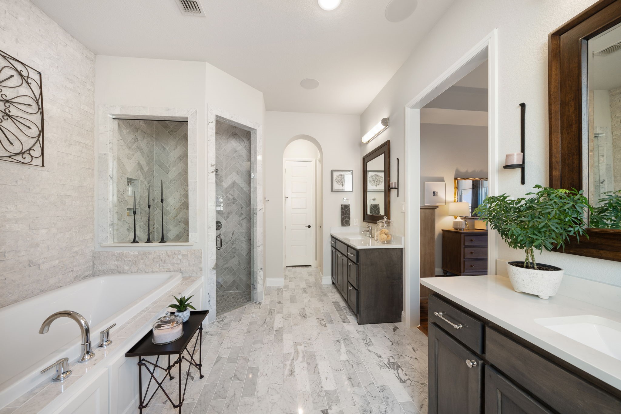
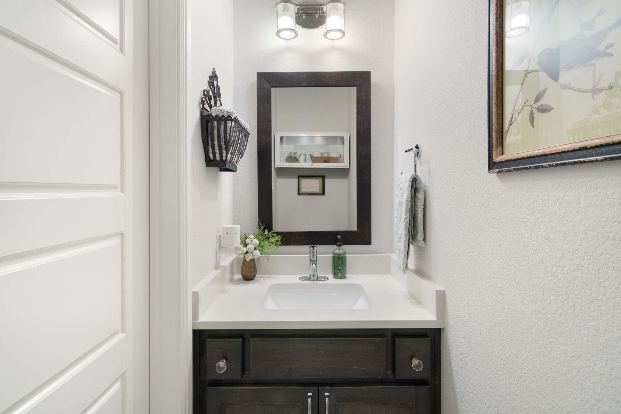
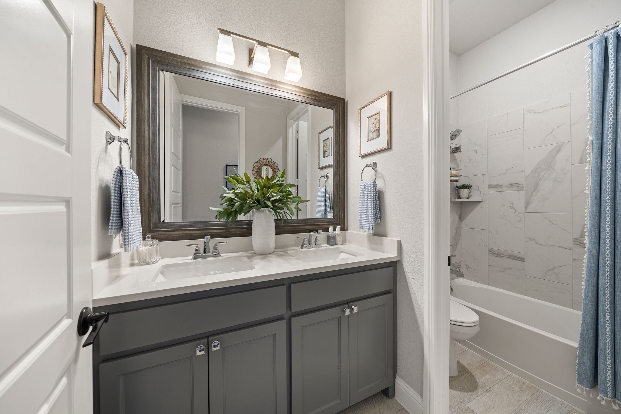
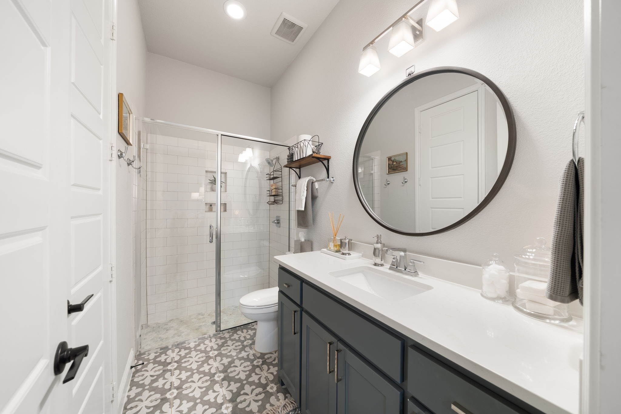
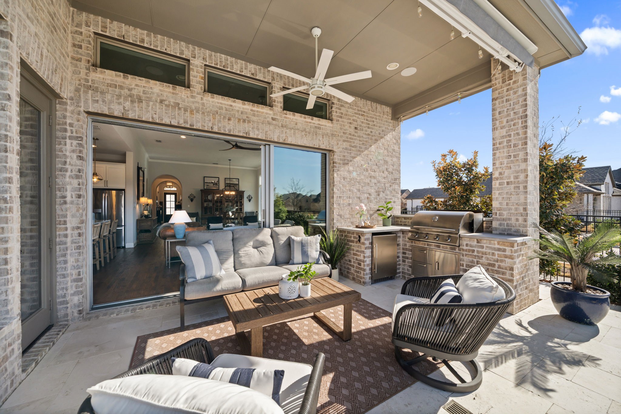
Open living spaces are filled with natural light & anchored by an upgraded three-panel slider overlooking the backyard, creating seamless indoor-outdoor living. The kitchen is beautifully appointed with quartz countertops, upgraded cabinetry with hardware, glass inserts, pot filler, under-cabinet lighting, drawer pullouts, & a full appliance package--both functional & stylish for everyday living or entertaining. The primary bath feels spa-inspired with marble brick-lay flooring, marble shower surrounds, & stone extended to the ceiling, while secondary baths feature upgraded tile & framed mirrors throughout. The media room is fully prewired for surround sound.

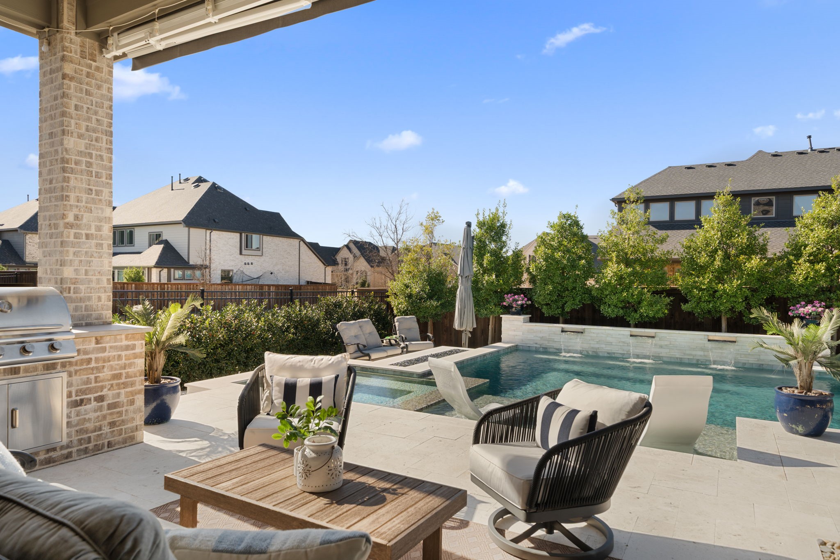
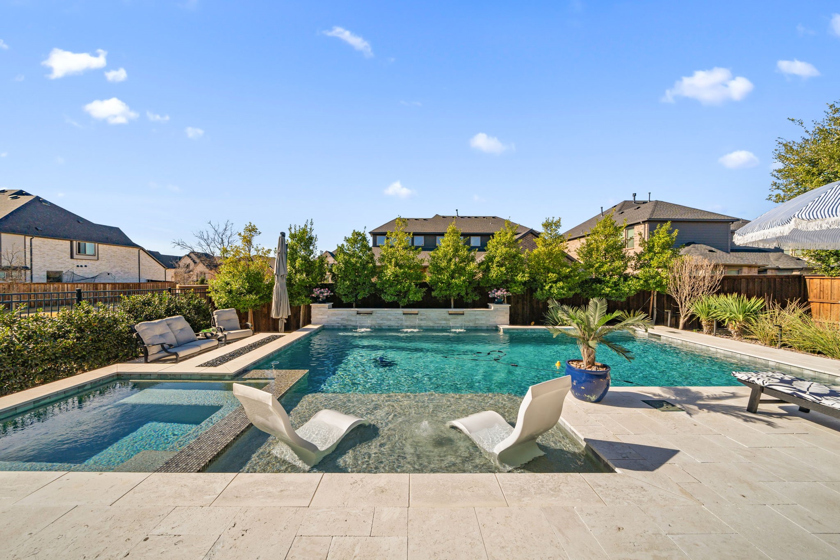
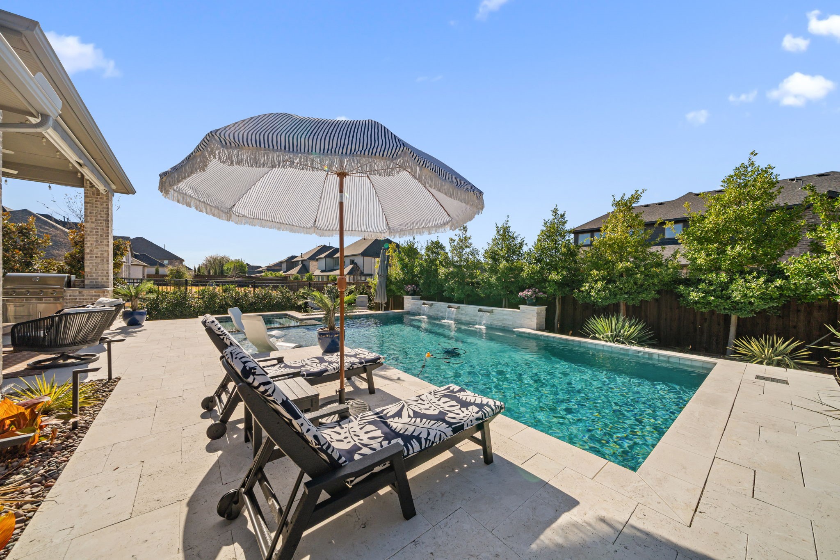
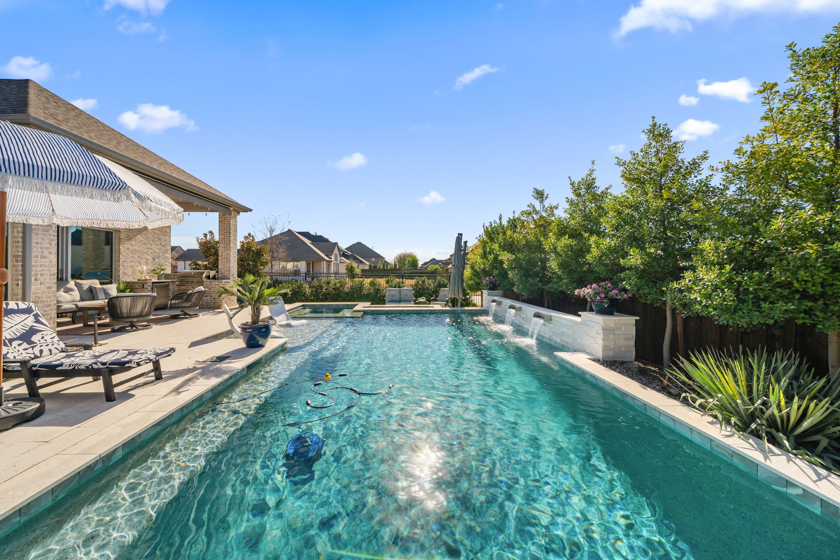
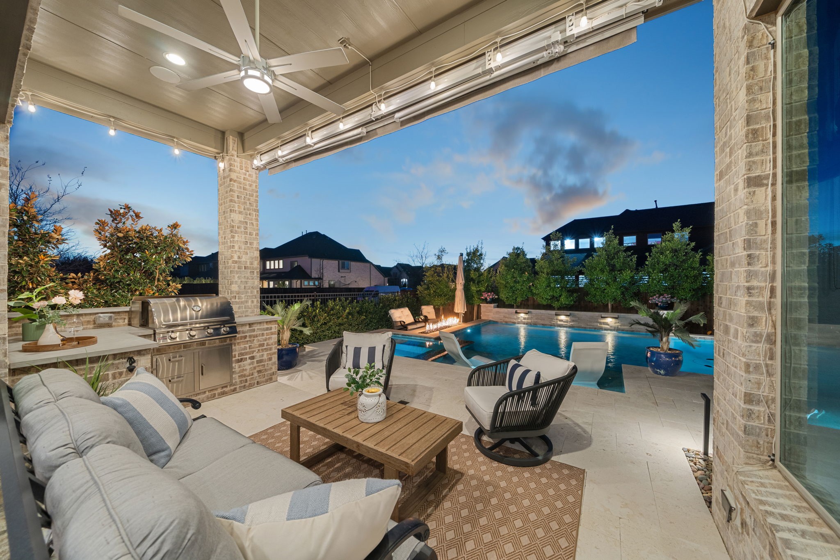
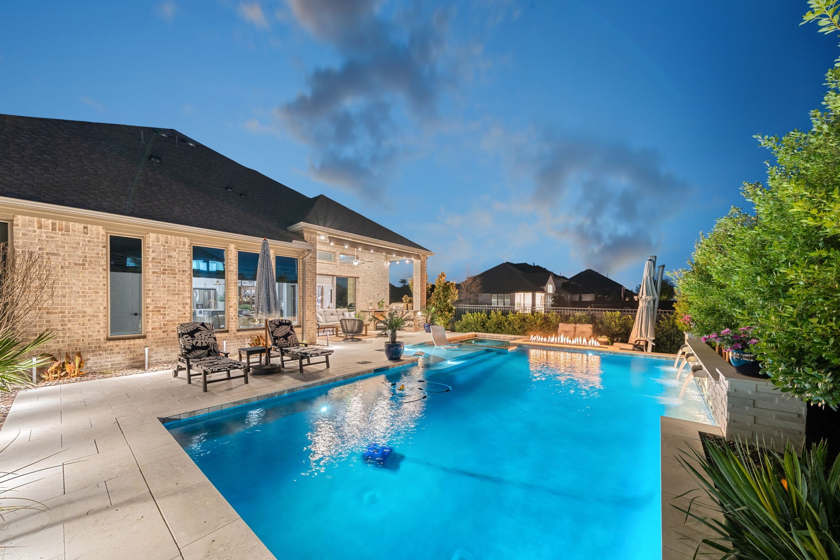
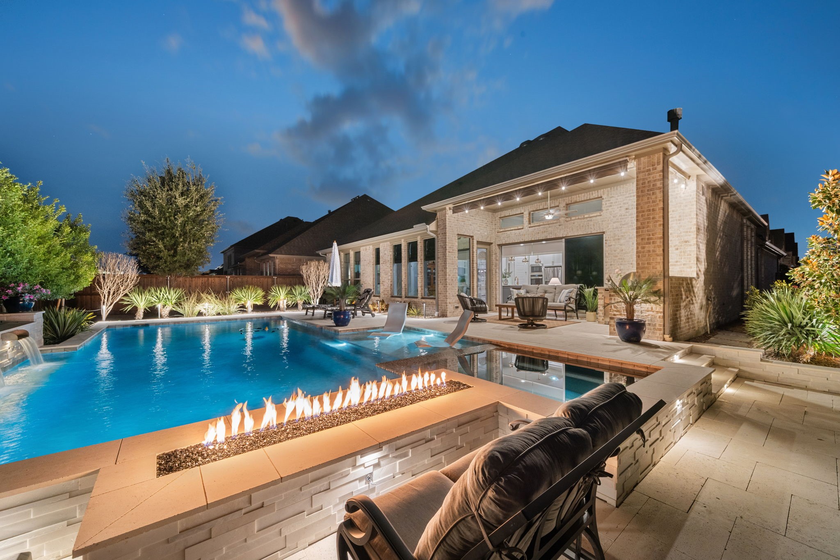
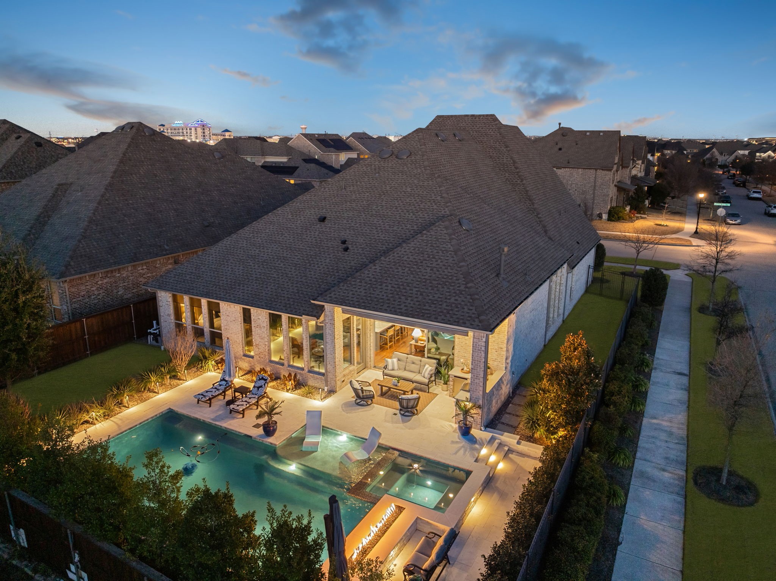
Step outside to a true resort-style outdoor oasis featuring a heated pool & spa, oversized firepit, travertine decking, & outdoor kitchen designed for year-round hosting. The backyard integrates smart technology allowing control of pool, spa, & landscape features via Alexa or the iAquaLink app. Extensive tech upgrades include smart lighting, smart thermostat, keyless entry, Wi-Fi enabled garage doors, CAT6 wiring, ceiling-mounted access points, whole-home audio with independent zones, & prewiring for media & security.

Hollyhock offers front yard maintenance included in the HOA, an active calendar of lifestyle events, & an unbeatable location minutes from PGA of America HQ, Omni PGA Frisco Resort, & the PGA Entertainment District. Nearby Fields West further enhances the lifestyle with incoming high-end retail, dining, & entertainment.

Info herein deemed reliable but not guaranteed. Agents & buyers to verify

Share Property

Location

16509 E Prairie Oak Road, Frisco, TX 75033

Status

Sold

Date Sold

February 17, 2026

Property Amenities

Interior
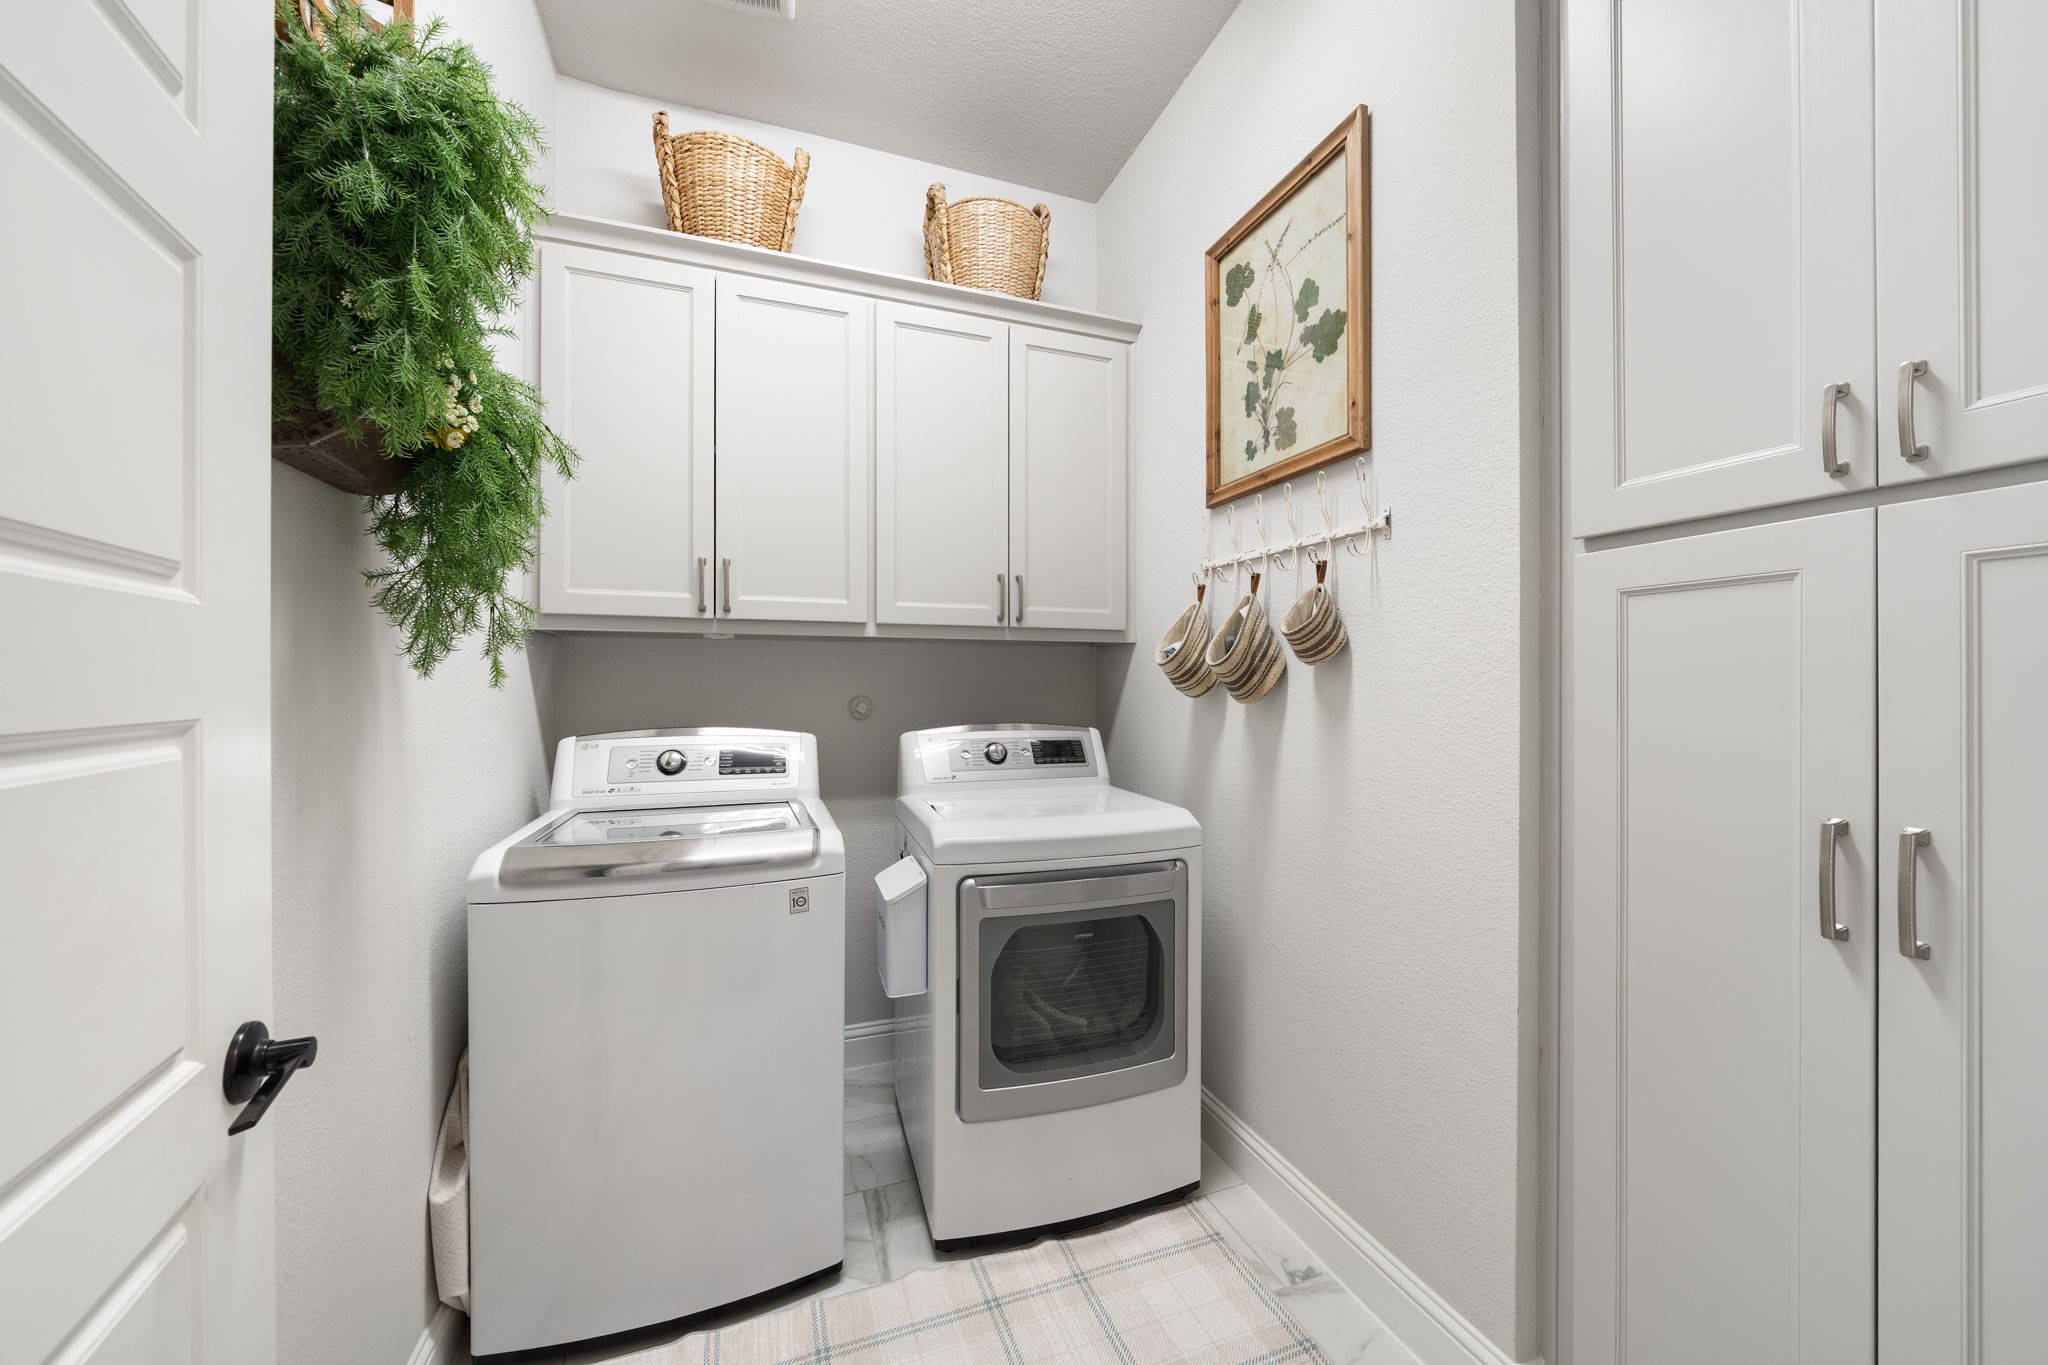
Laundry room Laundry in Utility Room, In Kitchen
Fireplace Gas, Gas Log
Appliances Double Oven, Dishwasher, Disposal, Microwave, Range, Some Commercial Grade, Tankless Water Heater, Wine Cooler
Flooring Carpet, Hardwood, Tile
Total Bedrooms: 4
Half Bathrooms: 1
Full Bathrooms: 3
Other Interior Features Built-in Features, Decorative/Designer Lighting Fixtures, Eat-in Kitchen, High Speed Internet, In-Law Floorplan, Kitchen Island, Open Floorplan, Pantry, Paneling/Wainscoting, Smart Home, Cable TV, Wired for Data, Natural Woodwork, Walk-In Closet(s), Wired for Sound
Area & Lot
Lot Area 9,757.44 Sq.Ft.
Living area 3,009 Sq.Ft.
MLS® ID 21154617
Year Built 2018
School District Frisco ISD
High School Panther Creek
Middle School Wilkinson
Elementary School Minett
Architecture Styles Traditional, Detached
Type Residential
Status Sold
Exterior
Stories 1
Pool Gunite, Heated, In Ground, Outdoor Pool, Pool, Private, Pool/Spa Combo, Water Feature, Community
Air conditioning Central Air, Ceiling Fan(s), ENERGY STAR Qualified Equipment
Heat type Central, ENERGY STAR Qualified Equipment, Fireplace(s)
Water Source Public
Garage Space 3.0
Security Features Security System, Carbon Monoxide Detector(s), Key Card Entry, Smoke Detector(s), Security Lights, Wireless
Sewer Public Sewer
Other Exterior Features Fire Pit, Gas Grill, Lighting, Outdoor Grill, Outdoor Kitchen, Outdoor Living Area, Private Yard, Rain Gutters
Parking Garage Faces Front, Garage, Garage Door Opener, Tandem
Lot Features Corner Lot, Landscaped, Subdivision, Sprinkler System
Roof Composition
Utilities Electricity Available, Natural Gas Available, Sewer Available, Separate Meters, Water Available, Cable Available
Finance
Price Upon Request

360 Virtual Tour

Take a tour of this property

Work With Jenelle
Start a thoughtful conversation about your next move, whether you're buying, selling, relocating, investing, or building a life that fits you better.