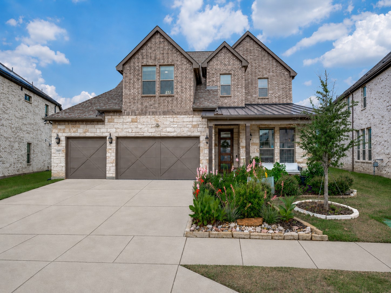
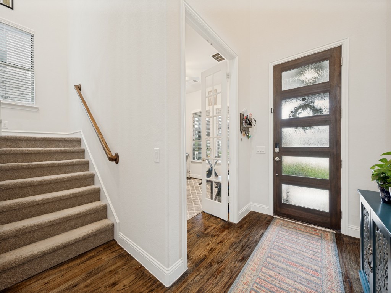
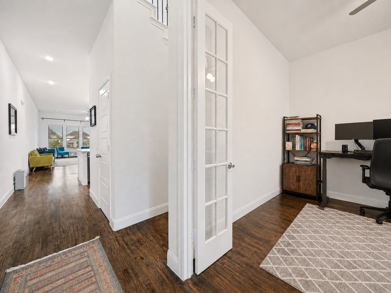
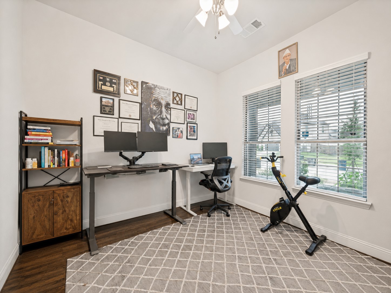
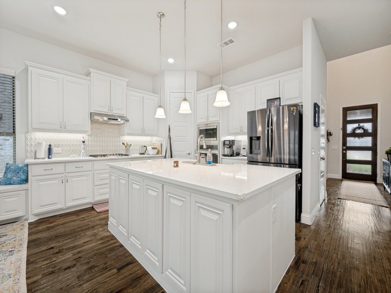
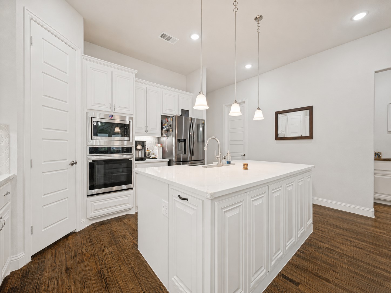
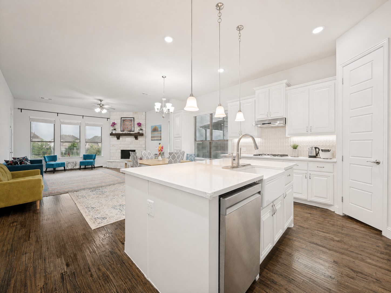
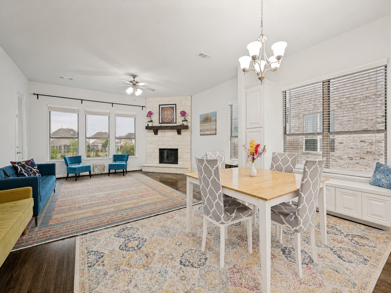
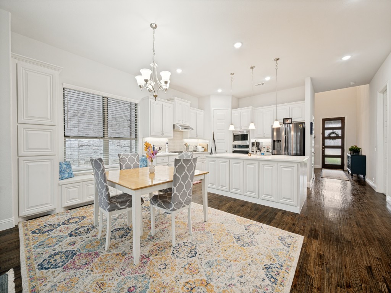
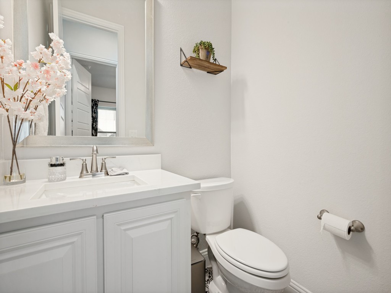
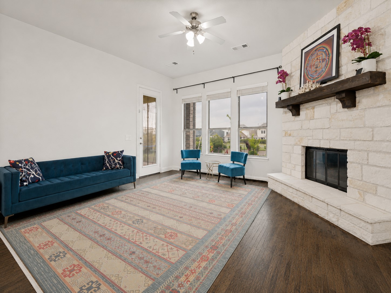
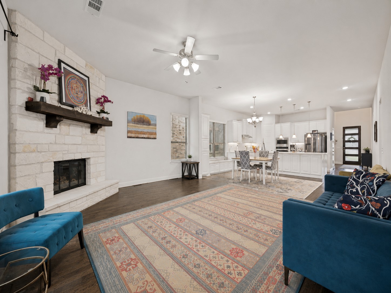
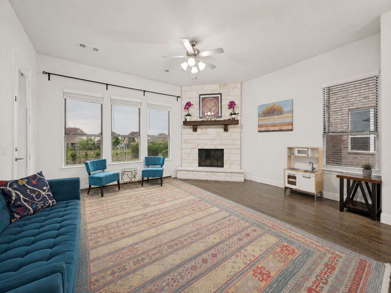
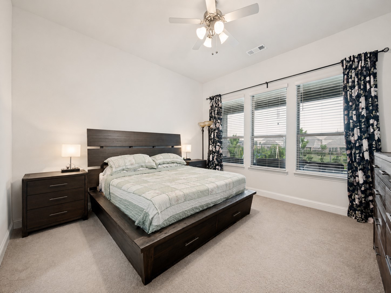
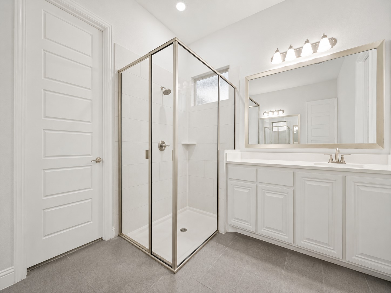
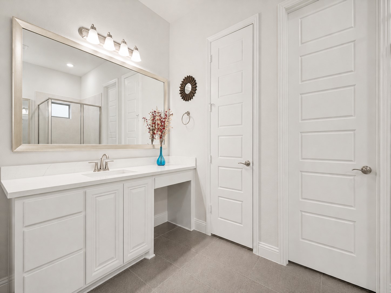
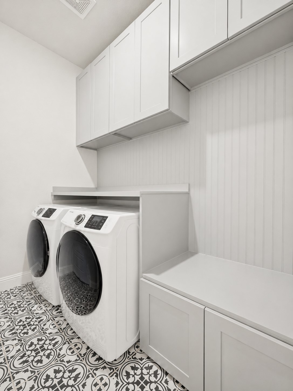
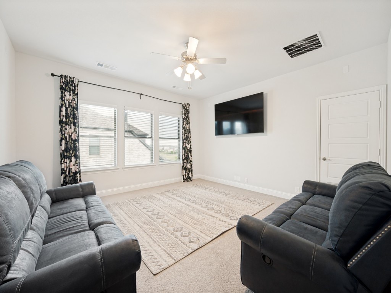
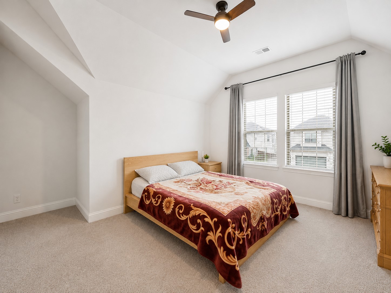
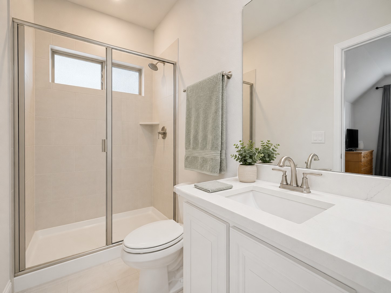
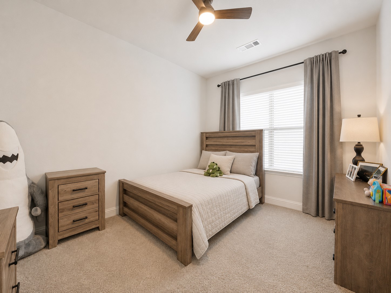
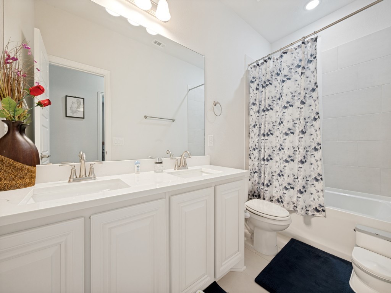
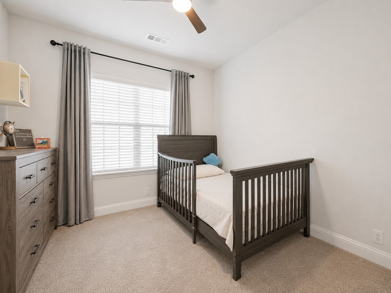
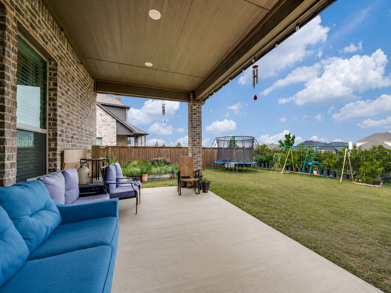
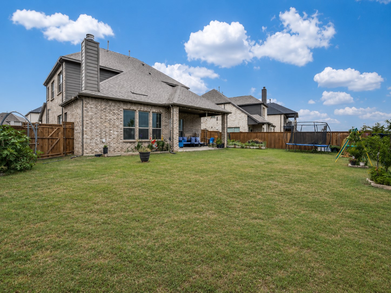
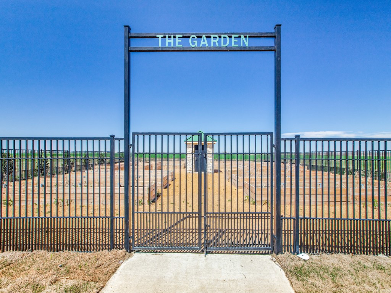
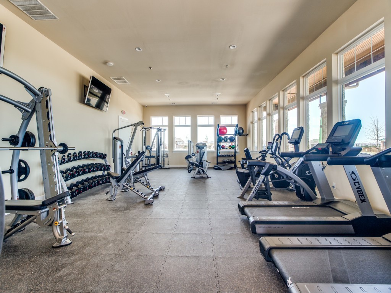
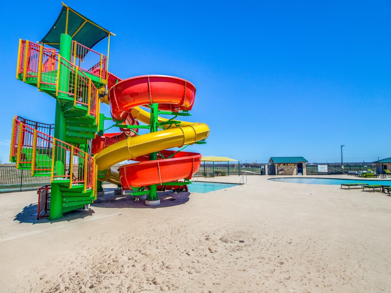
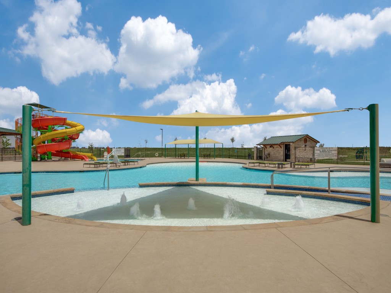
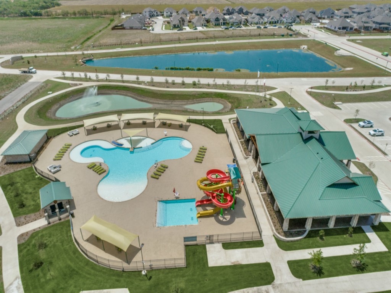
Beautiful South-facing home with great floor plan built in 2022. 4 bedrooms plus a game room that could easily be a 5th bedroom. There's a second primary suite upstairs as well. Open concept with gas cooktop, gas fireplace, huge covered patio, raised vegetable garden beds, extra custom storage added to the laundry room and kitchen areas. Large second pantry just off the kitchen. His and hers closets in the downstairs primary suite, dry bar, real oak floors, HOA mows the front yard! Built in EV charger in garage. Neighborhood amenities include a fitness center, two pools, walking & bike trails, catch and release ponds, and more. Highly Ranked Celina school district. Coming in 2027: community garden, pickleball courts, adult pool, lazy river, amphitheater, fire pits and splash pad. (Subject to change.) Elementary school planned in Green Meadows by Fall 2027. Montessori school in the neighborhood already as well. Very close to HEB, Costco, and other shopping and restaurants.
Share Property
Location
16601 Highland Drive, Celina, TX 75009
Status
Leased
Date Leased
July 15, 2026
Property Amenities
Interior
Laundry roomWasher Hookup, Dryer Hookup, Laundry in Utility Room
FireplaceGas Log
AppliancesConvection Oven, Dishwasher, Gas Cooktop, Disposal, Microwave, Water Softener, Vented Exhaust Fan
FlooringTile, Wood
Total Bedrooms:4
Half Bathrooms:1
Full Bathrooms:3
Other Interior FeaturesBuilt-in Features, Dry Bar, Decorative/Designer Lighting Fixtures, High Speed Internet, Kitchen Island, Multiple Master Suites, Open Floorplan, Pantry, Walk-In Closet(s)
Area & Lot
Lot Area9,452.52 Sq.Ft.
Living area2,860 Sq.Ft.
MLS® ID21278970
Year Built2022
School DistrictCelina ISD
High SchoolCelina
Middle SchoolJerry & Linda Moore
Elementary SchoolTommie Dobie Bothwell
Architecture StylesTraditional, Detached
TypeResidential
StatusLeased
Exterior
Stories2
PoolNone, Community
Air conditioningCentral Air
Heat typeCentral
Garage Space3.0
Security FeaturesSmoke Detector(s)
Other Exterior FeaturesGarden, Rain Gutters
ParkingGarage Faces Front
Lot FeaturesBack Yard, Lawn, Landscaped, Subdivision, Sprinkler System
RoofShingle
UtilitiesNatural Gas Available, Separate Meters, Underground Utilities, Water Available