Leave a Message

Thank you for your message. I will be in touch with you shortly.

1704 Stonewick Drive
Price Upon Request

1704 Stonewick Drive

4 Beds 2 Baths 2,248 Sq.Ft. 6,969.6 Sq.Ft.

Description

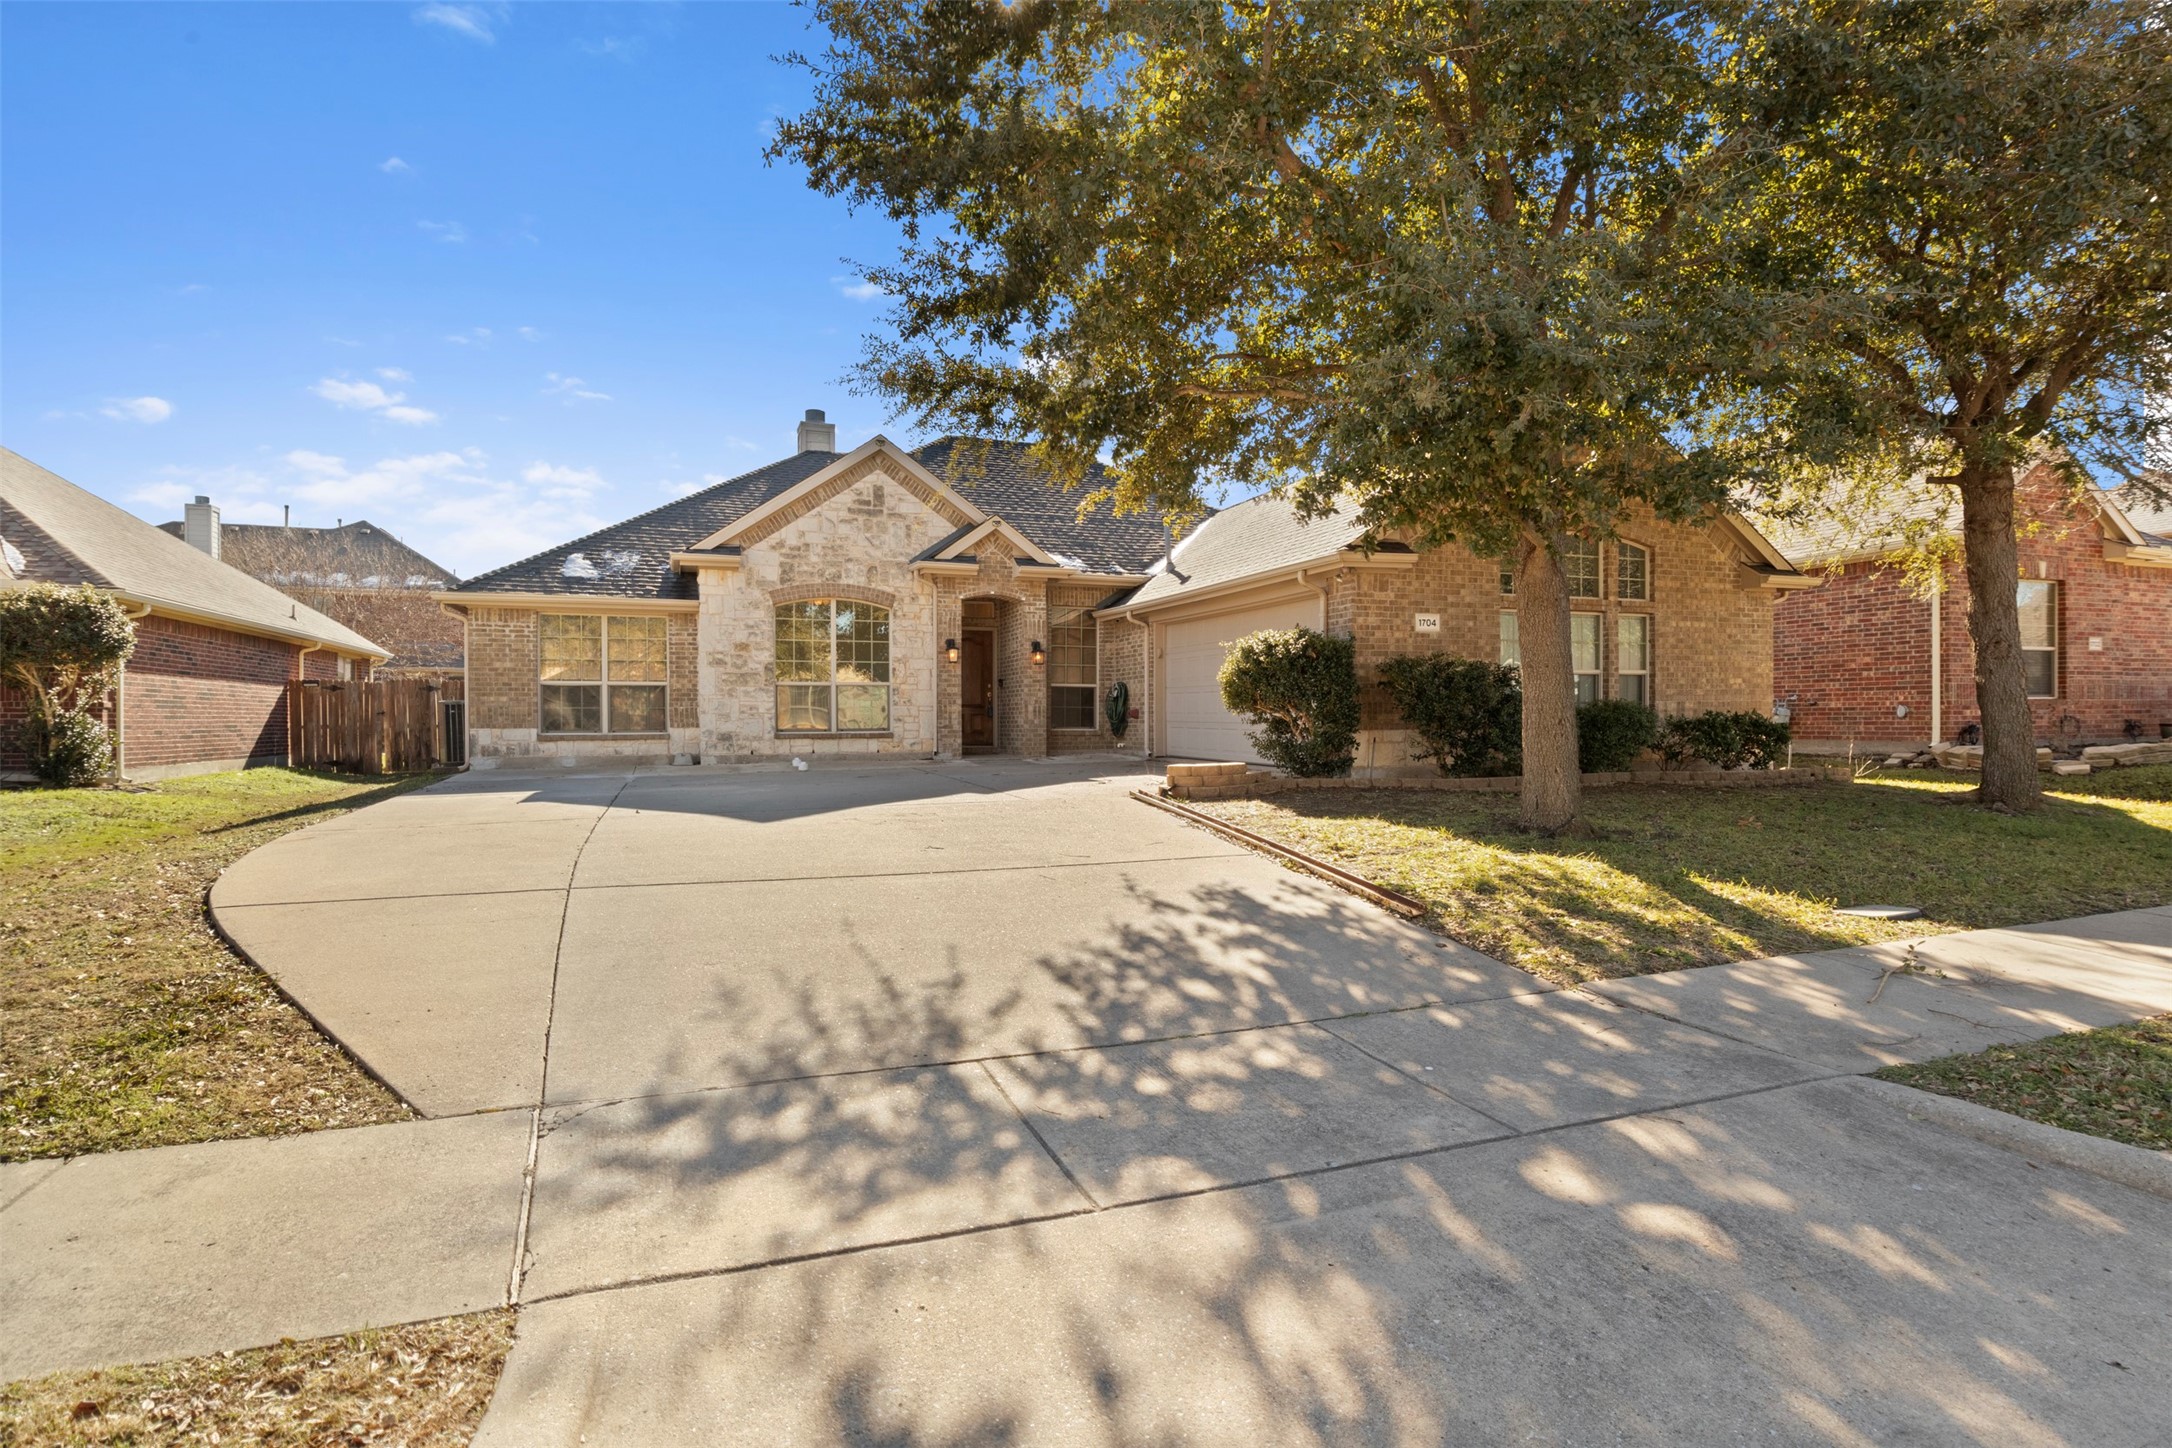
Welcome to 1704 Stonewick Dr, a breathtaking 4-bedroom, 2-bathroom home nestled in the heart of Allen's prestigious Morgan Crossing community. This home perfectly blends style with functionality, offering a meticulously designed living space and a generous yard for family and pets to enjoy. Step inside to experience a beautifully remodeled interior, featuring fresh paint, luxury vinyl plank flooring in all bedrooms, and elegant hardwood floors throughout the living spaces. The chef's kitchen is complete with built-in cabinets, sleek stainless steel appliances, striking granite countertops, a gas cooktop, built-in oven, dual kitchen islands, modern light fixtures, brushed nickel hardware, ceramic tile floors, and a spacious pantry. The primary suite is a true retreat, boasting a spa-inspired en-suite bath with a separate tub, an oversized shower, and two expansive walk-in closets. Three additional bedrooms offer versatile options for family, guests, or a home office. With two spacious living and dining areas, this home is ideal for hosting family gatherings. The expansive backyard presents endless possibilities for creating an outdoor living center, complemented by a spacious covered patio with stone-stamped concrete. The extended driveway leads to a large two-car garage, providing ample parking for guests. Situated just a short walk from the catch-and-release ponds at Maxwell Creek and Morgan Crossing Park, this location is perfect for outdoor enthusiasts. Additionally, it's conveniently close to Joe Farmers Recreation Center, the Golf Courses at Watters Creek, Allen Premium Outlets and just minutes from Highway 75, offering unparalleled access to world-class amenities. Its prime location also places you near esteemed schools like Chandler Elementary and Allen High School. This home is move-in ready and waiting for you to call it your own.

Share Property

Location

1704 Stonewick Drive, Allen, TX 75002

Status

Leased

Date Leased

February 14, 2025

Property Amenities

Interior
Laundry room Washer Hookup, Electric Dryer Hookup, Laundry in Utility Room
Fireplace Decorative, Family Room, Glass Doors, Gas Starter, Living Room, Masonry, Metal, Raised Hearth, Wood Burning
Appliances Some Gas Appliances, Dishwasher, Electric Oven, Gas Cooktop, Disposal, Microwave, Plumbed For Gas, Vented Exhaust Fan
Flooring Ceramic Tile, Hardwood, Luxury Vinyl Plank
Total Bedrooms: 4
Full Bathrooms: 2
Other Interior Features Built-in Features, Decorative/Designer Lighting Fixtures, Double Vanity, Eat-in Kitchen, Granite Counters, High Speed Internet, Kitchen Island, Open Floorplan, Pantry, Smart Home, Cable TV, Walk-In Closet(s), Wired for Sound
Area & Lot
Lot Area 6,969.6 Sq.Ft.
Living area 2,248 Sq.Ft.
MLS® ID 20816531
Year Built 2007
School District Allen ISD
High School Allen
Middle School Ford
Elementary School Chandler
Architecture Styles Traditional, Detached
Type Residential
Status Leased
Exterior
Stories 1
Pool None
Air conditioning Central Air, Ceiling Fan(s), Electric
Heat type Central, Fireplace(s), Natural Gas
Disability Features Accessible Doors
Water Source Public
Garage Space 2.0
Security Features Security System Leased, Security System, Smoke Detector(s), Security Lights, Wireless
Sewer Public Sewer
Other Exterior Features Lighting, Outdoor Living Area, Permeable Paving, Private Yard, Rain Gutters
Parking Additional Parking, Concrete, Covered, Drive Through, Direct Access, Door-Single, Driveway, Enclosed, Garage, Garage Door Opener, Kitchen Level, Lighted, On Site, Oversized, Private, Garage Faces Side, On Street
Lot Features Back Yard, Cleared, Interior Lot, Lawn, Landscaped, Level, Native Plants, Subdivision, Sprinkler System, Few Trees
Roof Composition, Shingle
Utilities Electricity Available, Electricity Connected, Natural Gas Available, Sewer Available, Separate Meters, Underground Utilities, Water Available, Cable Available
Finance
Price Upon Request

360 Virtual Tour

Take a tour of this property

Work With Jenelle

Start a thoughtful conversation about your next move, whether you're buying, selling, relocating, investing, or building a life that fits you better.


