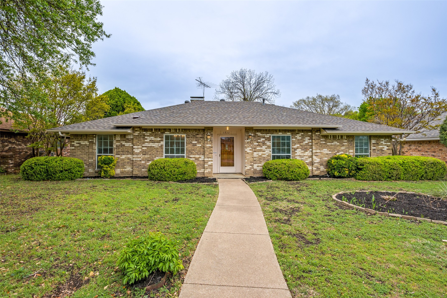
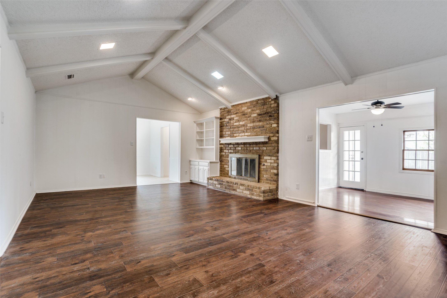
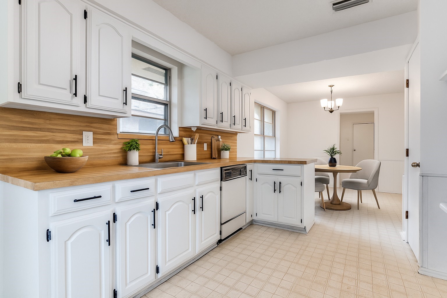
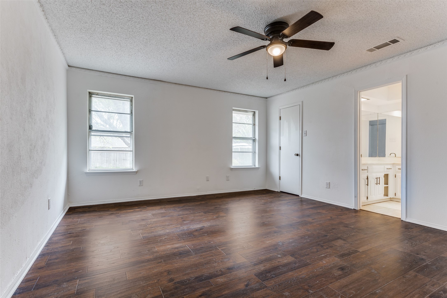
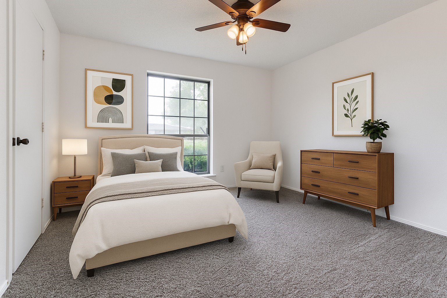
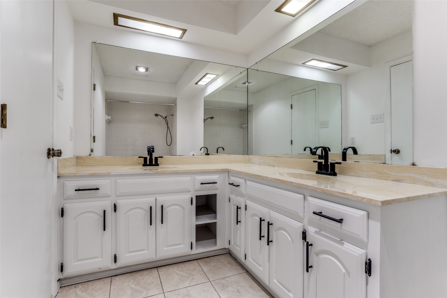
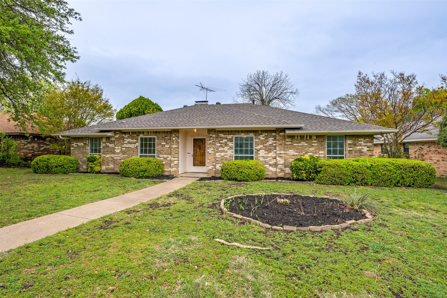
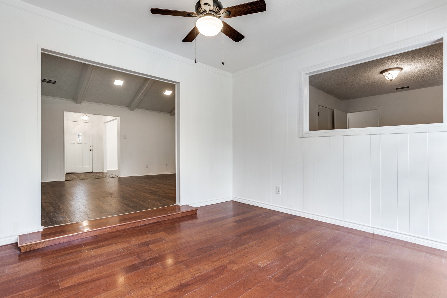
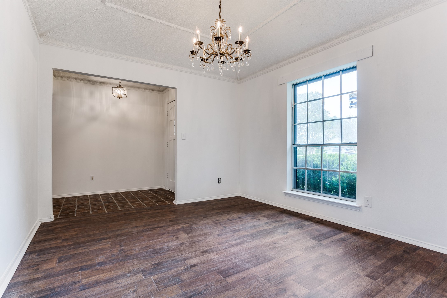
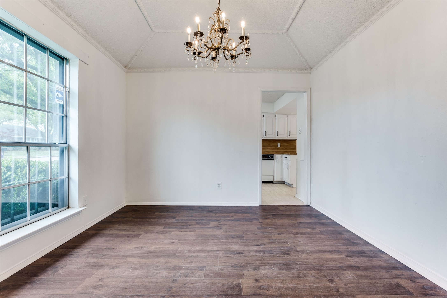
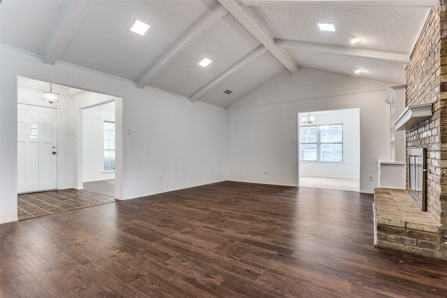
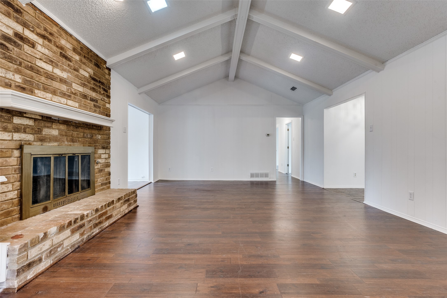
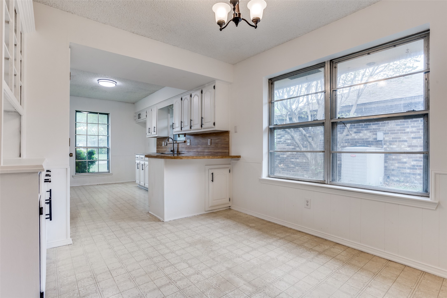
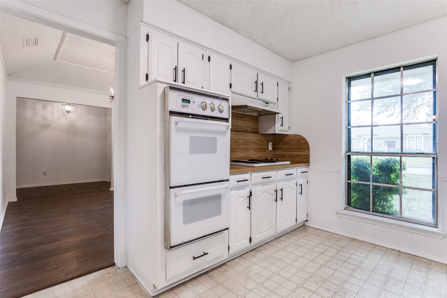
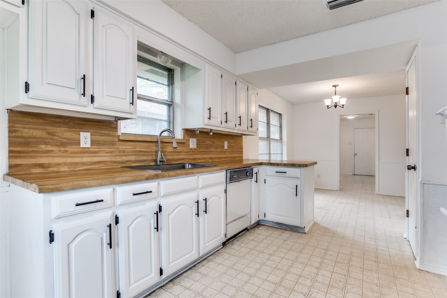
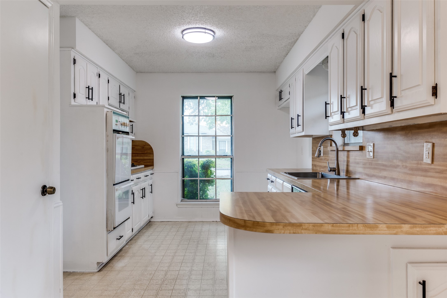
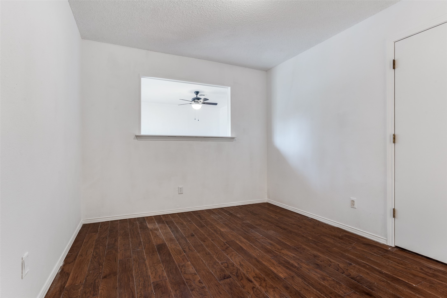
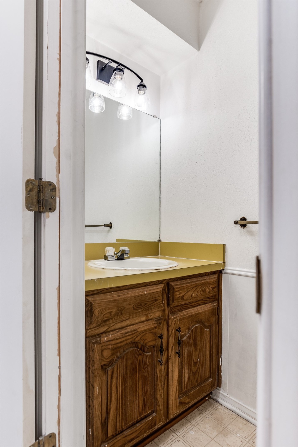
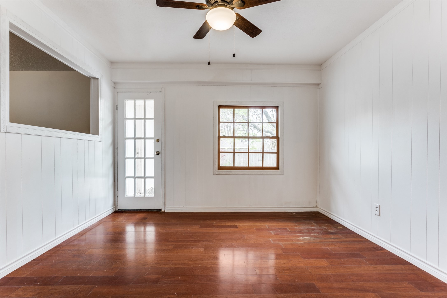
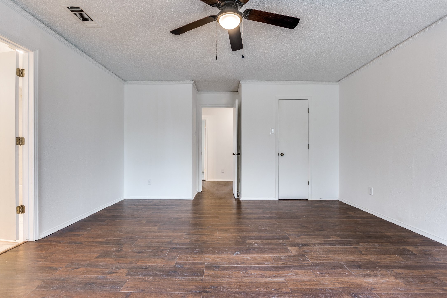
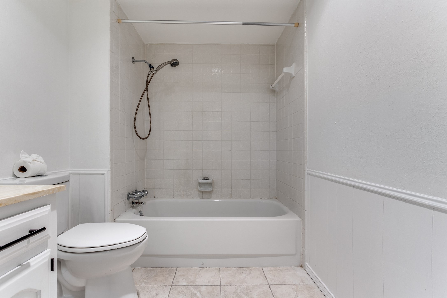
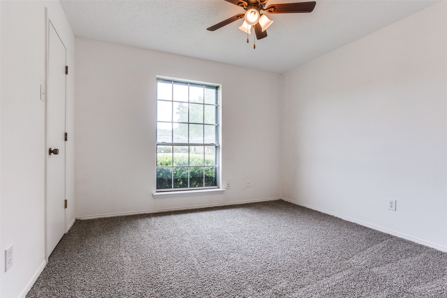
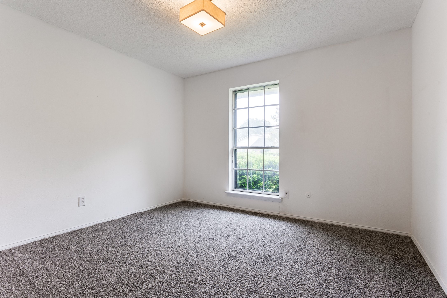
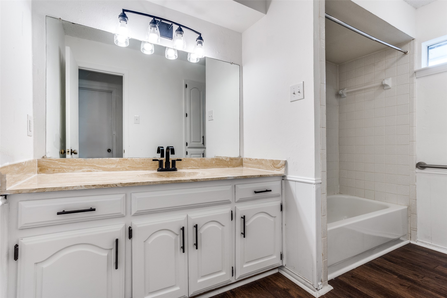
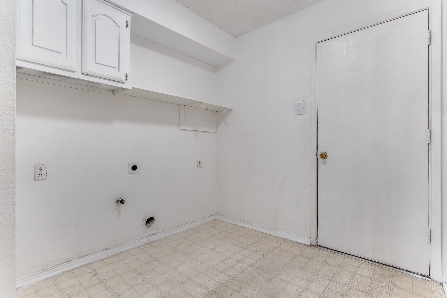
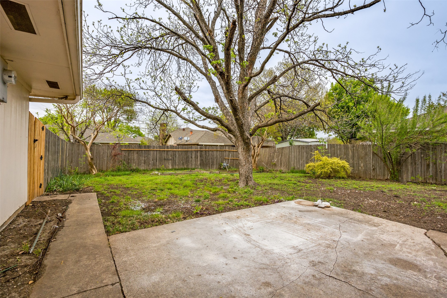
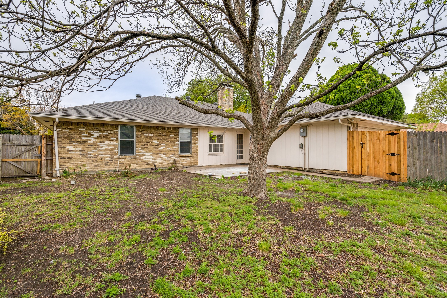
Charming single-story nestled in an established neighborhood with tree-lined streets in the heart of Richardson. With fresh paint throughout the entire interior and in the garage, new light fixtures installed, and new carpet replaced in the secondary bedrooms, the only thing this spacious house is missing is you! Engineered wood flooring in the dining room, family room, and primary bedroom make for easy care and maintenance, designed for both entertaining and relaxed everyday living. Host holiday gatherings in the formal dining room for an added touch of elegance or enjoy weeknight meals in the eat-in kitchen that is equipped with tons of cabinets, all newly painted white, so storage is never an issue! The large family room features a vaulted ceiling with wood beam, a cozy brick fireplace, and built-in shelving. The primary bedroom has a walk-in closet and a private en-suite bathroom with dual sinks and new faucets. Off of the main living area you will find a flexible sunroom which leads out to the back patio. Spacious backyard to enjoy those warm sunny days! Conveniently located near shopping, dining, parks and more.
Share Property
Location
1711 Windsong Trail, Richardson, TX 75081
Status
Sold
Date Sold
November 18, 2025
Property Amenities
Interior
FireplaceFamily Room, Gas, Masonry
AppliancesDouble Oven, Dishwasher, Electric Cooktop, Electric Oven, Disposal
FlooringCarpet, Ceramic Tile, Engineered Hardwood
Total Bedrooms:4
Half Bathrooms:1
Full Bathrooms:2
Other Interior FeaturesDecorative/Designer Lighting Fixtures, Eat-in Kitchen, High Speed Internet, Pantry, Cable TV, Vaulted Ceiling(s), Walk-In Closet(s)
Area & Lot
Lot Area9,016.92 Sq.Ft.
Living area2,098 Sq.Ft.
MLS® ID21085524
Year Built1977
School DistrictRichardson ISD
High SchoolBerkner
Elementary SchoolDartmouth
Architecture StylesTraditional, Detached
TypeResidential
StatusSold
Exterior
Stories1
PoolNone
Air conditioningCentral Air, Ceiling Fan(s), Electric
Heat typeCentral, Natural Gas
Water SourcePublic
Garage Space2.0
Security FeaturesSmoke Detector(s)
SewerPublic Sewer
Other Exterior FeaturesRain Gutters
ParkingGarage, Garage Door Opener, Garage Faces Rear
Lot FeaturesSubdivision
RoofComposition
UtilitiesNatural Gas Available, Sewer Available, Separate Meters, Underground Utilities, Water Available, Cable Available