Leave a Message

Thank you for your message. I will be in touch with you shortly.

1712 California Trail
VIEW PHOTOS
Price Upon Request

1712 California Trail

3 Beds 2 Baths 1,934 Sq.Ft. 9,147.6 Sq.Ft.

Description

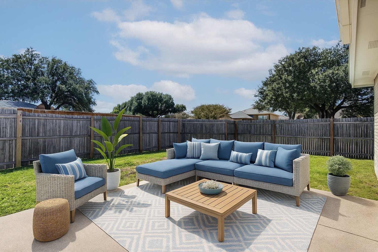
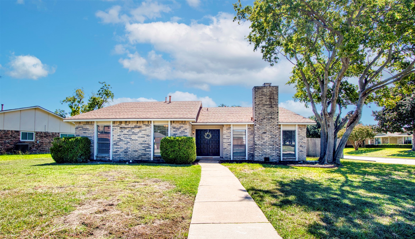
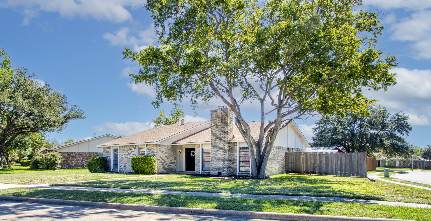
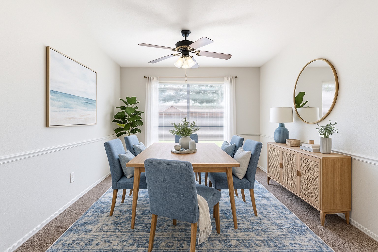
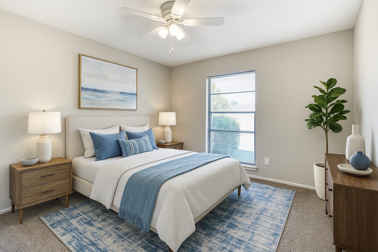
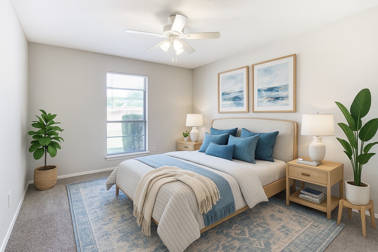
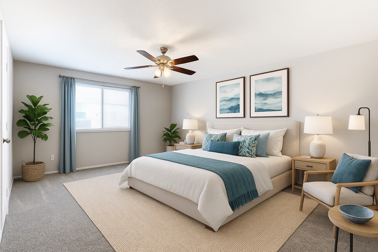
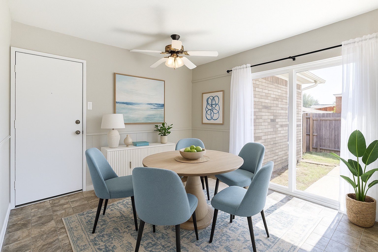
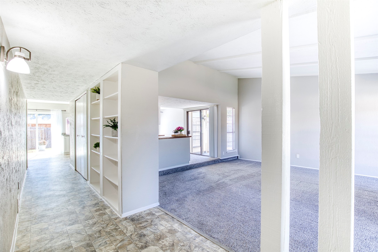
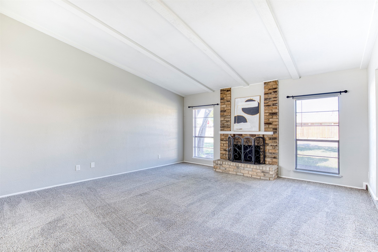
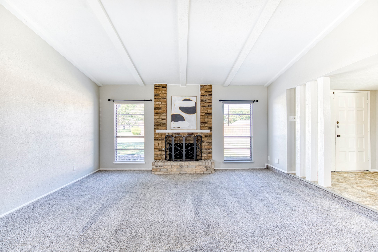
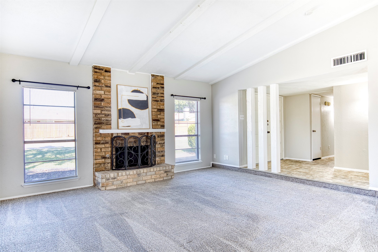
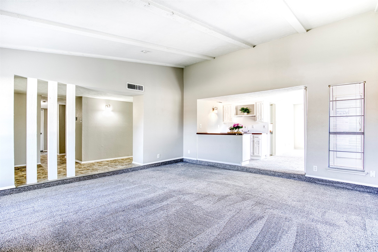
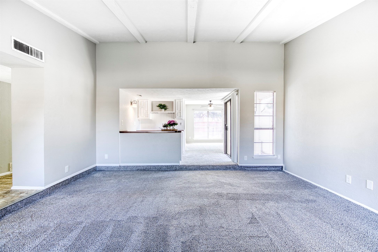
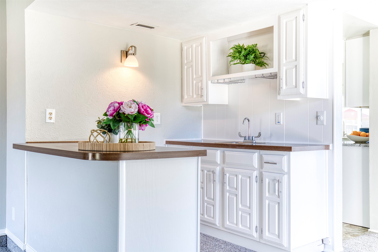
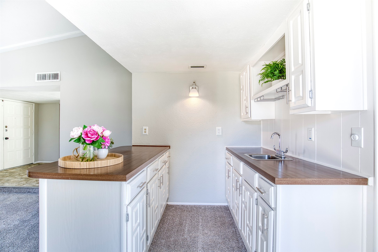
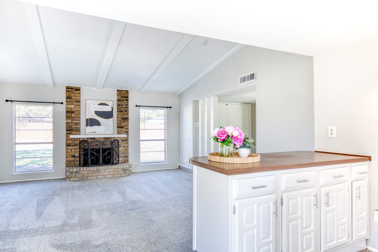
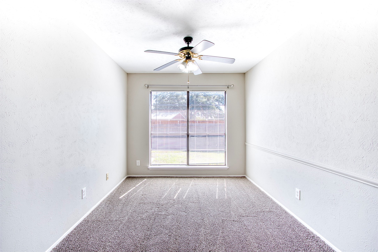
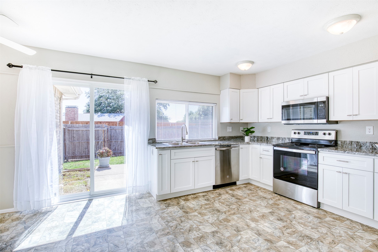
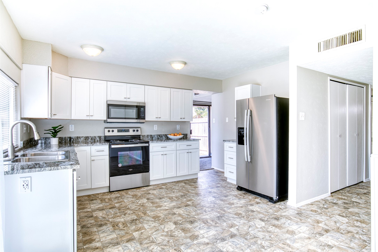
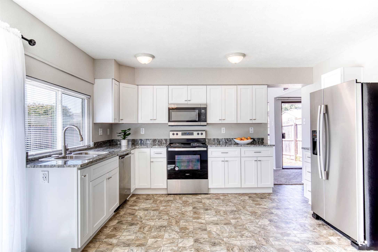
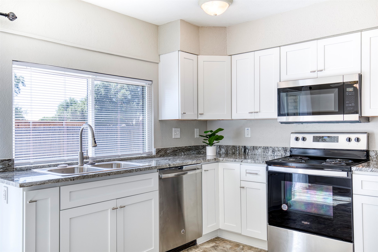
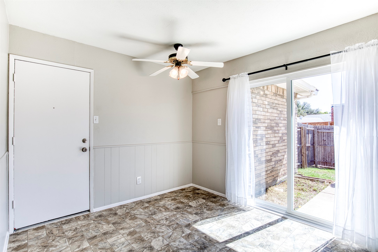
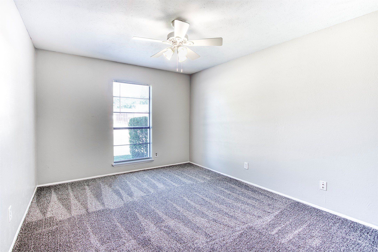
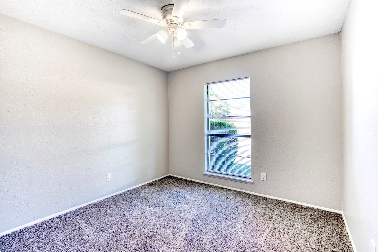
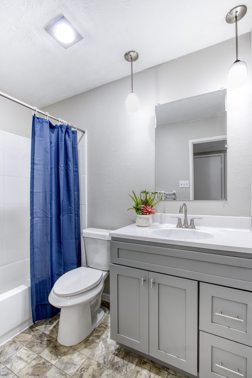
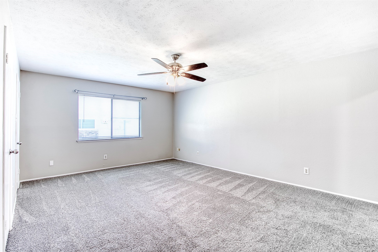
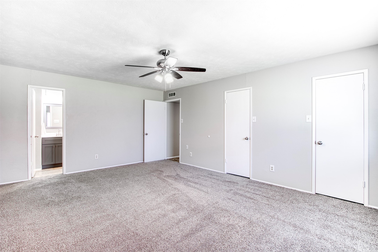
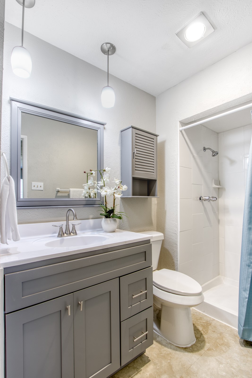
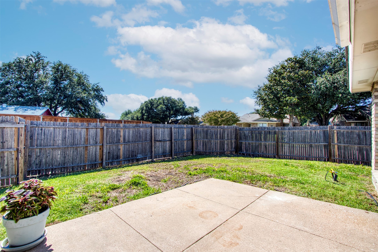
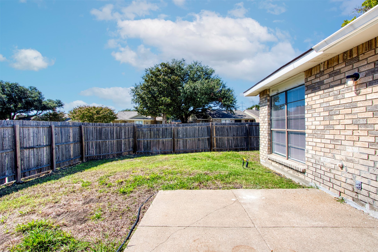
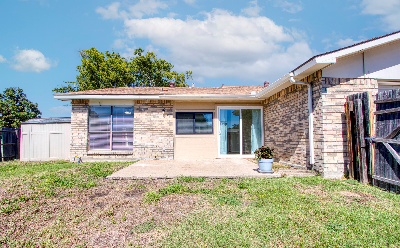
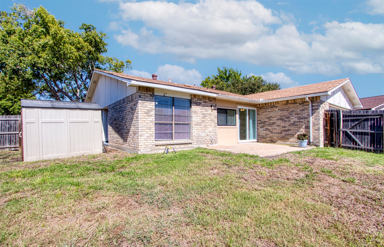
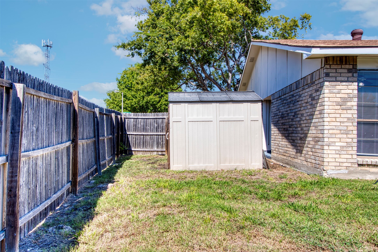
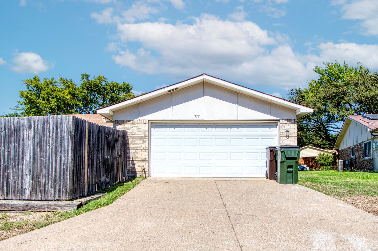
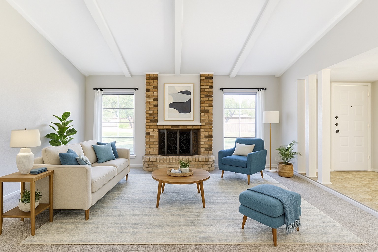
Beautiful single story traditional ranch home on a large corner lot, feeding into the award-winning PLANO ISD schools. This home is centrally located with easy access to entertainment, shopping, & quick access to the 75 corridor. Featuring new interior paint throughout, new cabinets, toilets, faucets & plumbing in bathrooms, new cabinets, granite countertops, SS appliances & sliding glass door in kitchen, new countertops in wet bar area & new blinds throughout. This home is like brand new & ready for new tenants. Excellent floor plan with oversized rooms, 3 Beds, 2 Baths, 2 Dining, bright open Kitchen, Wet Bar, additional patio, & 2 car garage. TONS of natural light & a vast living space with vaulted ceilings & beautiful fireplace. REFRIGERATOR included. Large primary bedroom suite with dual walk-in closets and an ensuite bath with updated fixtures, cabinets, and oversized shower. The secondary bedrooms are a great size for kids and guests. Incredible layout & no wasted space.

Share Property

Location

1712 California Trail, Plano, TX 75023

Status

Leased

Date Leased

October 1, 2025

Property Amenities

Interior
Laundry room Washer Hookup, Electric Dryer Hookup, In Hall
Fireplace Gas, Living Room, Masonry
Appliances Convection Oven, Dishwasher, Electric Cooktop, Disposal, Gas Water Heater, Microwave, Refrigerator, Vented Exhaust Fan
Flooring Carpet, Vinyl
Total Bedrooms: 3
Full Bathrooms: 2
Other Interior Features Wet Bar, Cathedral Ceiling(s), Decorative/Designer Lighting Fixtures, Eat-in Kitchen, Granite Counters, High Speed Internet, Open Floorplan, Pantry, Cable TV, Vaulted Ceiling(s), Walk-In Closet(s)
Area & Lot
Lot Area 9,147.6 Sq.Ft.
Living area 1,934 Sq.Ft.
MLS® ID 20972286
Year Built 1977
School District Plano ISD
High School Clark
Middle School Carpenter
Elementary School Thomas
Architecture Styles Ranch, Detached, Farmhouse
Type Residential
Status Leased
Exterior
Stories 1
Pool None
Air conditioning Central Air, Ceiling Fan(s), Electric
Heat type Central, Fireplace(s), Natural Gas
Water Source Public
Garage Space 2.0
Security Features Smoke Detector(s)

Sewer Public Sewer
Other Exterior Features Lighting, Private Yard, Rain Gutters
Parking Door-Single, Garage, Lighted, Garage Faces Rear
Lot Features Corner Lot, Landscaped
Roof Shingle
Utilities Electricity Available, Sewer Available, Separate Meters, Underground Utilities, Water Available, Cable Available

360 Virtual Tour

Take a tour of this property

Work With Jenelle

Start a thoughtful conversation about your next move, whether you're buying, selling, relocating, investing, or building a life that fits you better.