Leave a Message

Thank you for your message. I will be in touch with you shortly.

1714 Brooksview Lane
VIEW PHOTOS
Price Upon Request

1714 Brooksview Lane

4 Beds 3 Baths 1,820 Sq.Ft. 6,490.44 Sq.Ft.

Description

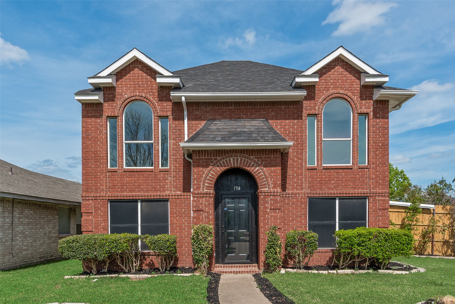
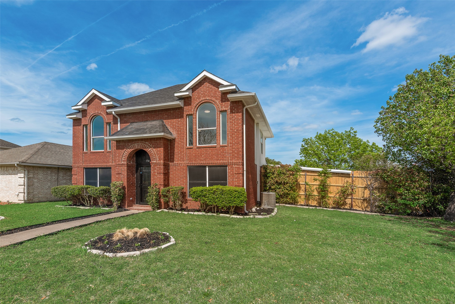
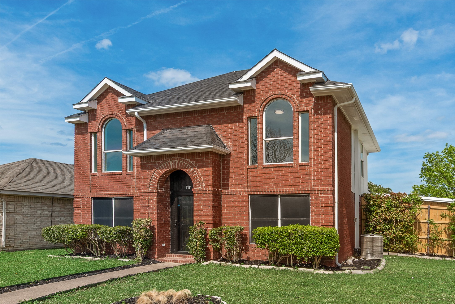
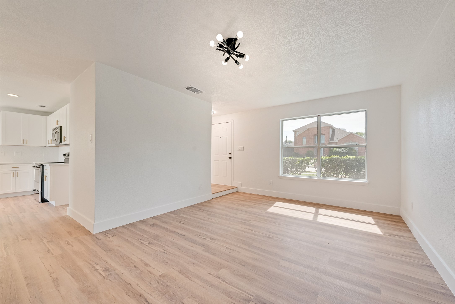
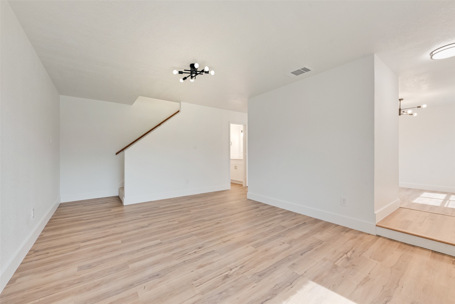
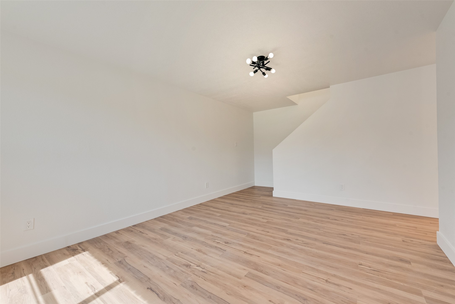
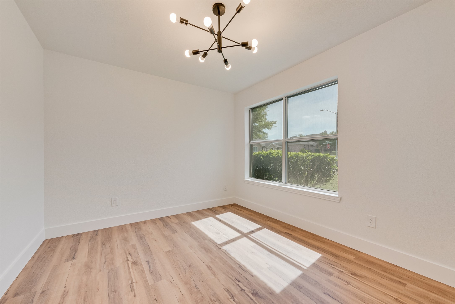
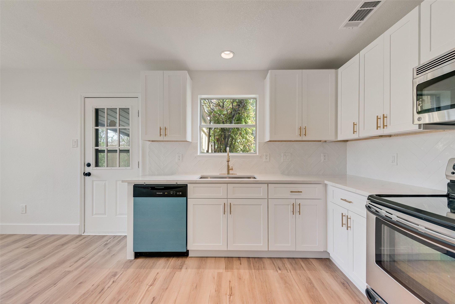
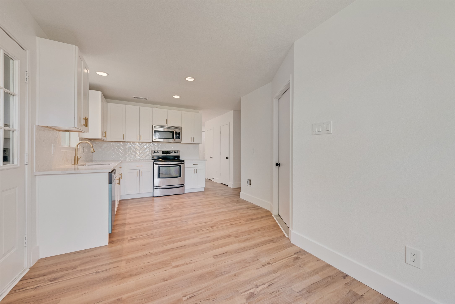
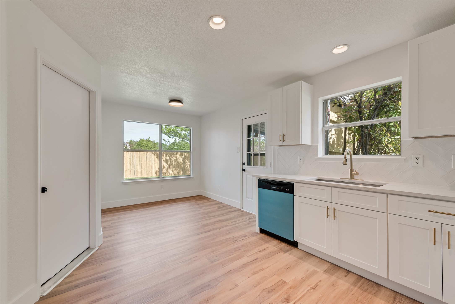
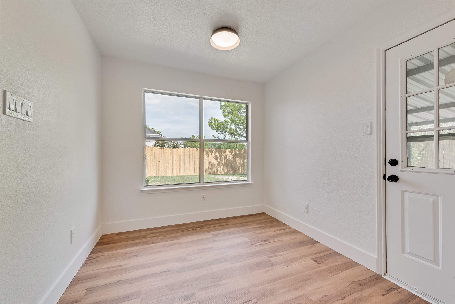
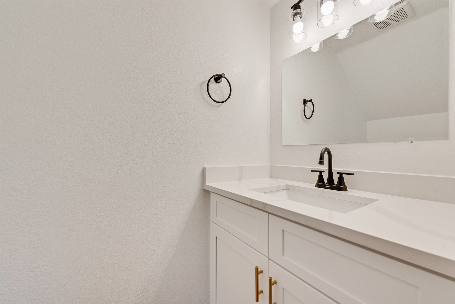
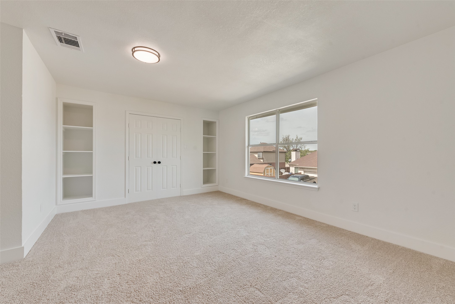
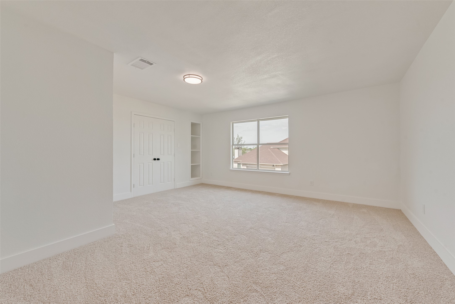
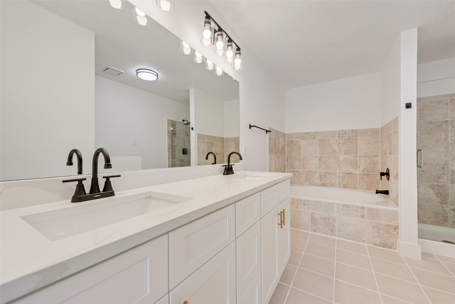
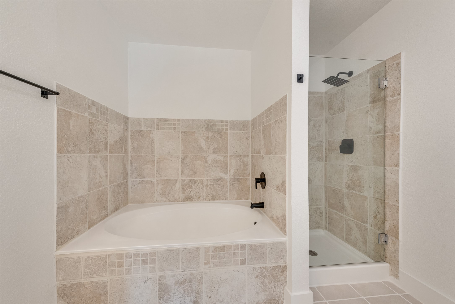
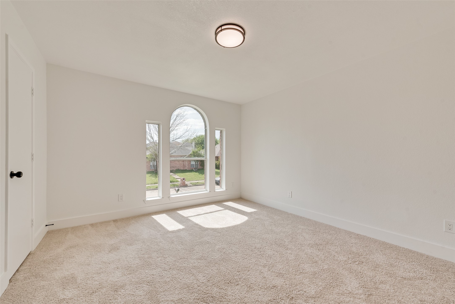
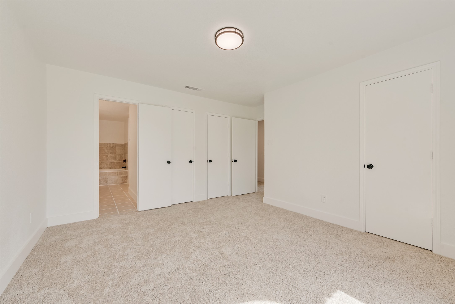
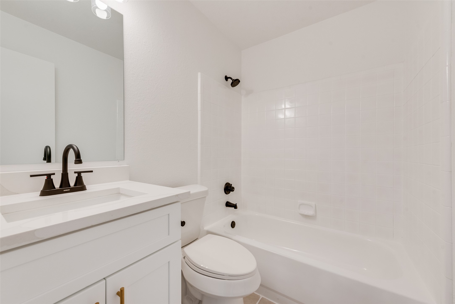
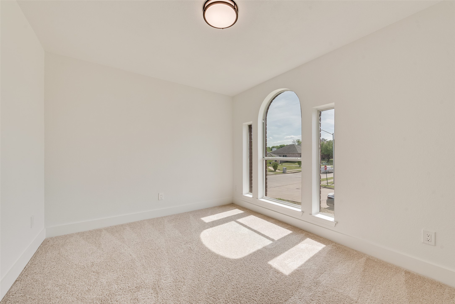
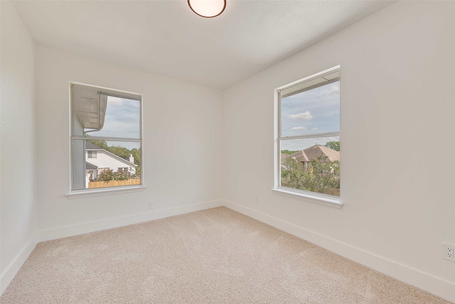
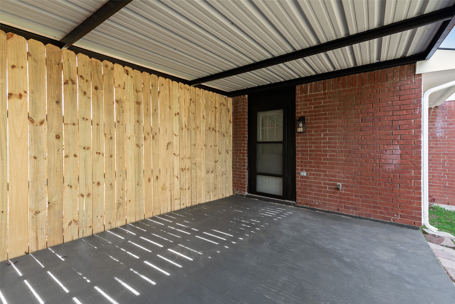
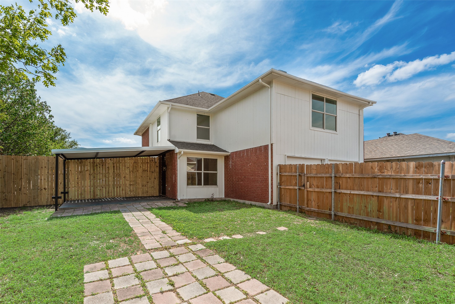
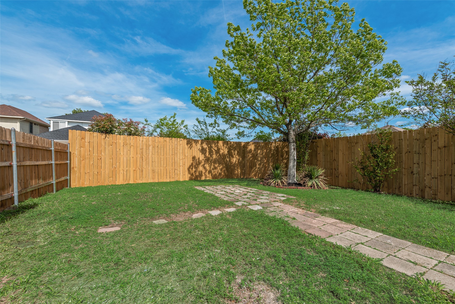
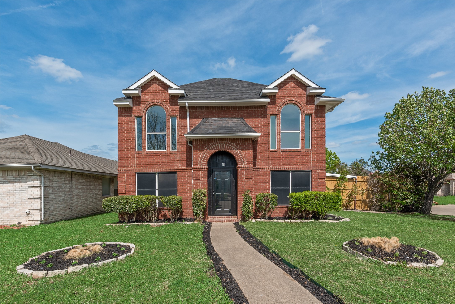
Style, space, and standout updates come together at 1714 Brooksview Lane. This beautifully renovated home sits on an oversized corner lot and offers the perfect combination of classic character and modern sophistication. From the new roof, new energy efficient windows, updated intertior and exterior paint, new fixtures, updated kitchen and bathrooms, and a new privacy fence to the fresh, open interior, every part of the home has been thoughtfully improved. Natural light pours into the main living spaces, creating a warm and airy feel, while the updated kitchen is designed to impress. The oversized covered patio extends your living space outdoors, perfect for entertaining or unwinding in privacy. A spacious flex room with a closet and built-ins offers endless possibilities as a fourth bedroom, office, game room, or fitness space. Conveniently located near major highways, restaurants, and everyday amenities, this move-in-ready gem delivers comfort, versatility, and elevated appeal.

Share Property

Location

1714 Brooksview Lane, Balch Springs, TX 75180

Status

Sold

Date Sold

May 5, 2026
Jenelle Berry-Cook

Jenelle Berry-Cook

TITLE

REALTOR®

Property Amenities

Interior
Laundry room Washer Hookup, Dryer Hookup, Electric Dryer Hookup, In Garage
Appliances Dishwasher, Electric Range, Electric Water Heater, Disposal, Microwave
Flooring Carpet, Luxury Vinyl Plank
Total Bedrooms: 4
Half Bathrooms: 1
Full Bathrooms: 2
Other Interior Features Decorative/Designer Lighting Fixtures, Eat-in Kitchen, High Speed Internet, Multiple Master Suites, Pantry, Cable TV, Walk-In Closet(s)
Area & Lot
Lot Area 6,490.44 Sq.Ft.
Living area 1,820 Sq.Ft.
MLS® ID 21221369
Year Built 1993
School District Mesquite ISD
High School Mesquite
Middle School Agnew
Elementary School Moss
Architecture Styles Traditional, Detached
Type Residential
Status Sold
Exterior
Stories 2
Pool None
Air conditioning Central Air, Electric
Heat type Central, Electric
Water Source Public
Garage Space 2.0
Sewer Public Sewer
Other Exterior Features Private Yard
Parking Concrete, Door-Multi, Driveway, Garage, Garage Door Opener, Kitchen Level, Lighted, Oversized, Garage Faces Rear
Lot Features Back Yard, Corner Lot, Lawn, Level, Subdivision, Few Trees
Roof Composition
Utilities Sewer Available, Water Available, Cable Available
Finance
Price Upon Request

360 Virtual Tour

Take a tour of this property

Work With Jenelle

Start a thoughtful conversation about your next move, whether you're buying, selling, relocating, investing, or building a life that fits you better.