Leave a Message

Thank you for your message. I will be in touch with you shortly.

1714 Cross Point Road
VIEW PHOTOS
Price Upon Request

1714 Cross Point Road

4 Beds 3 Baths 3,405 Sq.Ft. 9,583.2 Sq.Ft.

Description

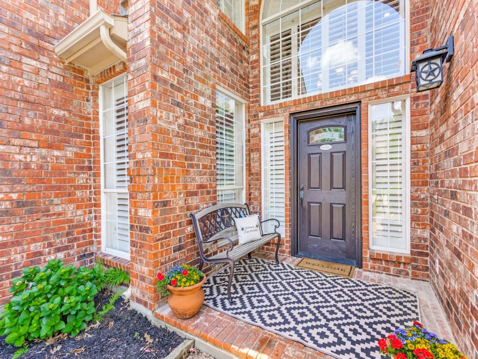
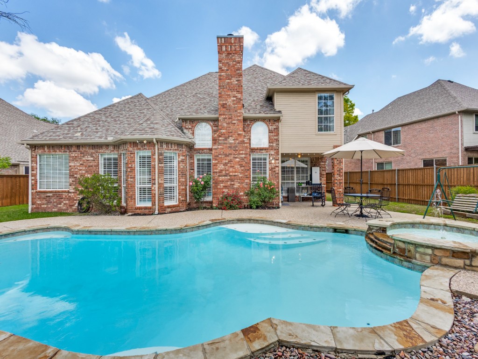
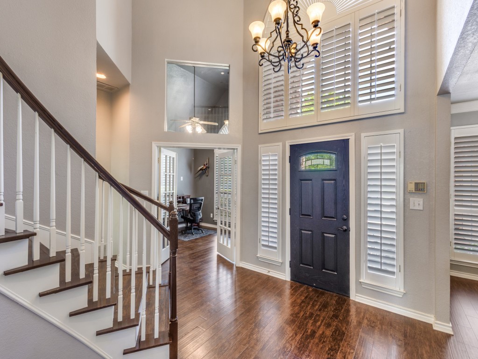
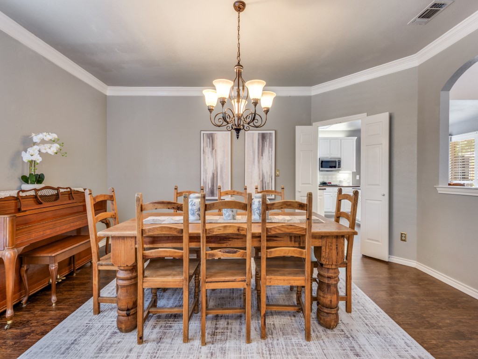
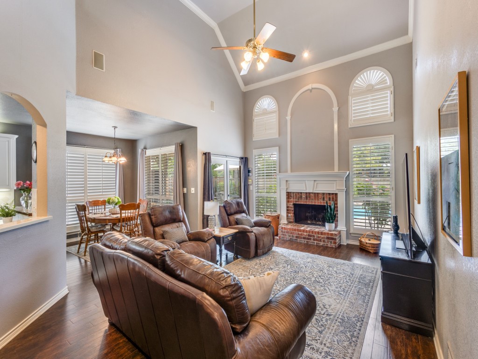
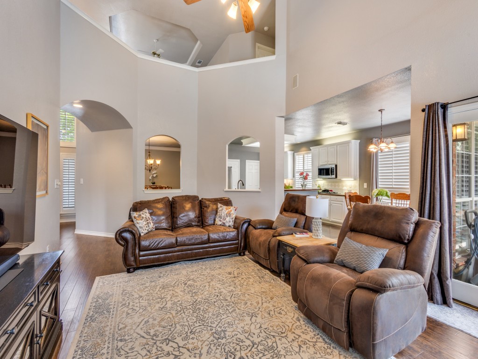
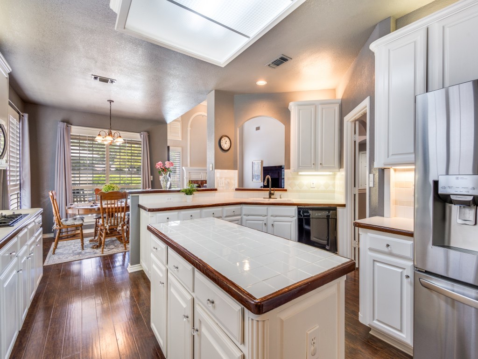
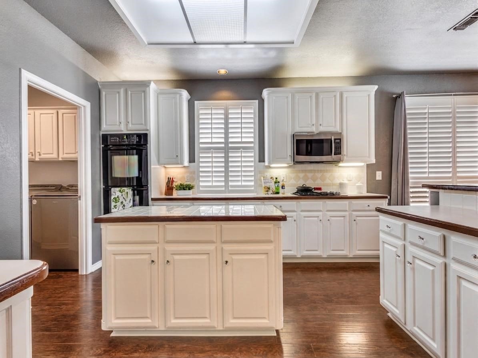
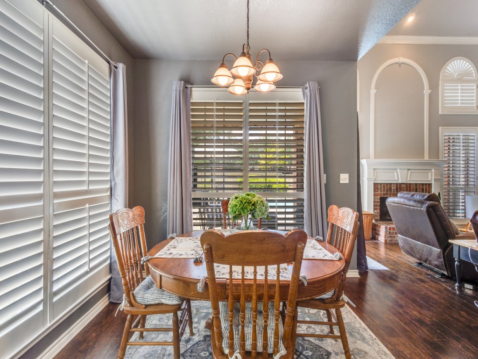
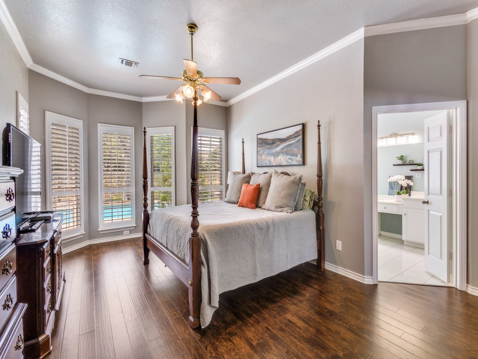
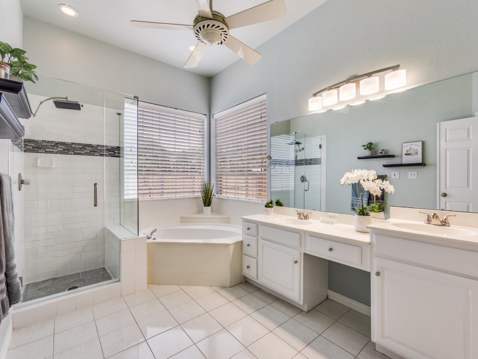
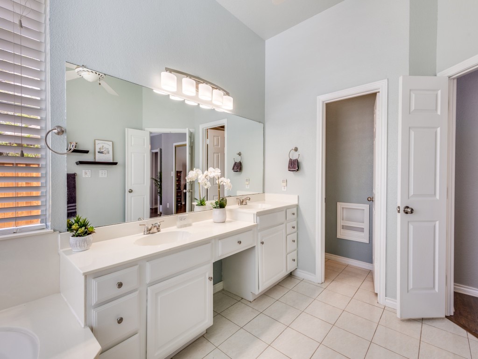
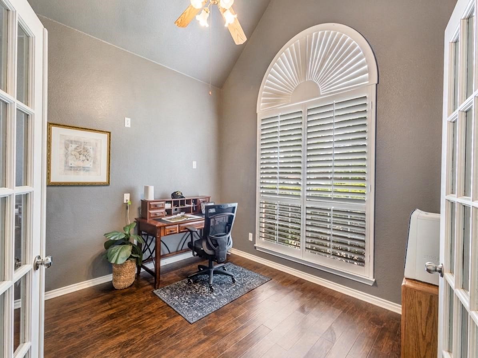
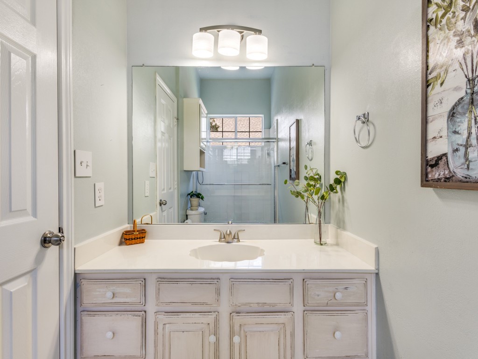
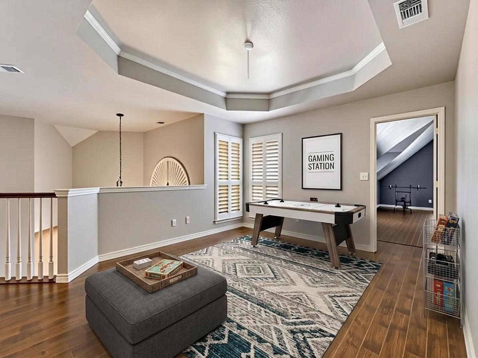
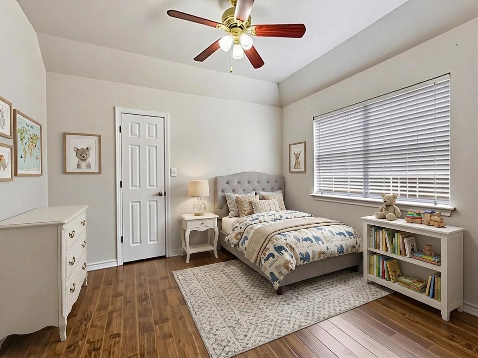
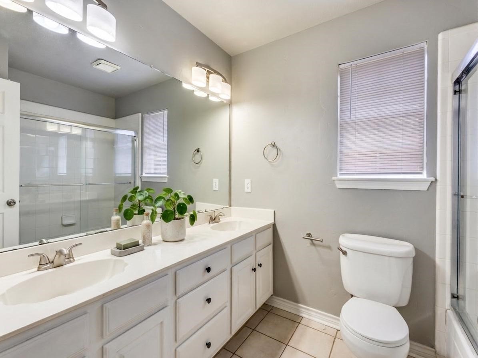
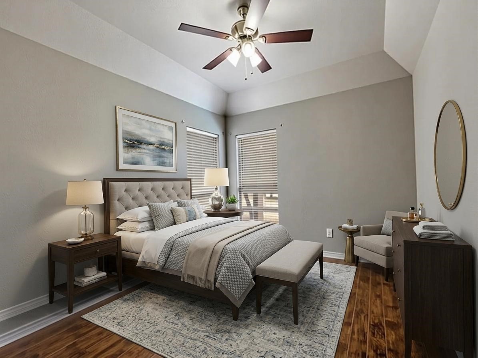
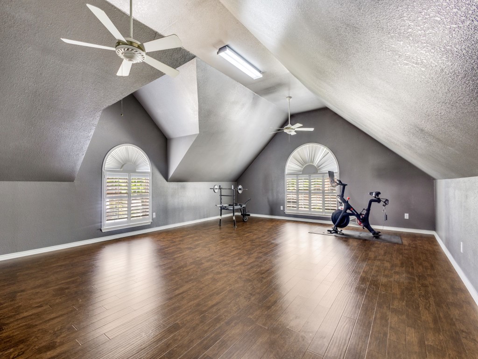
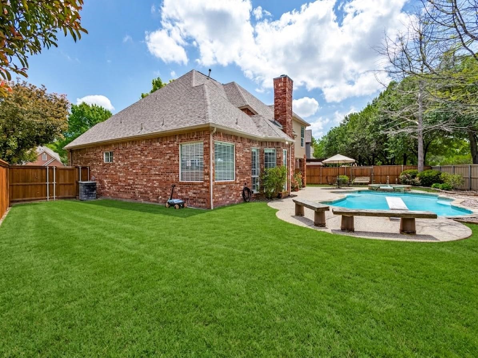
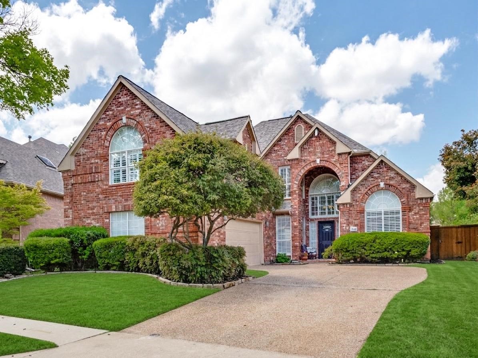
Welcome to this beautifully appointed 4-bedroom retreat nestled in the heart of sought-after Stonebridge Ranch! Engineered hardwood floors flow throughout the main living areas and bedrooms, complemented by a classic wood-burning fireplace that anchors the spacious living room. The bright, light-filled kitchen features beautiful white cabinetry that carries through to the bathrooms for a cohesive, airy feel. Step outside to your private backyard oasis, complete with a sparkling pool and spa -- perfect for entertaining or unwinding after a long day. A versatile downstairs bedroom offers ideal flex space for a home office or guest suite, while the oversized bonus room upstairs easily functions as a 5th bedroom, playroom, or media room. Room to gather, room to breathe -- this home truly has it all. Enjoy long tree lined walks along the meandering paths and the convenience of being near both clubhouses for The Dye and The Hills golf courses and Adriatica. Downtown McKinney is just minutes away and a premier destination for boutique shopping, local wineries, and diverse dining options and is just minutes away.

Share Property

Location

1714 Cross Point Road, Mc Kinney, TX 75072

Status

Sold

Date Sold

May 22, 2026

Property Amenities

Interior
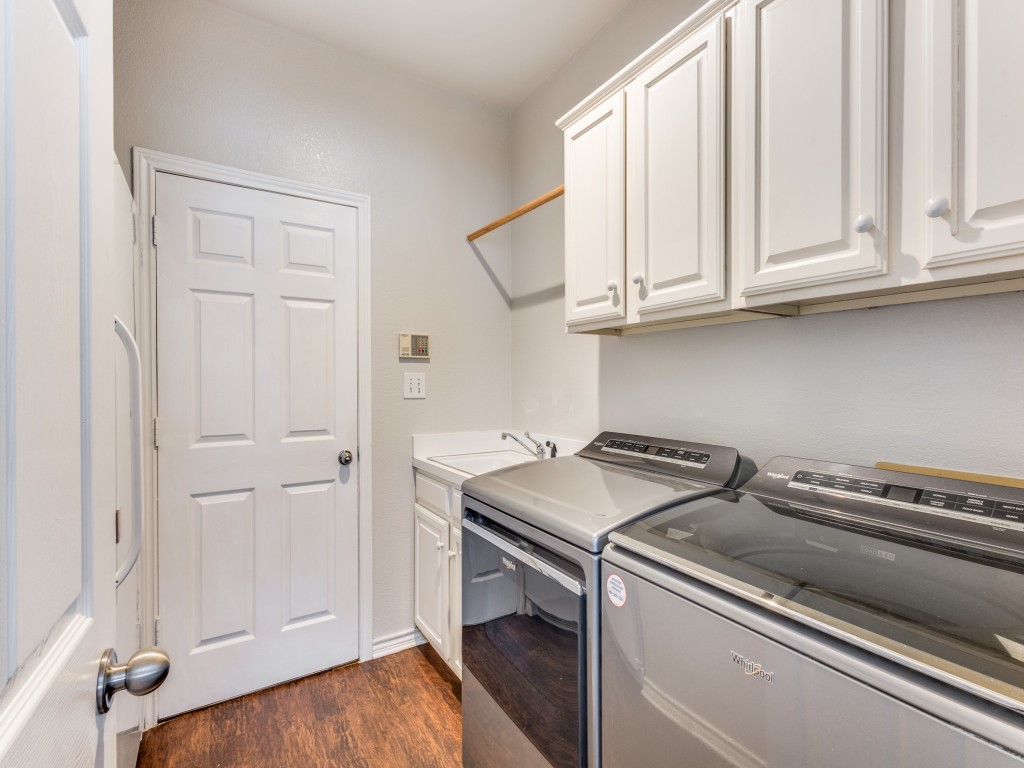
Laundry room Washer Hookup, Dryer Hookup, Laundry in Utility Room
Fireplace Gas, Gas Log, Gas Starter, Living Room
Appliances Double Oven, Dishwasher, Electric Cooktop, Electric Oven, Disposal, Gas Water Heater, Microwave
Flooring Carpet, Ceramic Tile, Wood
Total Bedrooms: 4
Full Bathrooms: 3
Other Interior Features High Speed Internet, Kitchen Island, Pantry, Cable TV, Walk-In Closet(s)
Area & Lot
Lot Area 9,583.2 Sq.Ft.
Living area 3,405 Sq.Ft.
MLS® ID 21227423
Year Built 1992
School District McKinney ISD
High School Mckinney Boyd
Middle School Evans
Elementary School Wolford
Architecture Styles Traditional, Detached
Type Residential
Status Sold
Exterior
Stories 2
Pool Diving Board, Gunite, Heated, In Ground, Pool, Pool Sweep, Pool/Spa Combo, Community
Air conditioning Central Air, Ceiling Fan(s), Electric
Heat type Central, Fireplace(s), Natural Gas
Water Source Public
Garage Space 2.0
Security Features Prewired, Smoke Detector(s)
Sewer Public Sewer
Parking Door-Multi, Driveway, Garage, Garage Door Opener, Garage Faces Side
Lot Features Interior Lot, Landscaped, Subdivision, Sprinkler System
Roof Composition
Utilities Sewer Available, Underground Utilities, Water Available, Cable Available
Finance
Price Upon Request

360 Virtual Tour

Take a tour of this property

Work With Jenelle

Start a thoughtful conversation about your next move, whether you're buying, selling, relocating, investing, or building a life that fits you better.