Leave a Message

Thank you for your message. I will be in touch with you shortly.

1721 Sheldon Drive
Price Upon Request

1721 Sheldon Drive

5 Beds 4 Baths 3,165 Sq.Ft. 7,457 Sq.Ft.

Description

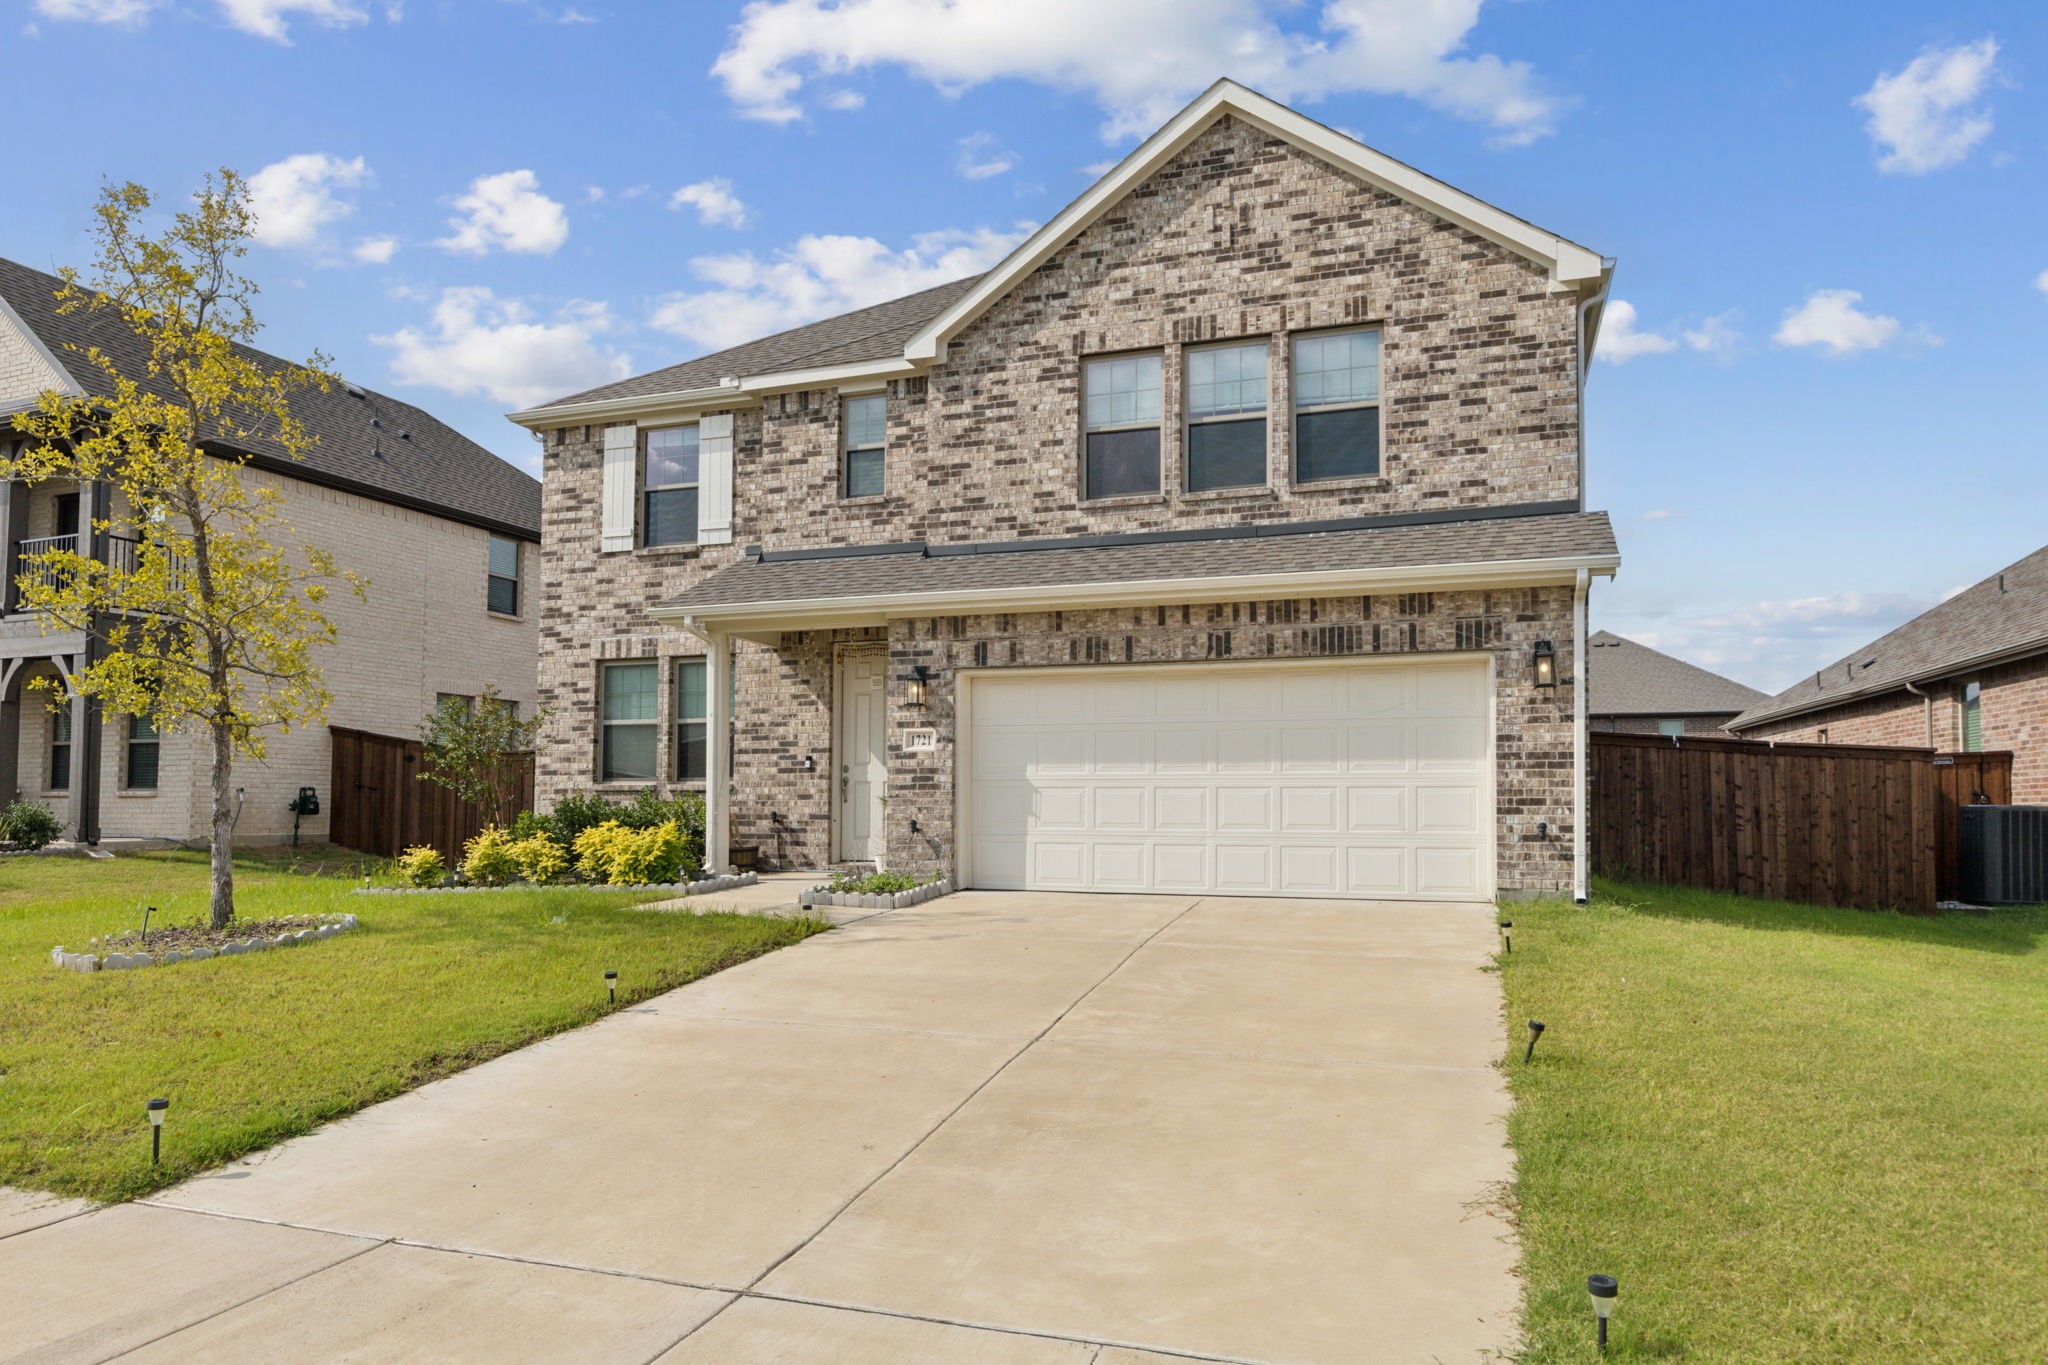
Welcome Home! This 2story, 5bedroom 3.5bathroom almost new construction home is stunning! Luxury kitchen finishes include Energy Star gas whirlpool stainless steel appliances with microwave and dishwasher, solid surface countertops, 42 inch cabinets, ceramic tile backsplash, upgraded flooring, LED disc lighting, pendant lights, undermount sink, moen faucet and walk in pantry. Primary suite on main floor with ceramic tile shower and glass enclosure, ceramic tile flooring, dual sink vanity, Moen faucets, lighting package, hardware package and huge walk in closet. The covered backyard patio over looks over sized private back yard fully landscaped with full sprinkler system and full gutters. Energy efficient and smart home includes Ring doorbell, energy efficient hvac, dual pane energy efficient windows, smart thermostat, new home warranty, ACME brick, ceramic tile tub! Built by Ashton Woods Homes only 22 miles East of downtown Dallas in amenity rich master planned community Gateway Parks!

Share Property

Location

1721 Sheldon Drive, Forney, TX 75126

Status

Leased

Date Leased

October 11, 2024

Property Amenities

Interior
Laundry room Washer Hookup, Electric Dryer Hookup
Appliances Some Gas Appliances, Built-In Gas Range, Dishwasher, Electric Oven, Gas Cooktop, Disposal, Gas Range, Gas Water Heater, Microwave, Plumbed For Gas, Tankless Water Heater, Vented Exhaust Fan
Flooring Carpet, Ceramic Tile, Luxury Vinyl, Luxury Vinyl Plank, Tile
Total Bedrooms: 5
Half Bathrooms: 1
Full Bathrooms: 3
Other Interior Features Decorative/Designer Lighting Fixtures, Double Vanity, Eat-in Kitchen, Kitchen Island, Loft, Open Floorplan, Pantry, Smart Home, Cable TV, Vaulted Ceiling(s), Wired for Data, Walk-In Closet(s), Wired for Sound
Area & Lot
Lot Area 7,457 Sq.Ft.
Living area 3,165 Sq.Ft.
MLS® ID 20689949
Year Built 2022
School District Forney ISD
High School Forney
Middle School Warren
Elementary School Willett
Architecture Styles Detached
Type Residential
Status Leased
Exterior
Stories 2
Pool None, Community
Air conditioning Central Air, Ceiling Fan(s), Electric, ENERGY STAR Qualified Equipment, Zoned
Heat type Central, Electric, Natural Gas, Zoned
Water Source Public
Garage Space 2.0
Security Features Carbon Monoxide Detector(s), Smoke Detector(s), Security Lights, Wireless
Sewer Public Sewer
Parking Door-Single, Garage Faces Front, Garage, Garage Door Opener, Side By Side
Lot Features Back Yard, Corner Lot, Interior Lot, Lawn, Landscaped, Subdivision, Sprinkler System, Few Trees
Roof Composition
Utilities Natural Gas Available, Sewer Available, Separate Meters, Underground Utilities, Water Available, Cable Available
Finance
Price Upon Request

360 Virtual Tour

Take a tour of this property

Work With Jenelle

Start a thoughtful conversation about your next move, whether you're buying, selling, relocating, investing, or building a life that fits you better.


