Leave a Message

Thank you for your message. I will be in touch with you shortly.

1733 Cousins Trail
1733 Cousins Trail
1733 Cousins Trail
1733 Cousins Trail
1733 Cousins Trail
1733 Cousins Trail
1733 Cousins Trail
1733 Cousins Trail
1733 Cousins Trail
1733 Cousins Trail
1733 Cousins Trail
1733 Cousins Trail
1733 Cousins Trail
1733 Cousins Trail
1733 Cousins Trail
1733 Cousins Trail
1733 Cousins Trail
1733 Cousins Trail
1733 Cousins Trail
1733 Cousins Trail
1733 Cousins Trail
1733 Cousins Trail
1733 Cousins Trail
1733 Cousins Trail
1733 Cousins Trail
1733 Cousins Trail
1733 Cousins Trail
1733 Cousins Trail
1733 Cousins Trail
1733 Cousins Trail
1733 Cousins Trail
1733 Cousins Trail
1733 Cousins Trail
1733 Cousins Trail
1733 Cousins Trail
1733 Cousins Trail
1733 Cousins Trail
1733 Cousins Trail
1733 Cousins Trail
1733 Cousins Trail
VIEW PHOTOS
Price Upon Request

1733 Cousins Trail

4 Beds 4 Baths 3,826 Sq.Ft. 8,973.36 Sq.Ft.

Description

$300k+ BELOW APPRAISAL!
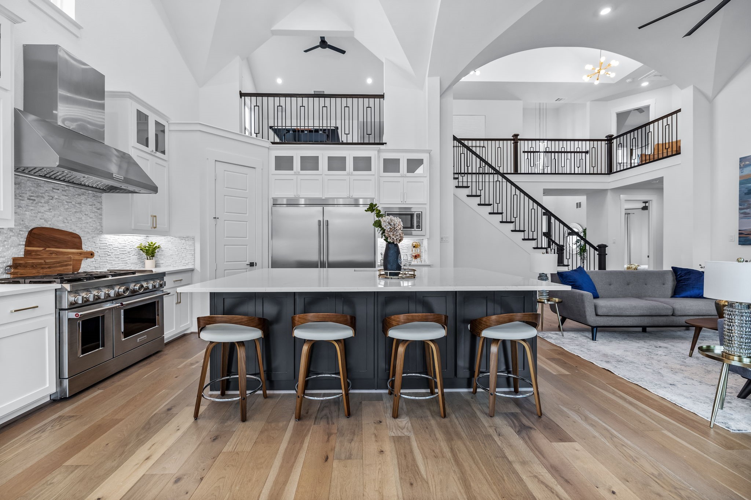
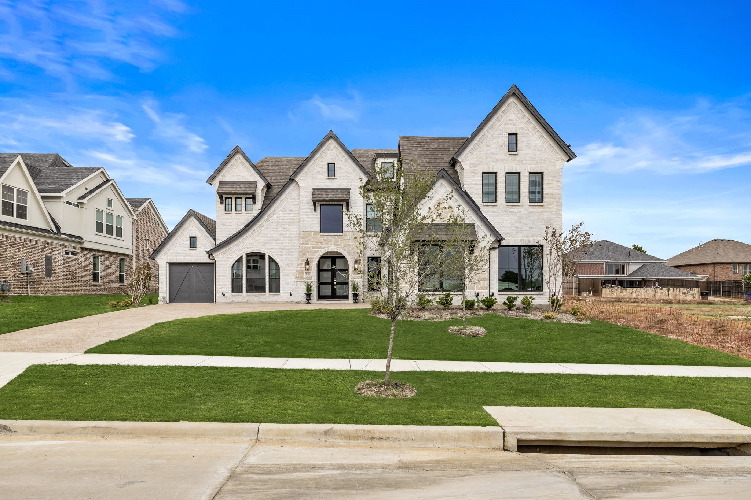
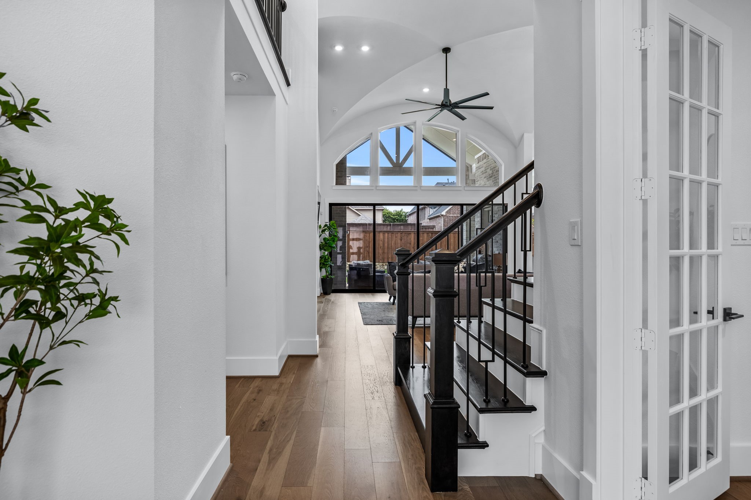
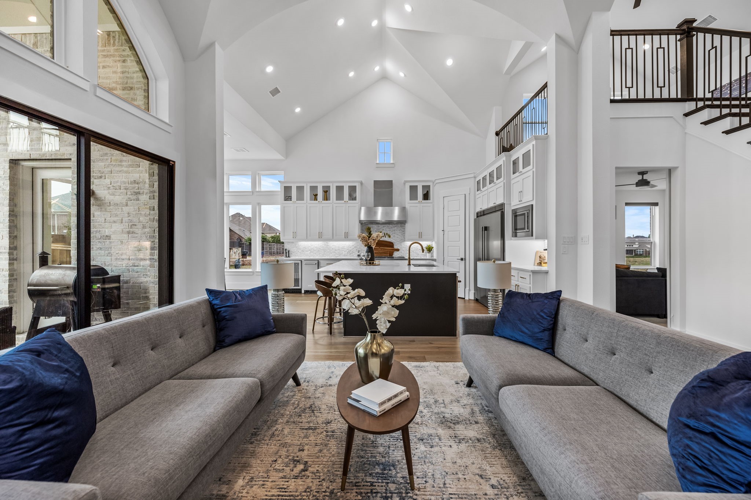
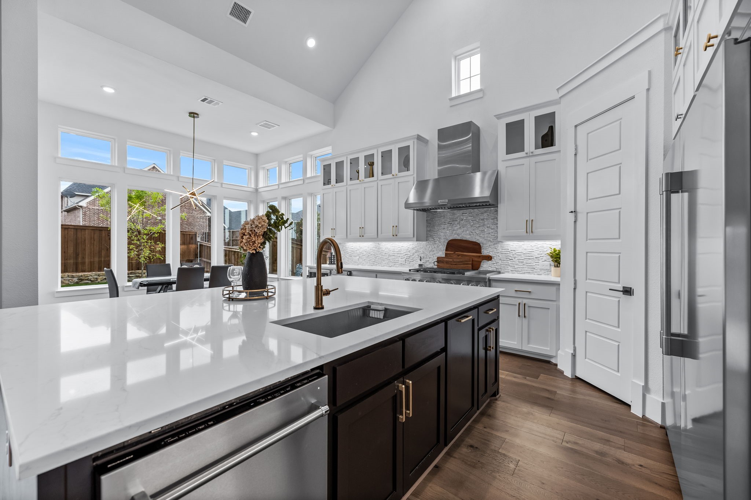
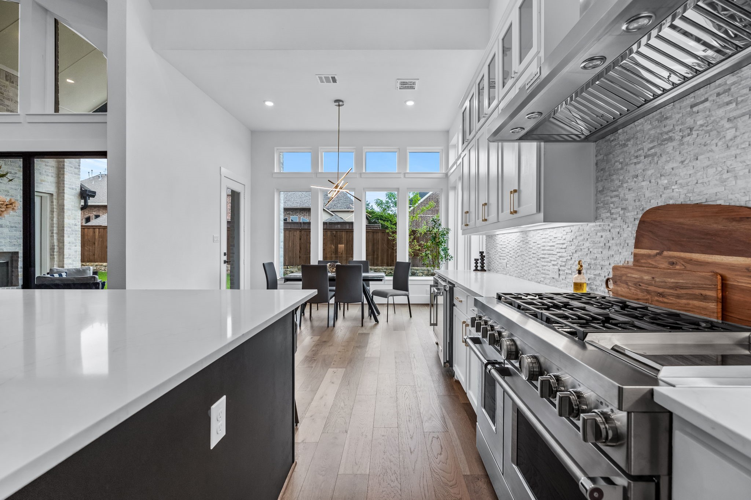
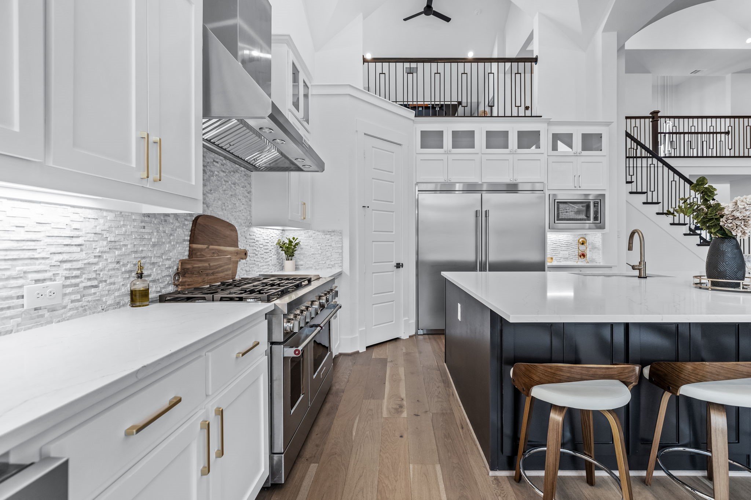
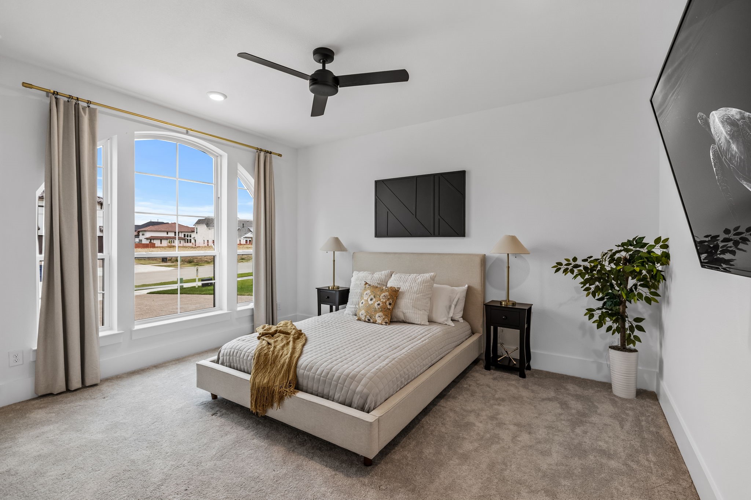
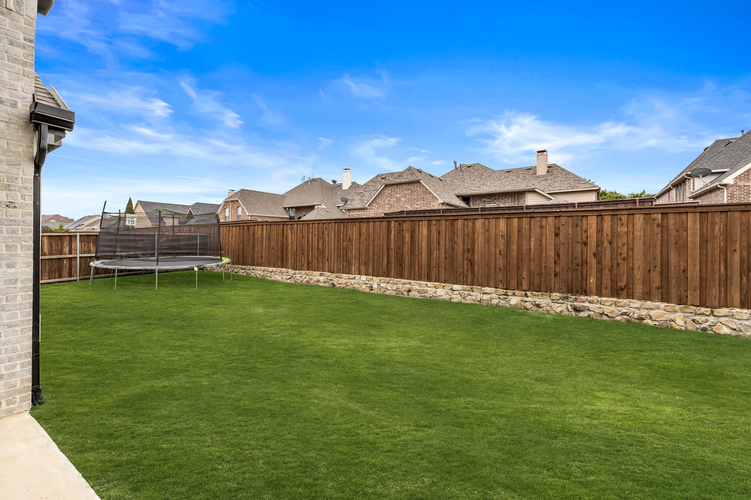
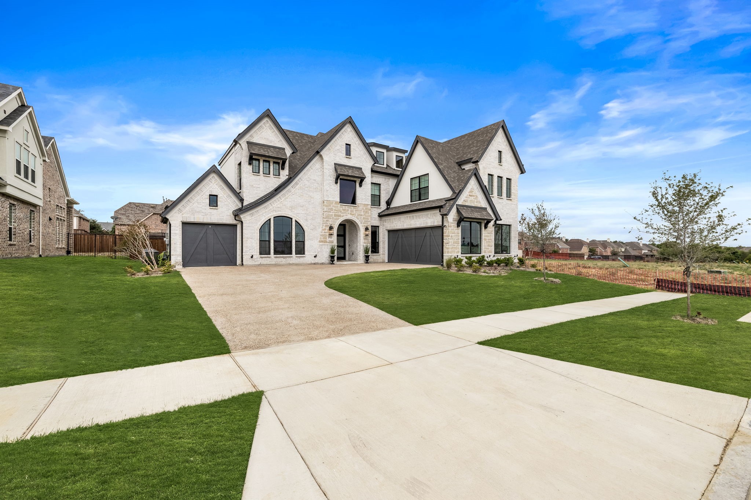
Experience luxury in this Grand home, Whitehall Floorplan. This better-than-new residence boasts over $330k in upgrades & custom remote-controlled shades in all bedrooms, the media room, & bonus room.
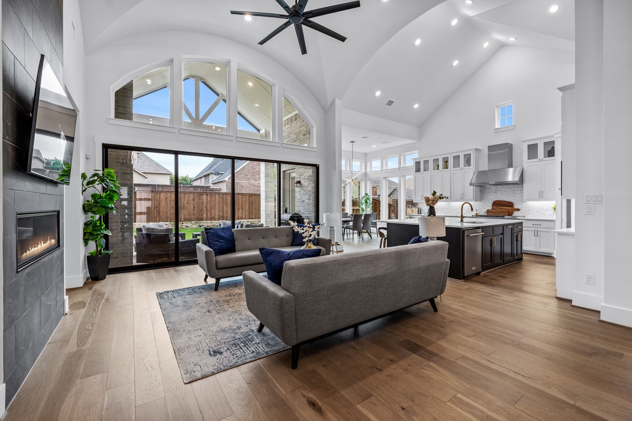
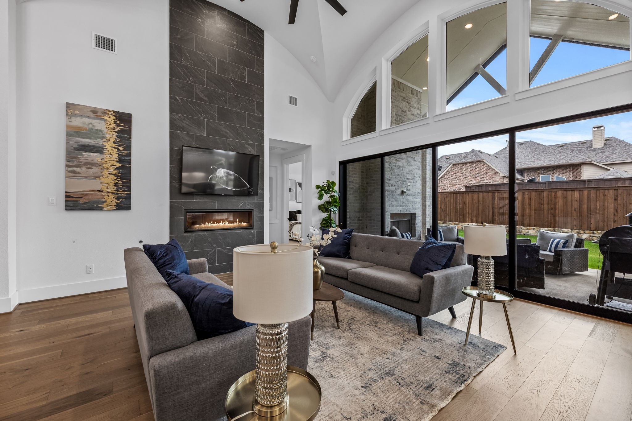
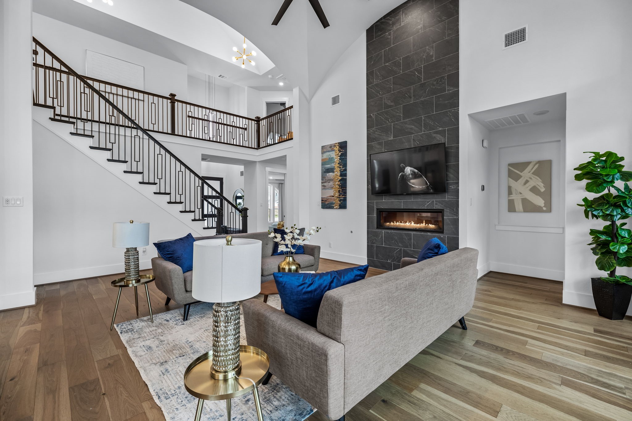
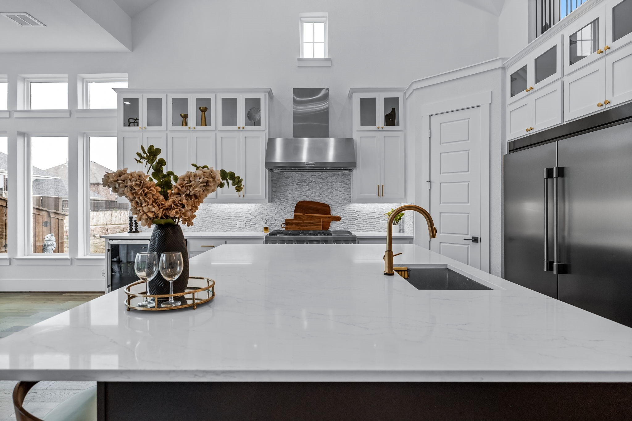
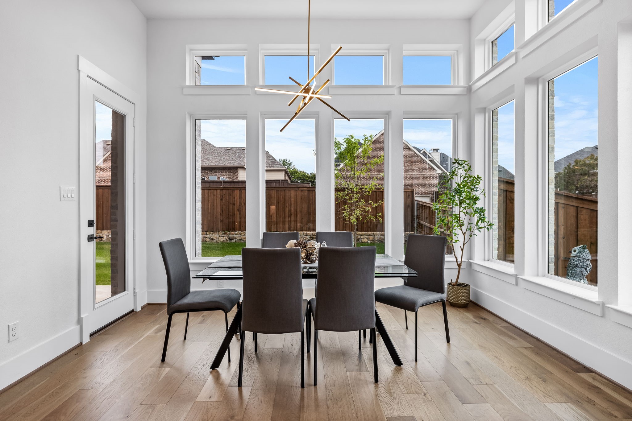
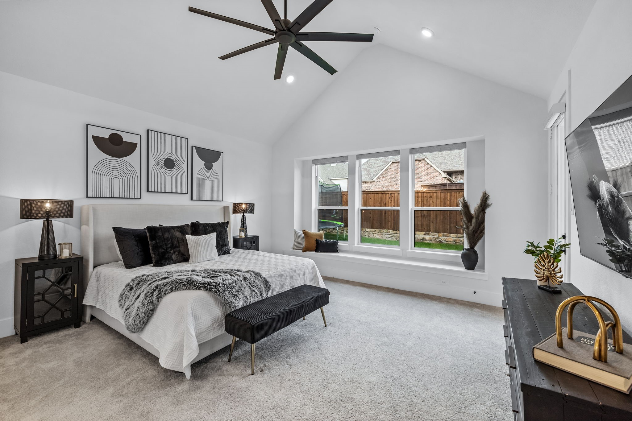
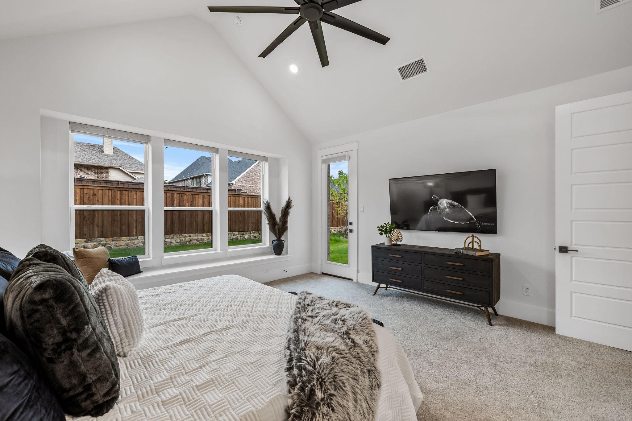
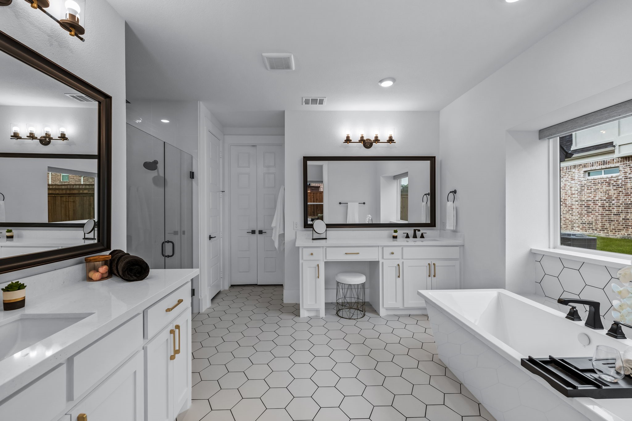
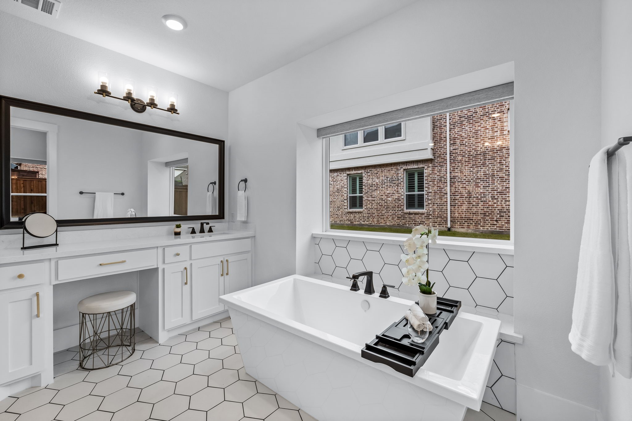
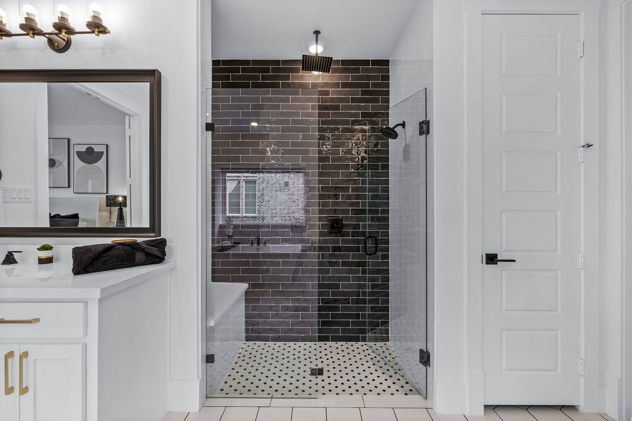
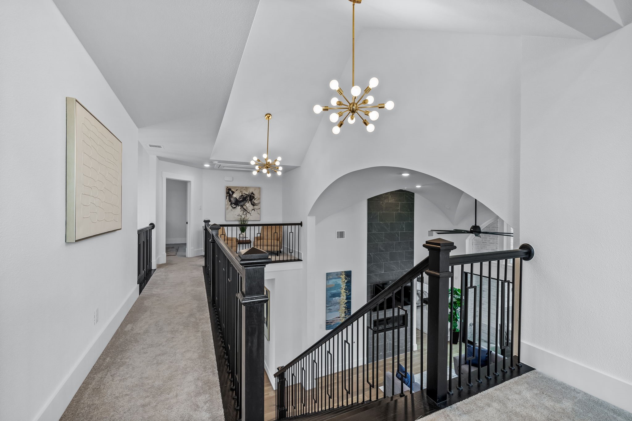
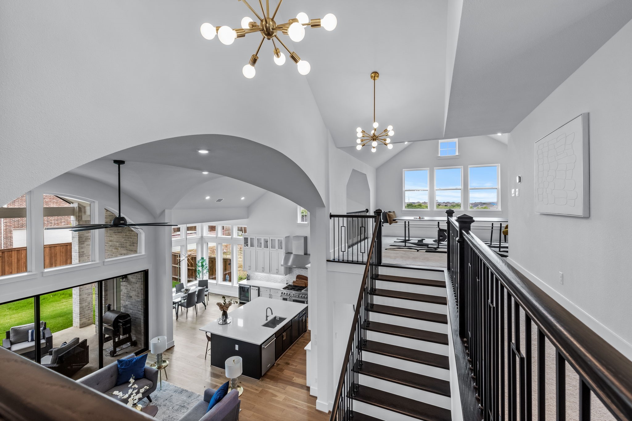
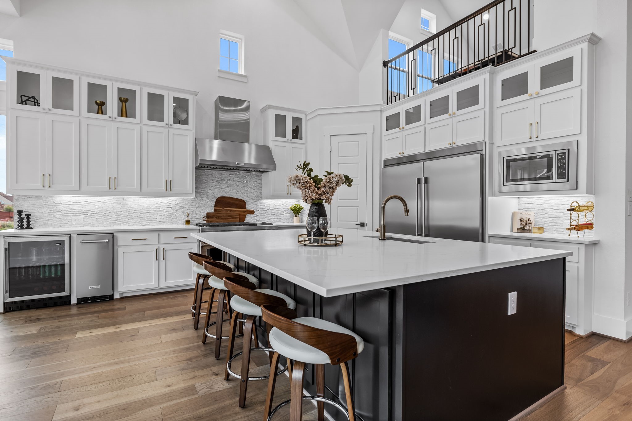
The gourmet kitchen features KitchenAid appliances, an enlarged island & a 66 inch built-in fridge. The primary suite boasts high ceilings & an additional sitting area with a luxury ensuite bathroom. Enjoy the 48 inch linear fireplace in the family room & the stunning cathedral ceilings in the kitchen & living areas, providing an elevated elegance synonymous with the Grand brand.
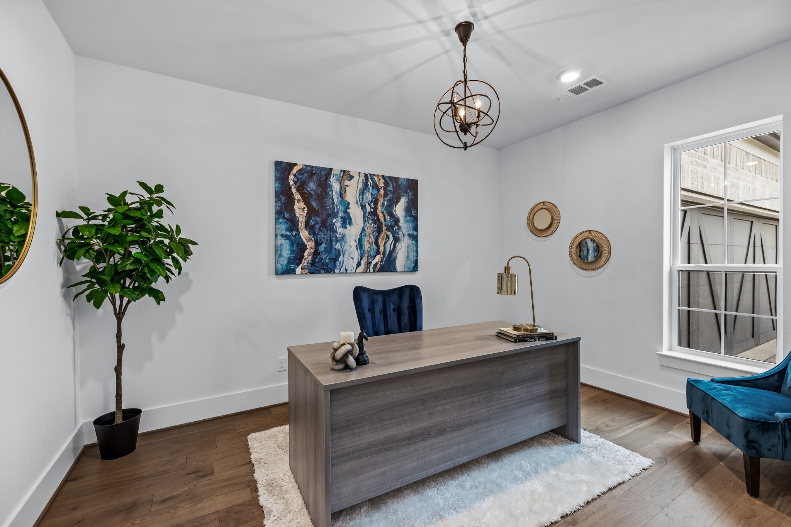
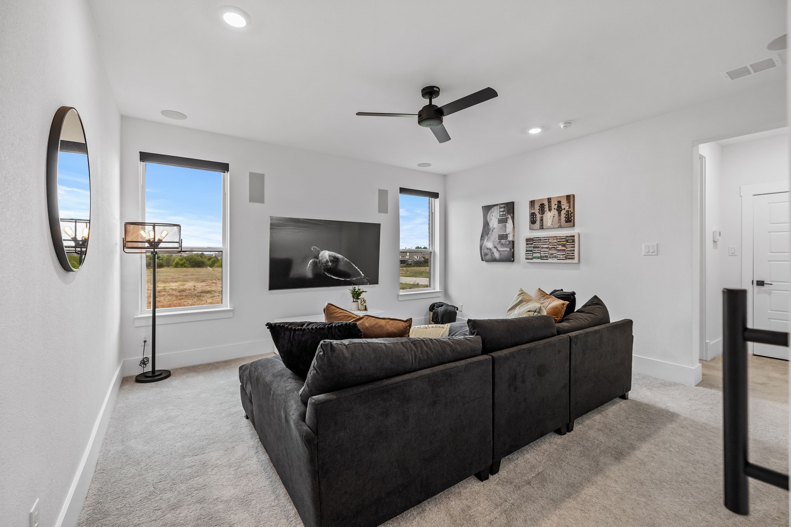
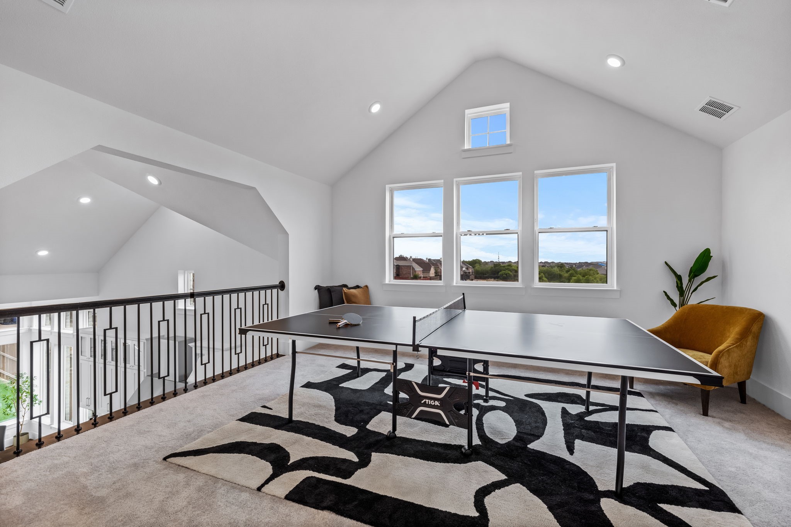
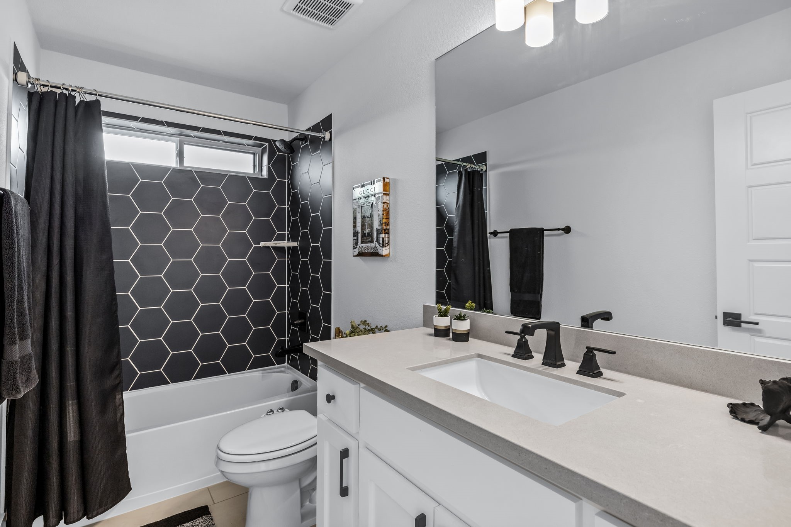
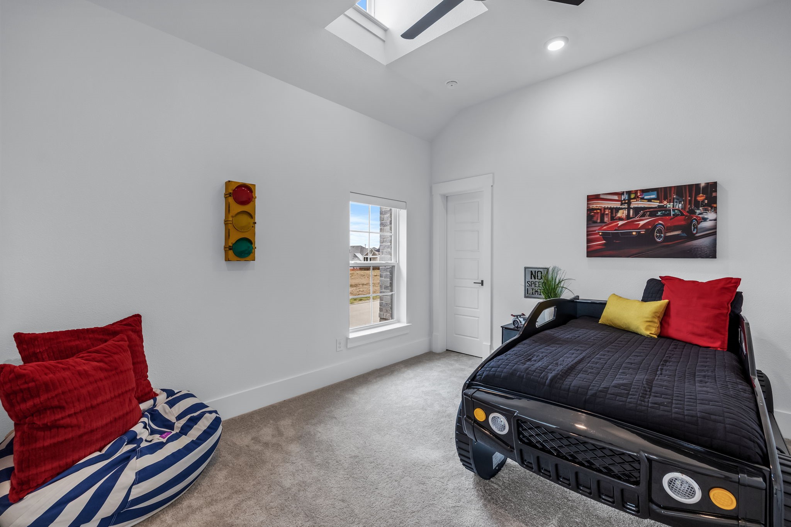
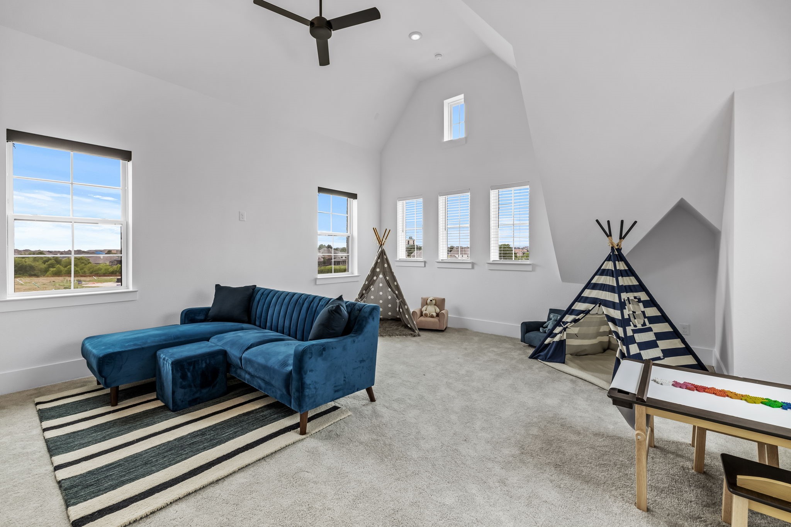
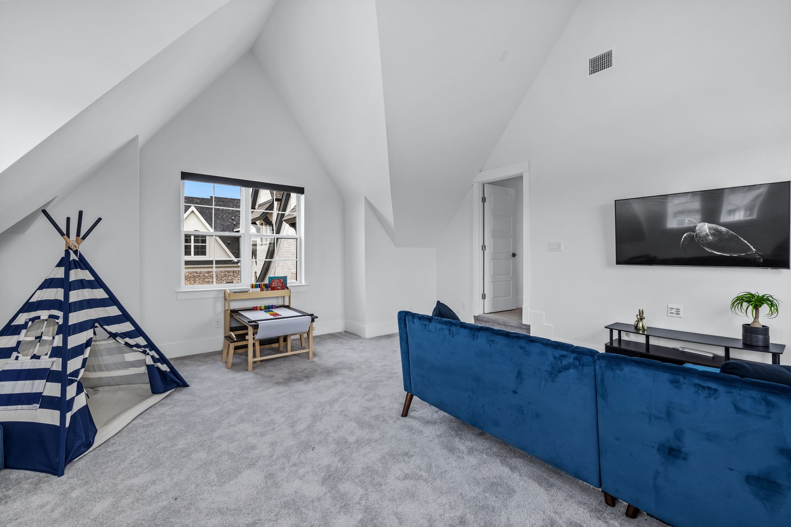
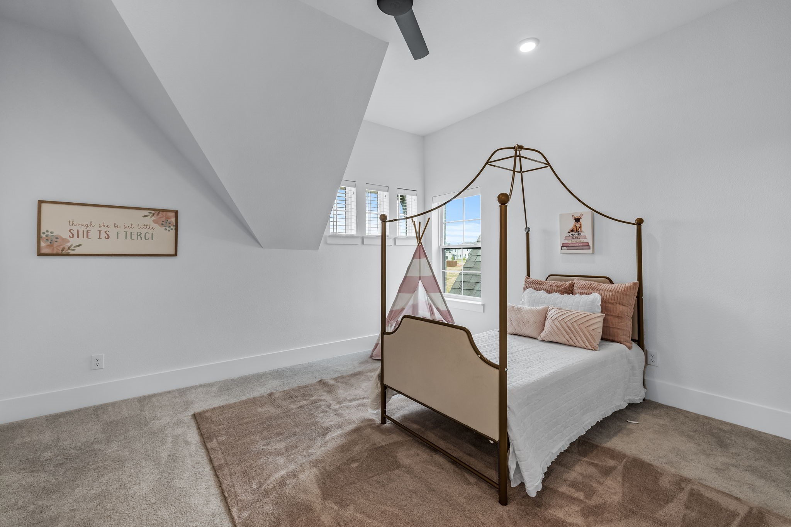
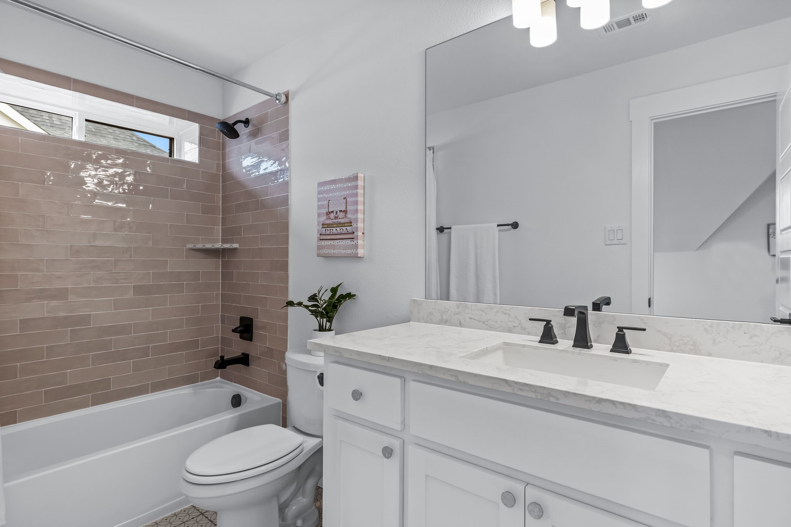
Downstairs offers the primary bedroom & secondary bedroom, a study & a media room--all encapsulating the heart of the home kitchen & living area, perfect for entertaining! Upstairs, you'll find two additional bedrooms & baths, an additional game room & an extra-large bonus room that serves well as a home gym or children's retreat. Information herein deemed reliable but not guaranteed. Agents & buyers to verify.

Share Property

Location

1733 Cousins Trail, Frisco, TX 75034

Status

Sold

Date Sold

October 24, 2025

Property Amenities

Interior
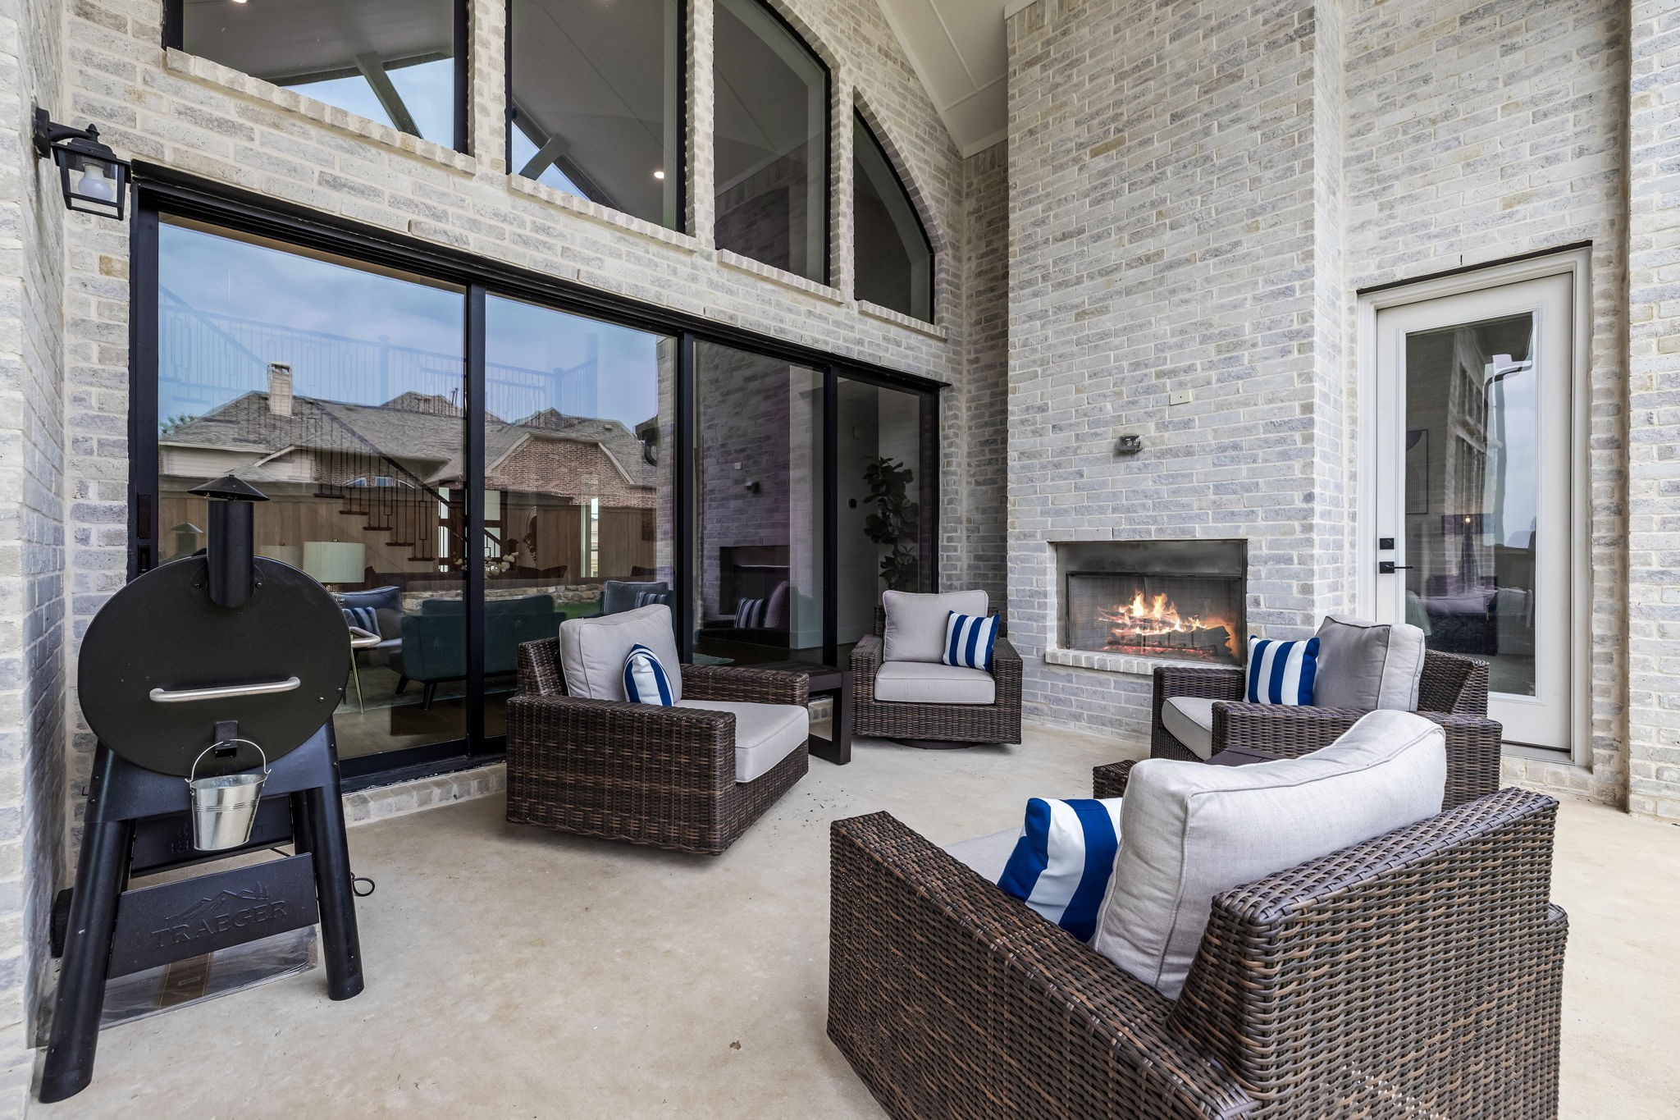
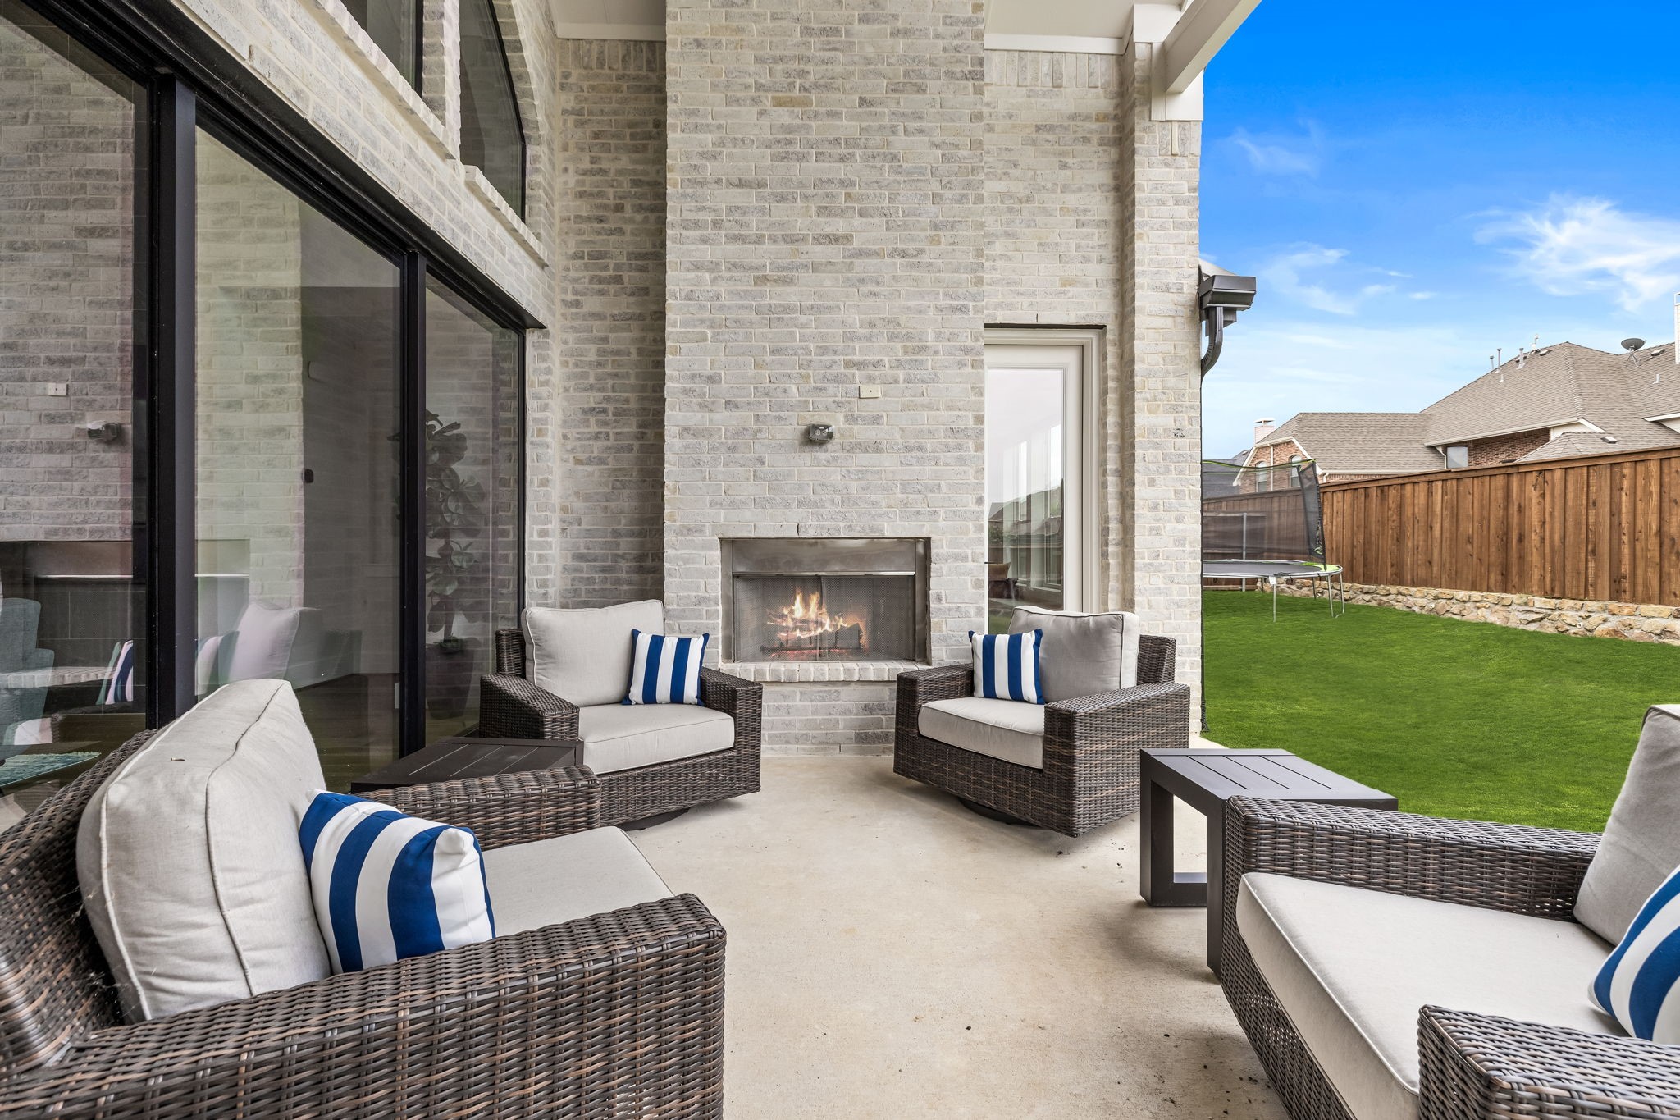
Fireplace Gas, Living Room, Outside
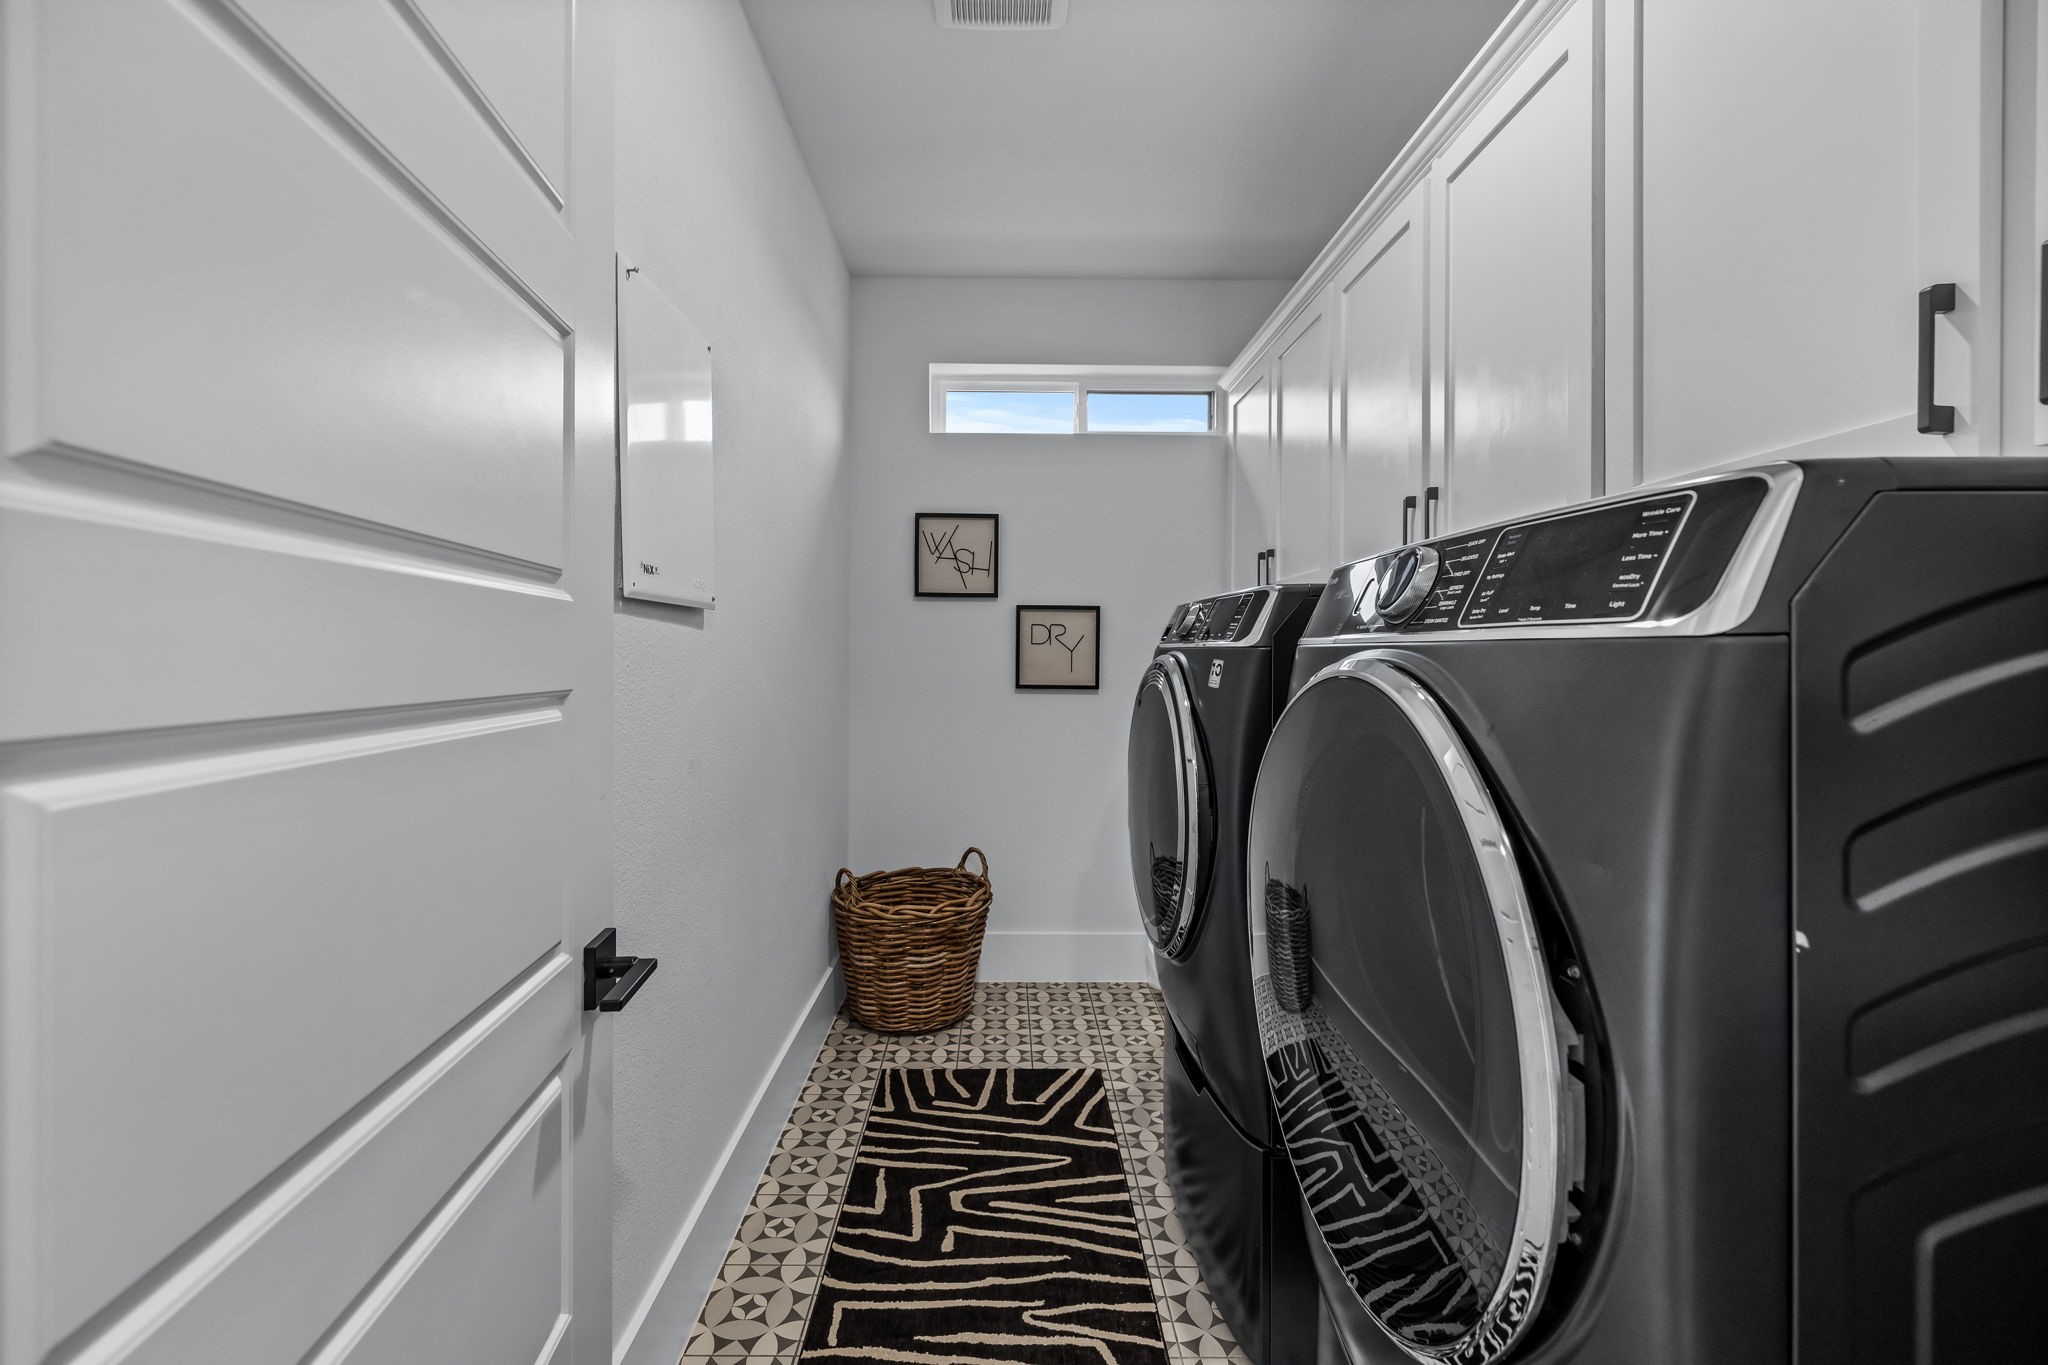
Appliances Some Gas Appliances, Built-In Gas Range, Built-In Refrigerator, Convection Oven, Dryer, Dishwasher, Gas Cooktop, Disposal, Gas Oven, Gas Range, Gas Water Heater, Ice Maker, Microwave, Plumbed For Gas, Range, Refrigerator, Some Commercial Grade, Tankless Water Heater, Vented Exhaust Fan, Washer, Wine Cooler
Flooring Carpet, Hardwood, Tile
Total Bedrooms: 4
Full Bathrooms: 4
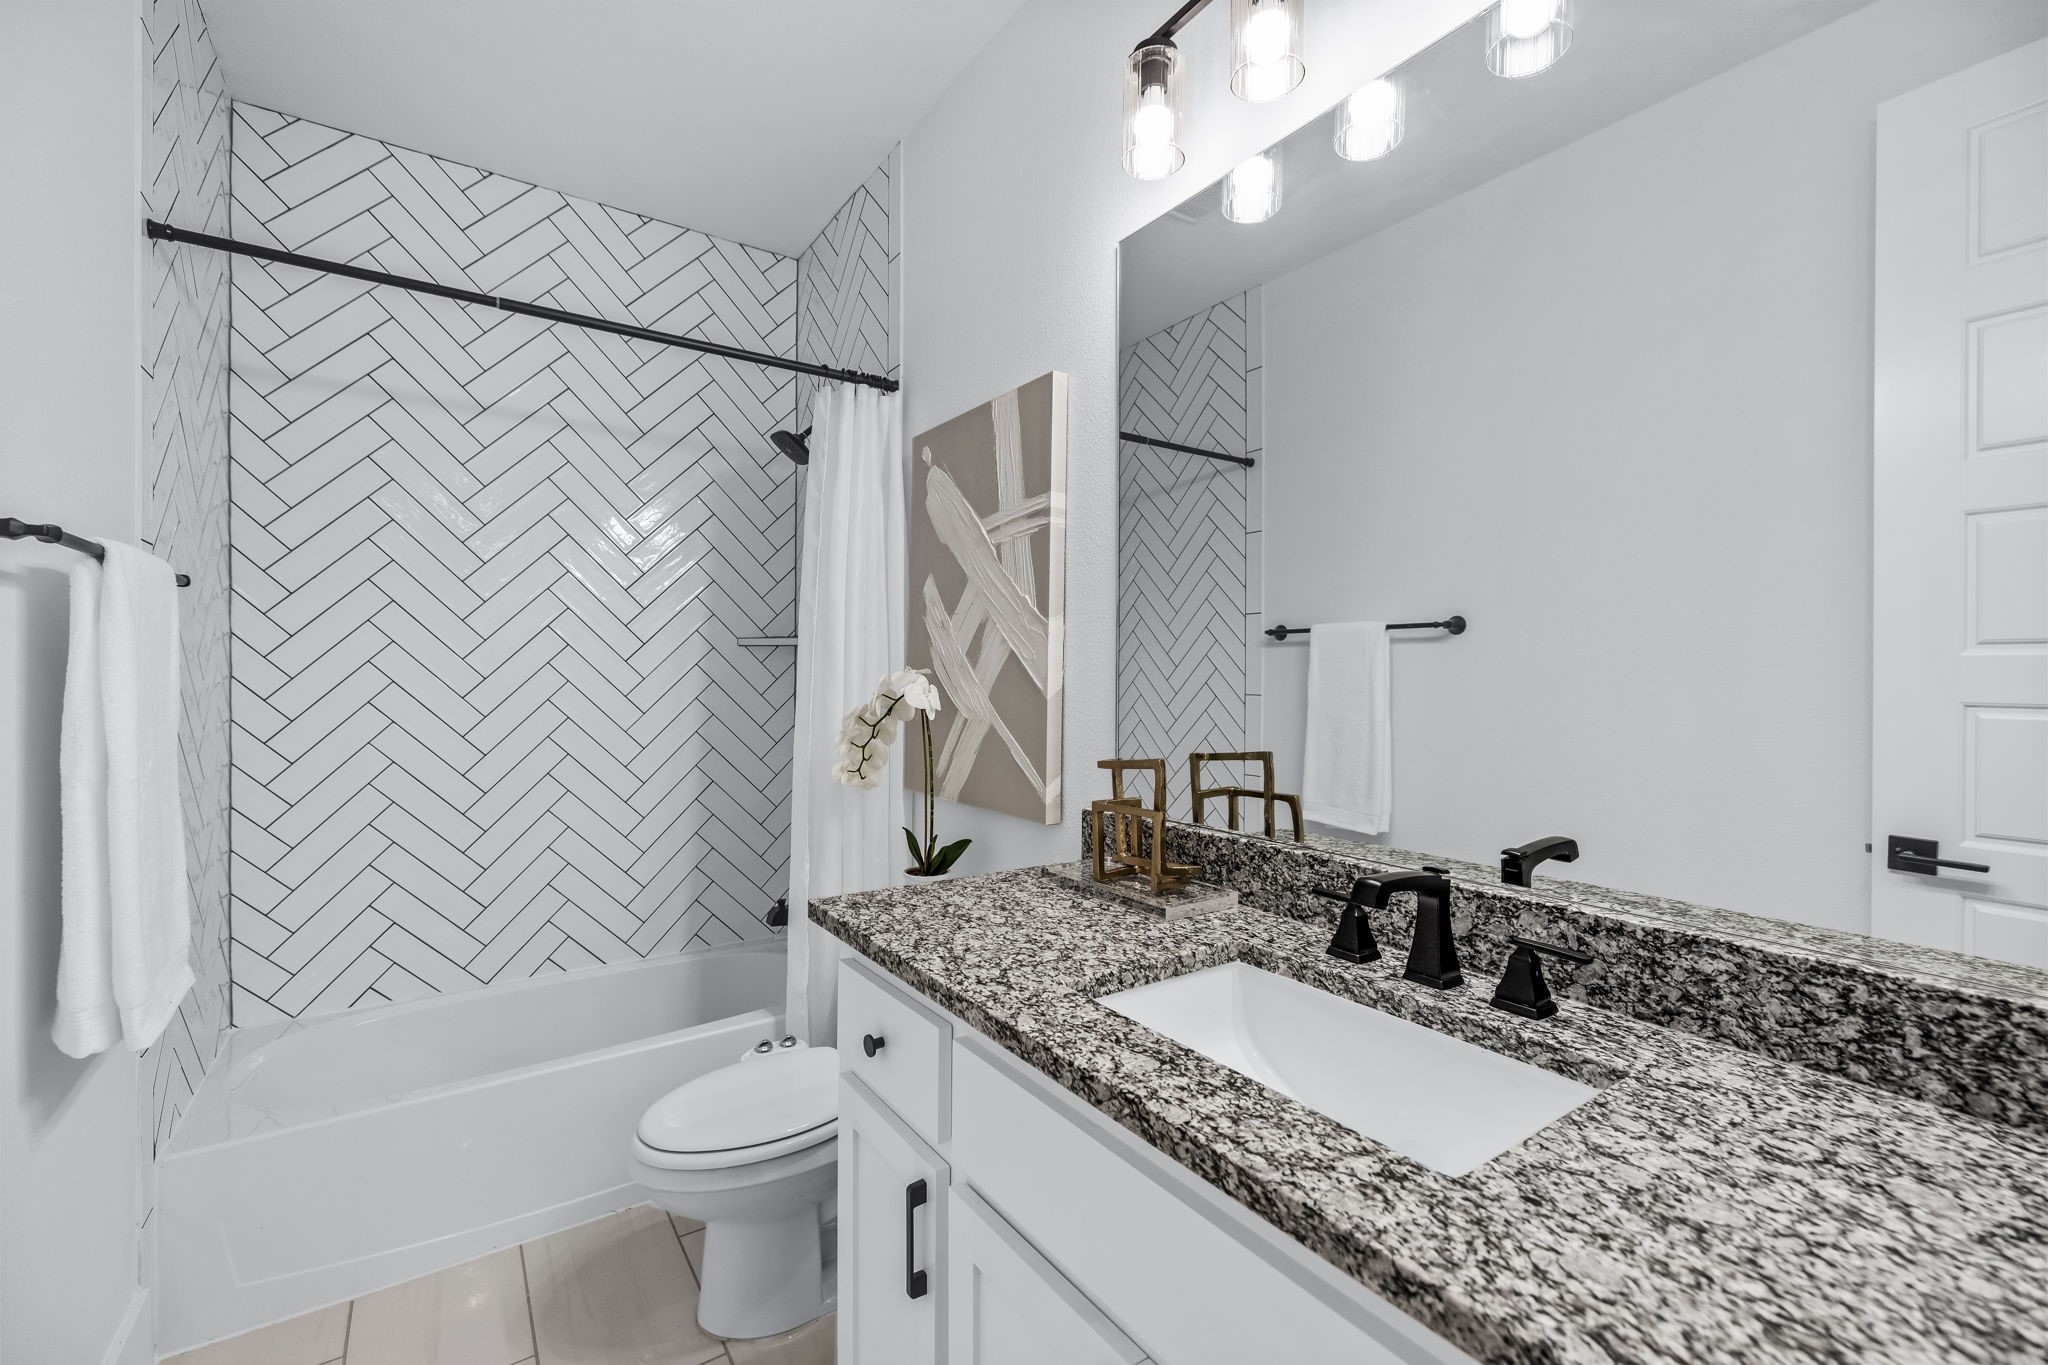
Other Interior Features Built-in Features, Chandelier, Dry Bar, Decorative/Designer Lighting Fixtures, Double Vanity, Eat-in Kitchen, Granite Counters, High Speed Internet, Kitchen Island, Open Floorplan, Pantry, Vaulted Ceiling(s), Wired for Data, Walk-In Closet(s), Wired for Sound
Area & Lot
Lot Area 8,973.36 Sq.Ft.
Living area 3,826 Sq.Ft.
MLS® ID 20962556
Year Built 2024
School District Frisco ISD
High School Frisco
Middle School Pearson
Elementary School Hosp
Architecture Styles Traditional, Detached
Type Residential
Status Sold
Exterior
Stories 2
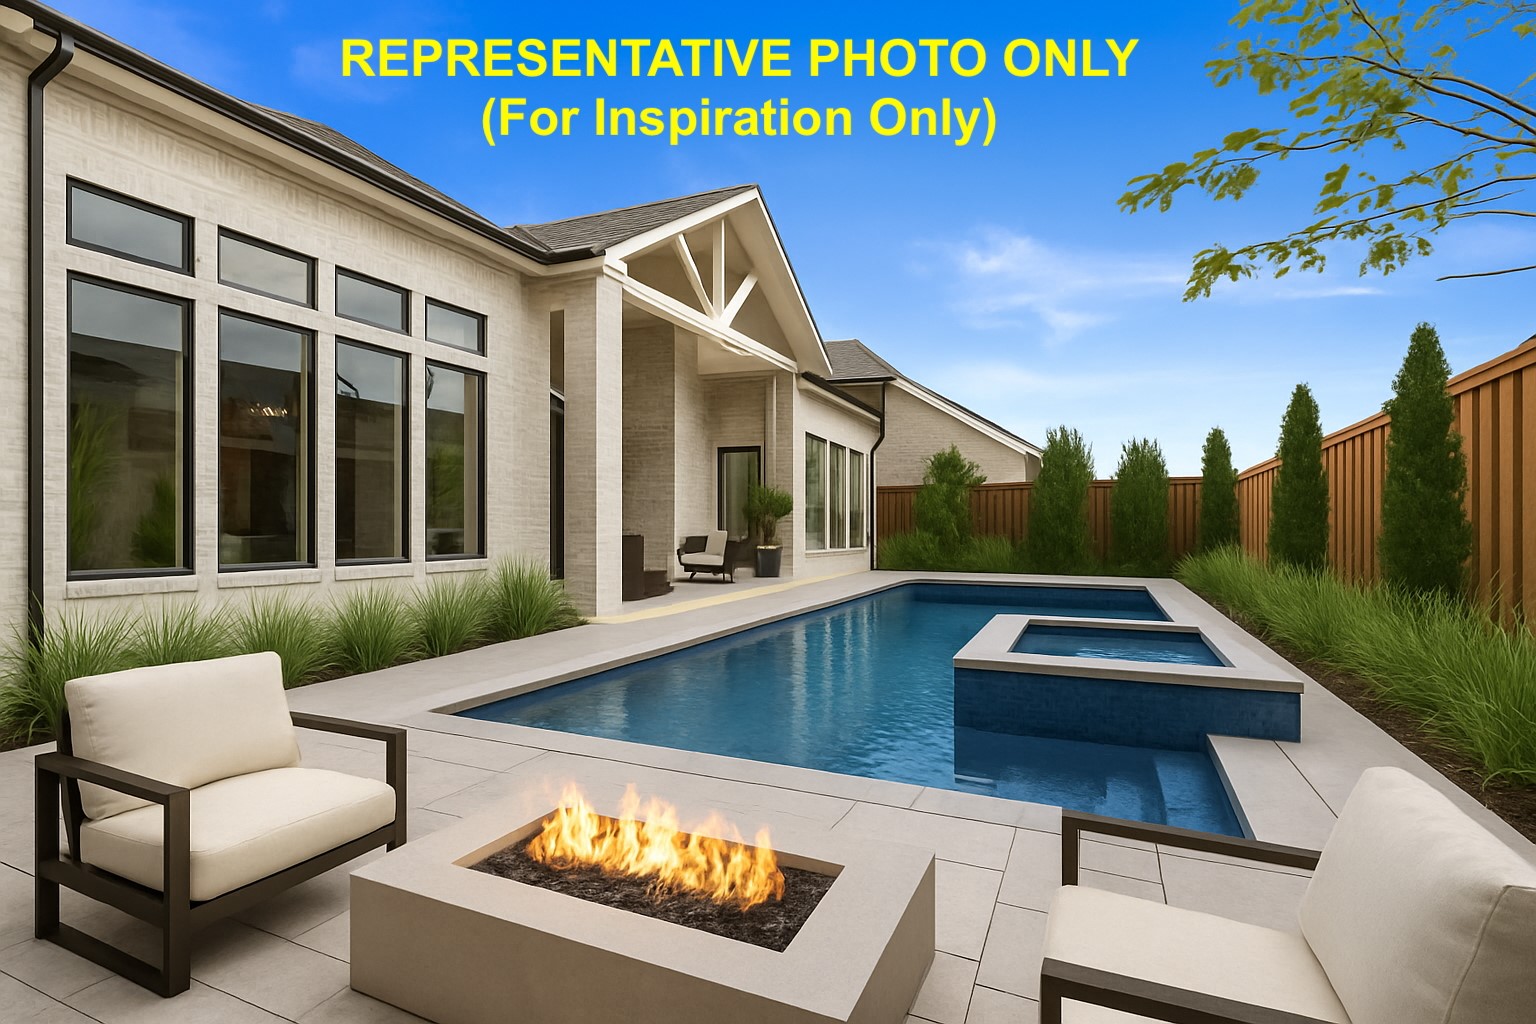
Pool None
Air conditioning Central Air, Ceiling Fan(s), Electric, ENERGY STAR Qualified Equipment, Multi Units
Heat type Central, ENERGY STAR/ACCA RSI Qualified Installation, ENERGY STAR Qualified Equipment, Natural Gas
Water Source Public
Garage Space 3.0
Security Features Security System Owned, Fire Alarm, Smoke Detector(s)
Sewer Public Sewer
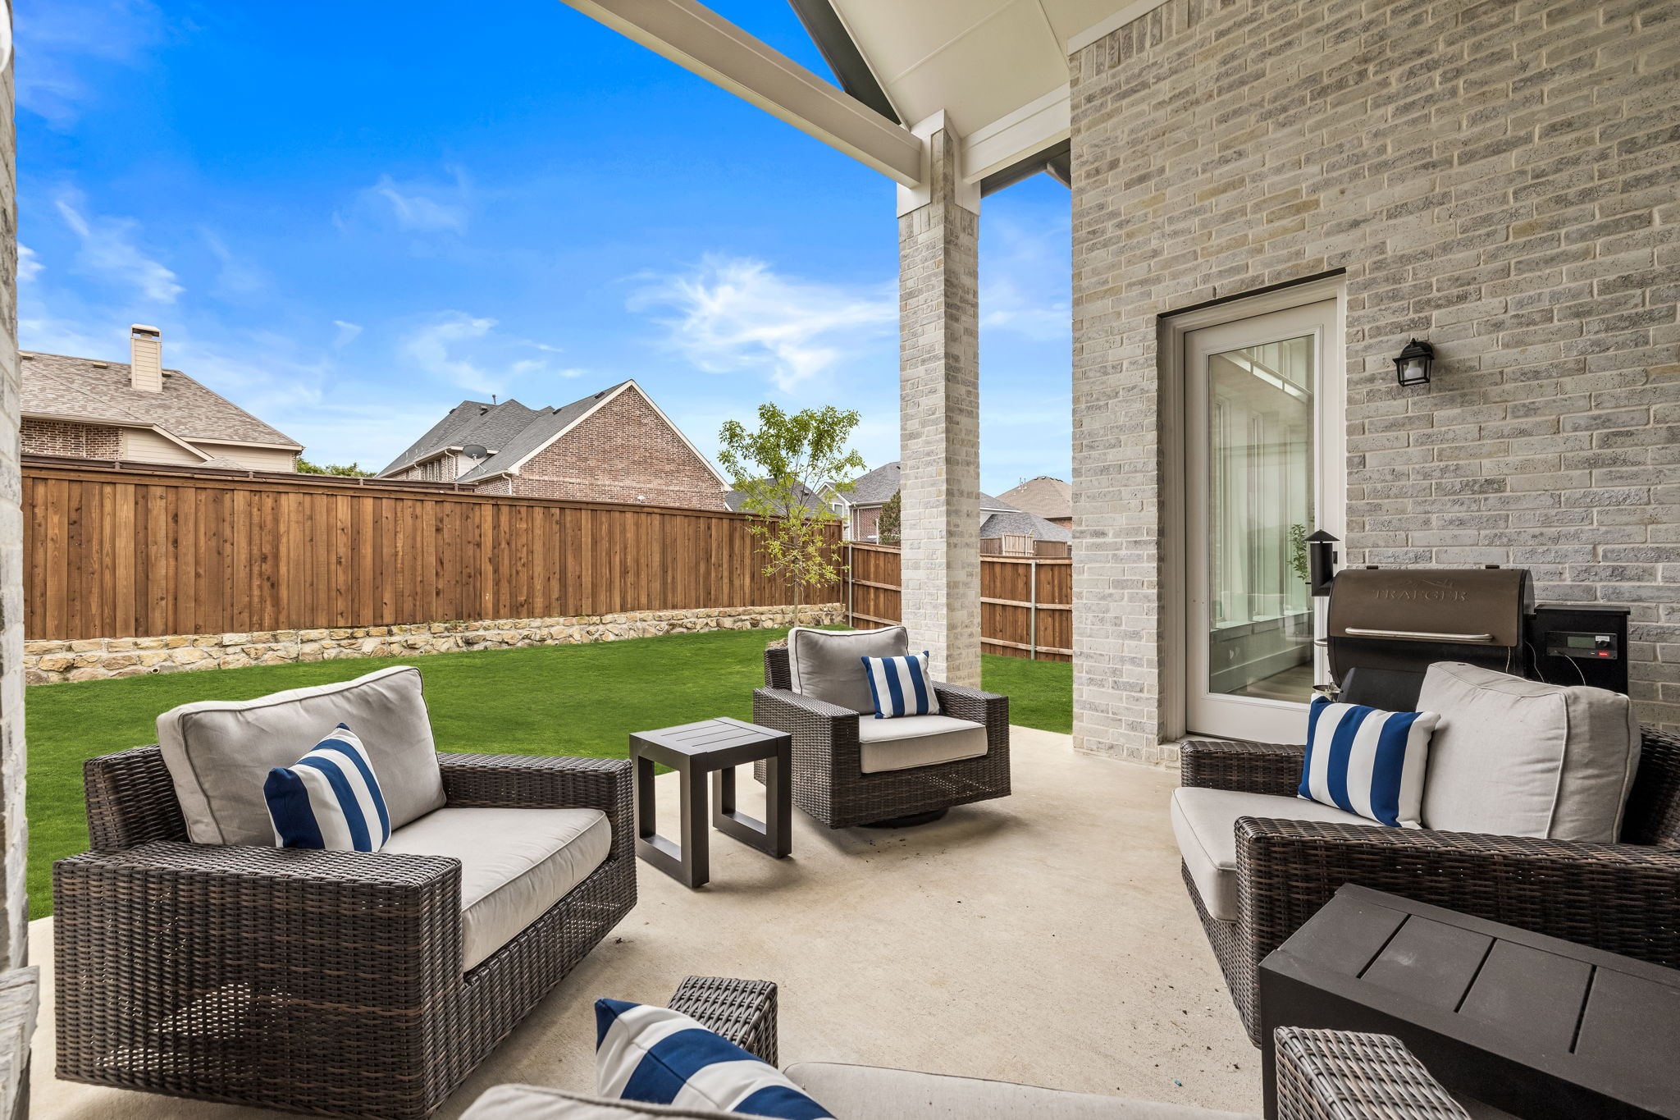
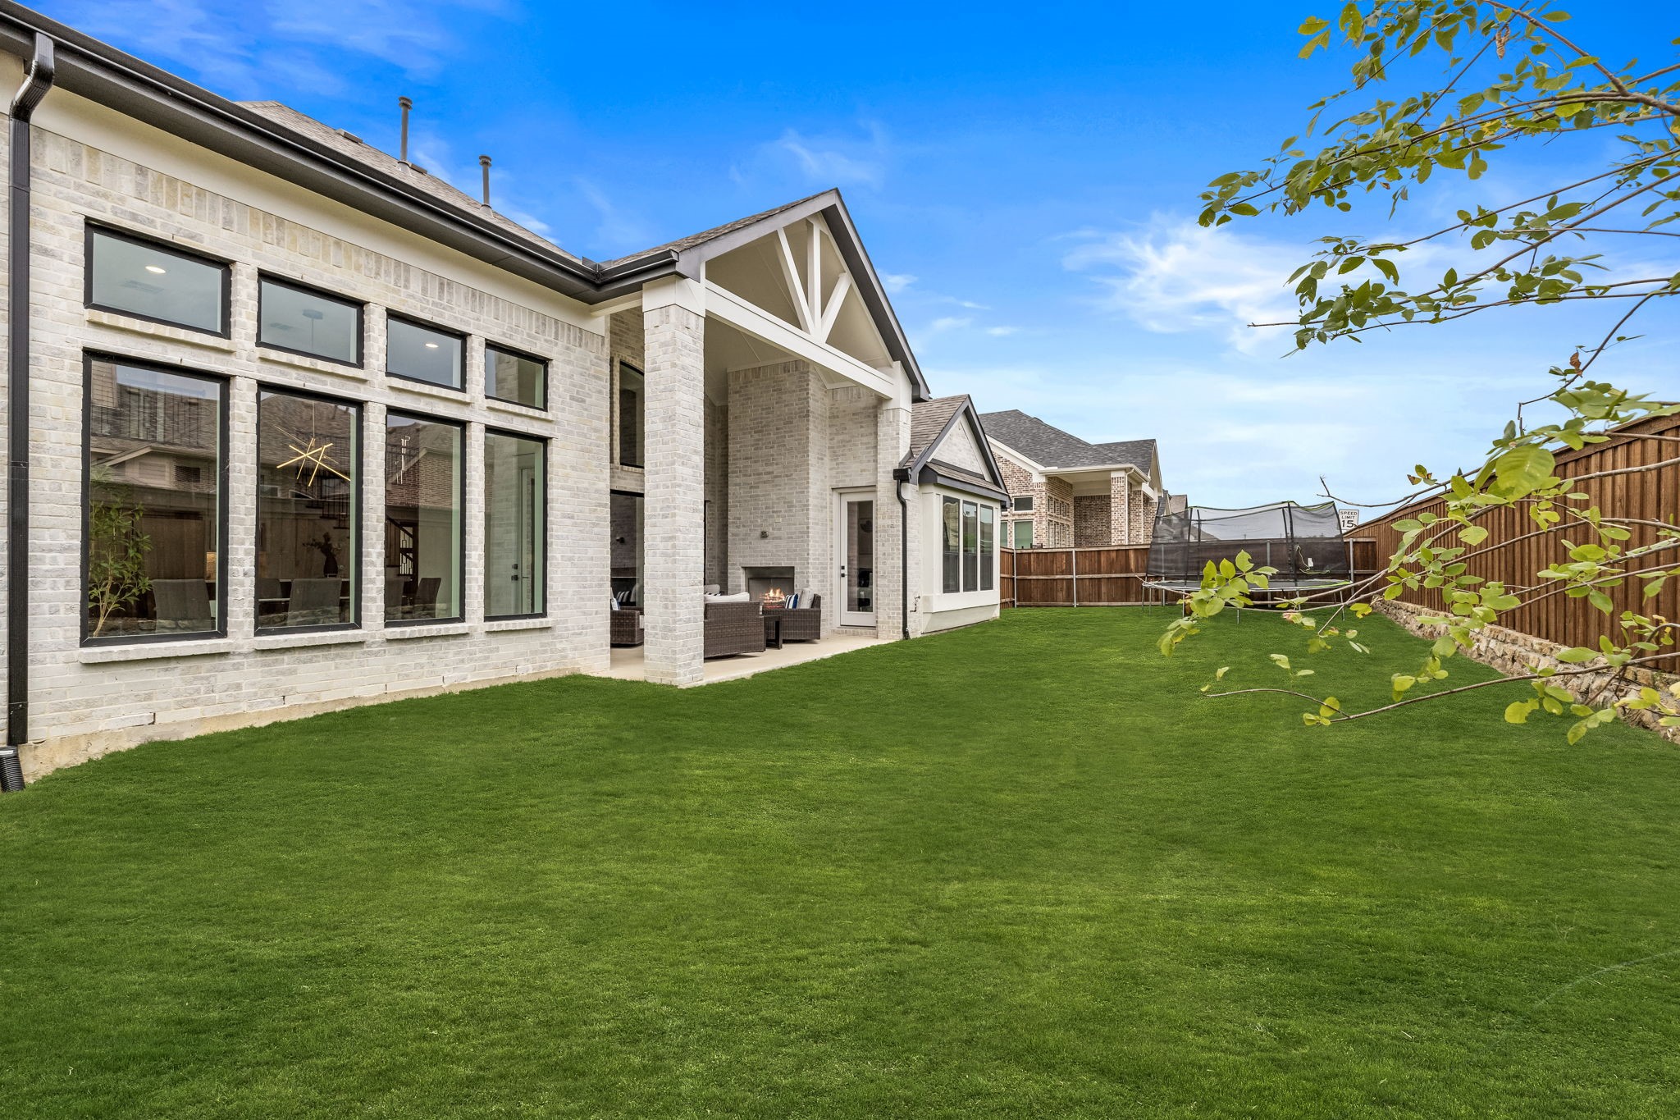
Other Exterior Features Lighting, Private Yard, Rain Gutters
Parking Concrete, Door-Multi, Door-Single, Garage, Garage Door Opener, Kitchen Level, Garage Faces Side
Lot Features Interior Lot, Landscaped, Subdivision, Sprinkler System
Roof Shingle
Utilities Electricity Available, Electricity Connected, Natural Gas Available, Phone Available, Sewer Available, Separate Meters, Underground Utilities, Water Available
Finance
Price Upon Request

360 Virtual Tour

Take a tour of this property

Work With Jenelle

Start a thoughtful conversation about your next move, whether you're buying, selling, relocating, investing, or building a life that fits you better.