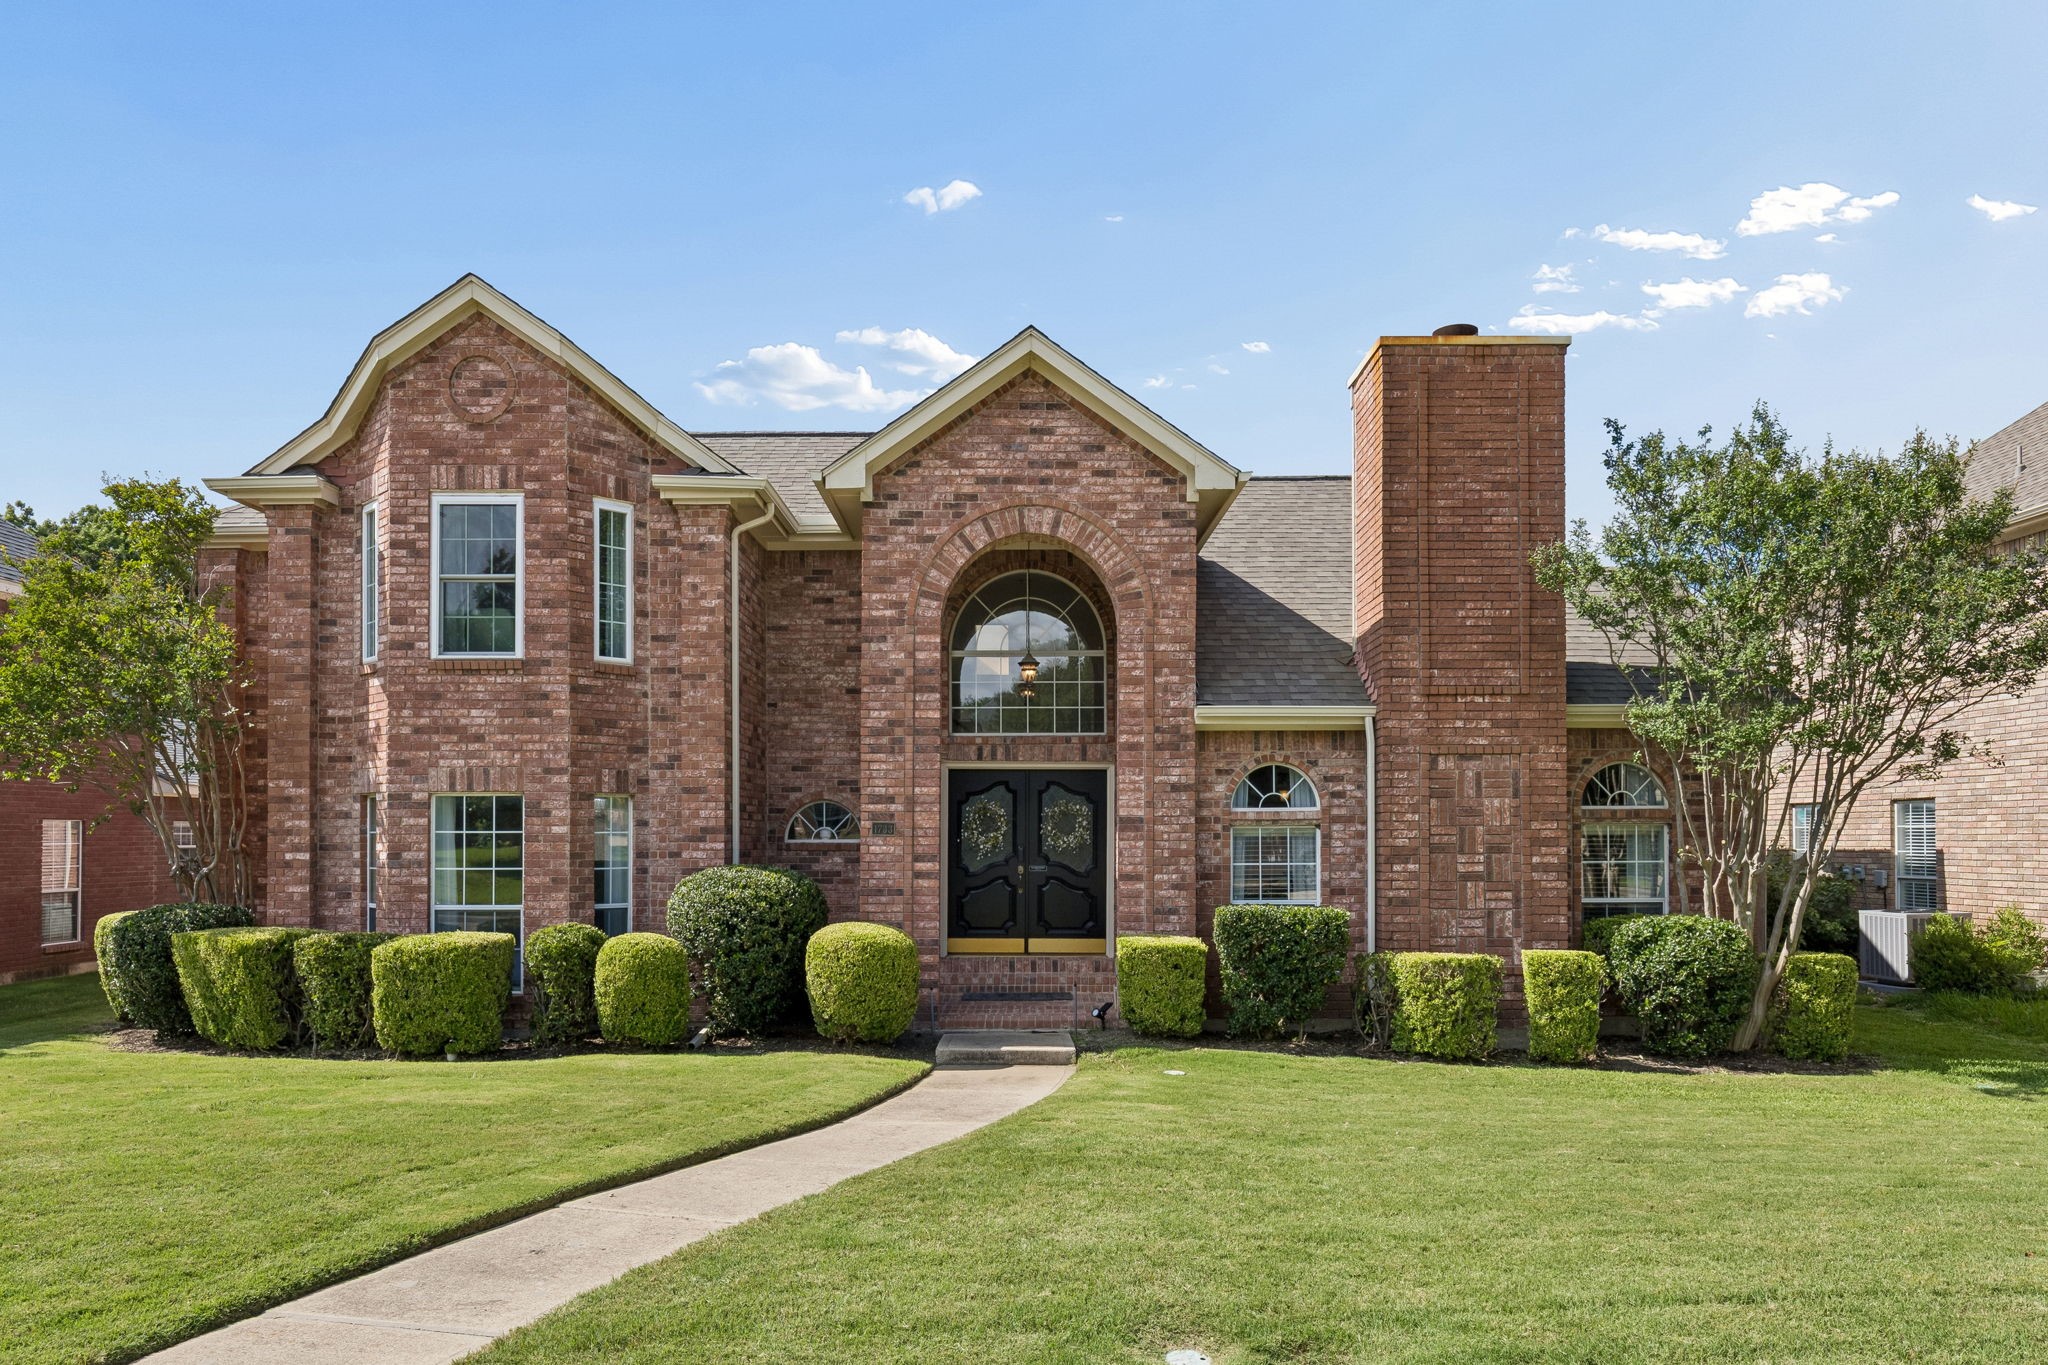
1733 Steamboat Drive
VIEW PHOTOS
Price Upon Request

1733 Steamboat Drive

4 Beds 3 Baths 2,469 Sq.Ft. 8,276.4 Sq.Ft.

Description

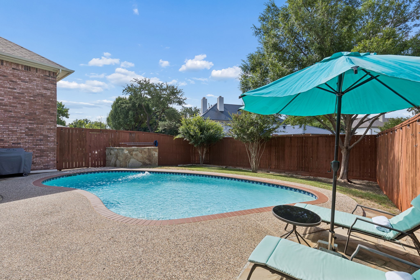
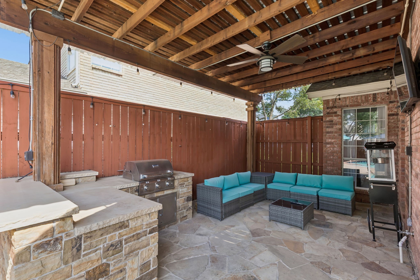
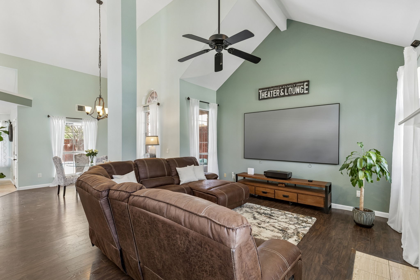
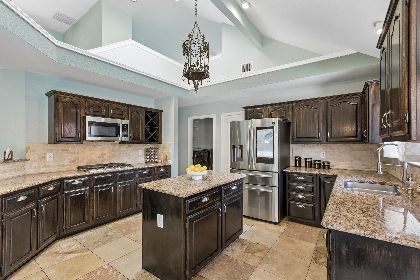
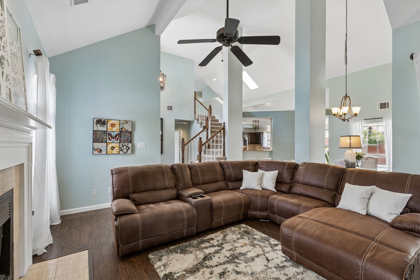
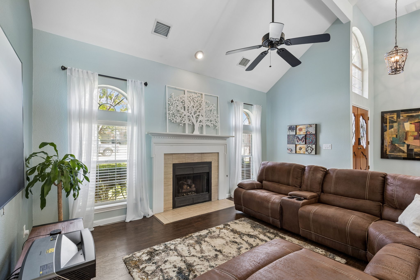
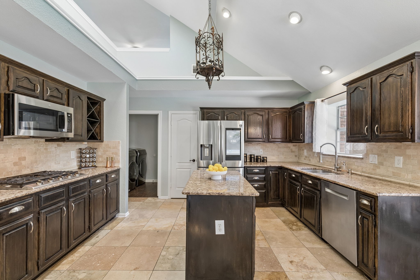
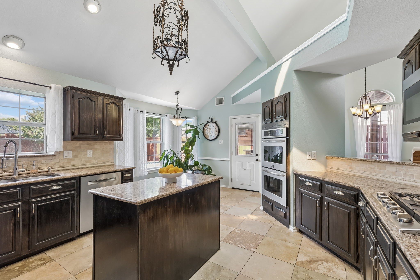
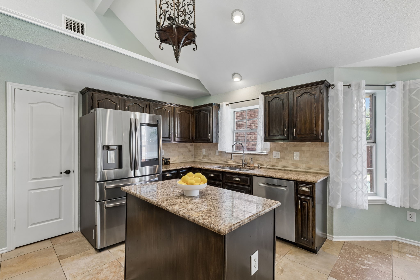
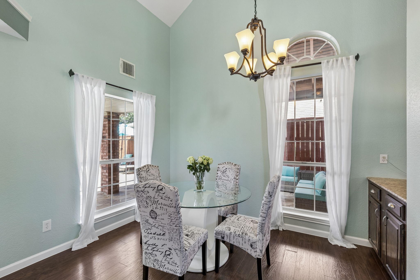
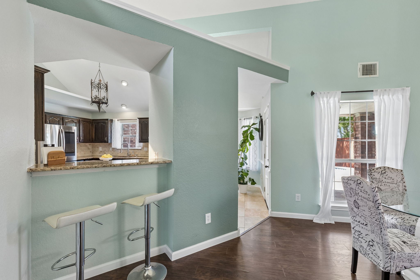
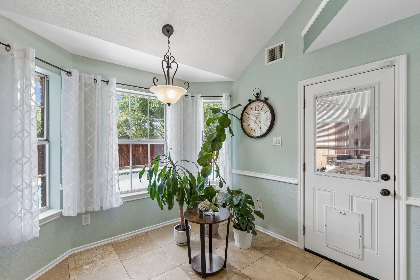
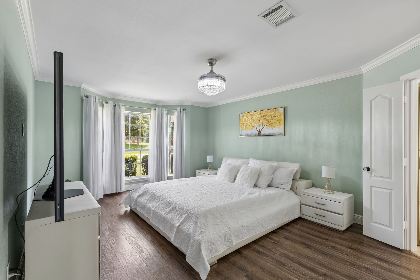
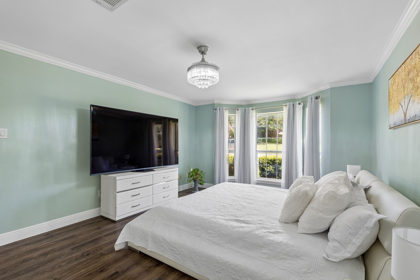
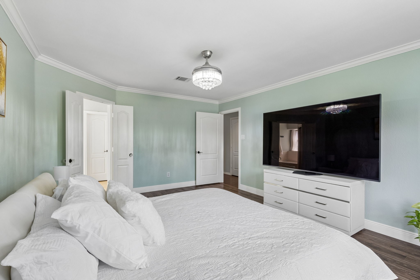
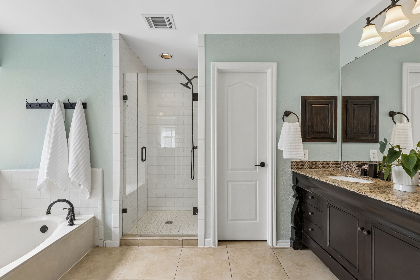
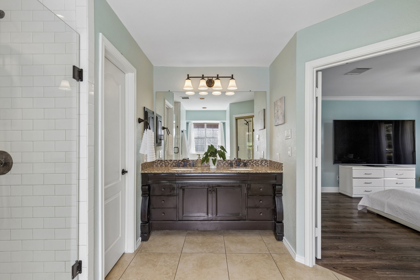
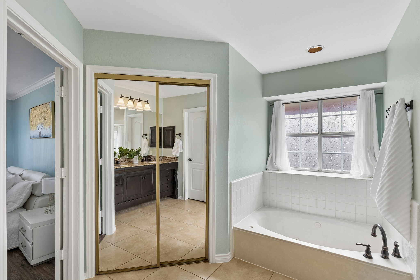
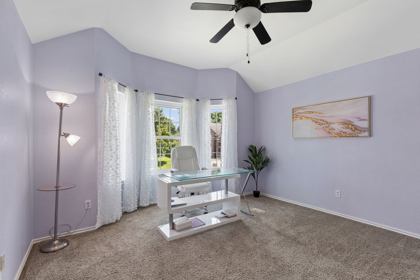
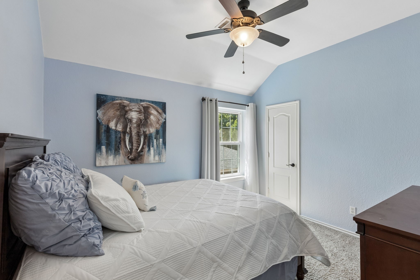
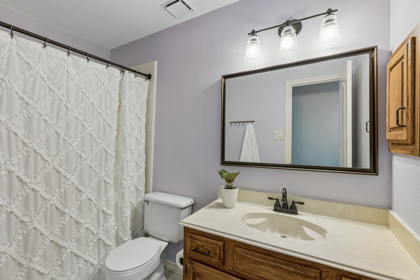
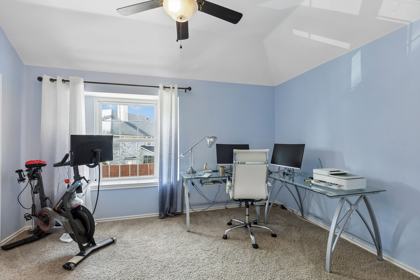
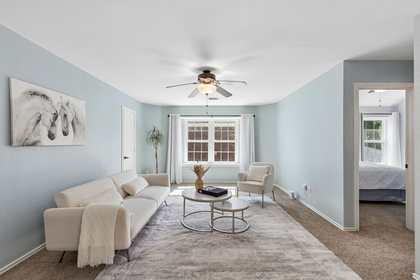
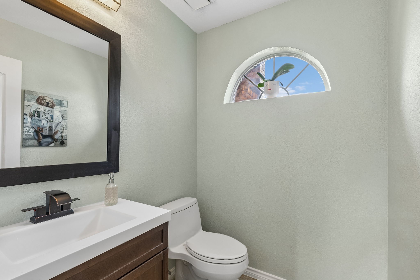
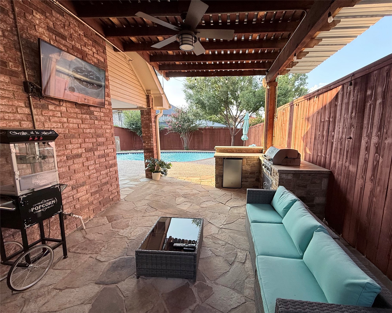
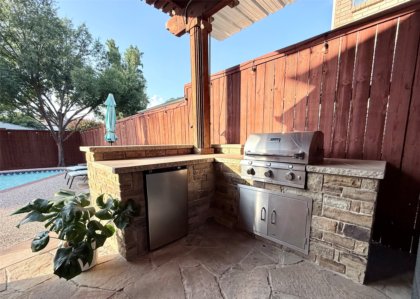
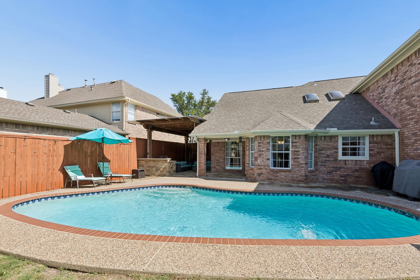
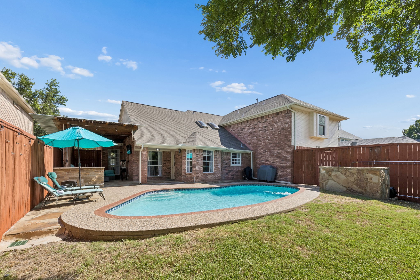
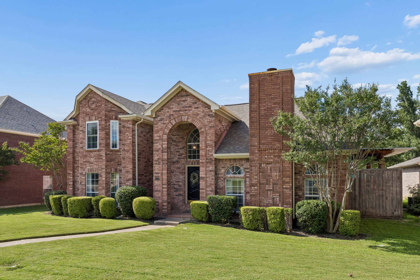
Back on Market due to NO FAULT of home or seller! Welcome to your ultimate summer staycation! From the moment you step inside, this central Plano gem blends spacious family living with a spectacular backyard oasis. Just in time for pool season, the pristine pool and outdoor kitchen and lounge area anchor a private backyard built for weekend BBQs and relaxing in the sun. Inside, the home opens up beautifully to a light-filled living room with soaring vaulted ceilings and a brick fireplace. The oversized kitchen is a chef's dream, loaded with dark wood cabinetry, granite countertops, a center island, a gas cooktop, and stainless steel appliances. Offering 4 bedrooms and 2.5 baths, the layout includes a spacious primary bedroom that serves as a quiet retreat with plenty of room to unwind. Upstairs, a massive game room or second living area ensures there's more than enough space for everyone to spread out. Enjoy total peace of mind with a completely new HVAC system installed in 2025. Students attend highly acclaimed Plano ISD schools. All of this is ideally located just minutes from US-75 off Legacy Drive, putting the best of Plano's shopping and dining right at your fingertips--your private resort awaits! Don't miss the Features and Updates list in Transaction Desk!

Share Property

Location

1733 Steamboat Drive, Plano, TX 75025

Status

Sold

Date Sold

September 22, 2026

Property Amenities

Interior
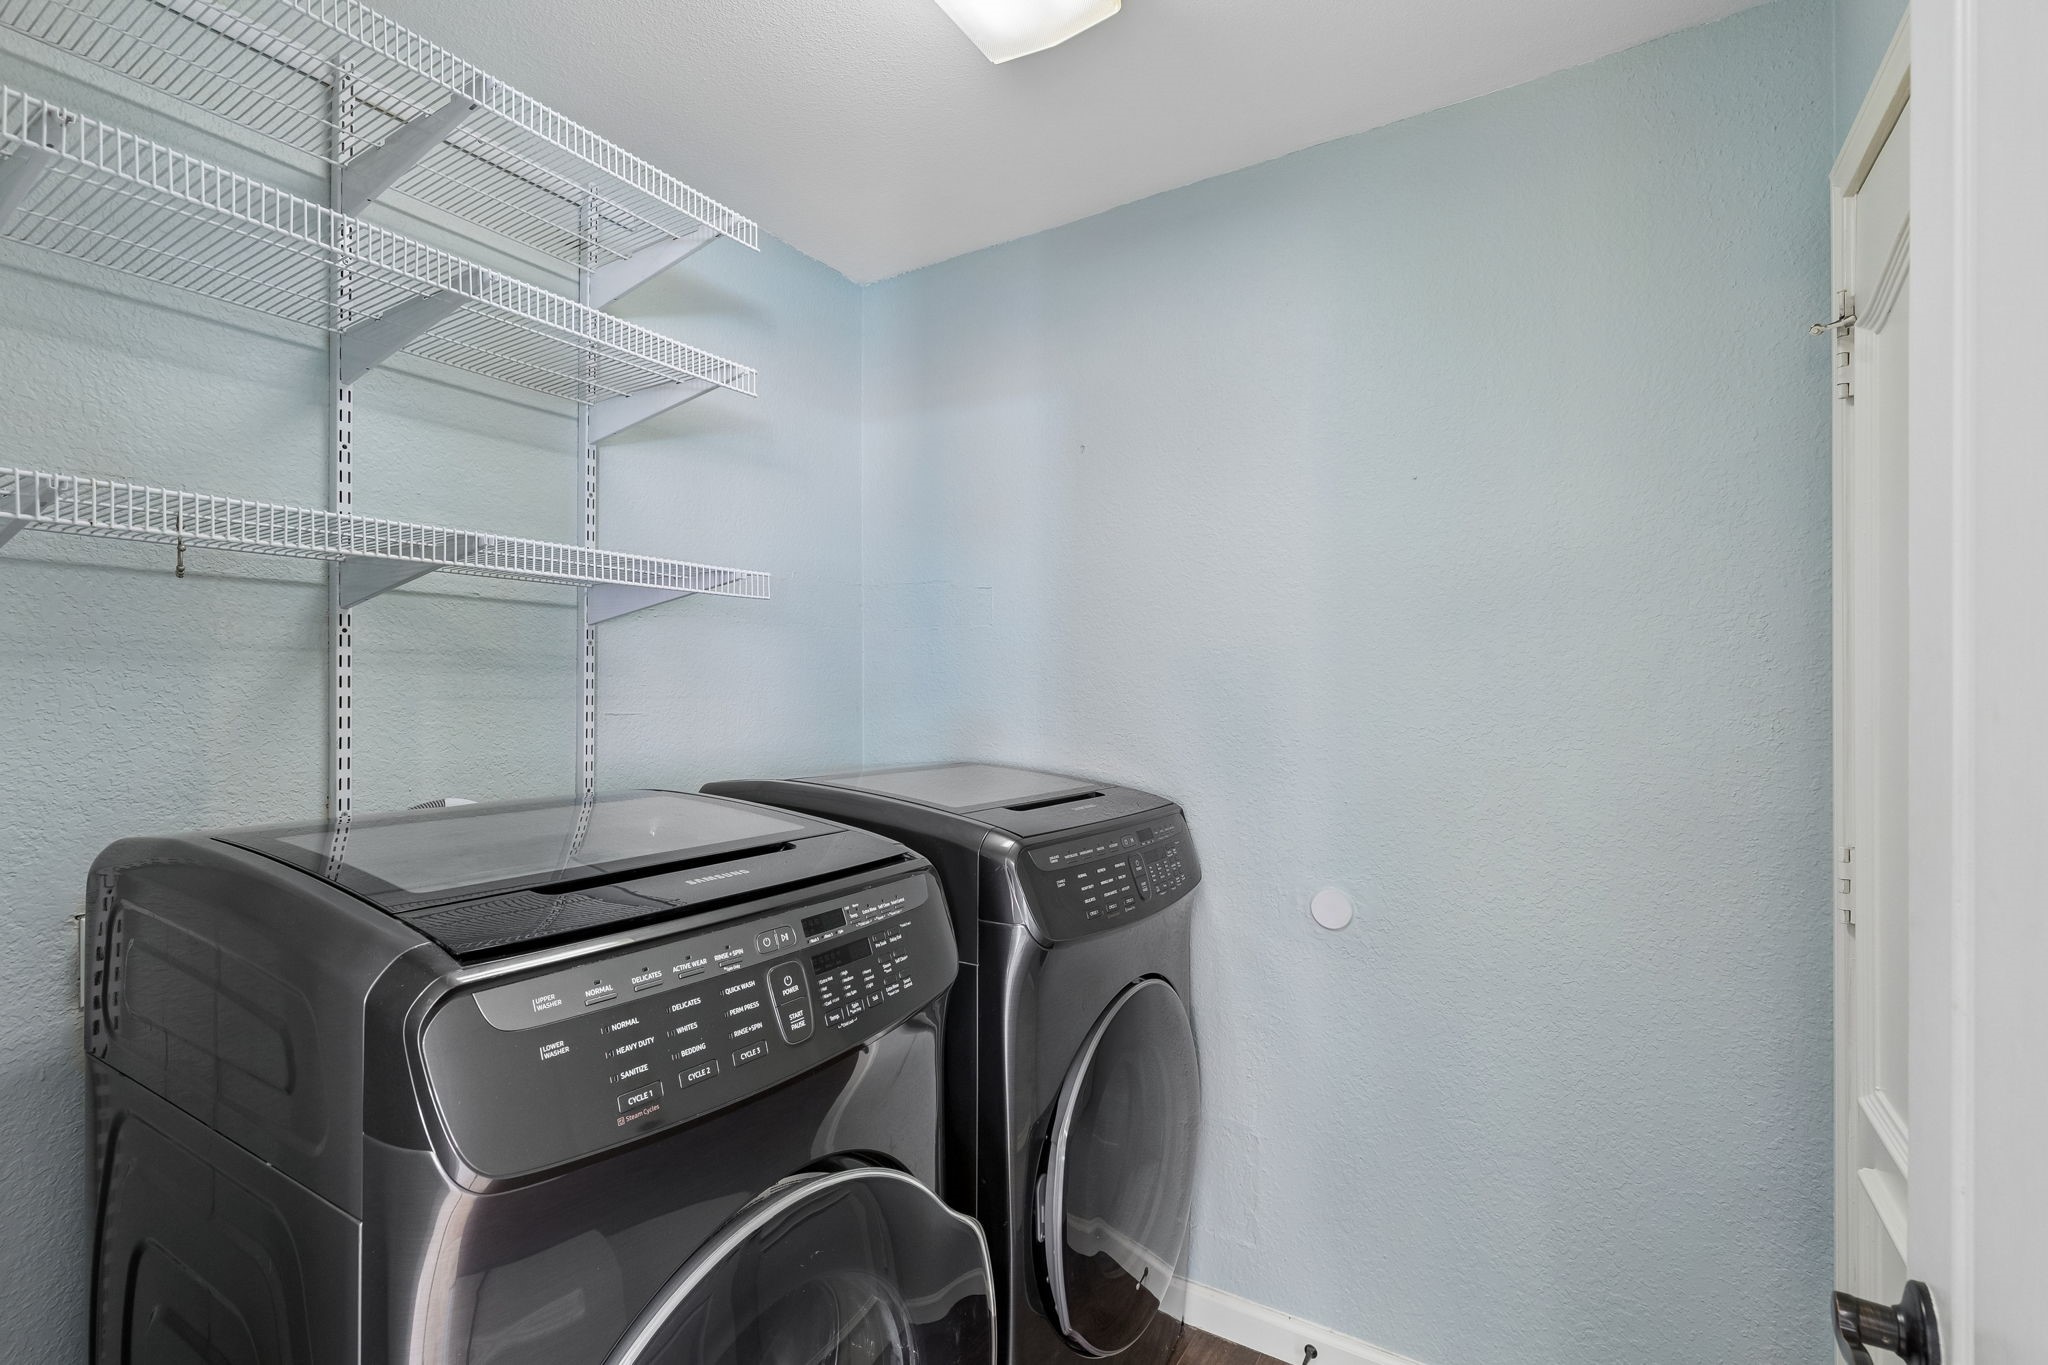
Laundry room Electric Dryer Hookup, Laundry in Utility Room
Fireplace Gas Log, Gas Starter, Living Room
Appliances Double Oven, Dishwasher, Gas Cooktop, Disposal, Microwave
Flooring Carpet, Ceramic Tile, Engineered Hardwood
Total Bedrooms: 4
Half Bathrooms: 1
Full Bathrooms: 2
Other Interior Features Built-in Features, Cathedral Ceiling(s), Decorative/Designer Lighting Fixtures, Eat-in Kitchen, Granite Counters, High Speed Internet, Kitchen Island, Loft, Open Floorplan, Pantry, Cable TV, Vaulted Ceiling(s), Walk-In Closet(s)
Area & Lot
Lot Area 8,276.4 Sq.Ft.
Living area 2,469 Sq.Ft.
MLS® ID 21292036
Year Built 1988
School District Plano ISD
High School Clark,Plano Senior
Middle School Hendrick
Elementary School Hedgcoxe
Architecture Styles Detached
Type Residential
Status Sold
Exterior
Stories 2
Pool Gunite, In Ground, Outdoor Pool, Pool
Air conditioning Central Air, Ceiling Fan(s), Electric
Heat type Central, Natural Gas
Water Source Public
Garage Space 2.0
Security Features Security System, Carbon Monoxide Detector(s), Smoke Detector(s)
Sewer Public Sewer
Other Exterior Features Built-in Barbecue, Barbecue, Outdoor Kitchen, Outdoor Living Area
Parking Alley Access, Garage, Garage Door Opener, Garage Faces Rear
Lot Features Interior Lot, Landscaped, Subdivision, Sprinkler System
Roof Composition
Utilities Natural Gas Available, Sewer Available, Separate Meters, Underground Utilities, Water Available, Cable Available
Finance
Price Upon Request

360 Virtual Tour

Take a tour of this property

Work With Jenelle

Start a thoughtful conversation about your next move, whether you're buying, selling, relocating, investing, or building a life that fits you better.