Leave a Message

Thank you for your message. I will be in touch with you shortly.

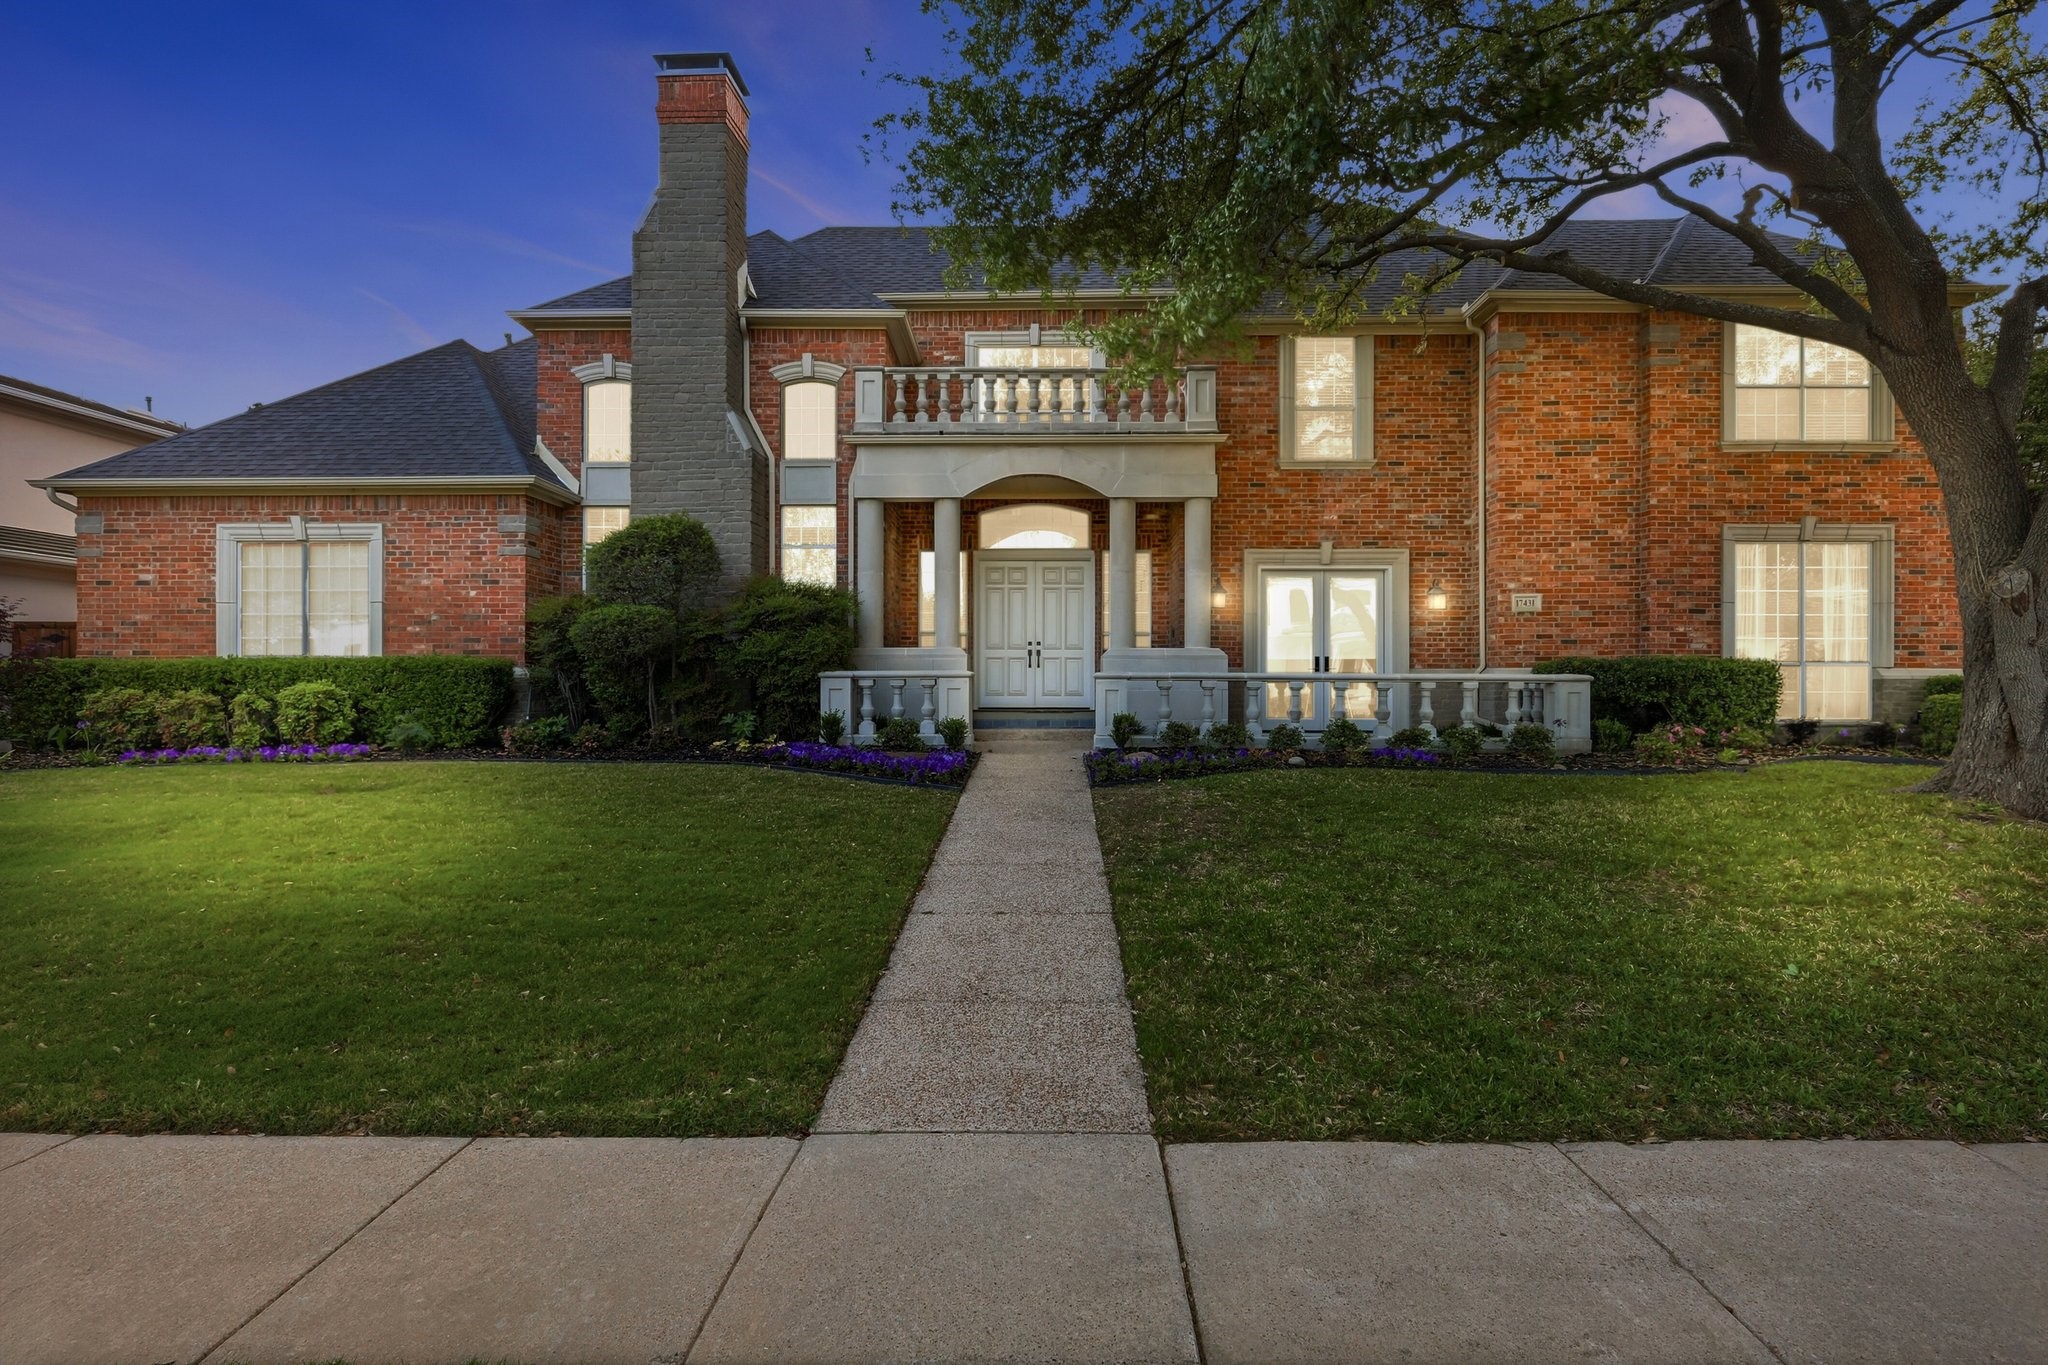
17431 Woods Edge Drive
VIEW PHOTOS
$1,795,000

17431 Woods Edge Drive

6 Beds 6 Baths 6,026 Sq.Ft. 0.33 Acres

Description

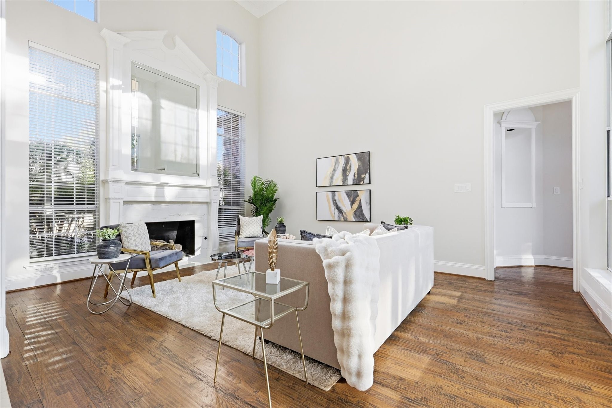
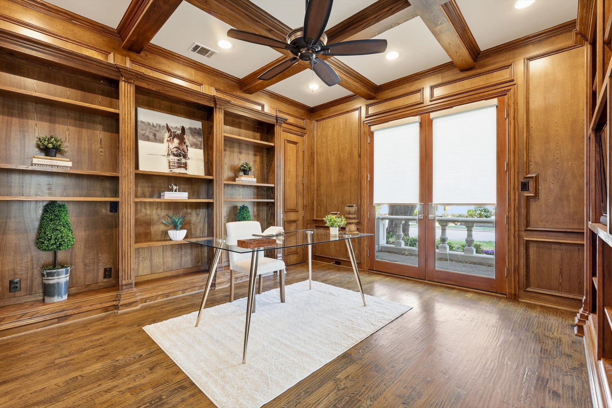
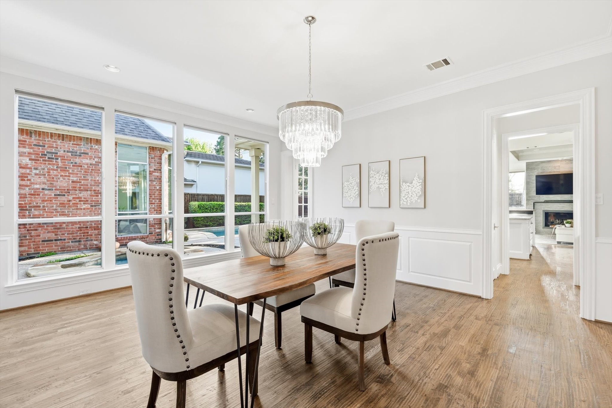
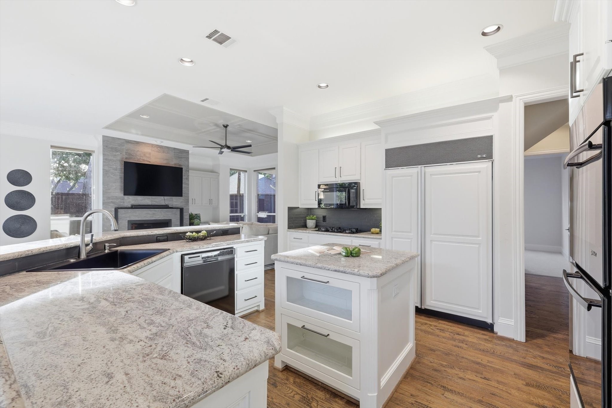
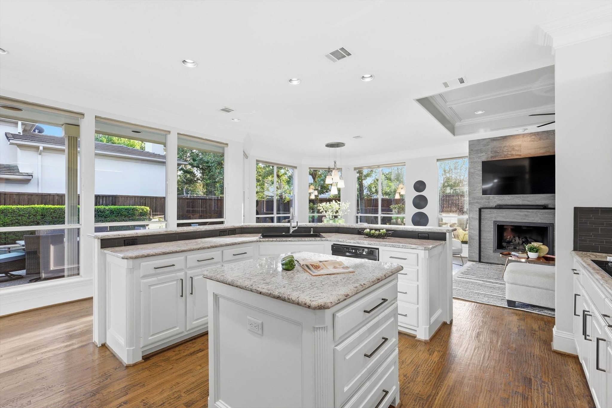
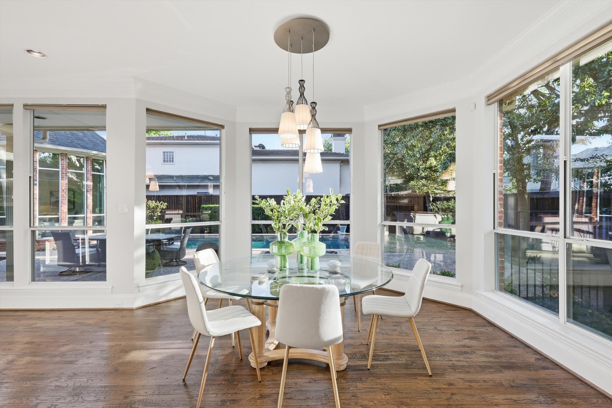
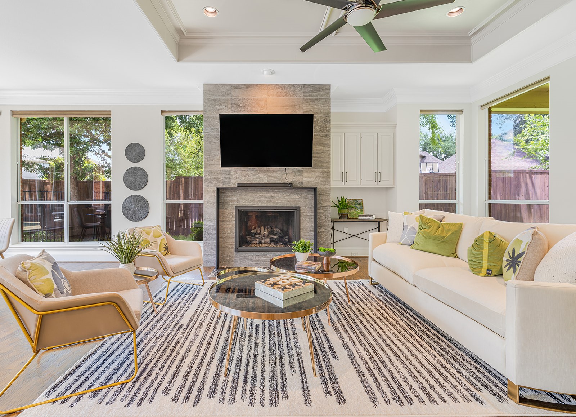
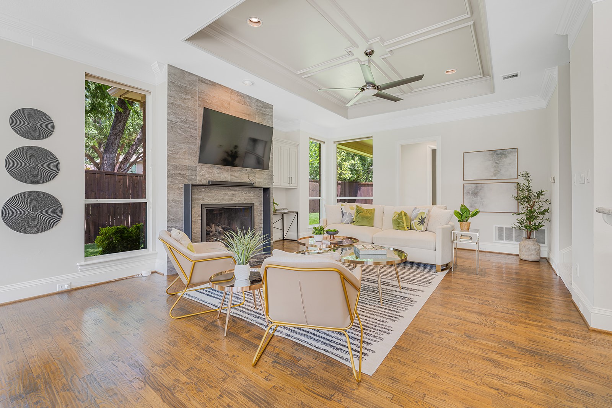
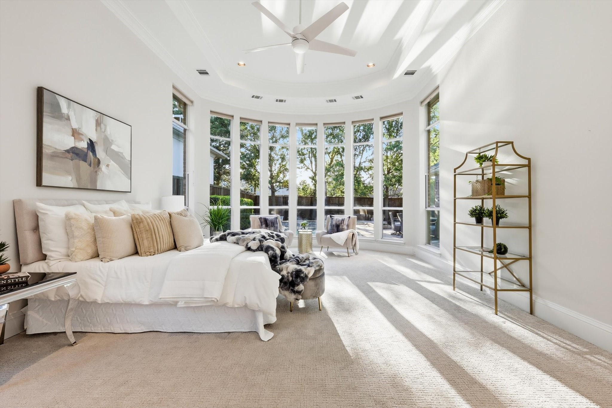
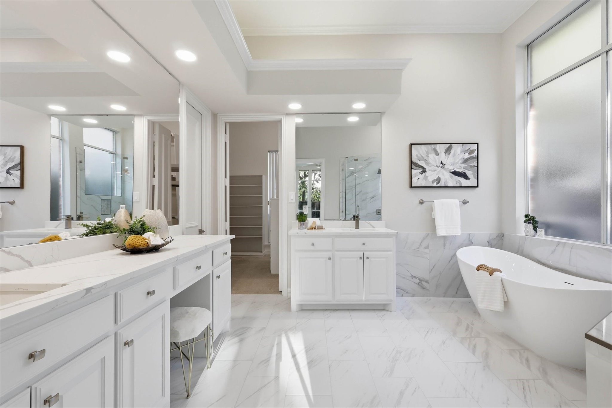
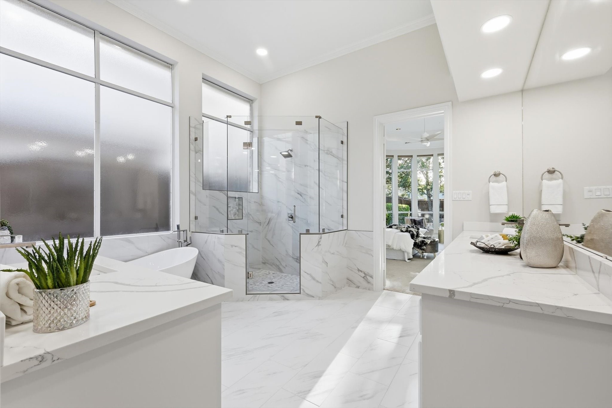
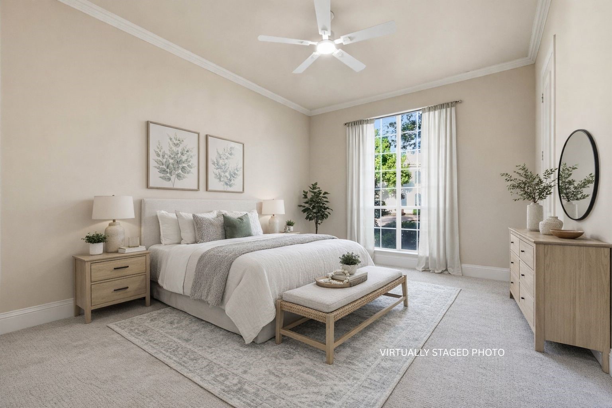
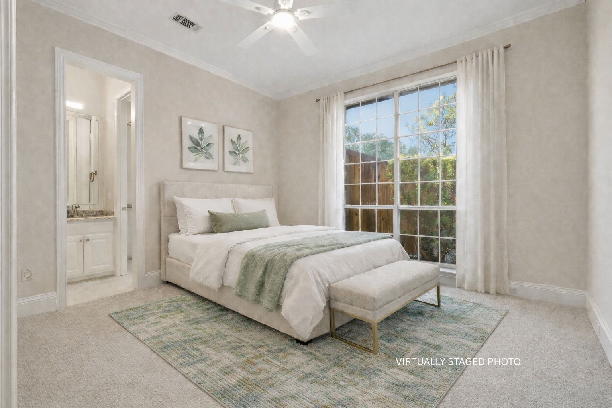
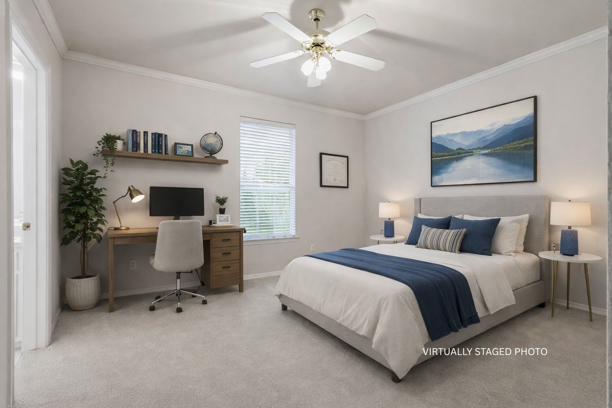
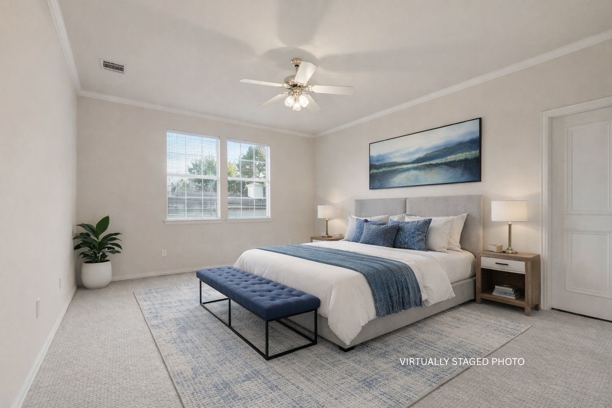
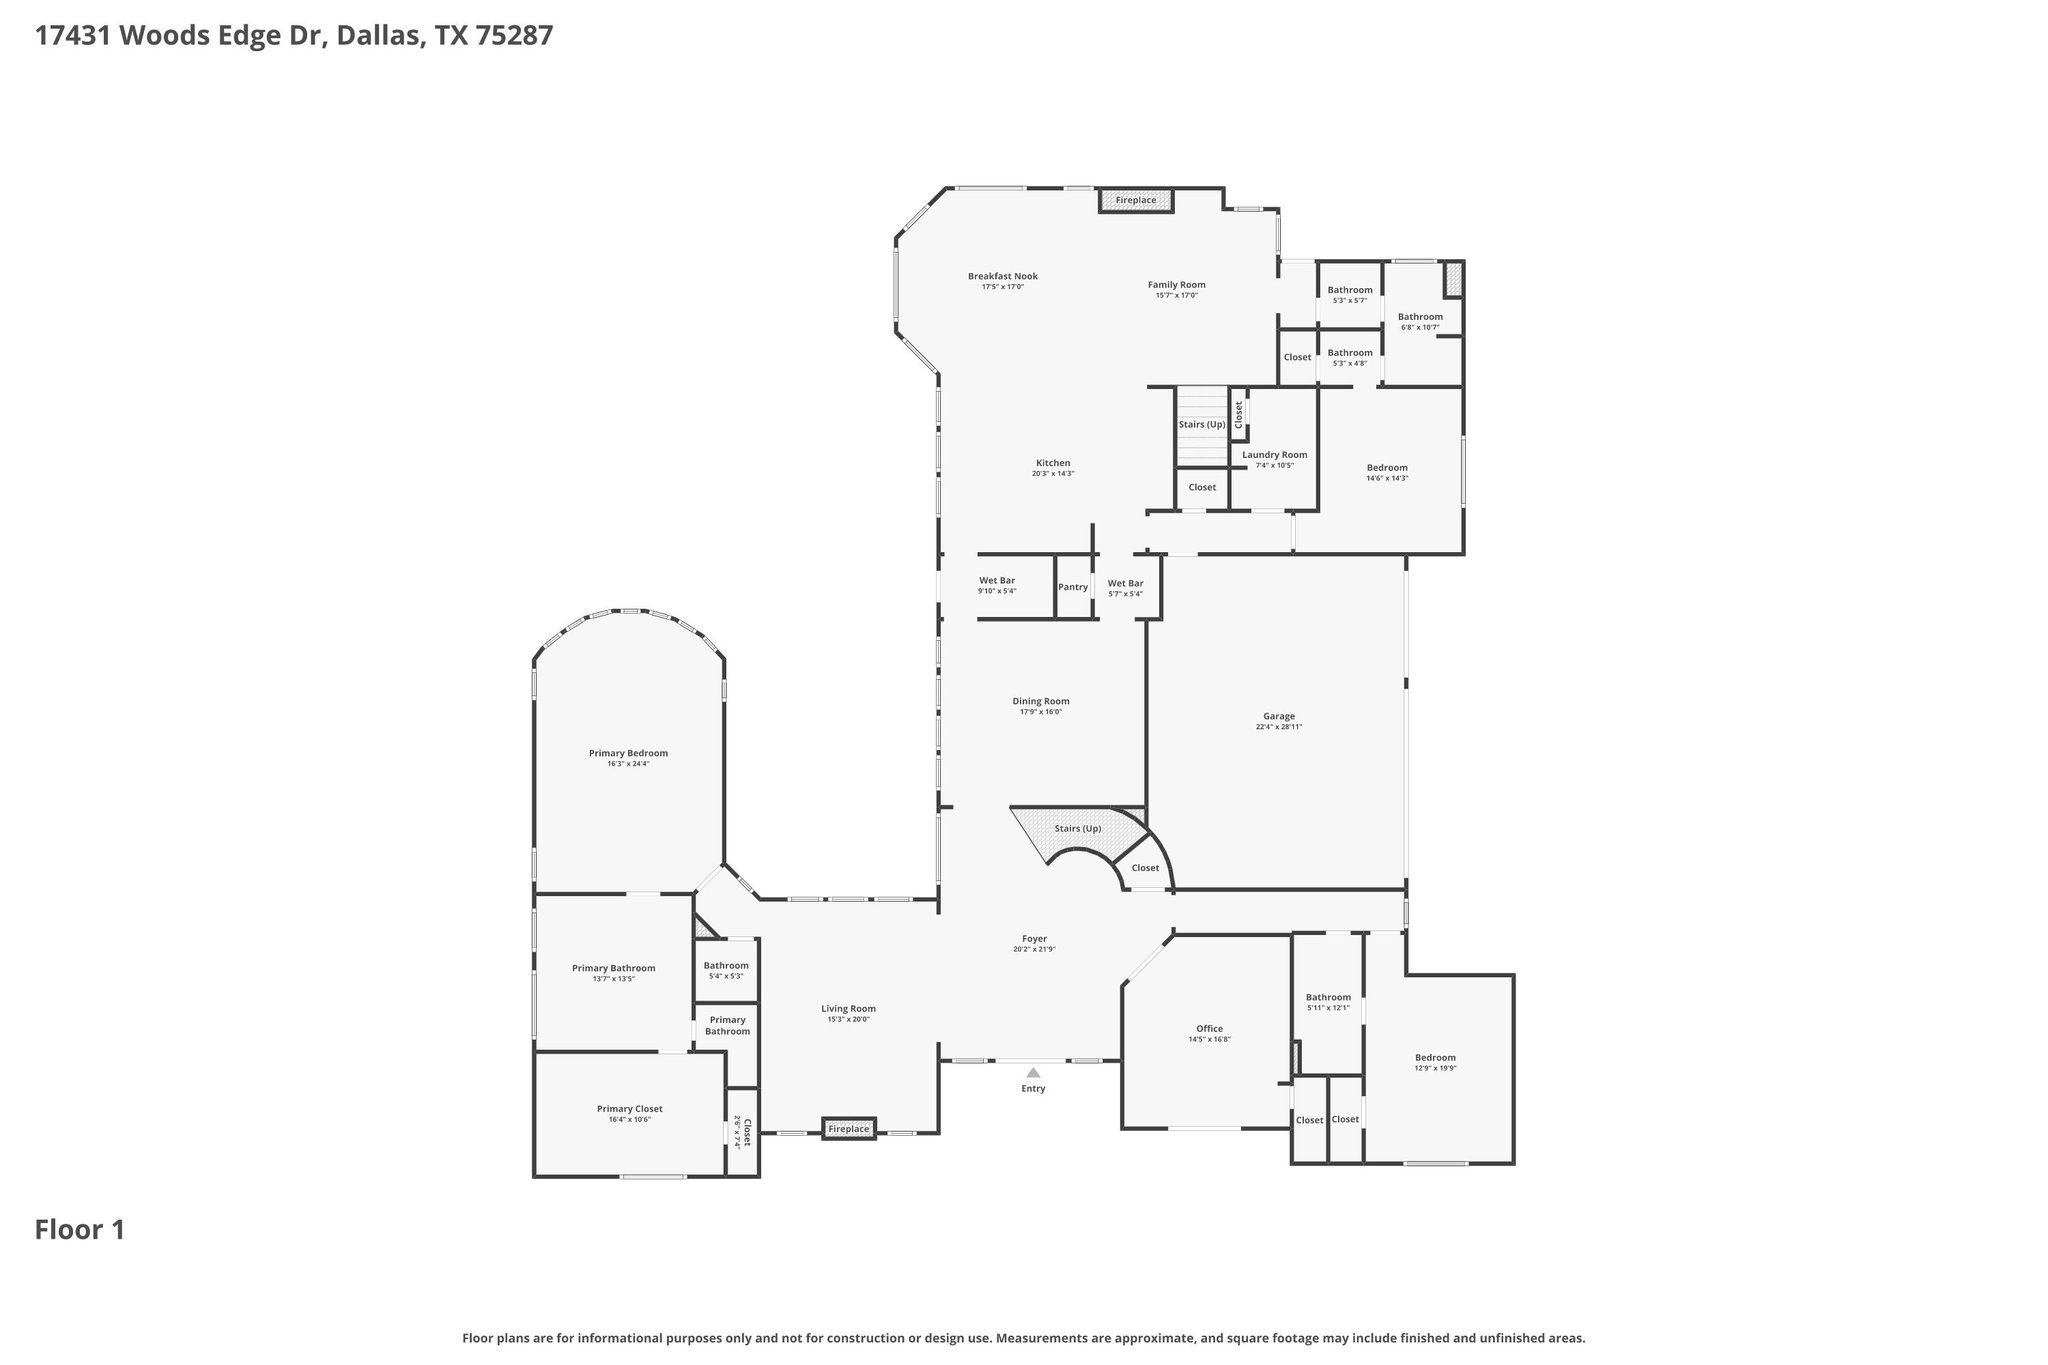
Guests must enter at intersection of Frankford and Stonehollow Way at Guardhouse. Designed for both daily living and effortless entertaining, the kitchen opens seamlessly to the family room and breakfast area, forming the true heart of the home. The primary suite is a private retreat, featuring a sitting area and a spa-inspired bath with dual vanities, refined finishes, a generous walk-in closet with custom shelving and drawers, plus a cedar-lined closet. A secluded guest suite with private bath provides exceptional accommodations, while an additional downstairs bedroom offers flexibility as a second office, nursery, or private retreat.

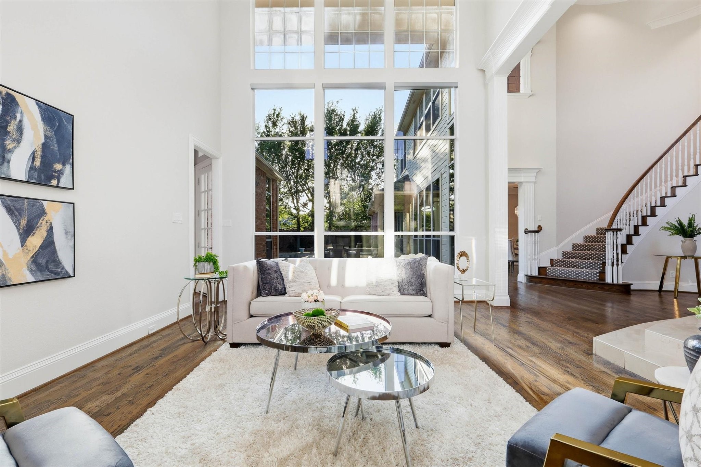
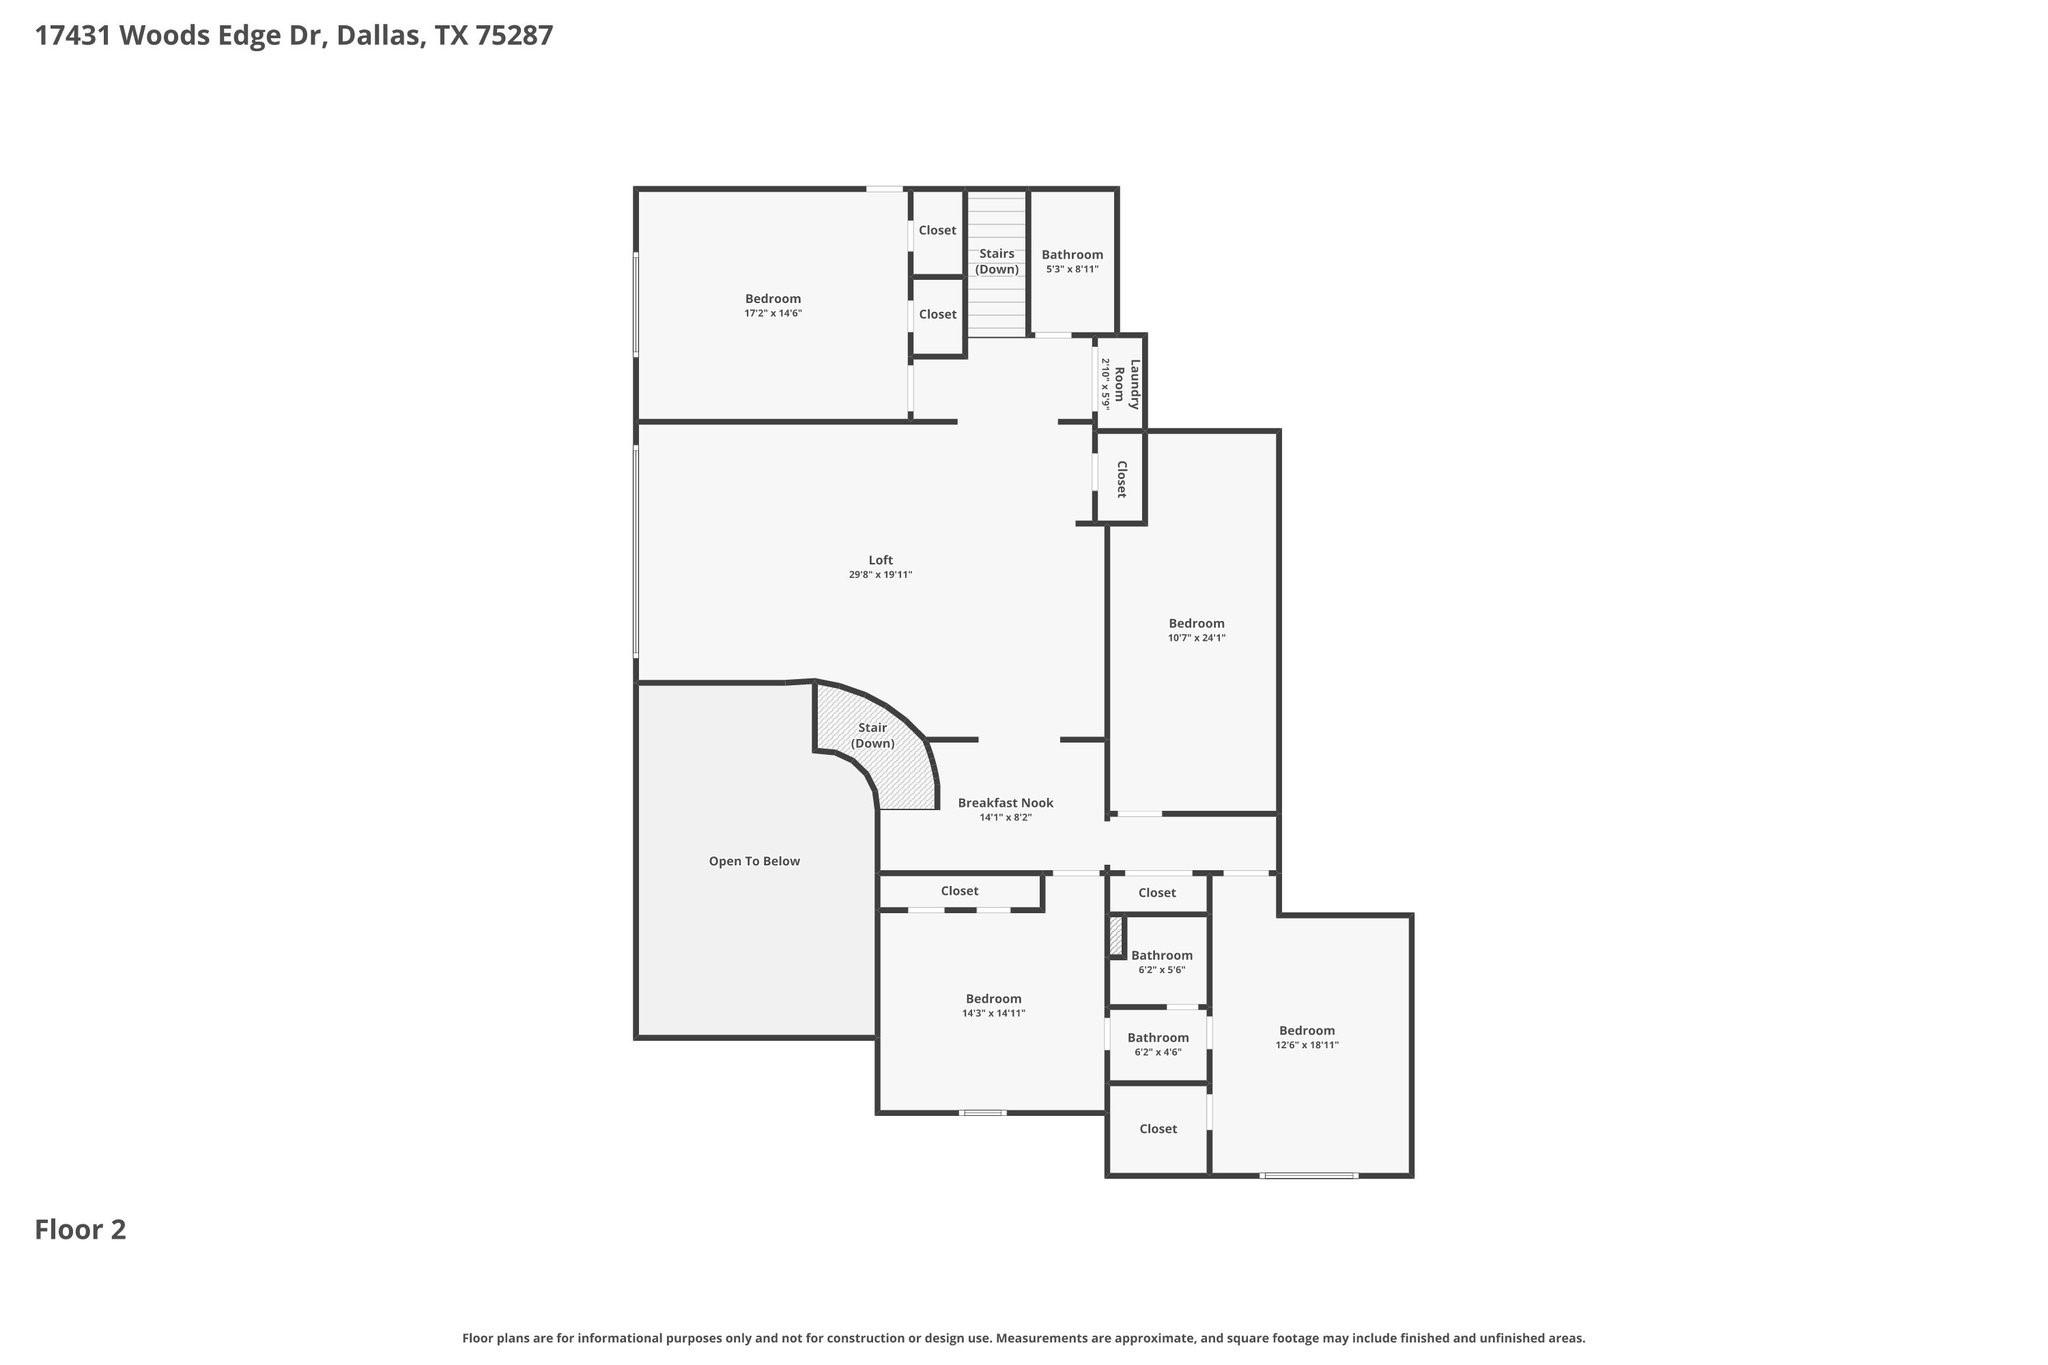
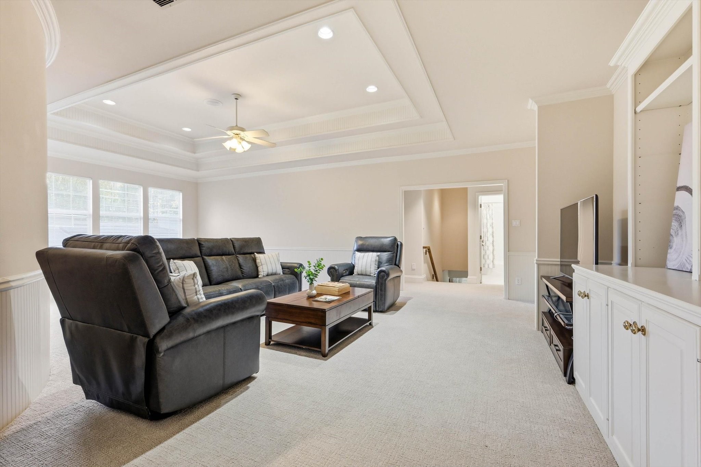
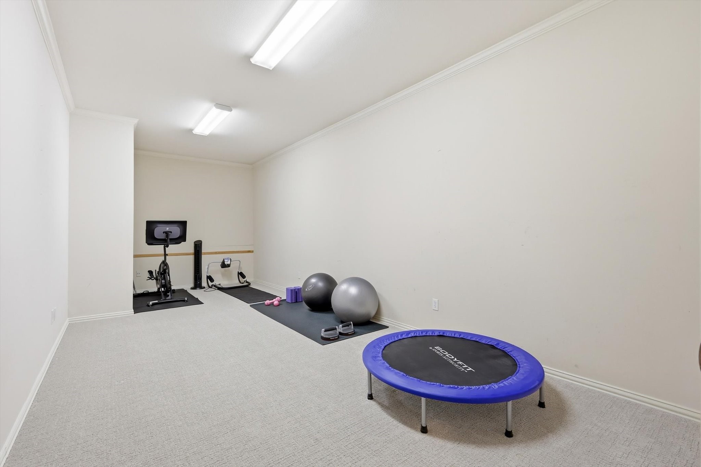
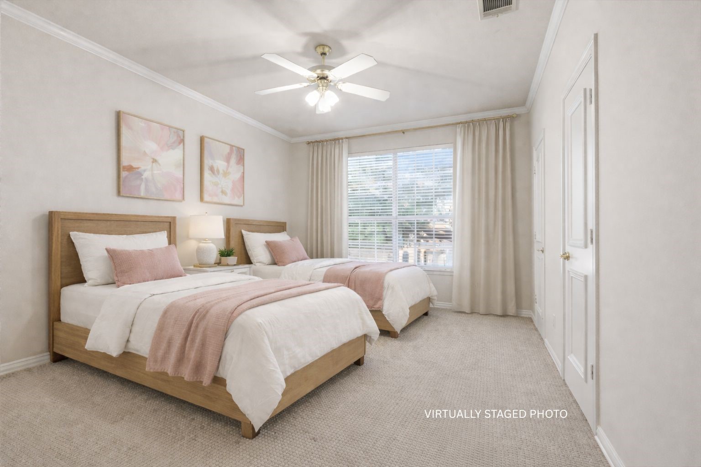
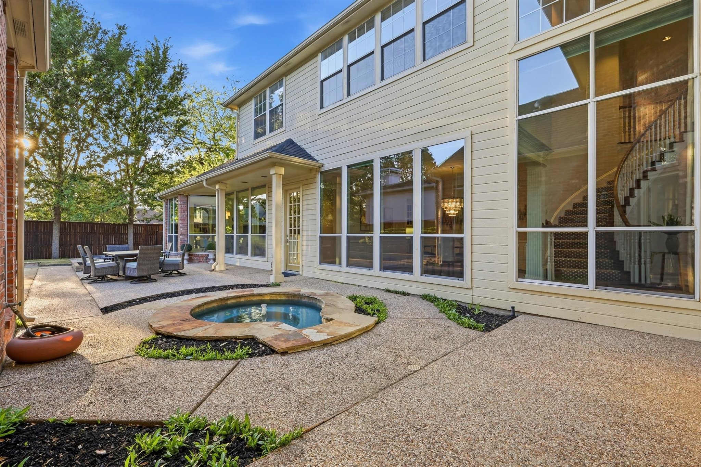
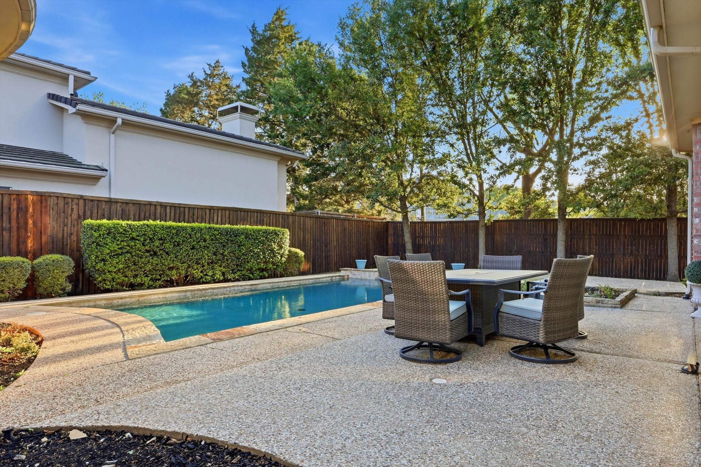
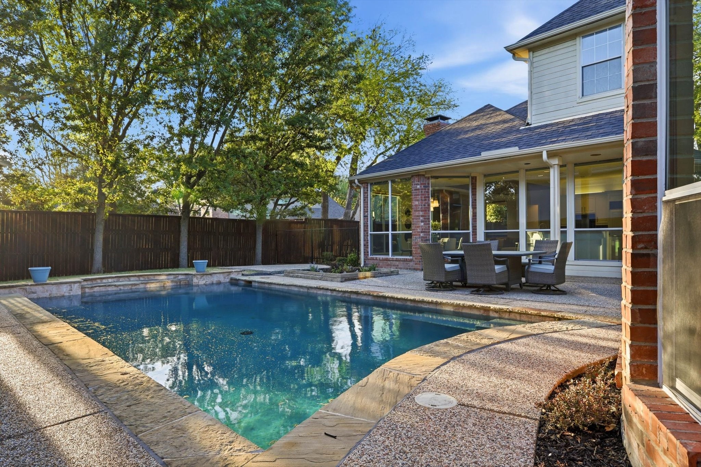
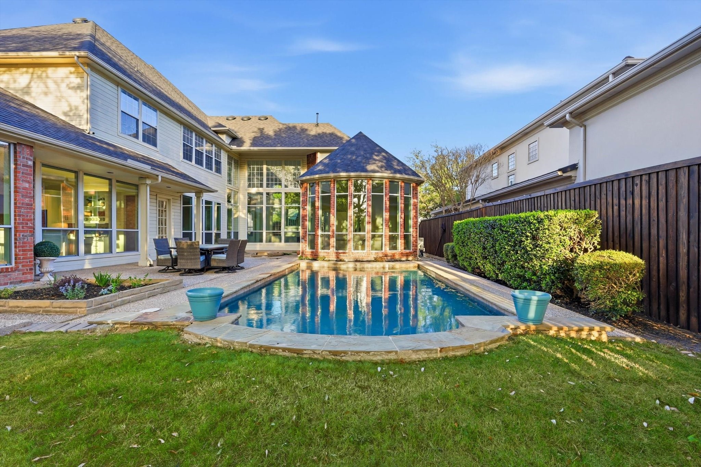
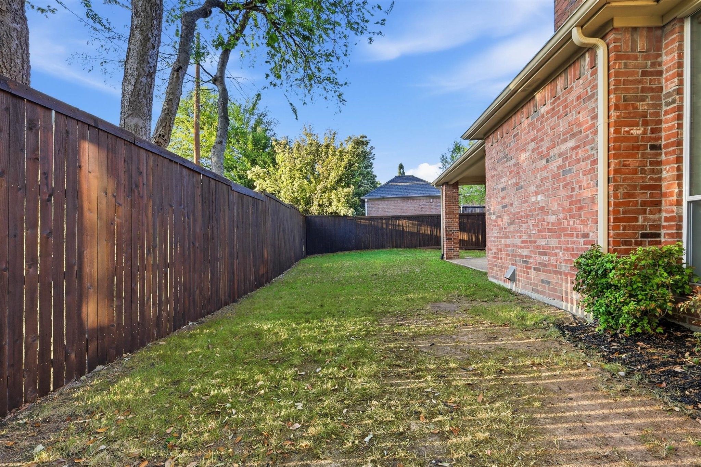
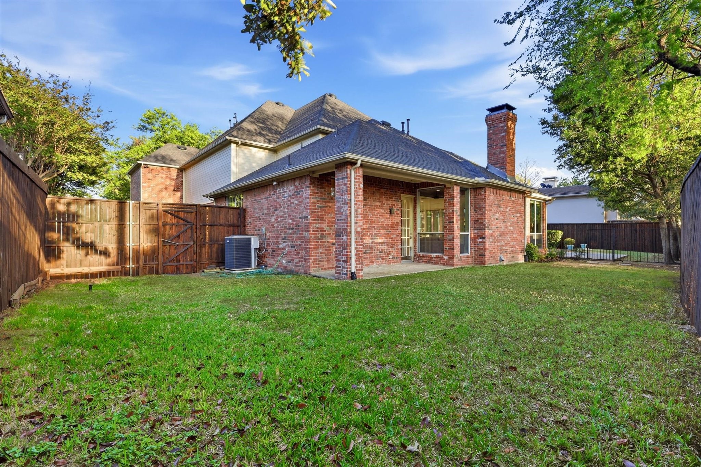
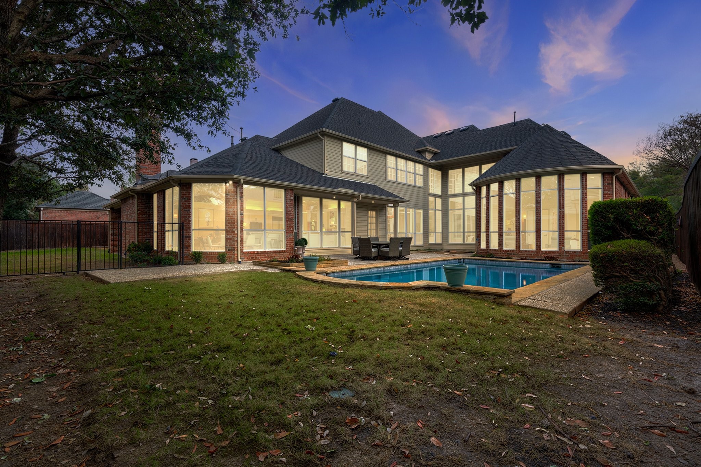
Upstairs, dual staircases lead to three spacious bedrooms, two baths, an oversized game room, and a dedicated exercise or media lounge. Additional highlights include a walk-in pantry, abundant storage, and dual laundry rooms conveniently located on both levels. Outdoor living is equally impressive, with a gated sparkling pool and separate play yard, allowing children and pets to enjoy their own secure space. Plenty of parking with a three car garage!

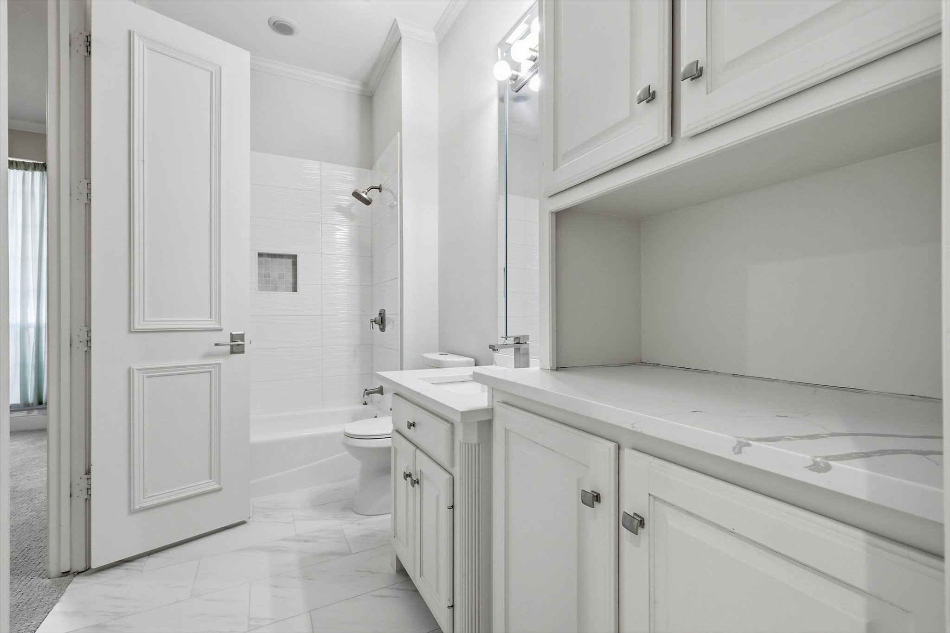
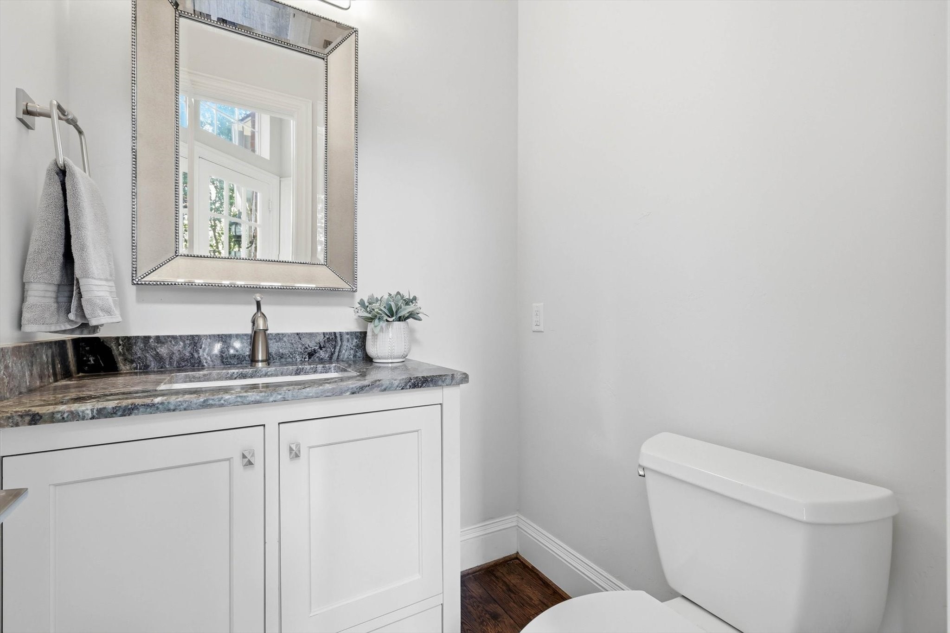
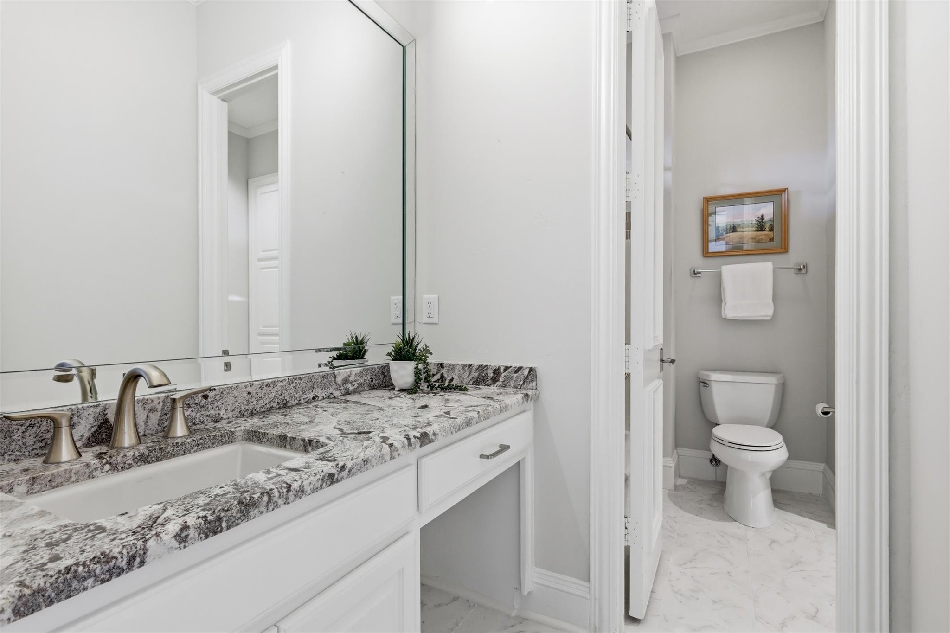
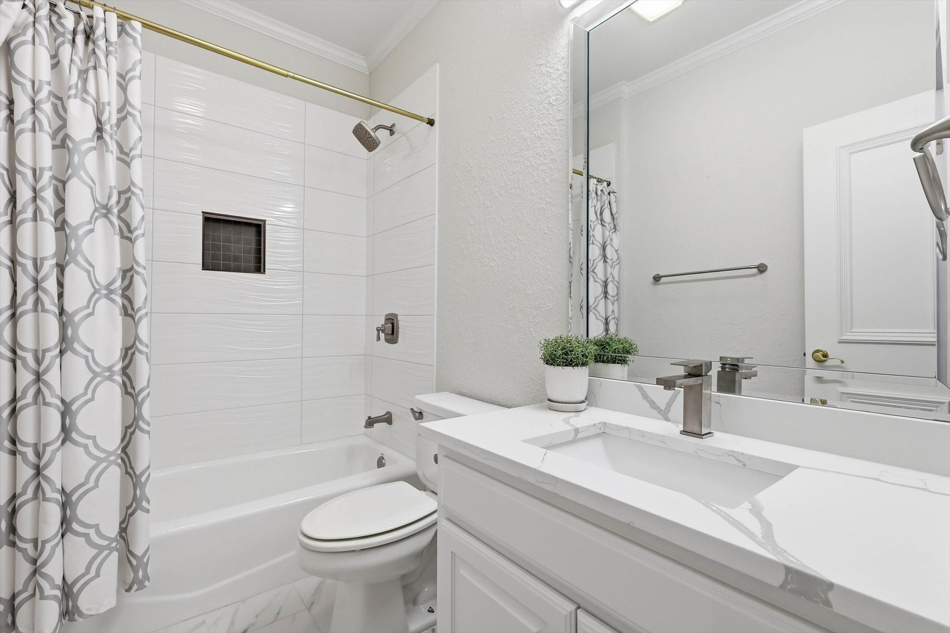
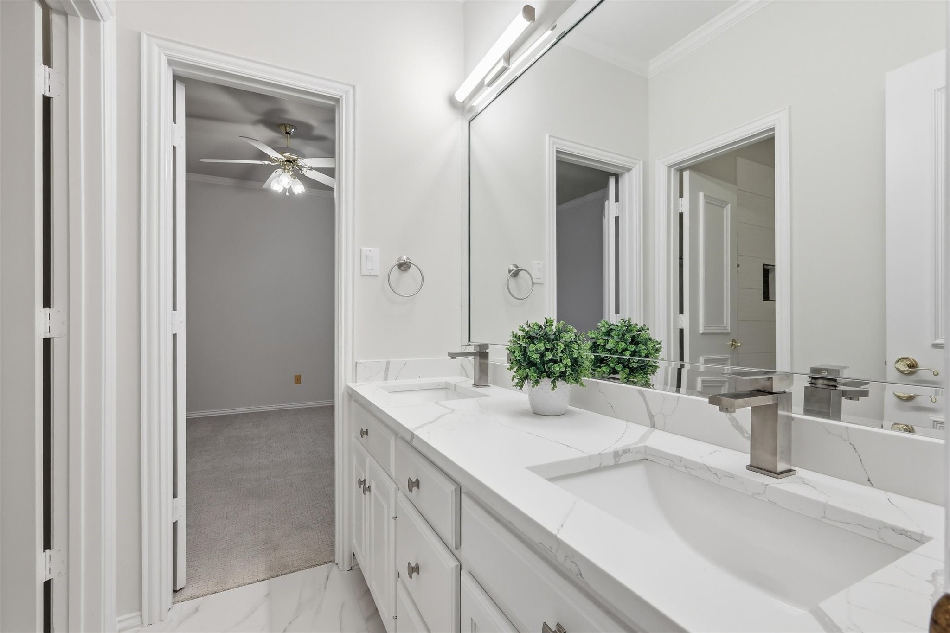
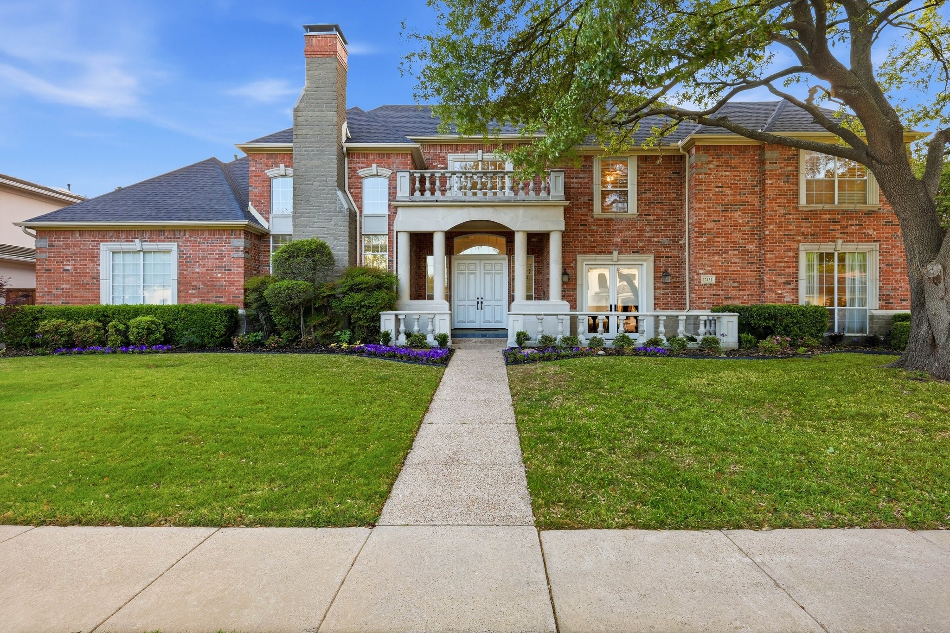
Residents of Oakdale enjoy scenic ponds, lush greenbelts, and a true sense of community rarely found in North Dallas. Ideally located near highly acclaimed West Plano schools, premier private schools, upscale shopping, and fine dining. Extensive recent improvements include remodeled bathrooms, new carpet, fresh interior paint, and a new roof and gutters in 2024. This is a rare opportunity to enjoy modern updates, generous living spaces, and the security of one of the area's most sought-after gated neighborhoods.
Share Property

Location

17431 Woods Edge Drive, Dallas, TX 75287

Status

Pending

Property Amenities

Interior
Laundry room Laundry in Utility Room
Fireplace Family Room, Living Room
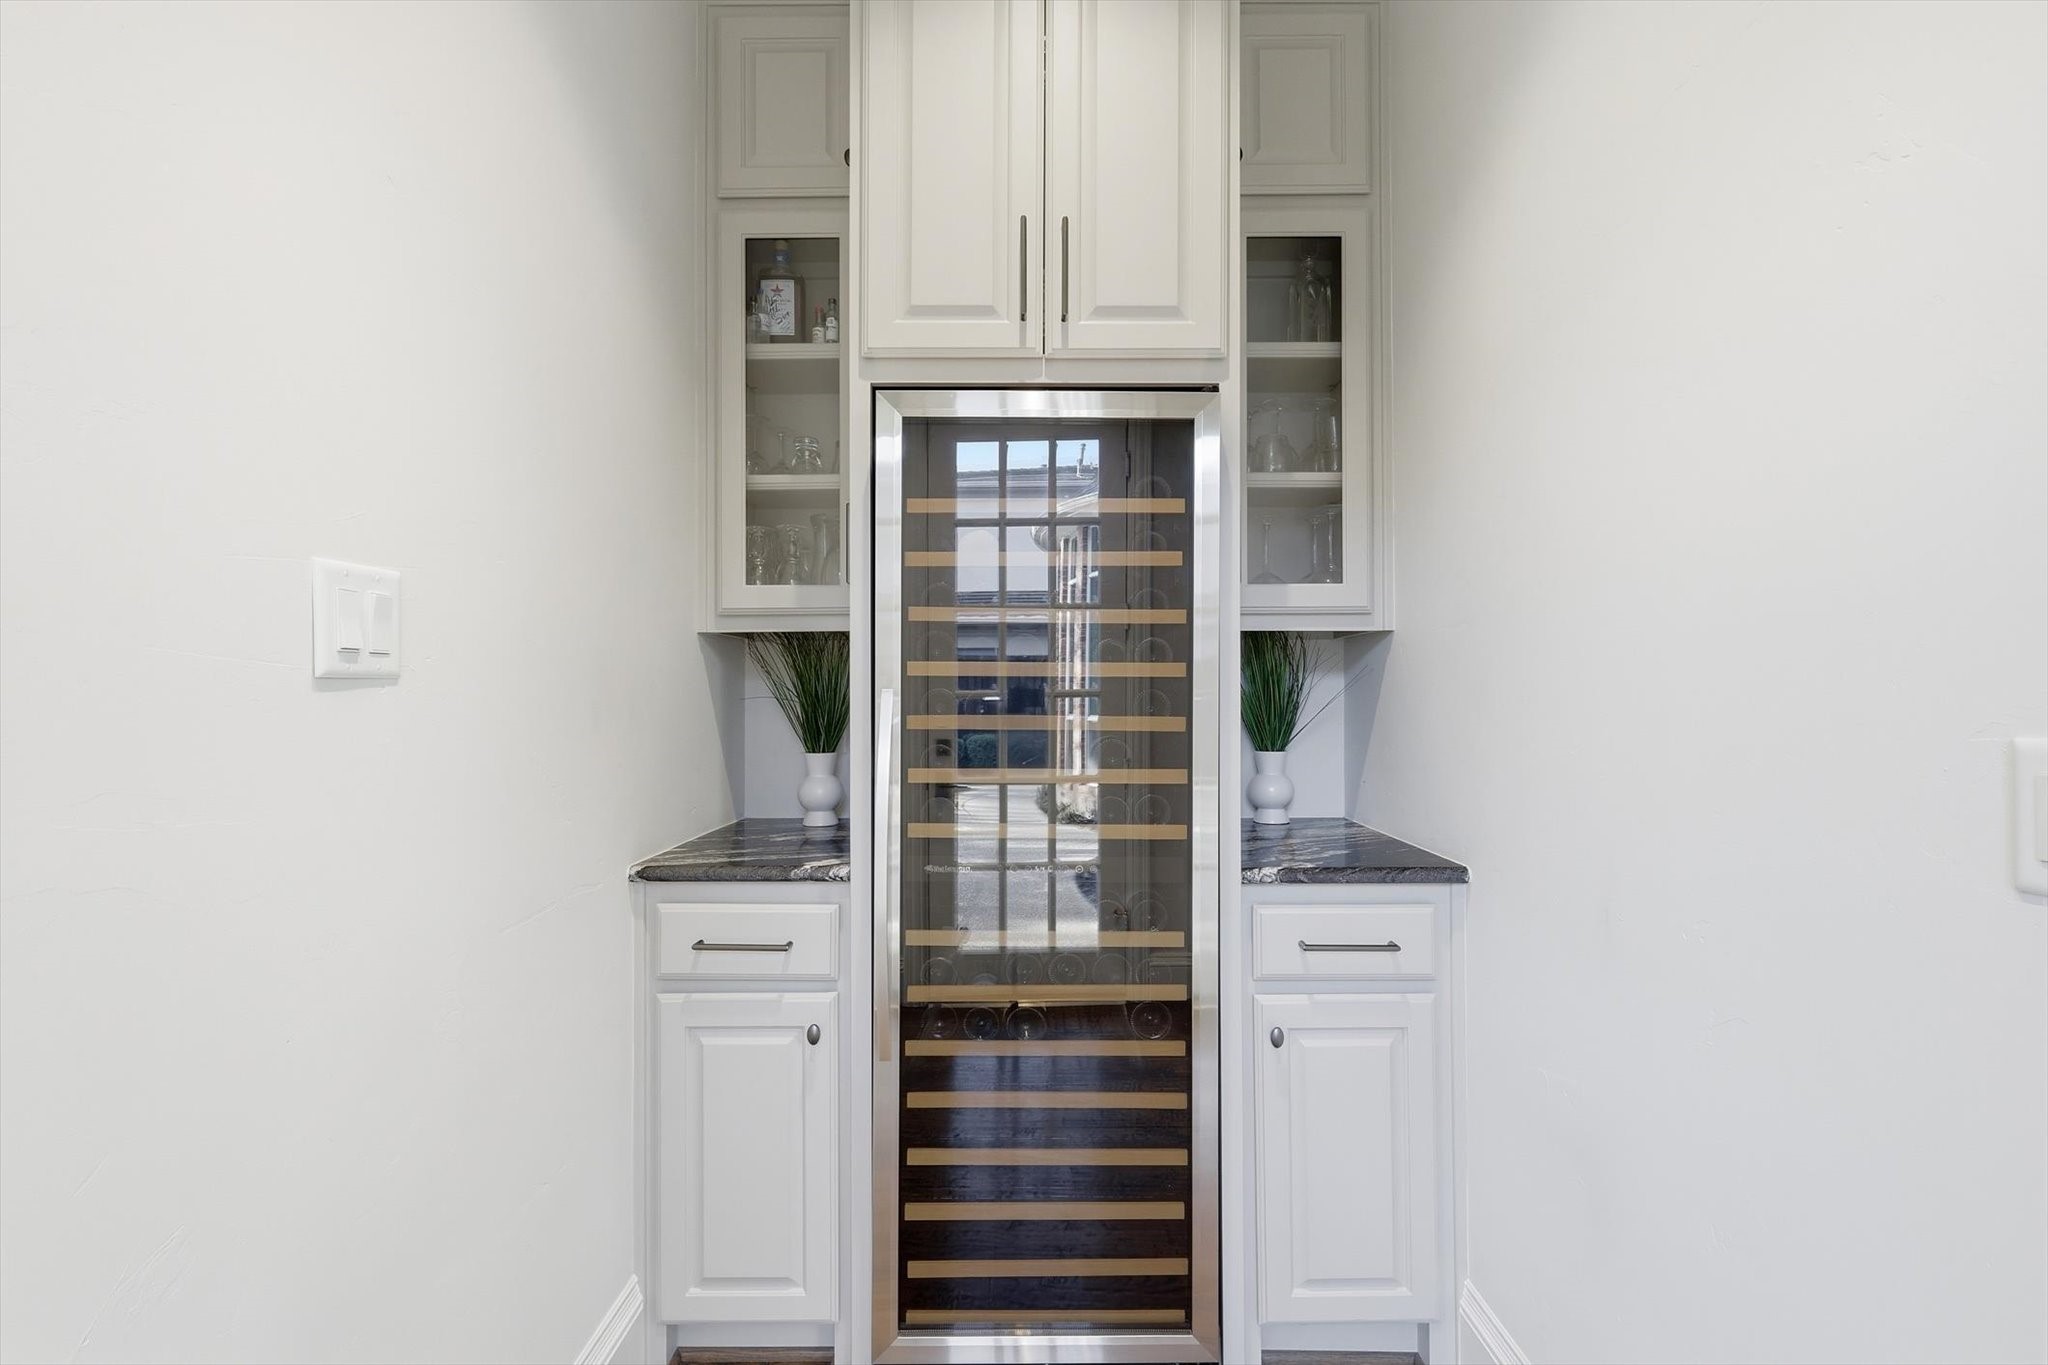
Appliances Built-In Gas Range, Built-In Refrigerator, Double Oven, Dishwasher, Disposal, Microwave, Wine Cooler
Flooring Carpet, Hardwood
Total Bedrooms: 6
Half Bathrooms: 1
Full Bathrooms: 5
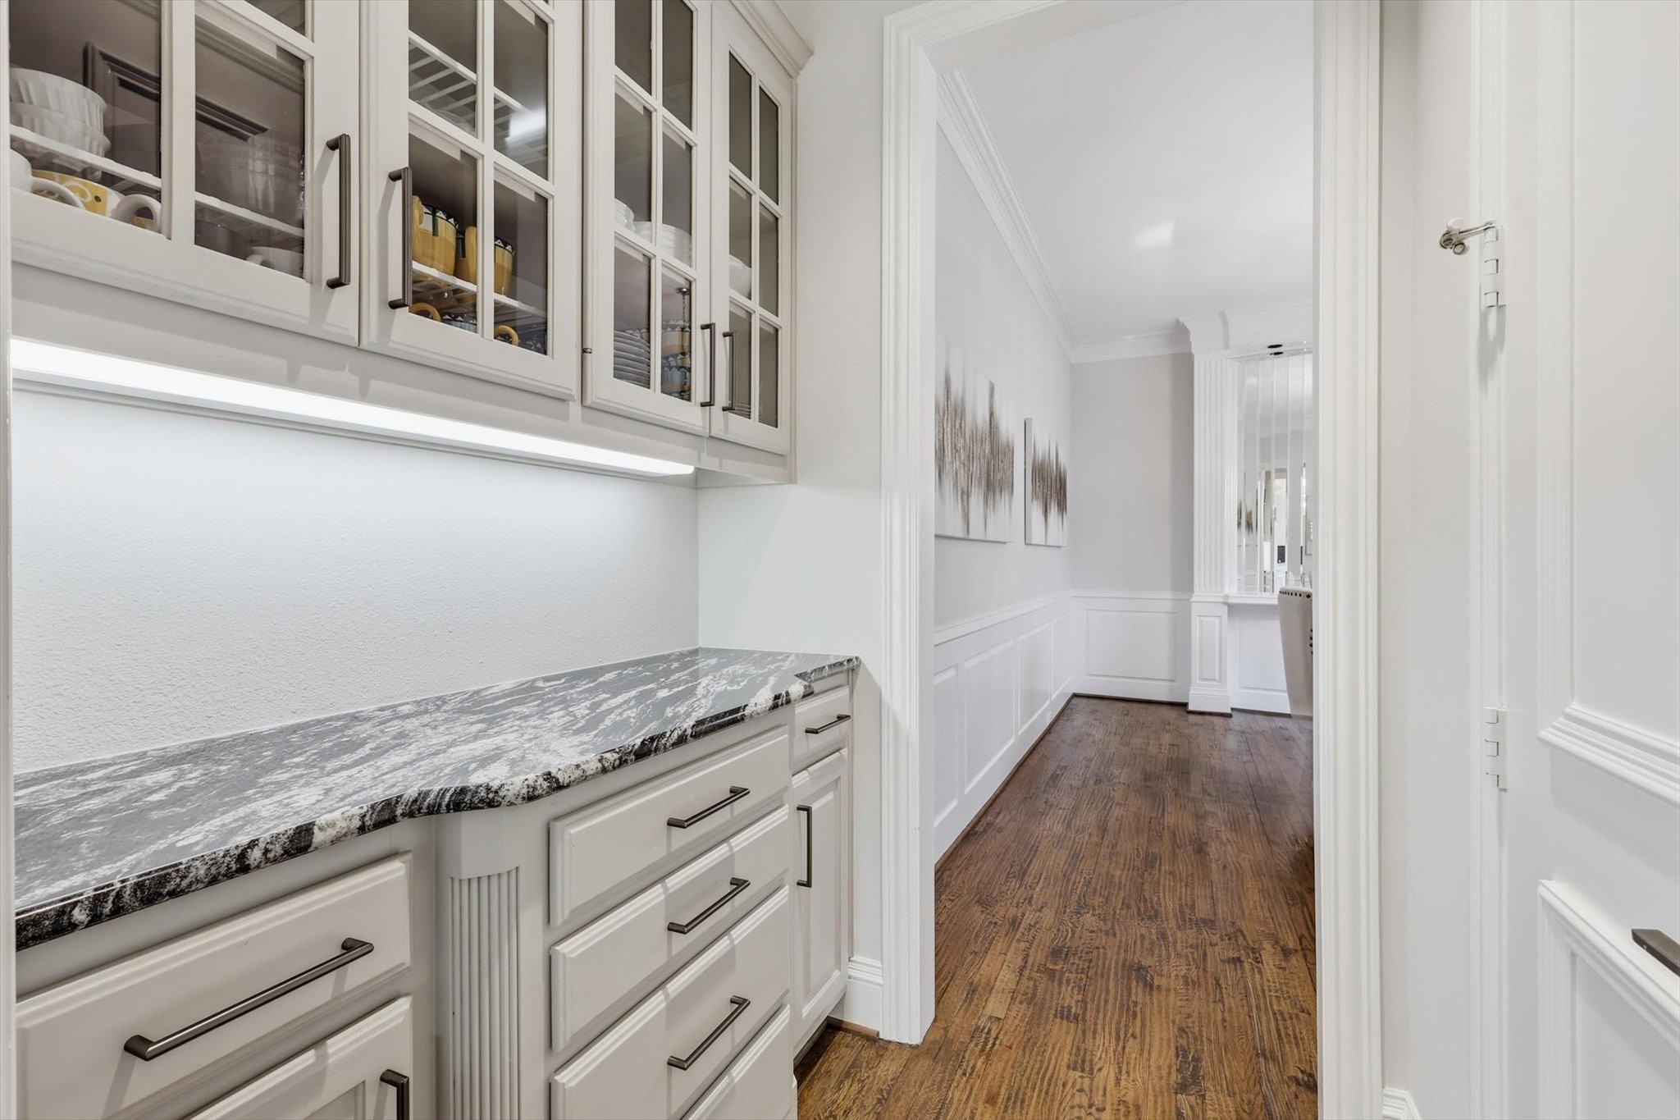
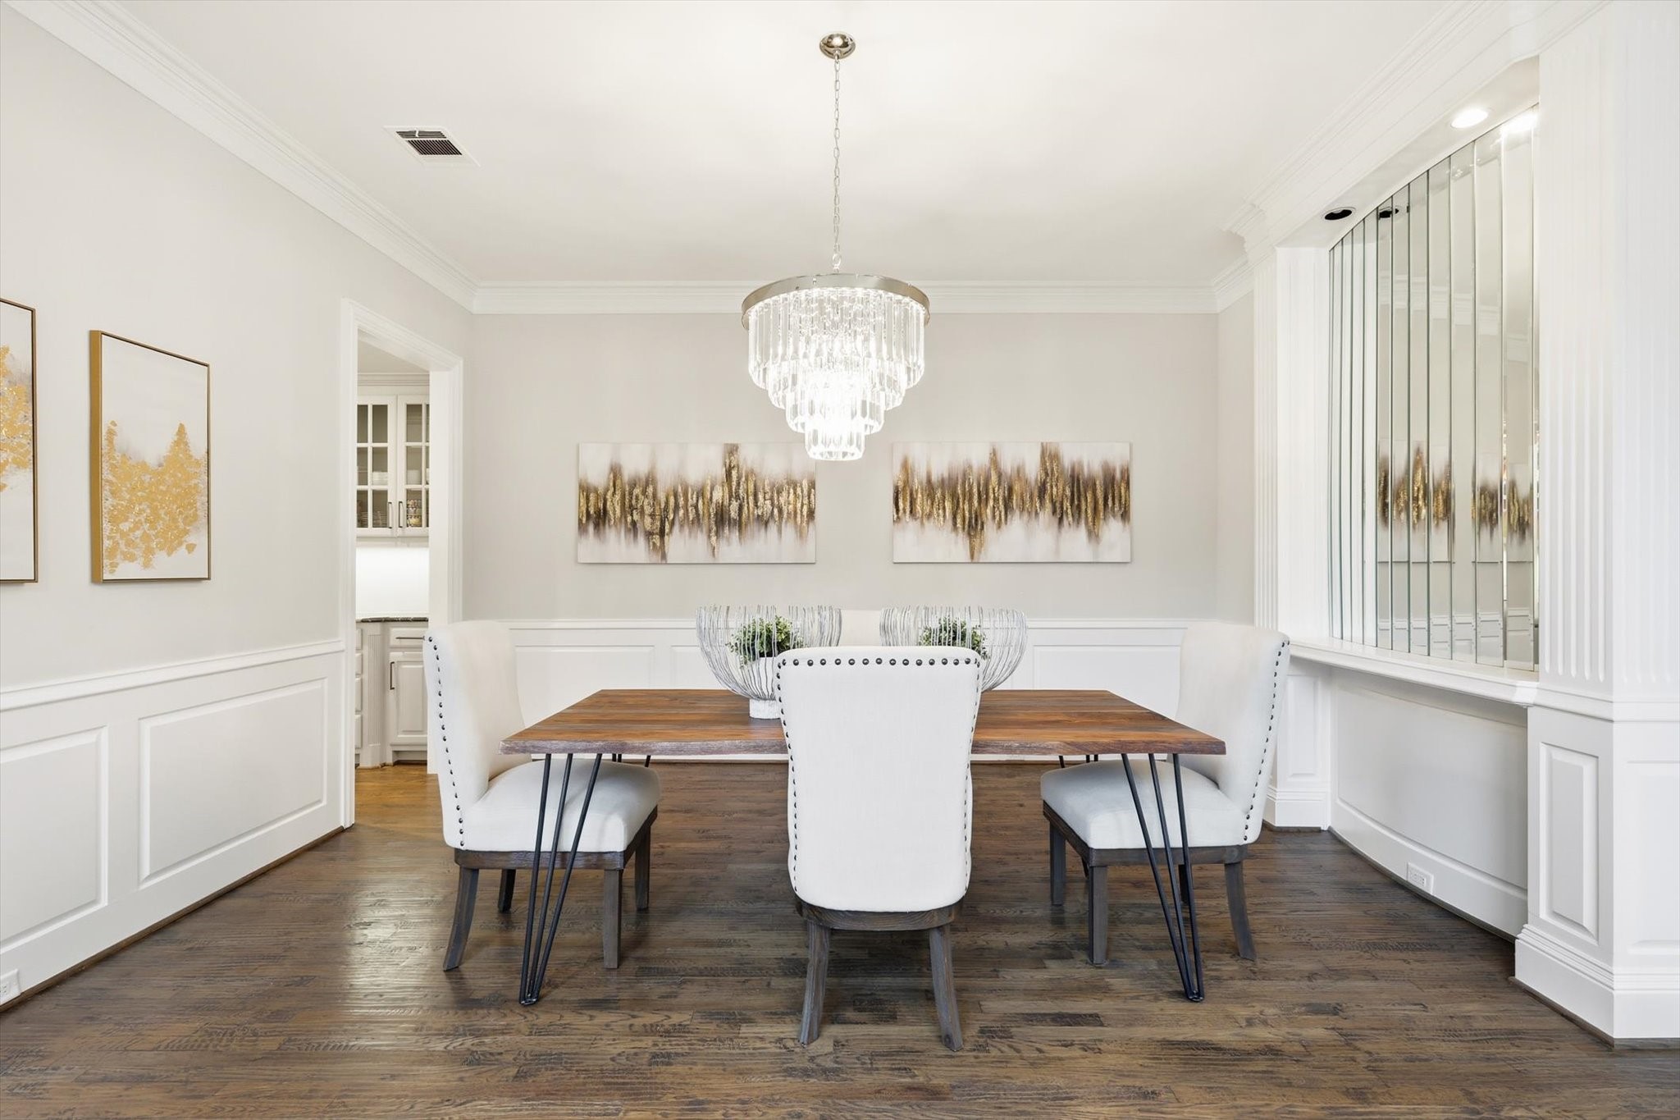
Other Interior Features Built-in Features, Chandelier, Eat-in Kitchen, Kitchen Island, Multiple Staircases, Open Floorplan, Pantry, Walk-In Closet(s)
Area & Lot
Lot Area 0.33 Acres
Living area 6,026 Sq.Ft.
MLS® ID 21224199
Year Built 1993
School District Plano ISD
High School Shepton,Plano West
Middle School Frankford
Elementary School Haggar
Architecture Styles Traditional, Detached
Type Residential
Status Pending
Exterior
Stories 2
Pool In Ground, Outdoor Pool, Pool
Air conditioning Central Air, Ceiling Fan(s), Electric
Heat type Central, Fireplace(s)
Water Source Public
Garage Space 3.0
Security Features Smoke Detector(s)
Sewer Public Sewer
Other Exterior Features Lighting, Private Yard, Rain Gutters
Parking Driveway, Garage, Kitchen Level
Lot Features Interior Lot, Landscaped, Subdivision
Roof Composition
Utilities Sewer Available, Water Available
Finance
Sales Price $1,795,000
HOA Fees $3,284 yearly
Real Estate Tax $29,412 yearly

360 Virtual Tour

Take a tour of this property
image

Schedule a Showing

I would love to show you this beautiful property. Please select your preferred date and time below. I will be in touch shortly to confirm your appointment.

Schedule a Showing

I would love to show you this beautiful property. Please select your preferred date and time below. I will be in touch shortly to confirm your appointment.

Thank you for your interest in 17431 Woods Edge Drive, Dallas, TX 75287. We are reviewing your request and will be in touch shortly!

Mortgage Calculator

Estimate your monthly mortgage payment, including the principal and interest, property taxes, and HOA. Adjust the values to generate a more accurate rate.

All estimates are provided for informational purposes only. Actual amounts may vary.
$0,000 Your Payment 20 15 65
$0,000 Your Payment

Hillcrest Forest

Established North Dallas neighborhood offering greenbelt access, classic ranch homes, and top elementary schools.
Work With Jenelle

Start a thoughtful conversation about your next move, whether you're buying, selling, relocating, investing, or building a life that fits you better.