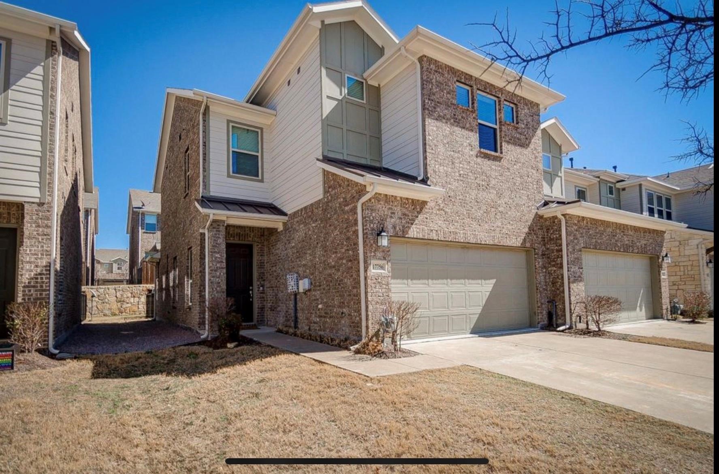
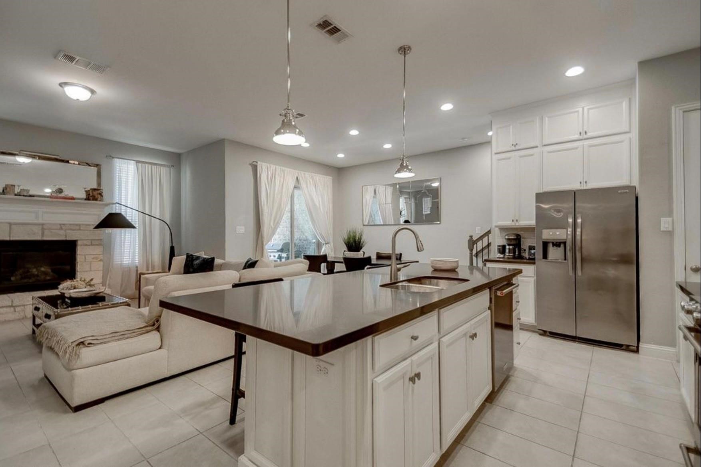
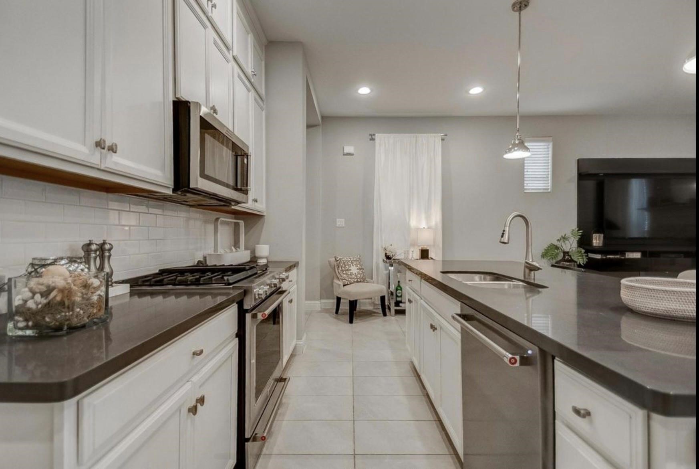
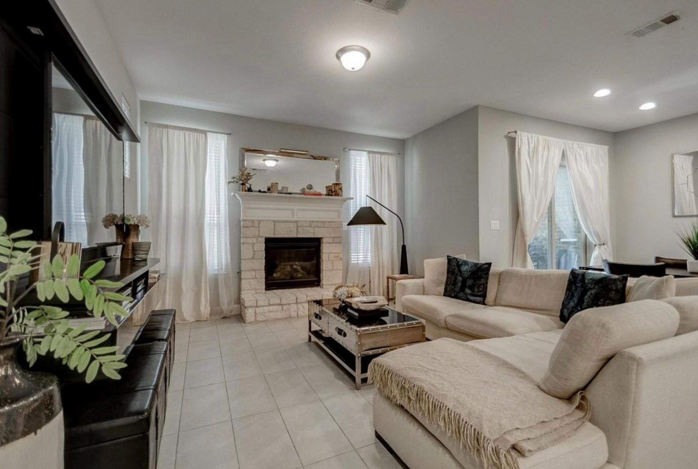
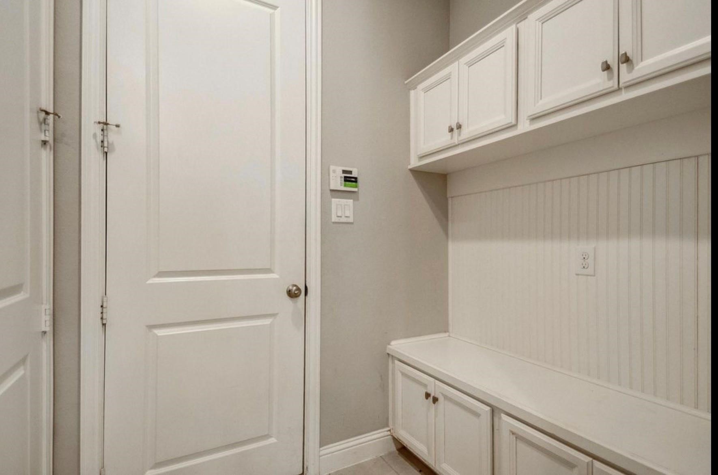
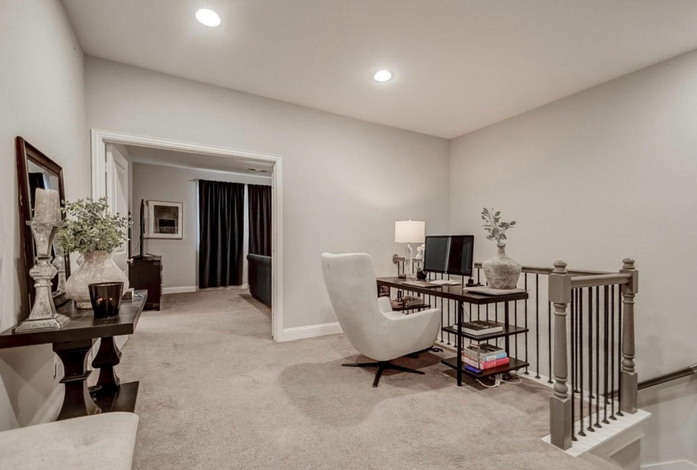
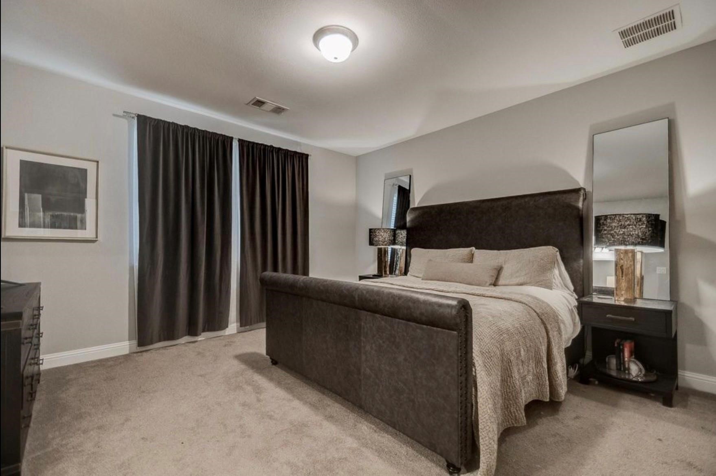
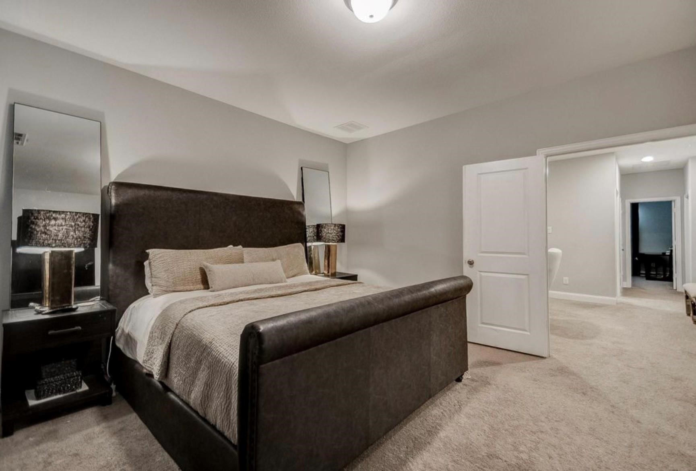
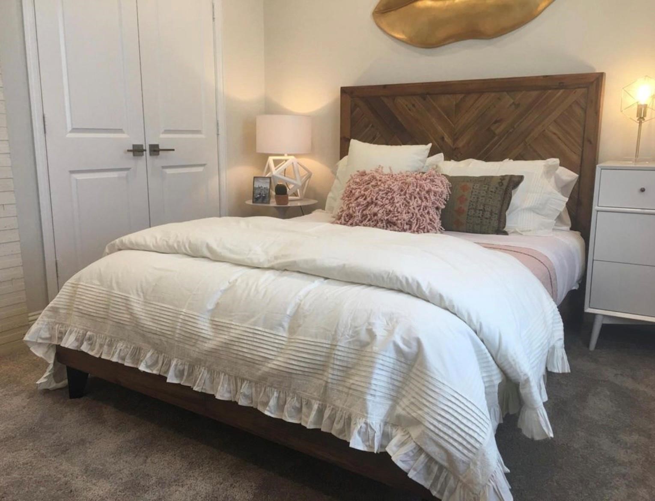
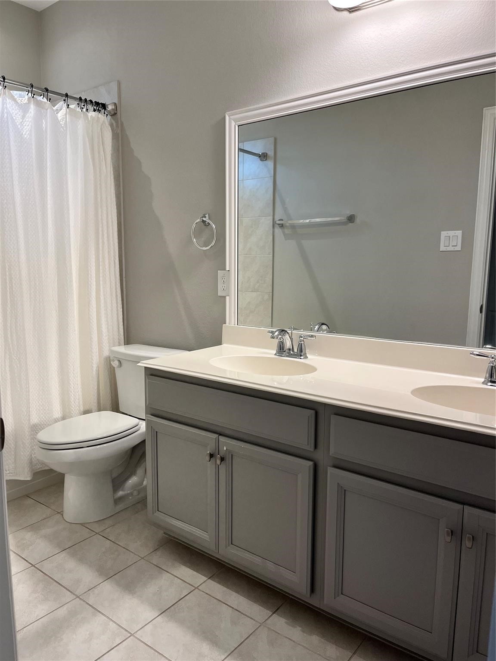
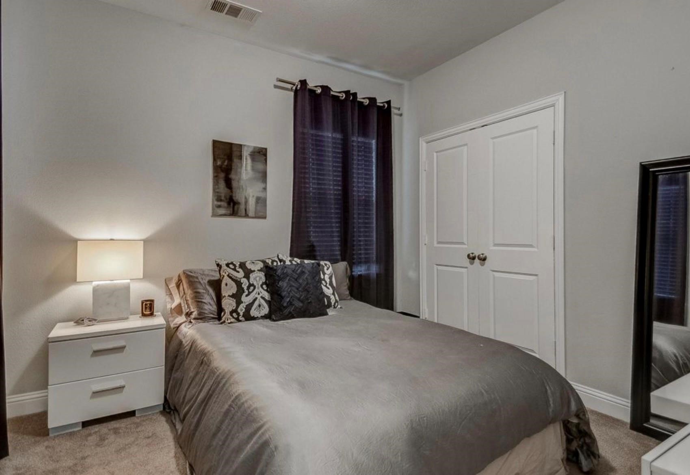
Welcome to this stunning two-story townhouse located in the highly sought-after University Place community in Dallas. Thoughtfully designed with a seamless blend of transitional luxury and timeless elegance, this home offers 3 bedrooms, 2.5 bathrooms, two dining areas, and a versatile flex space ideal for a home office or study.
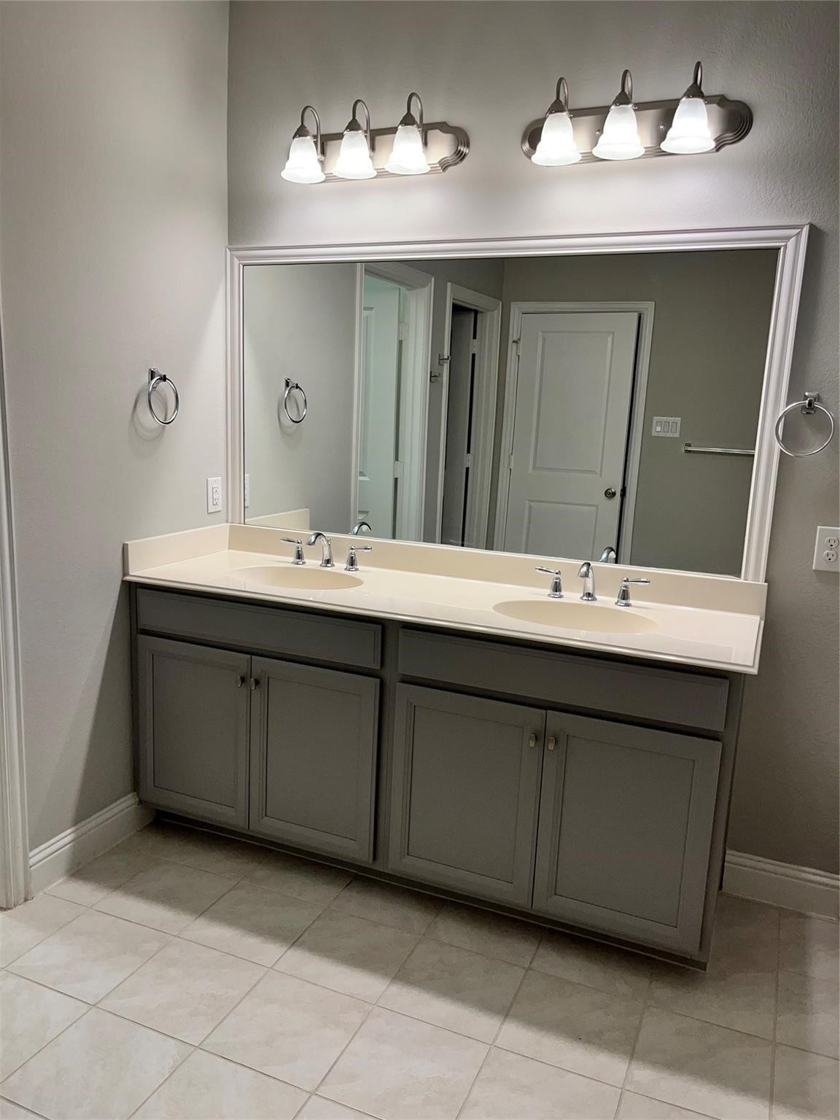
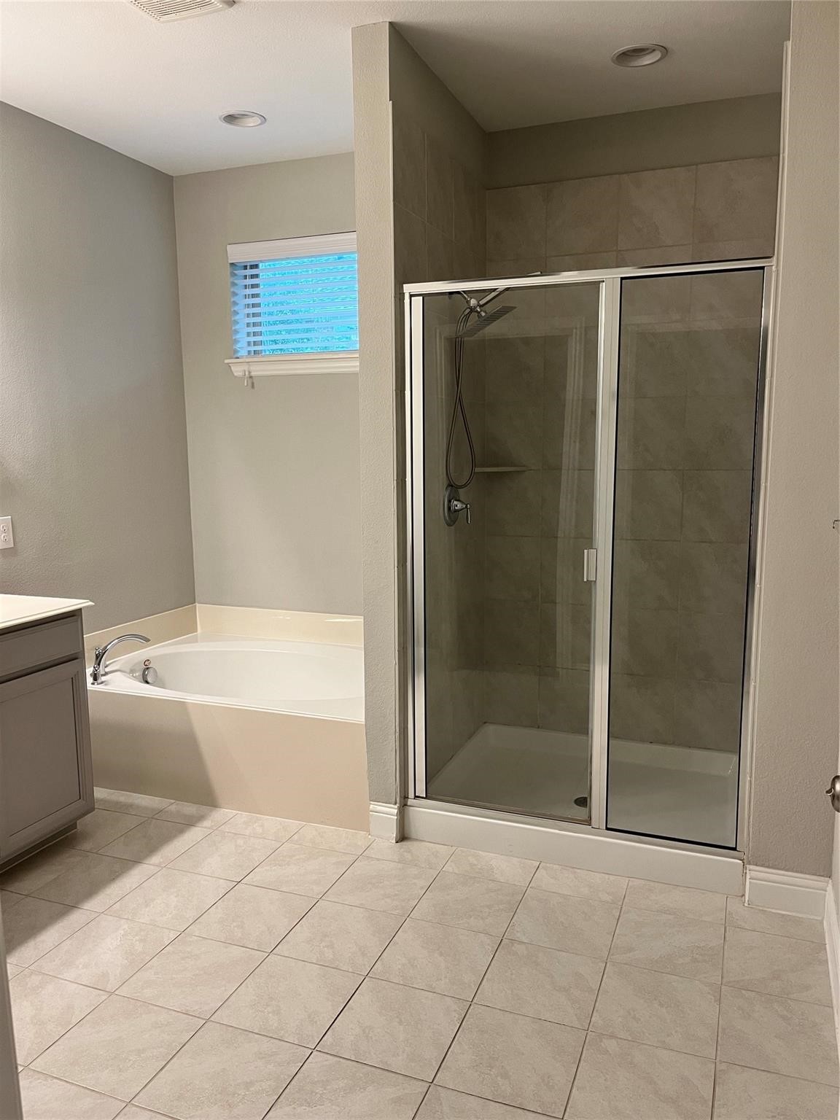
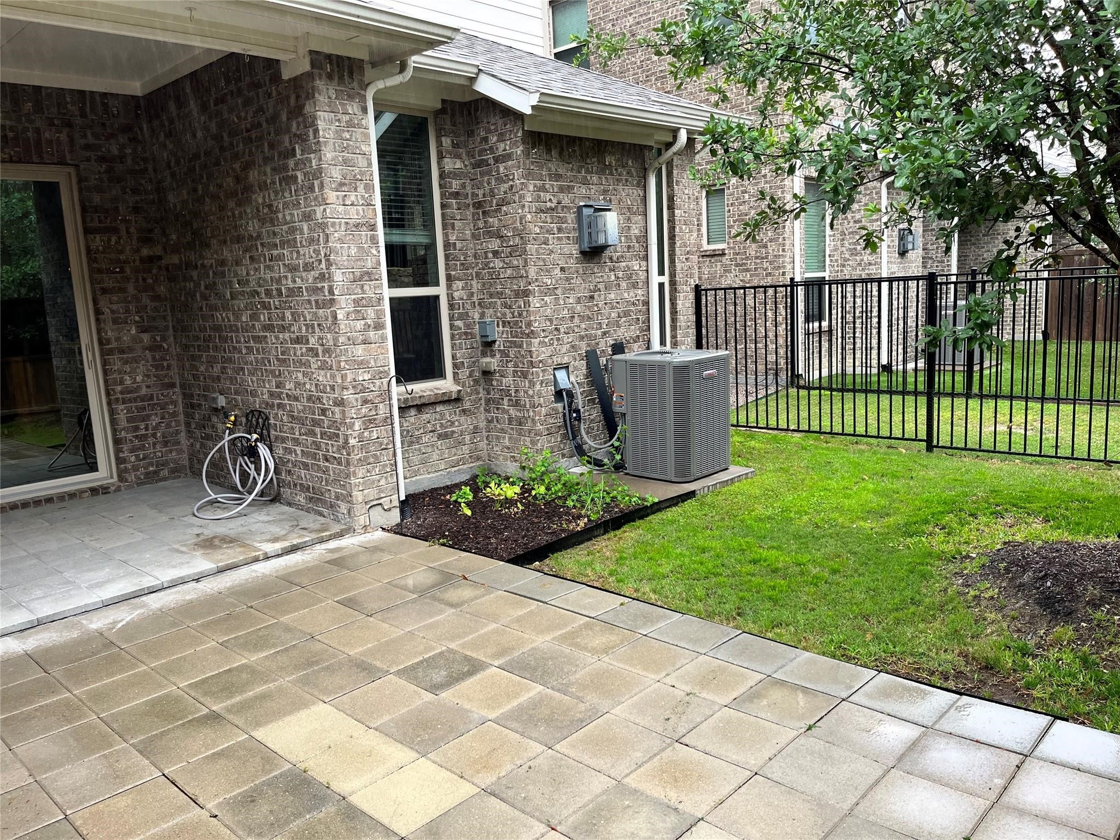
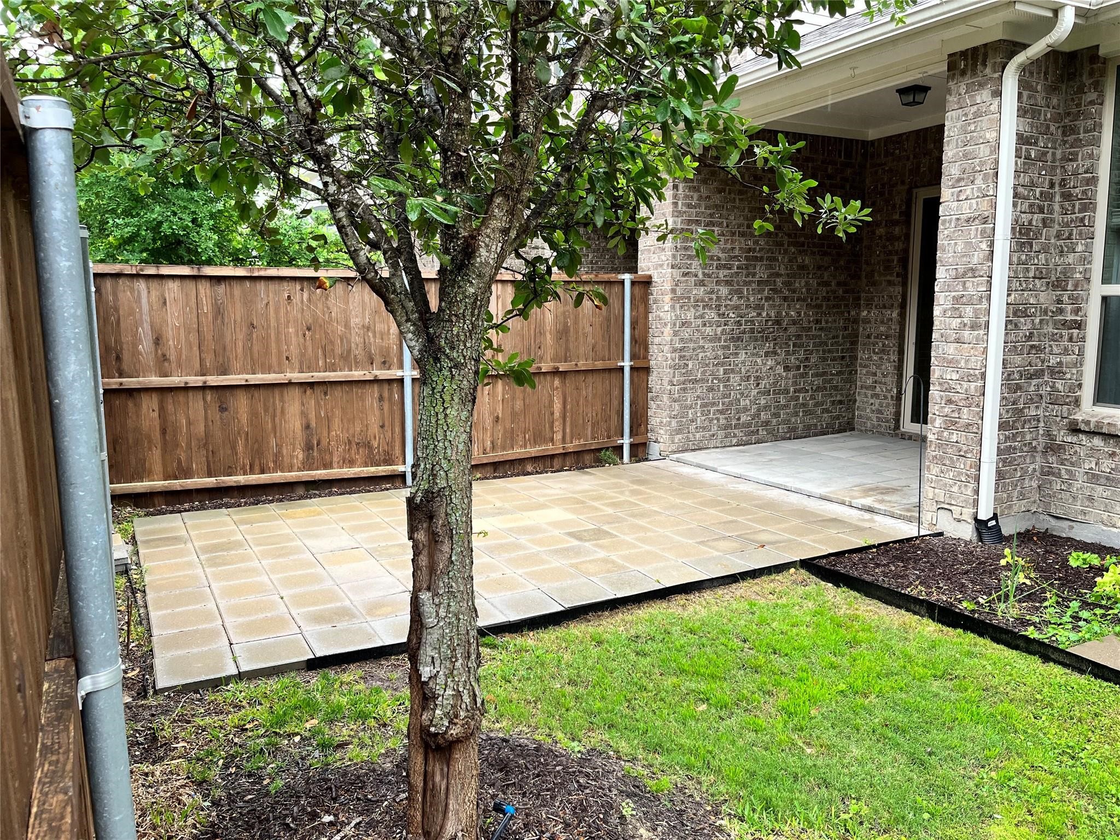
Soaring ceilings and expansive windows flood the home with natural light, creating a warm and inviting atmosphere throughout. The well-appointed kitchen features beautiful countertops, ample cabinetry, and opens effortlessly to the spacious family room highlighted by a striking fireplace, perfect for both everyday living and entertaining. The primary suite is generously sized and includes an ensuite bath with dual vanities, a relaxing garden tub, and a separate shower. Additional features include a fenced-in backyard with covered patio, ideal for outdoor enjoyment.
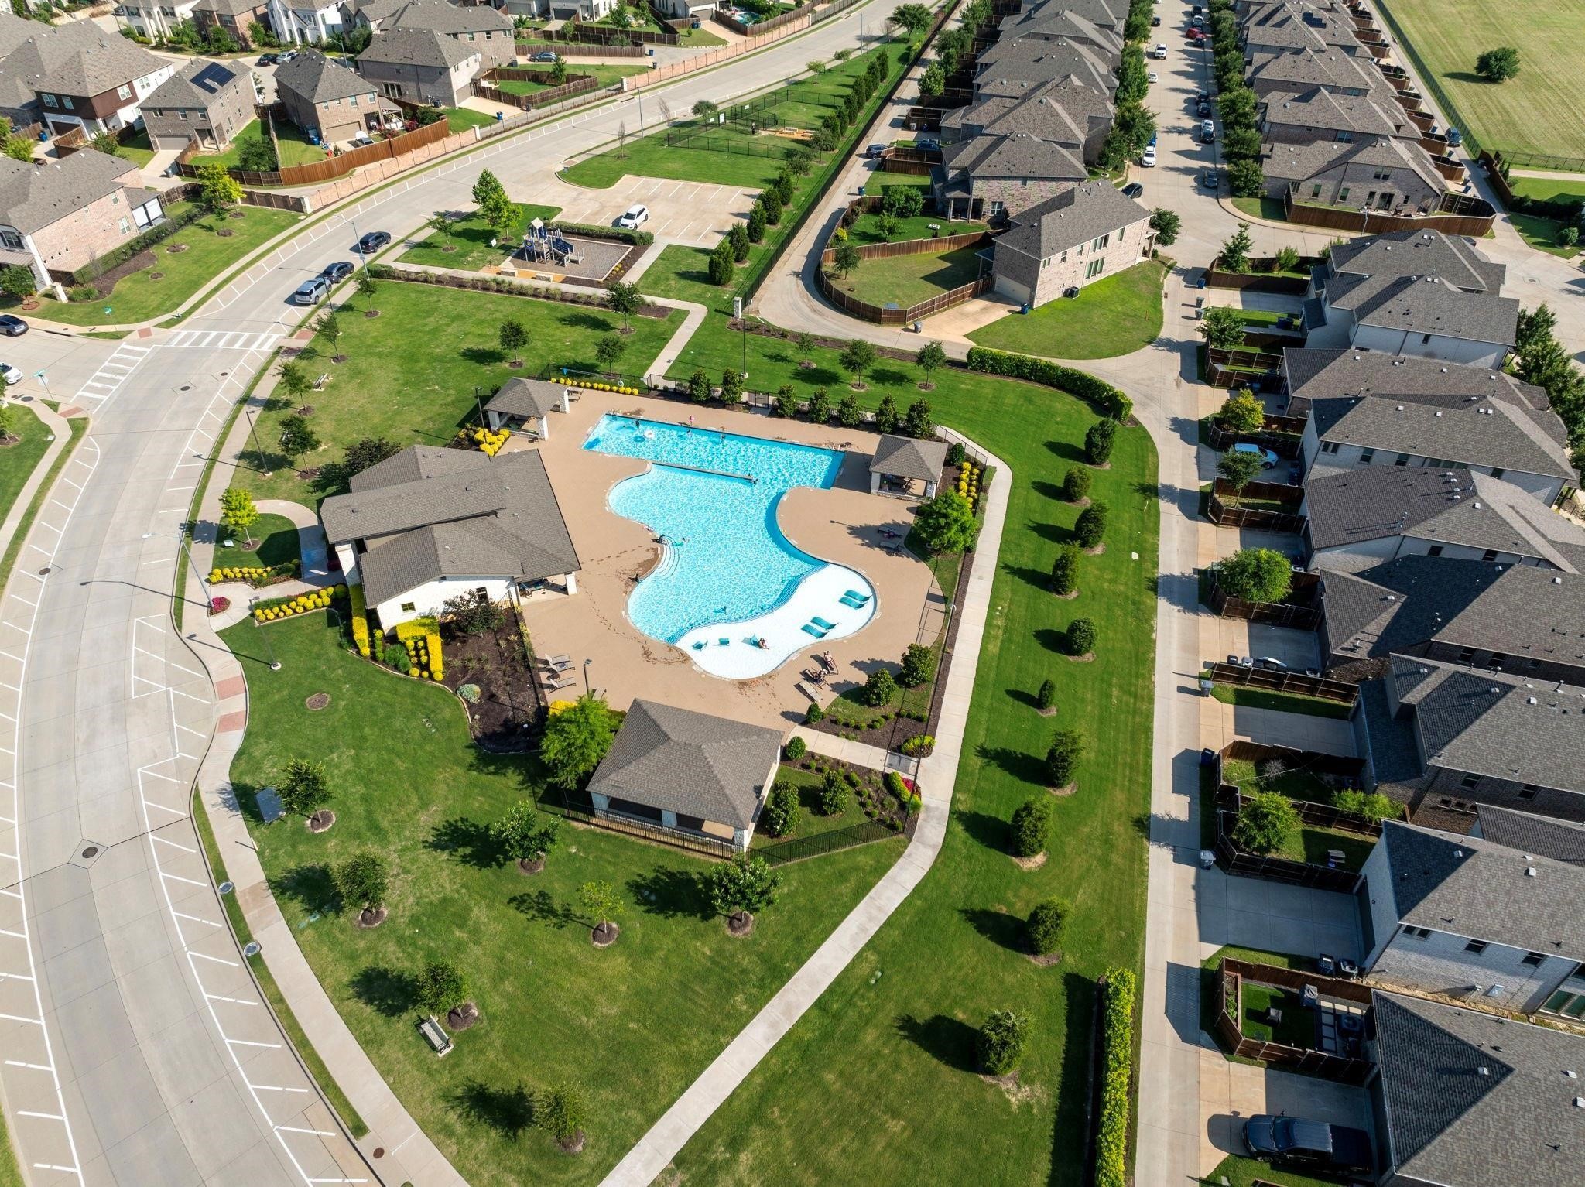
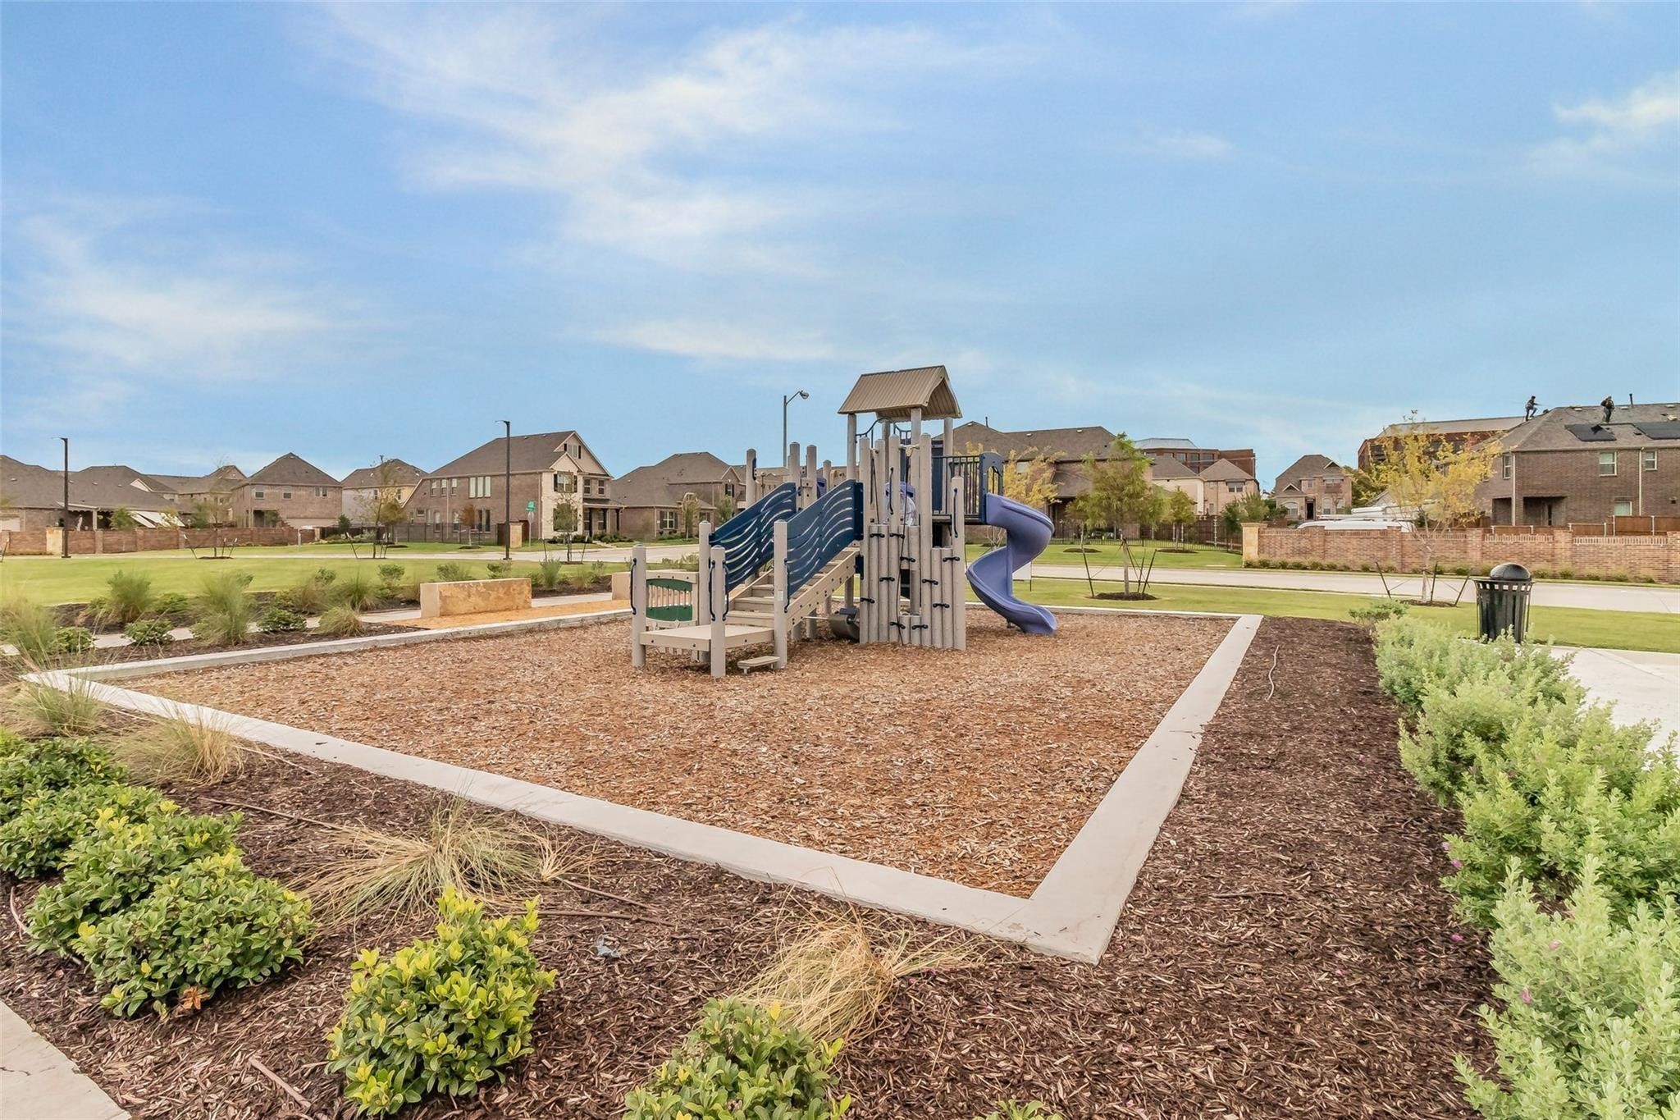
Residents enjoy access to an exceptional master-planned community offering a resort-style pool, fitness center, playground, and dog park, all while being conveniently located near premier dining, shopping, and entertainment. Walking distance to The University of Texas at Dallas and quick access to PGBT 161, US-75, and the Dallas North Tollway provide unbeatable convenience. Tenant does not pay HOA. Pets OK!
Share Property
Location
17756 Sage Lane, Dallas, TX 75252
Status
Leased
Date Leased
March 2, 2026
Property Amenities
Interior
Laundry roomLaundry in Utility Room
FireplaceGas, Living Room
AppliancesDishwasher, Electric Oven, Disposal, Gas Range, Microwave, Refrigerator
FlooringCarpet, Ceramic Tile
Total Bedrooms:3
Half Bathrooms:1
Full Bathrooms:2
Area & Lot
Lot Area2,787.84 Sq.Ft.
Living area1,921 Sq.Ft.
MLS® ID21136356
Year Built2017
School DistrictPlano ISD
High SchoolVines
Middle SchoolWilson
Elementary SchoolAldridge
Architecture StylesTraditional, Detached
TypeTownhouse
StatusLeased
Exterior
Stories2
PoolPool, Community
Air conditioningCentral Air, Electric
Heat typeCentral
Water SourcePublic
Garage Space2.0
Security FeaturesSmoke Detector(s)
SewerPublic Sewer
Other Exterior FeaturesLighting, Private Yard, Rain Gutters