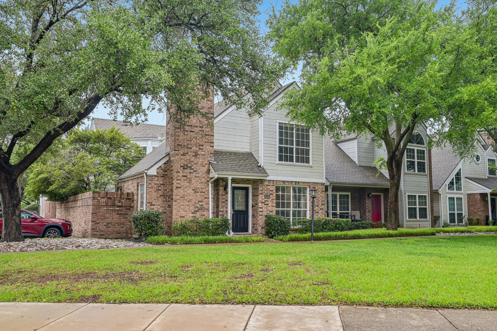
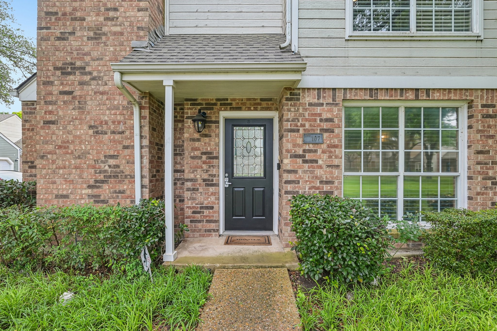
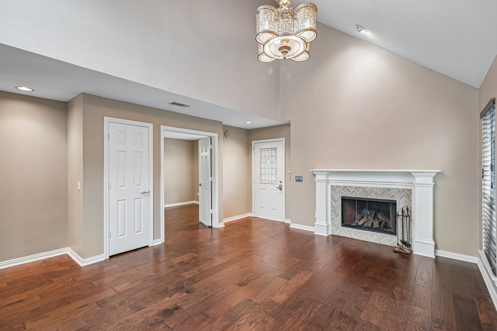
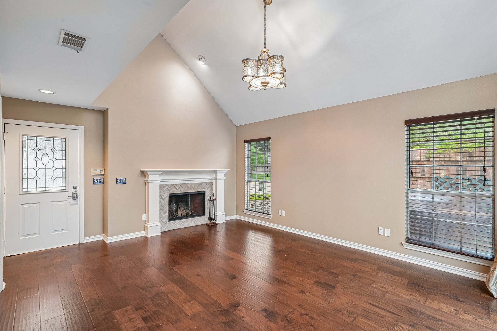
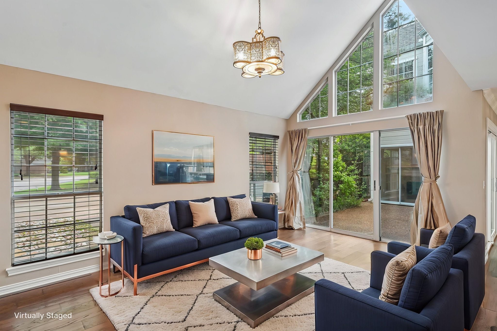
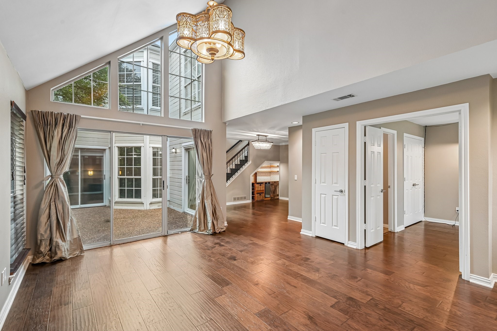
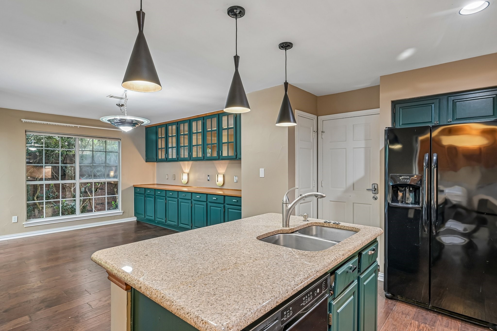
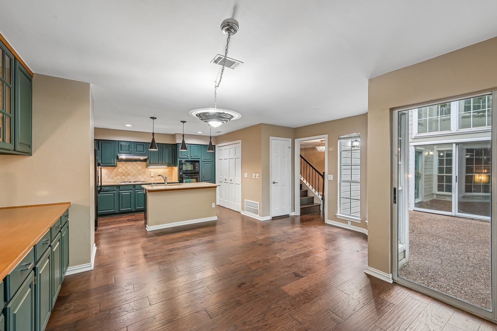
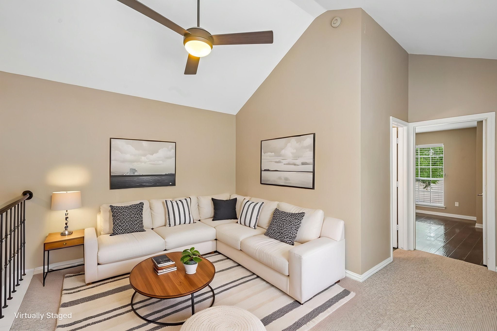
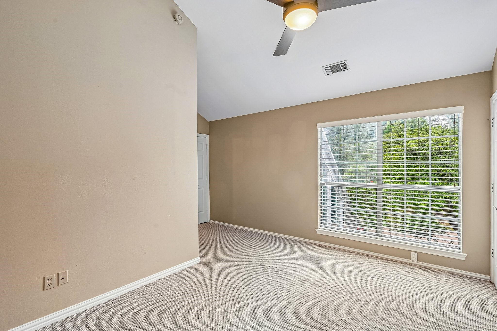
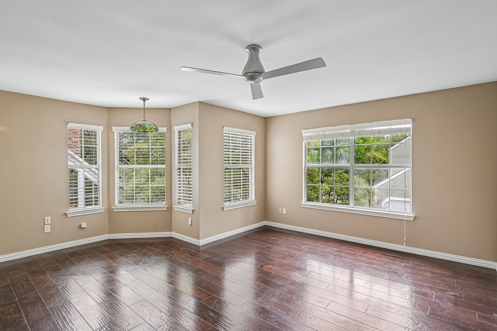
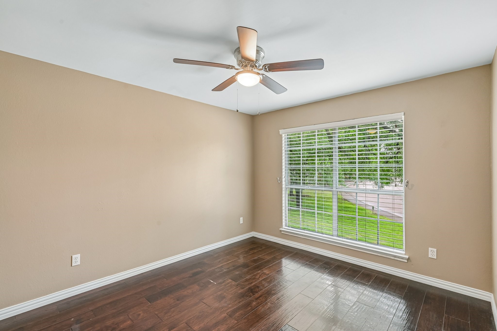
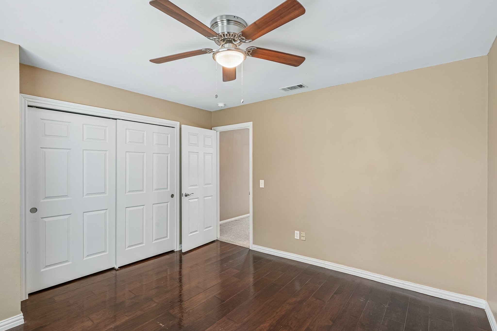
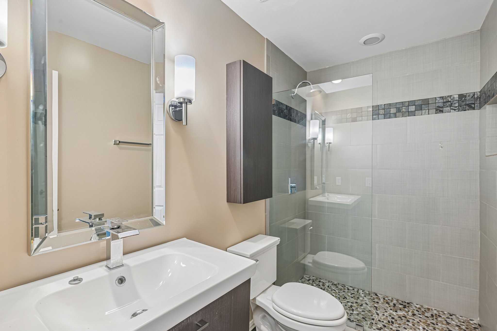
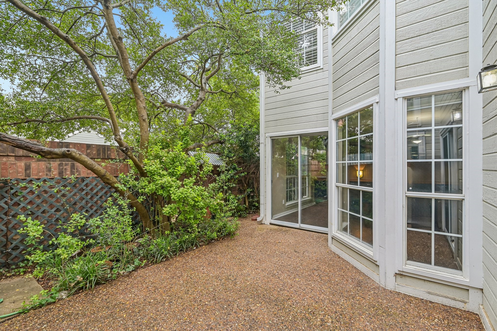
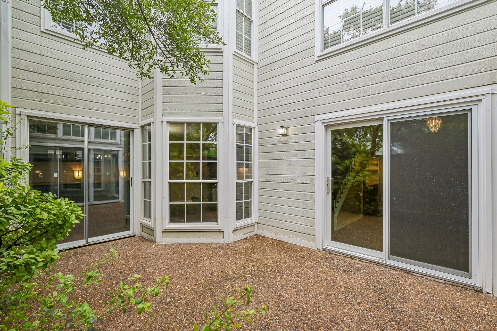
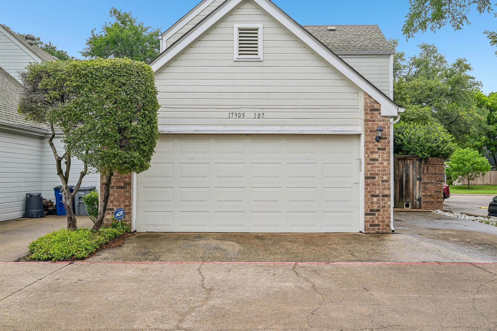
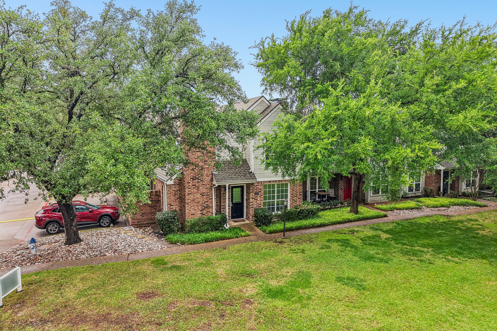
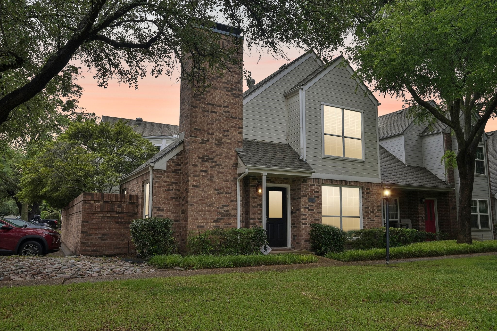
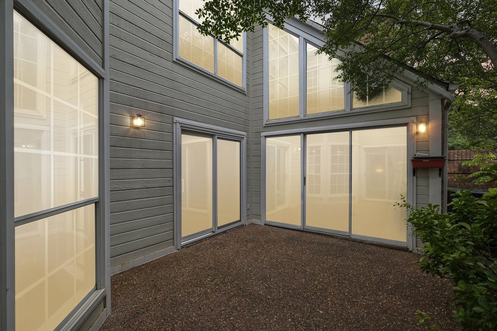
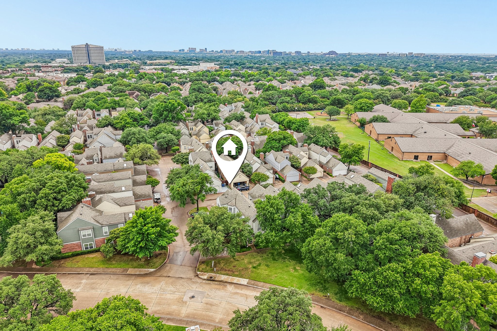
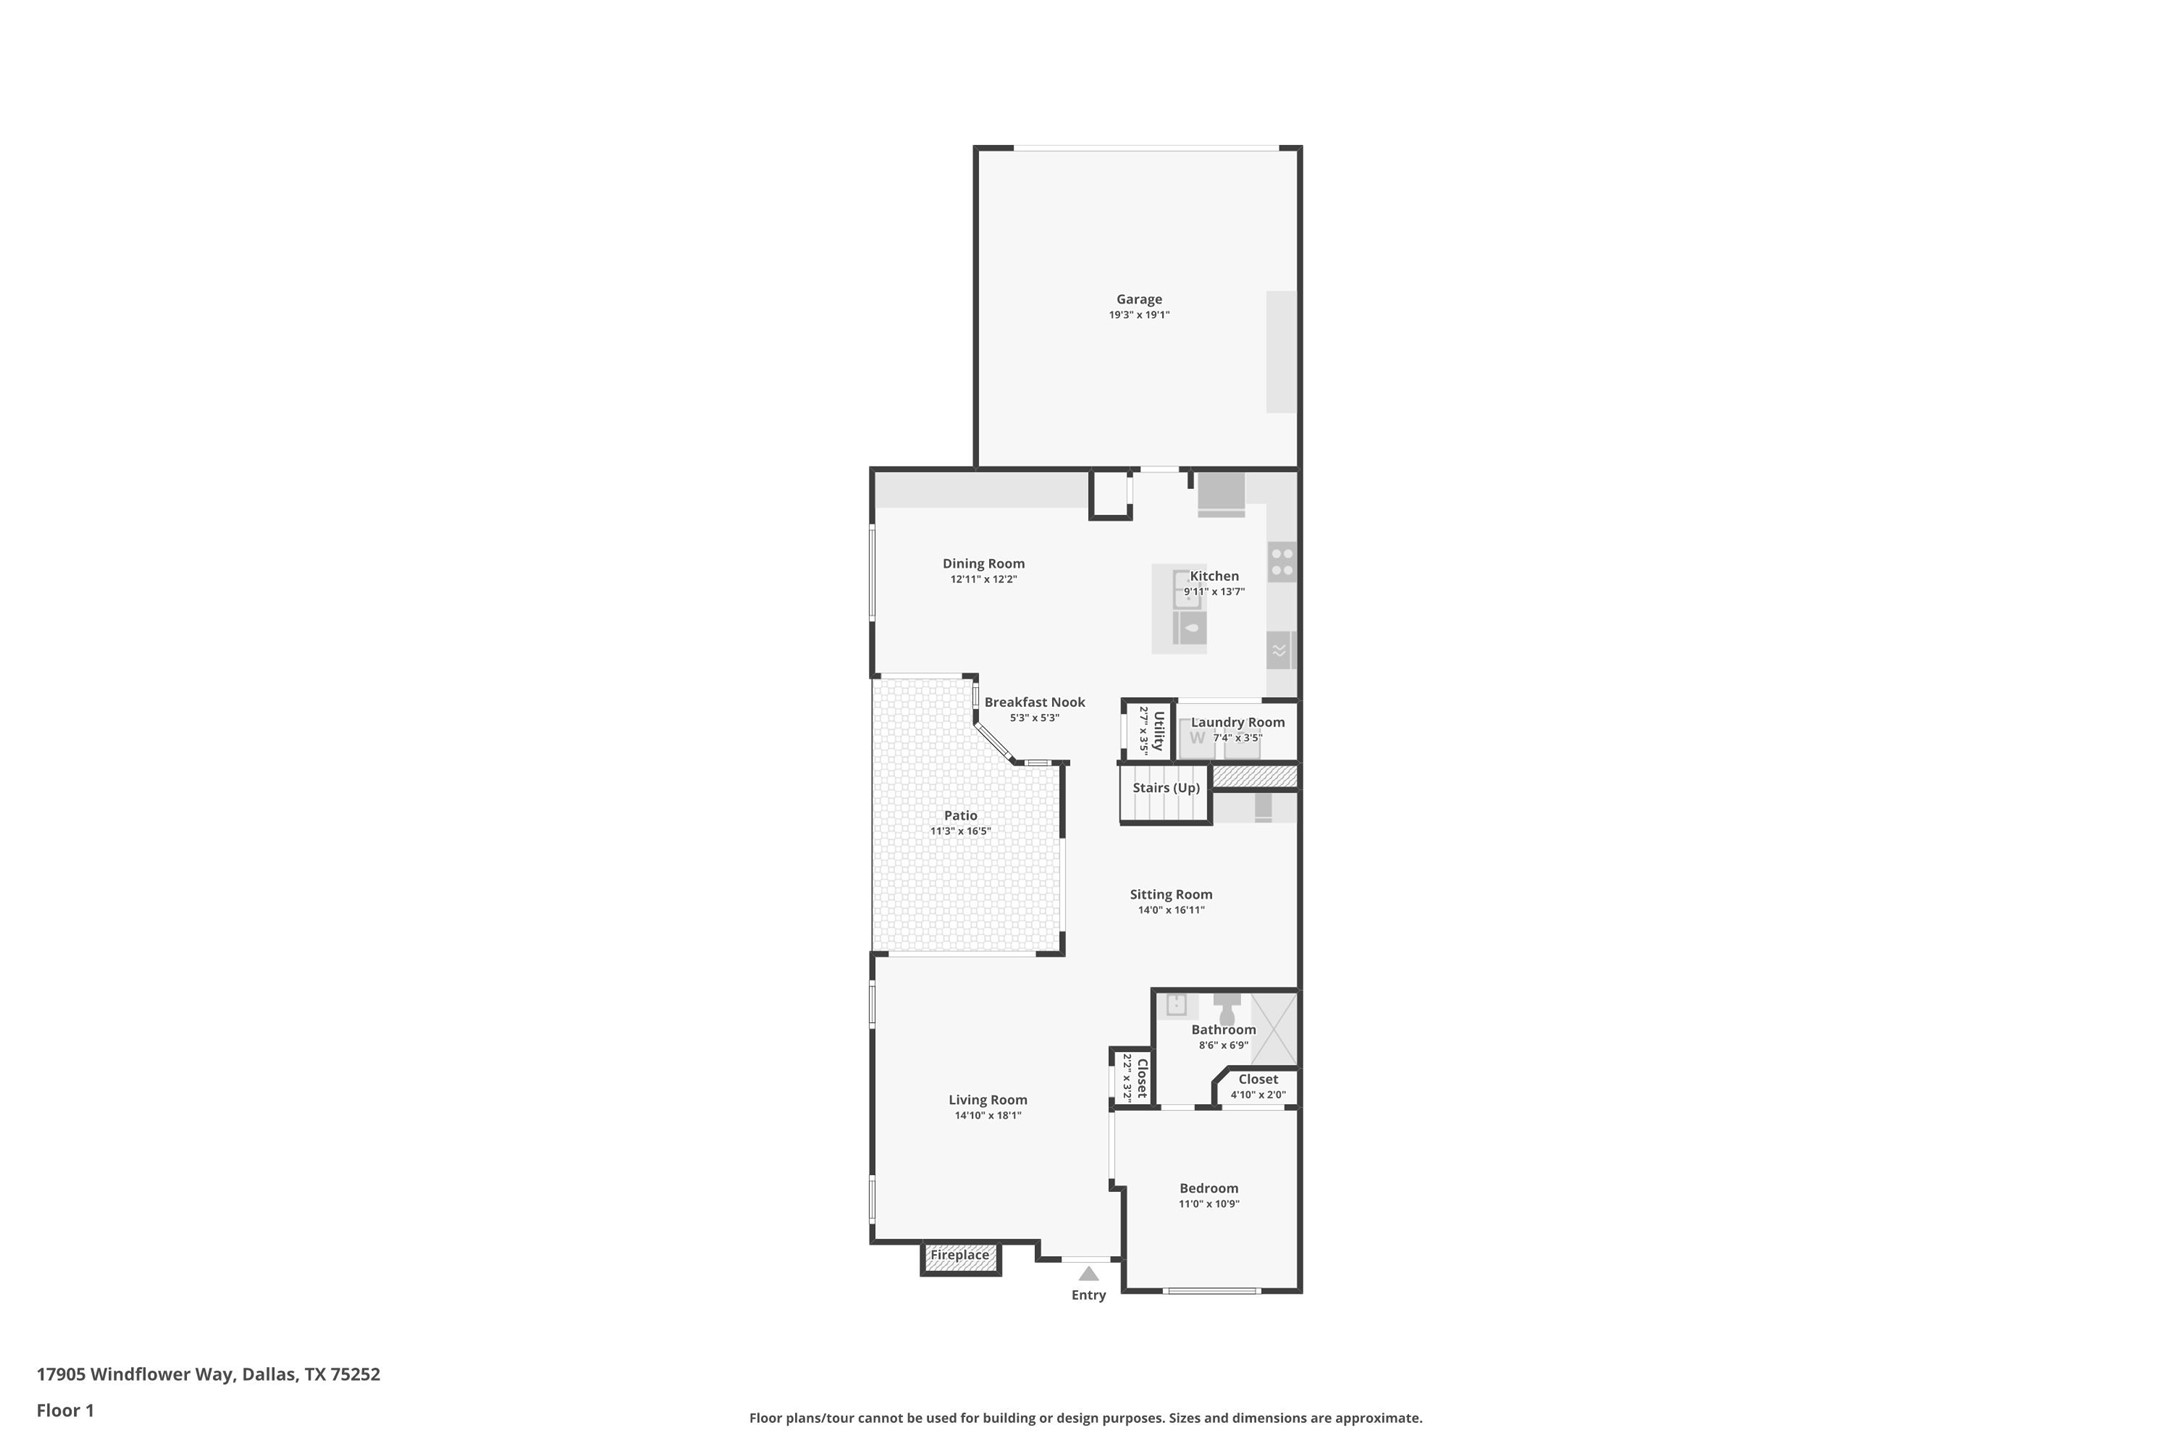
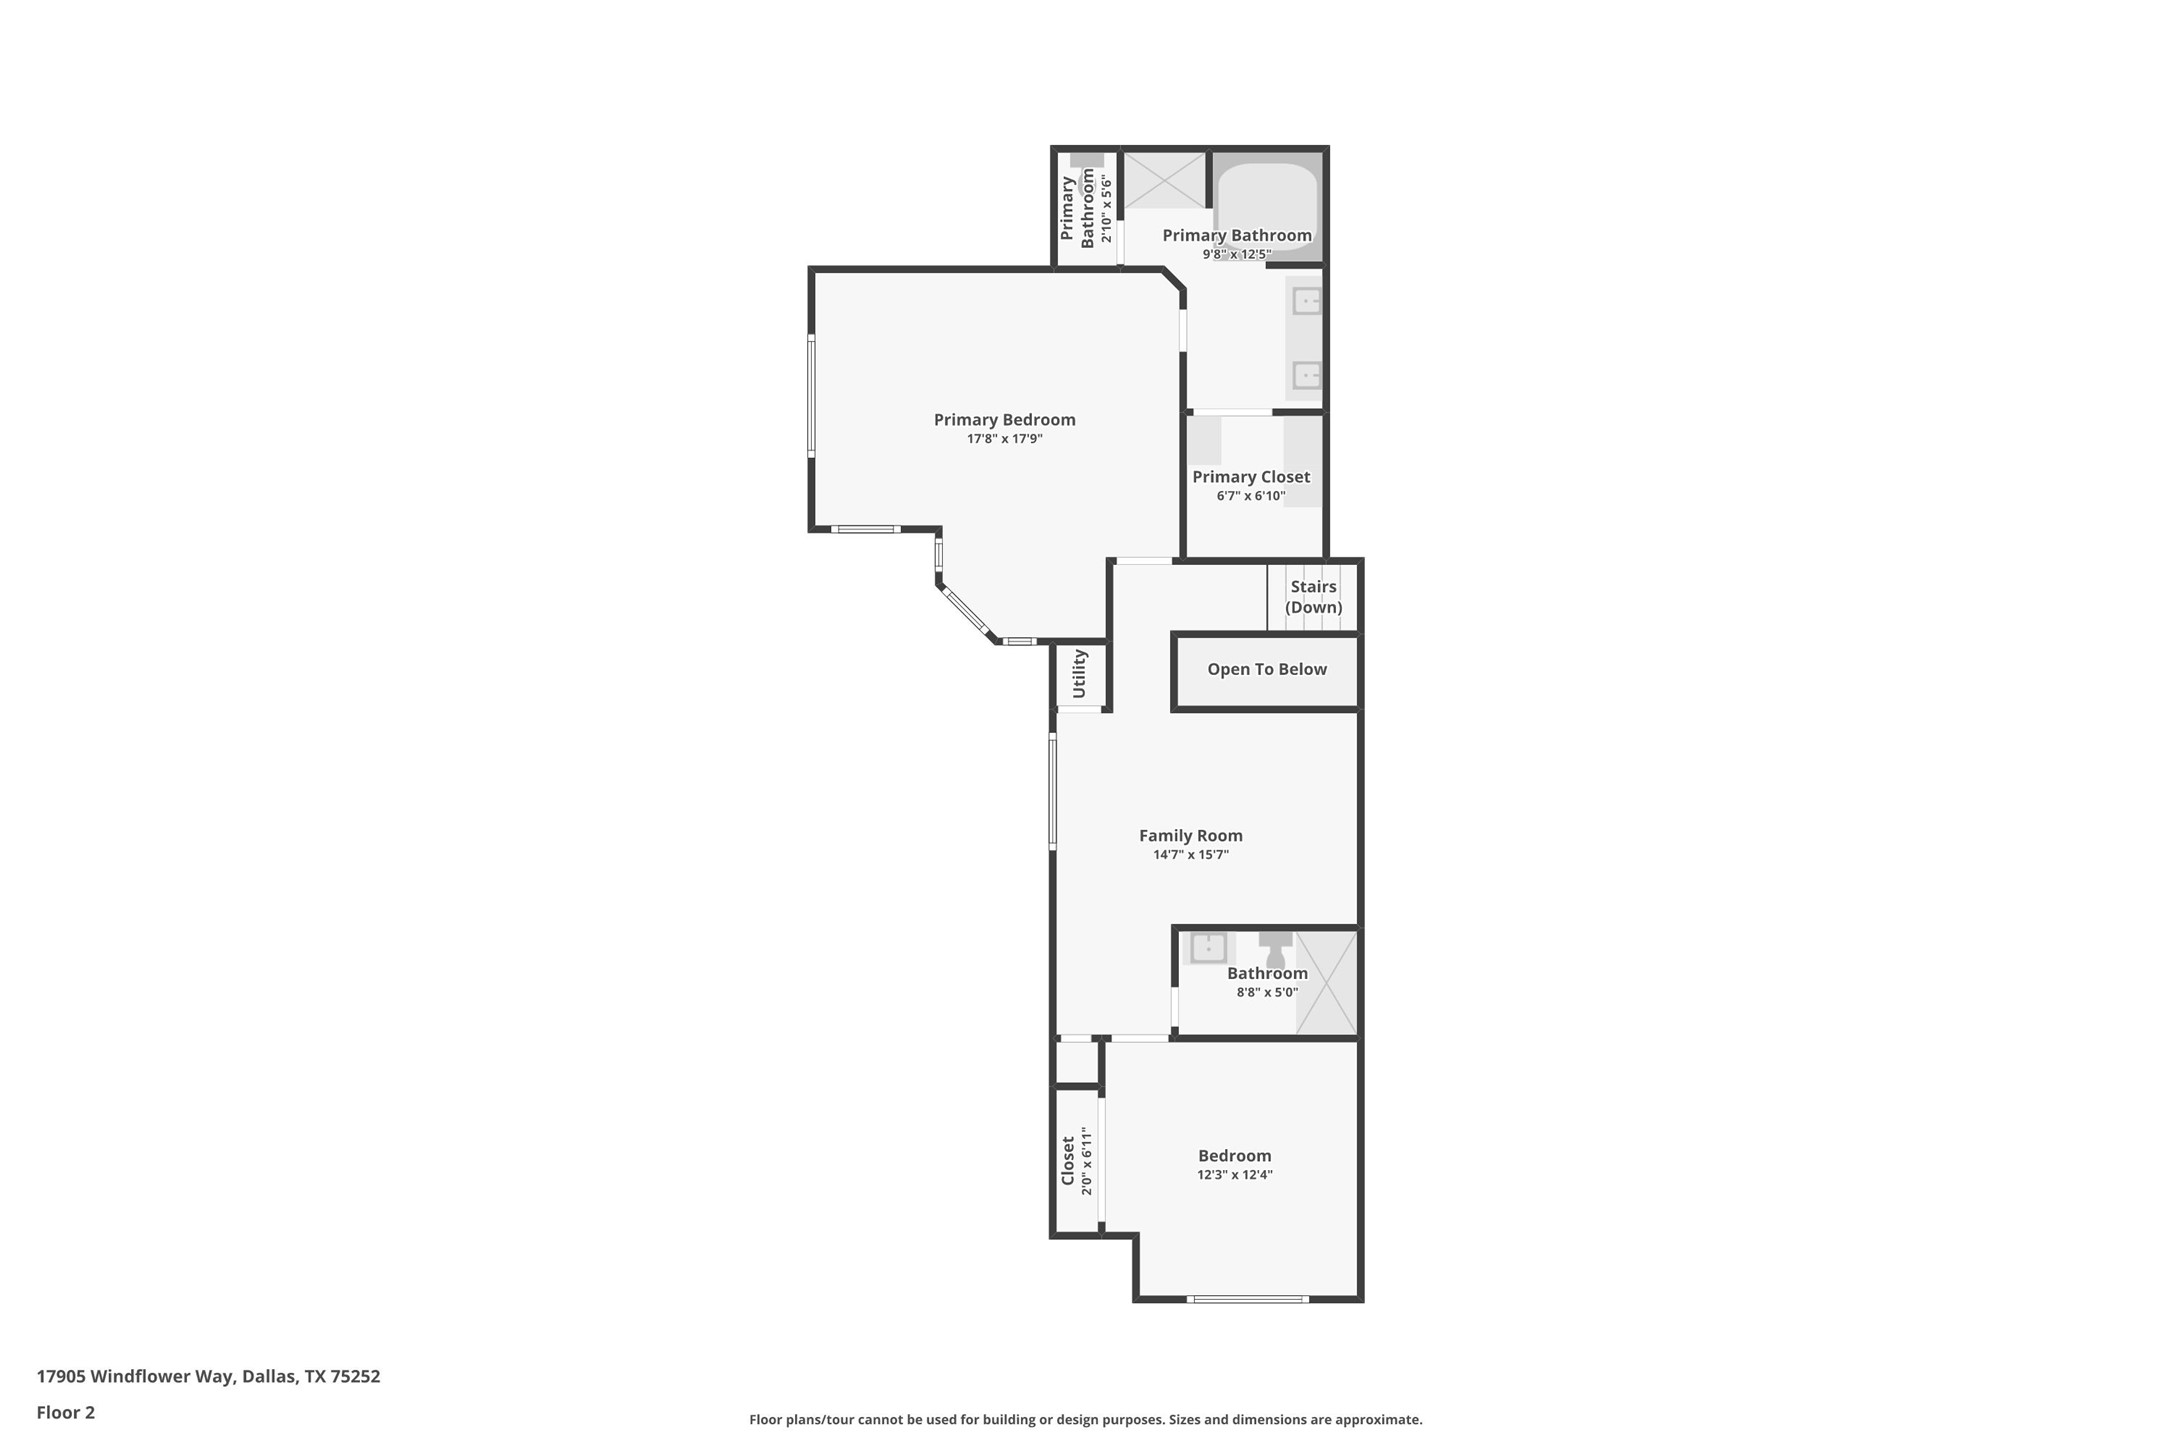
Welcome to a spacious, well-designed 3-bedroom, 3-bath home in the established Preston Village community in North Dallas. Offering approximately 1,934 square feet, this property features a flexible floor plan with generous living spaces and a layout that easily adapts to a variety of lifestyles. With an attached 2-car garage.
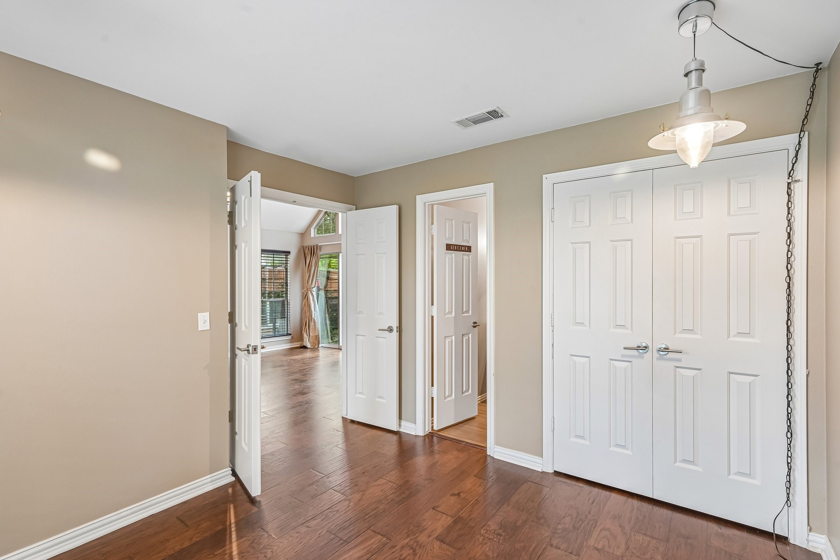
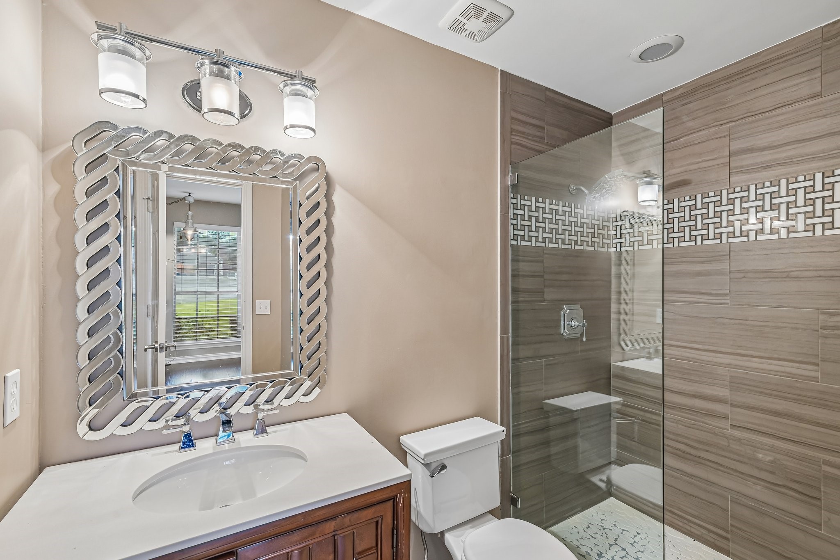
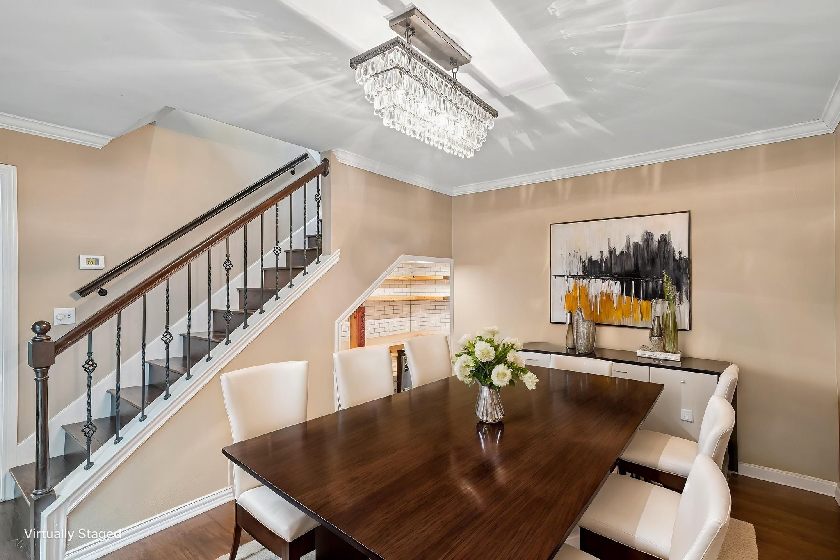
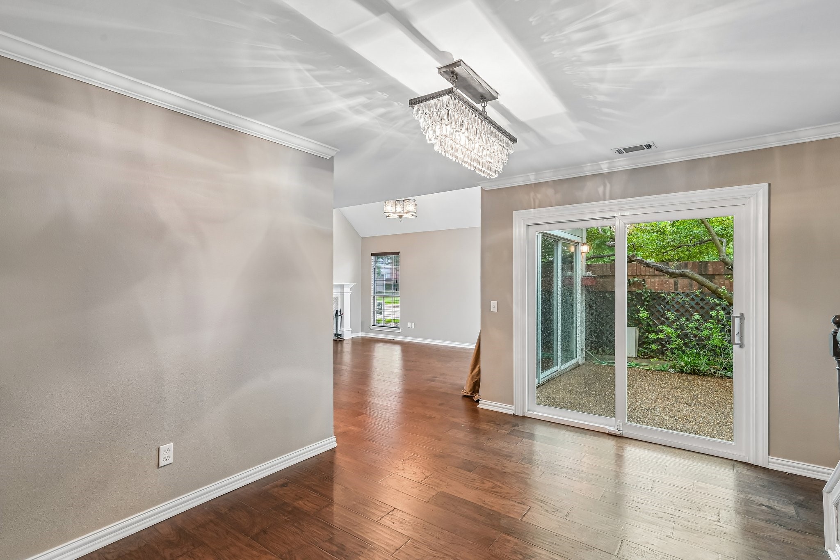
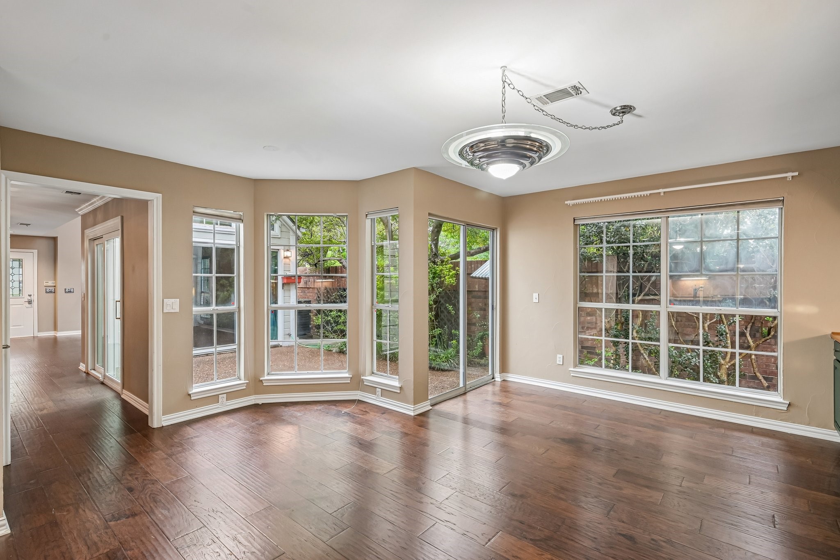
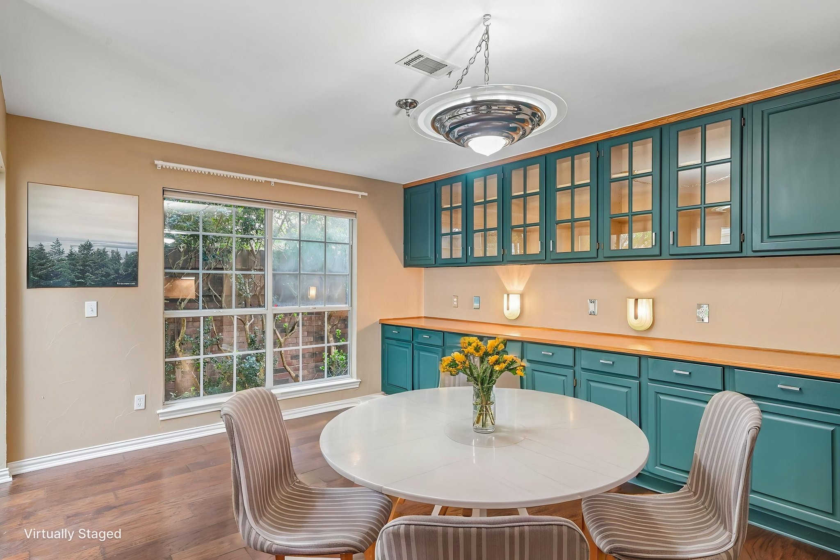
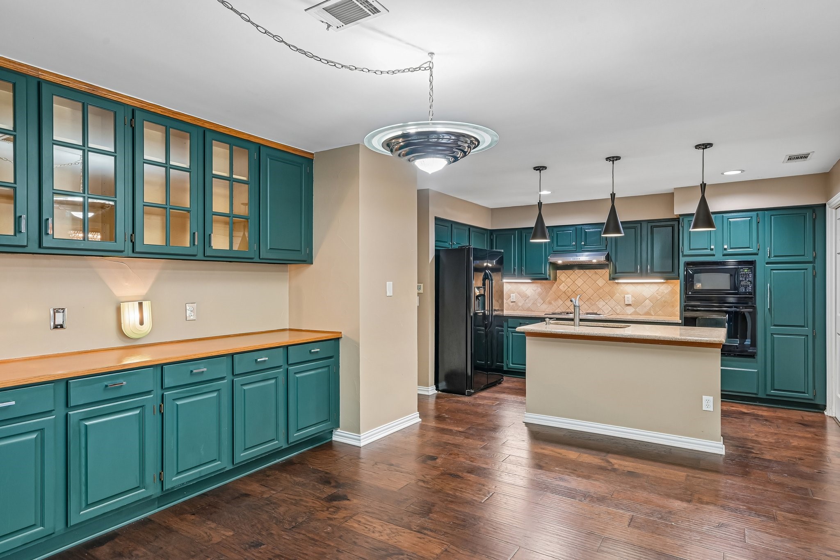
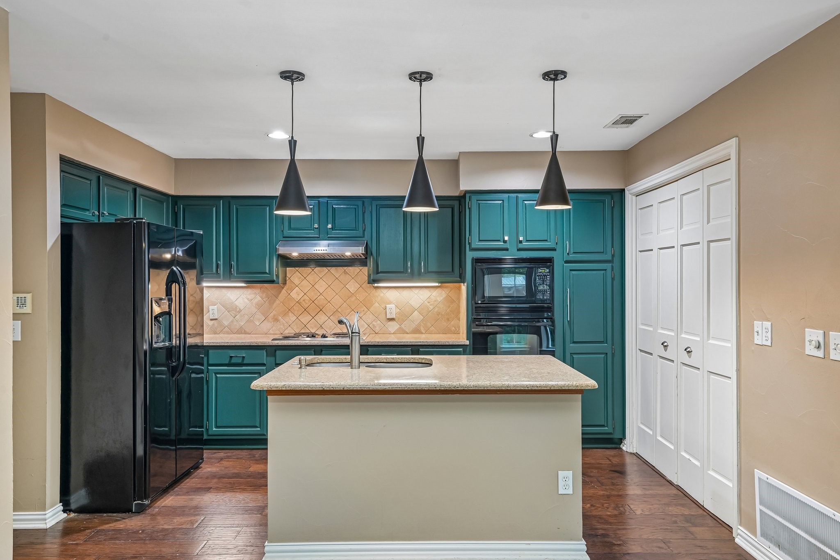
Inside, you'll find comfortable living and dining areas that flow naturally, creating an inviting space for both everyday living and entertaining. The kitchen is centrally positioned for convenience and functionality, with ample cabinetry and workspace. Each bedroom is well-sized, providing privacy and versatility for guests, a home office, or additional living needs. The presence of three full bathrooms adds a level of convenience that is rarely found at this size and price point.
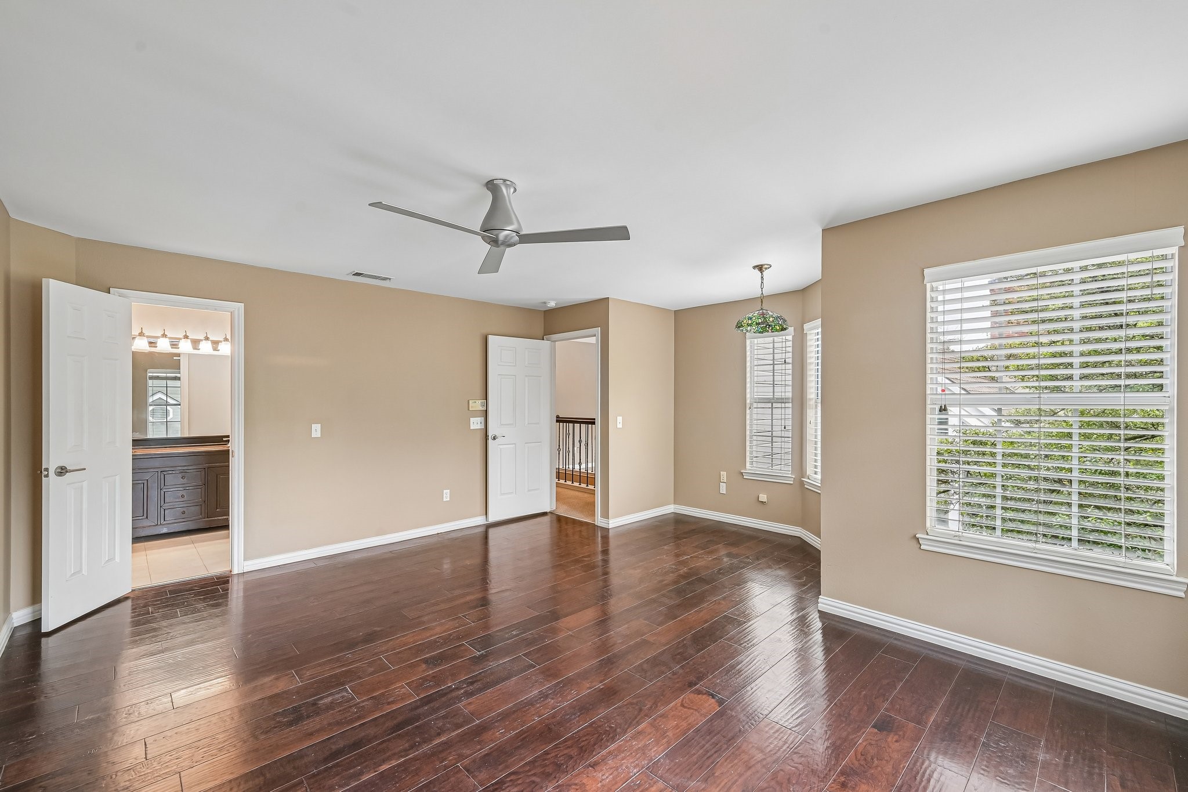
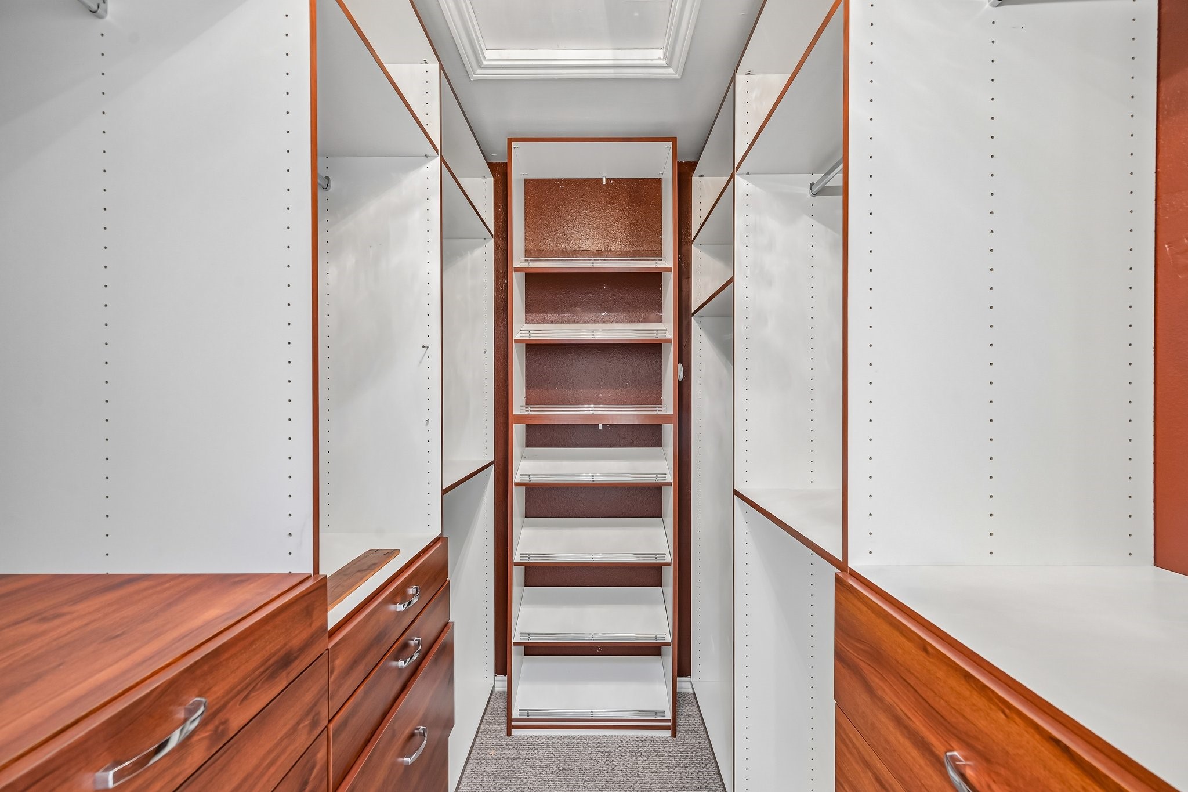
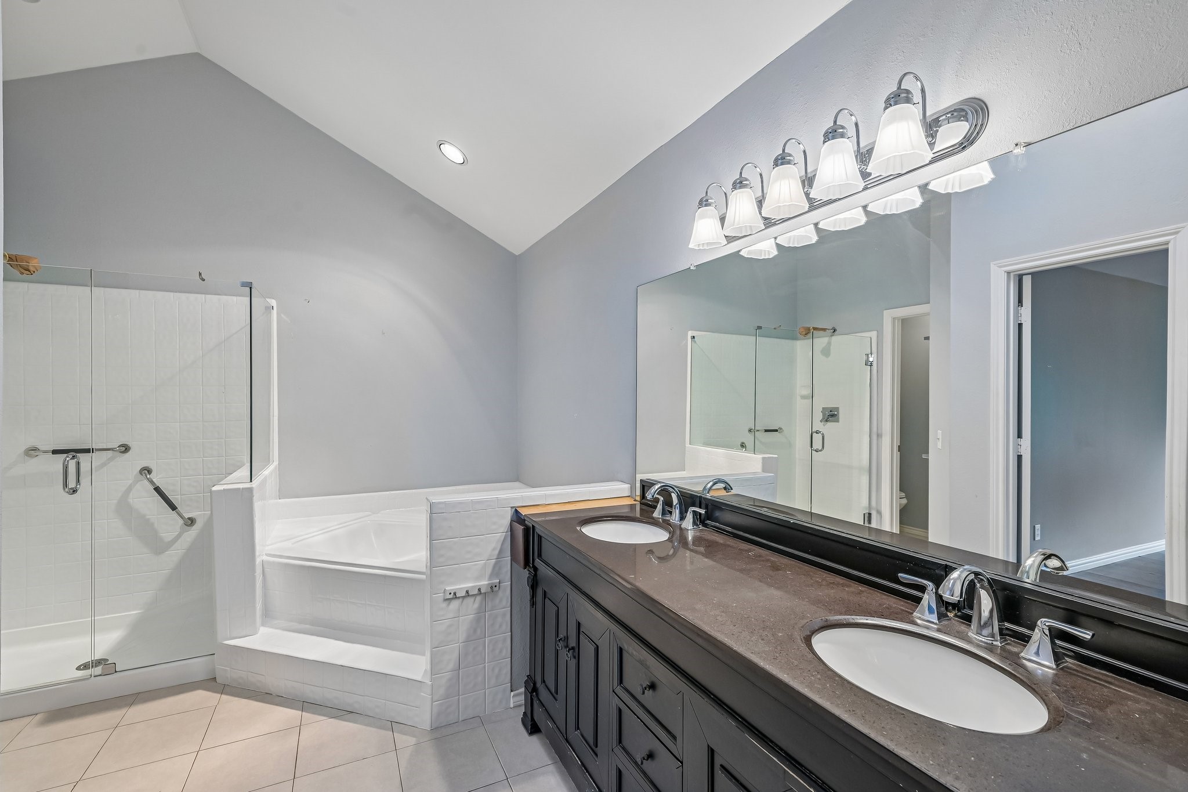
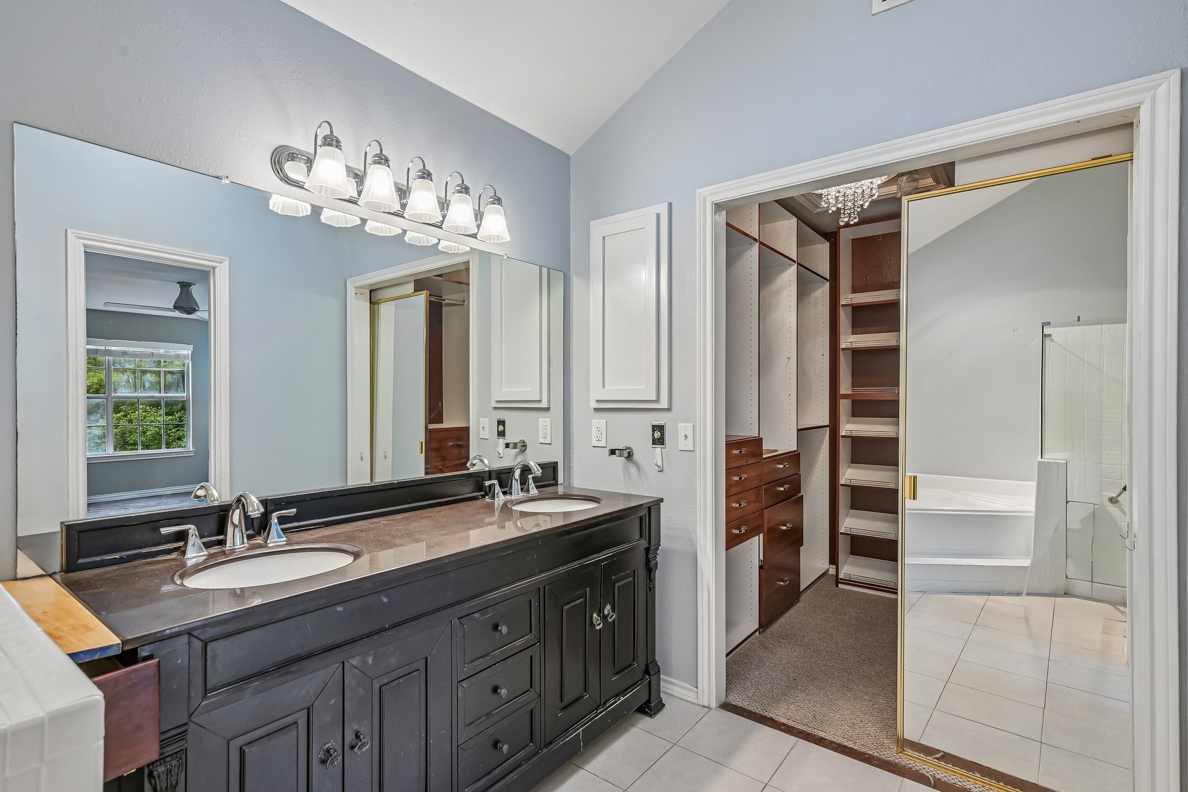
The primary suite offers a quiet retreat with an en-suite bath and ample closet space, while secondary bedrooms are thoughtfully positioned to allow for separation and flexibility.
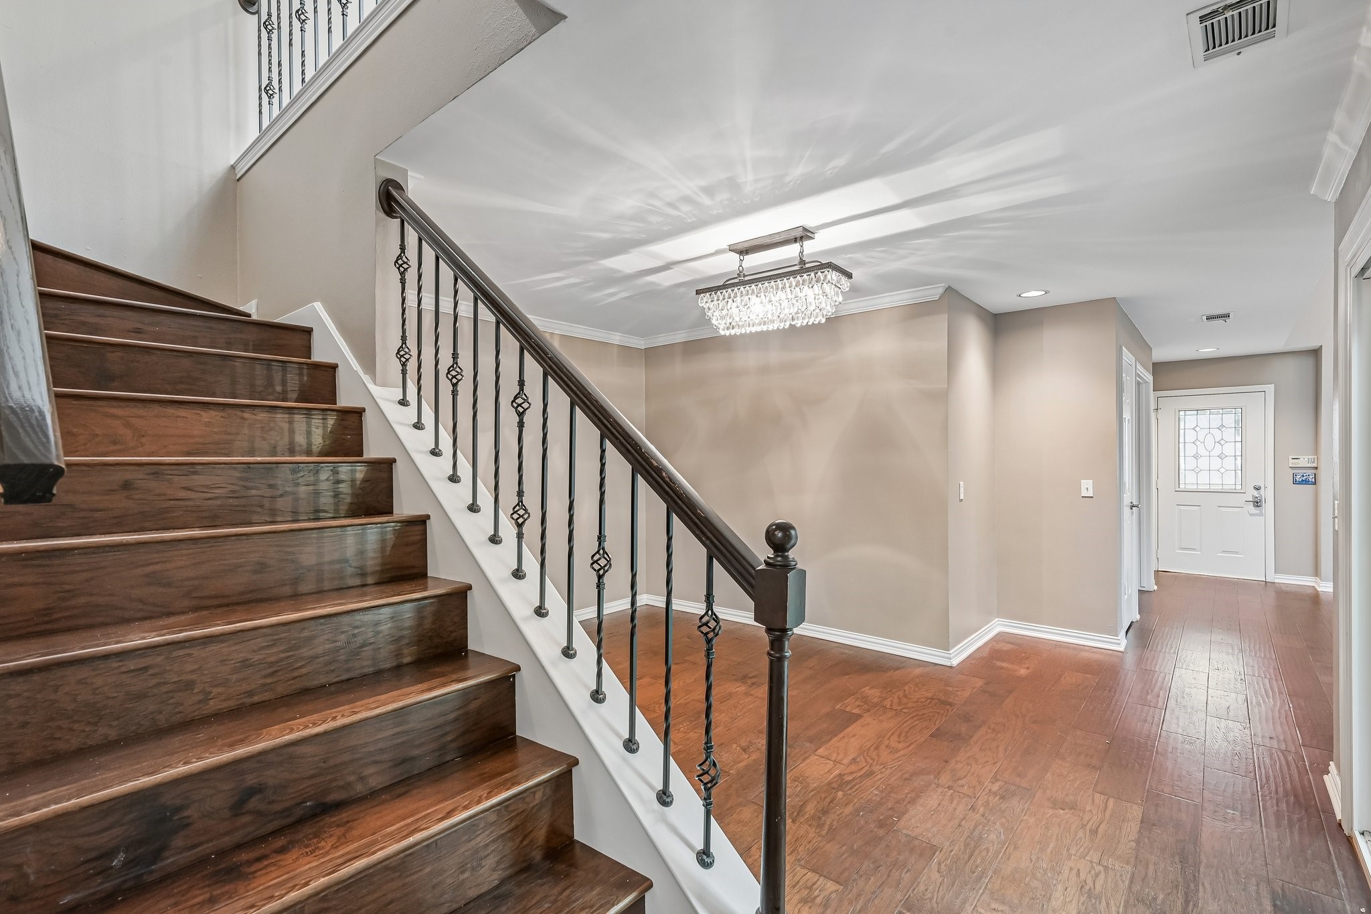
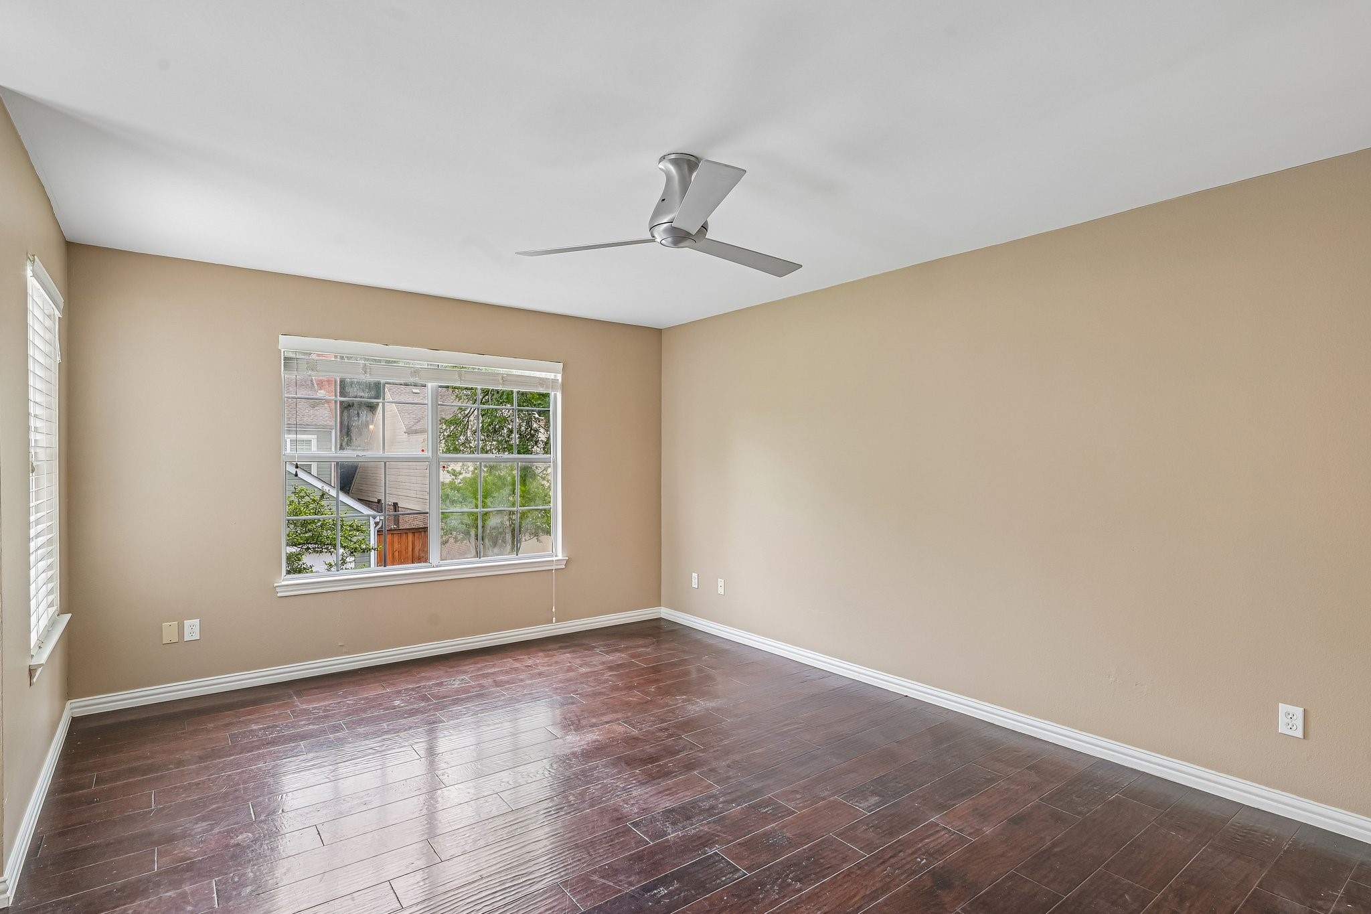
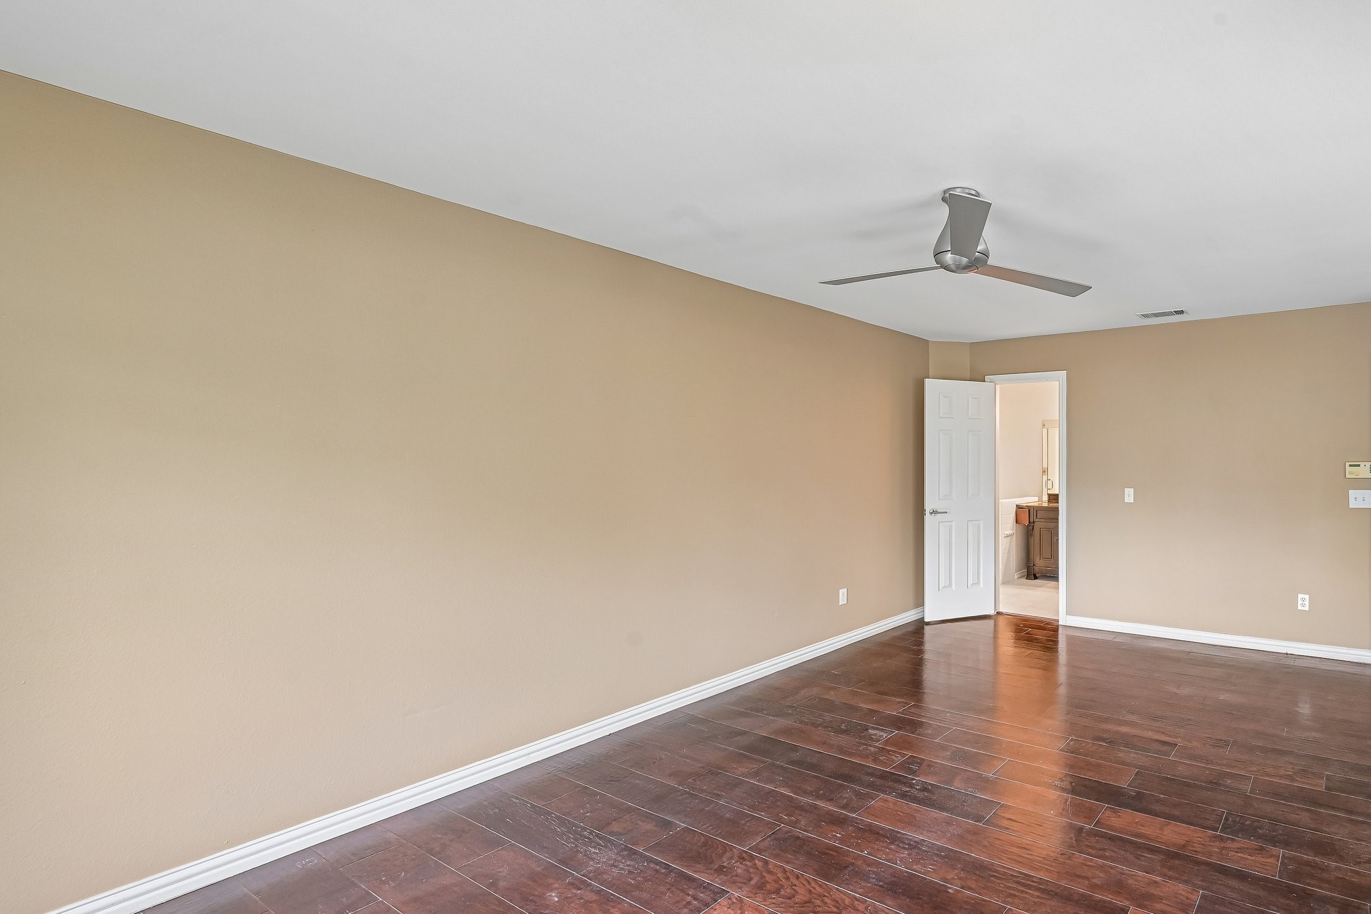
Recent updates include all new flooring downstairs (2024), fresh interior paint throughout (2026), and a resurfaced shower and garden tub (2026), providing a refreshed and move-in-ready feel.
Residents of Preston Village enjoy access to a community pool, adding to the low-maintenance lifestyle this property offers. Whether you're enjoying a quiet evening at home, hosting friends, or taking advantage of nearby shopping and dining, this location makes it easy to feel connected while still having your own space to unwind. Conveniently located in North Dallas with easy access to major highways and everyday conveniences, this home offers both comfort and ease in a well-established community.
Share Property
Location
17905 Windflower Way 107, Dallas, TX 75252
Status
Sold
Date Sold
June 3, 2026
Property Amenities
Interior
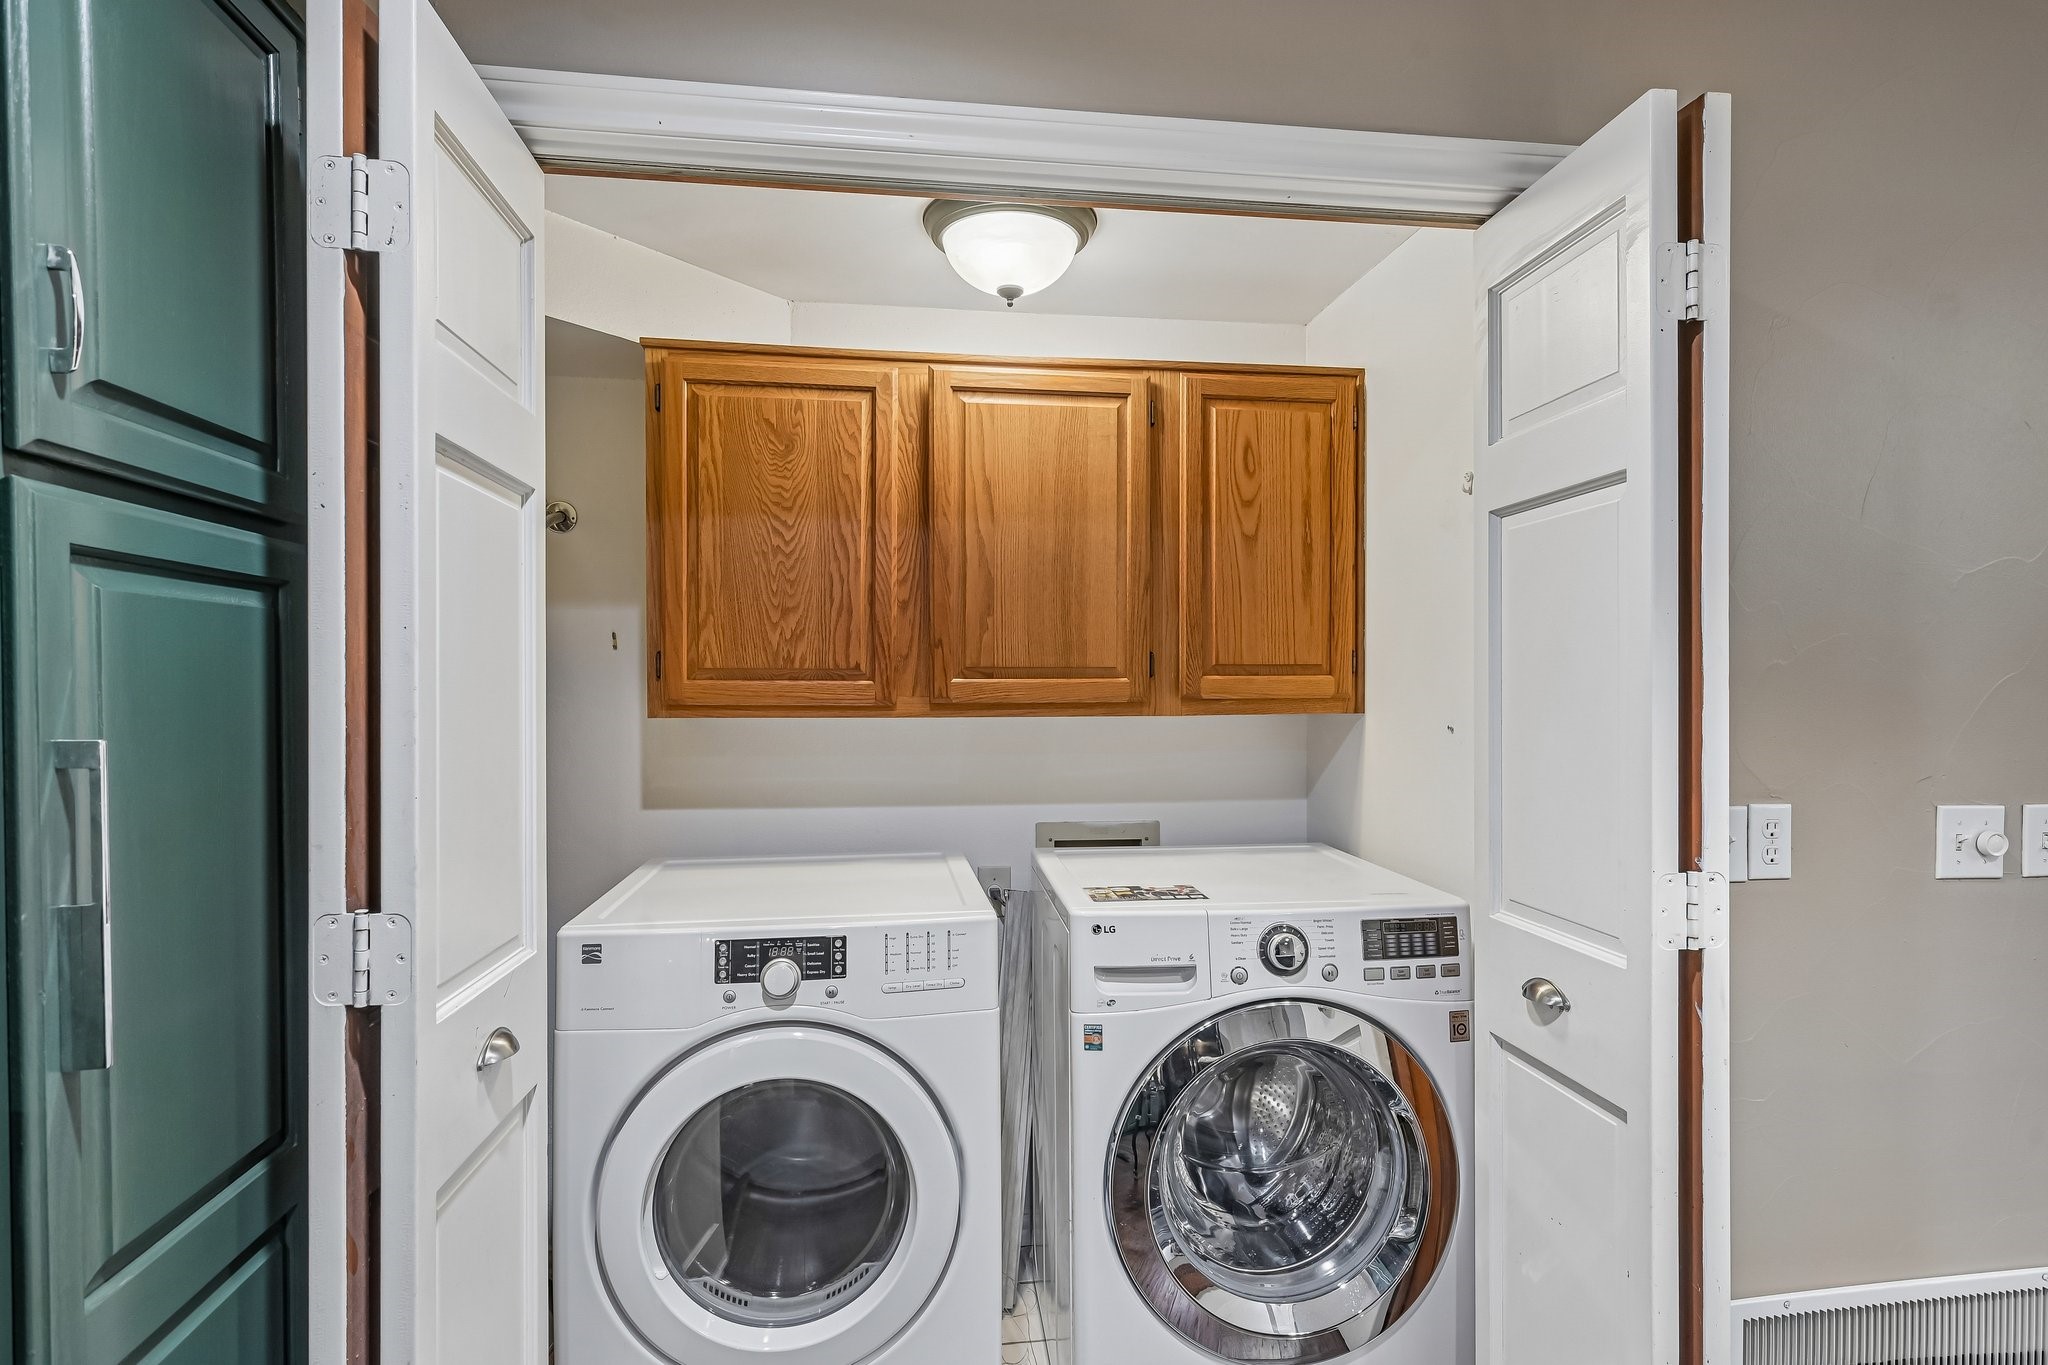
Laundry roomWasher Hookup, Dryer Hookup, Electric Dryer Hookup, In Hall
FireplaceLiving Room
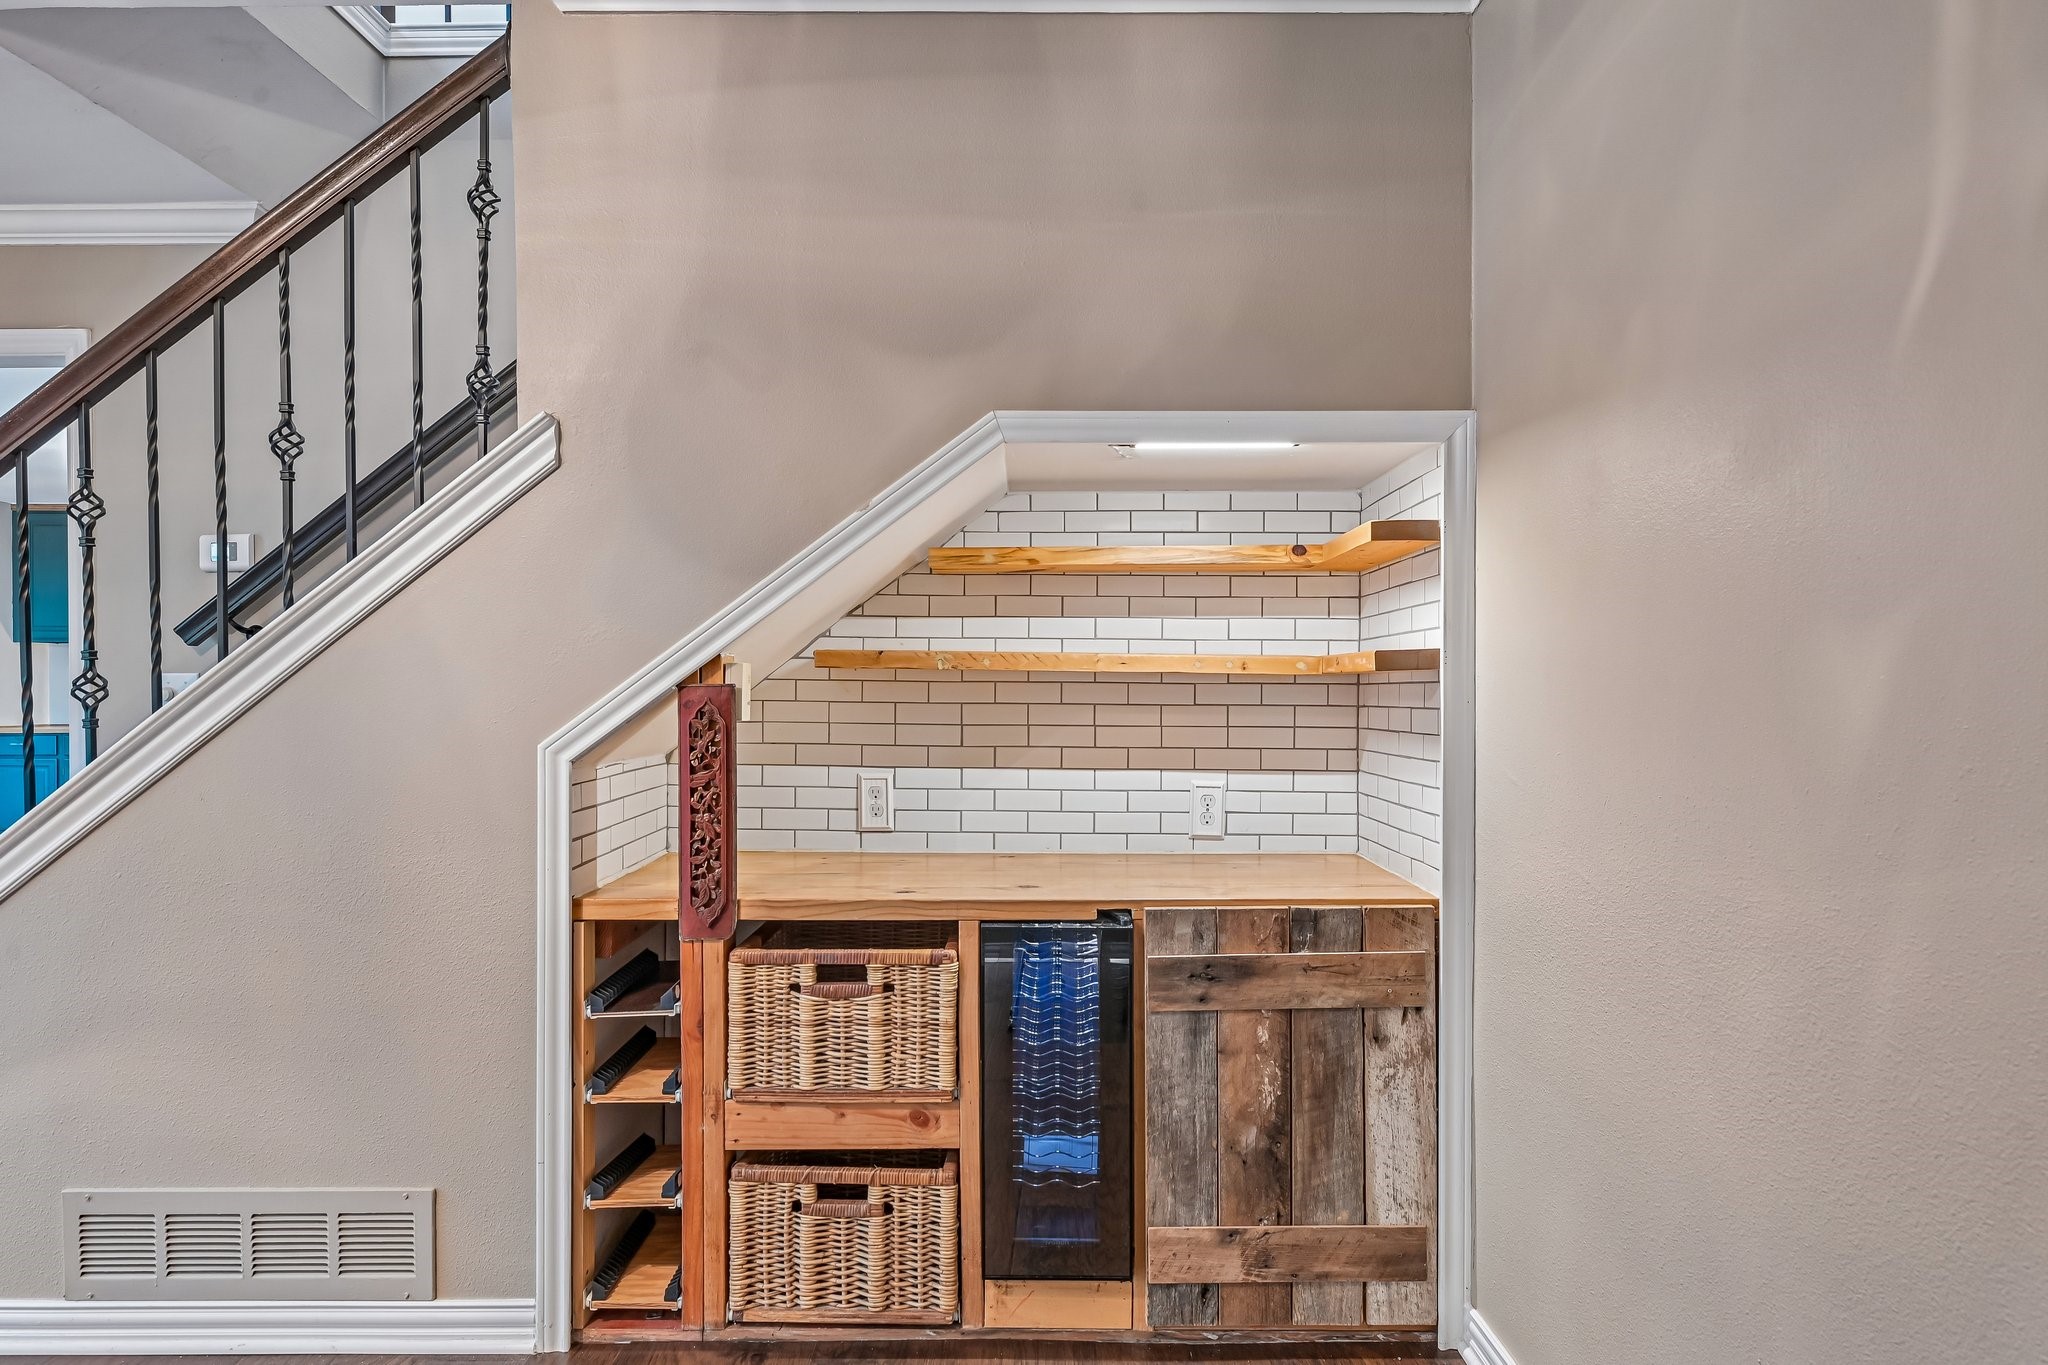
AppliancesDishwasher, Electric Oven, Electric Range, Disposal, Wine Cooler
FlooringCarpet, Ceramic Tile, Engineered Hardwood
Total Bedrooms:3
Full Bathrooms:3
Other Interior FeaturesBuilt-in Features, Chandelier, Dry Bar, Decorative/Designer Lighting Fixtures, Eat-in Kitchen, High Speed Internet, Kitchen Island, Cable TV
Area & Lot
Lot Area0.62 Acres
Living area1,934 Sq.Ft.
MLS® ID21247247
Year Built1985
School DistrictPlano ISD
High SchoolShepton,Plano West
Middle SchoolFrankford
Elementary SchoolHaggar
Architecture StylesTraditional
TypeTownhouse
StatusSold
Exterior
Stories2
PoolIn Ground, Pool
Air conditioningCentral Air, Electric
Heat typeCentral, Natural Gas
Water SourcePublic
Garage Space2.0
Security FeaturesSecurity System, Fire Alarm
SewerPublic Sewer
ParkingDoor-Single, Garage, Garage Door Opener, Garage Faces Rear
RoofComposition
UtilitiesSewer Available, Water Available, Cable Available