Leave a Message

Thank you for your message. I will be in touch with you shortly.

1811 S Ervay Street
1811 S Ervay Street
1811 S Ervay Street
1811 S Ervay Street
1811 S Ervay Street
1811 S Ervay Street
1811 S Ervay Street
1811 S Ervay Street
1811 S Ervay Street
1811 S Ervay Street
1811 S Ervay Street
1811 S Ervay Street
1811 S Ervay Street
1811 S Ervay Street
1811 S Ervay Street
1811 S Ervay Street
1811 S Ervay Street
1811 S Ervay Street
1811 S Ervay Street
1811 S Ervay Street
1811 S Ervay Street
1811 S Ervay Street
1811 S Ervay Street
1811 S Ervay Street
1811 S Ervay Street
VIEW PHOTOS
Price Upon Request

1811 S Ervay Street

2 Beds 2 Baths 1,584 Sq.Ft. 2,308.68 Sq.Ft.

Description

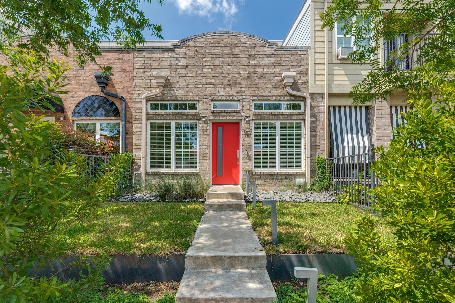
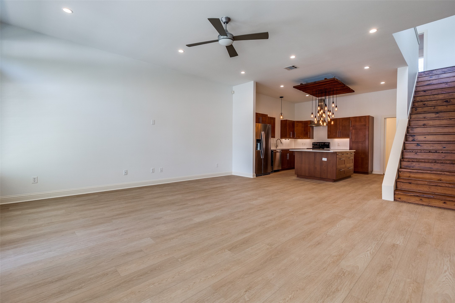
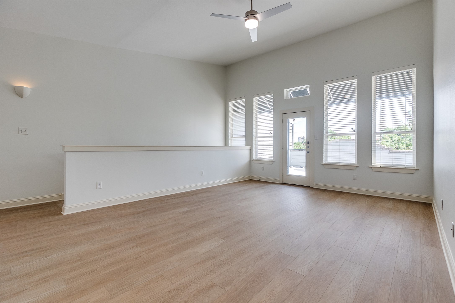
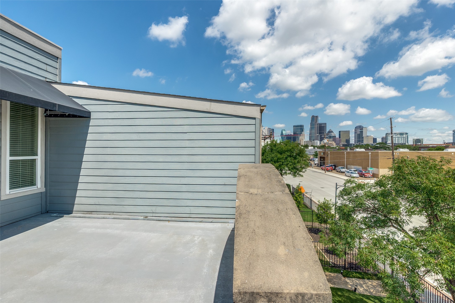
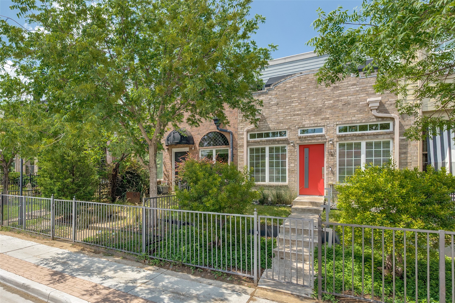
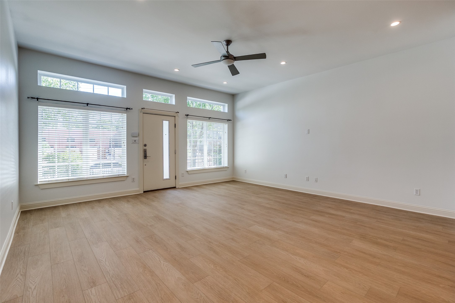
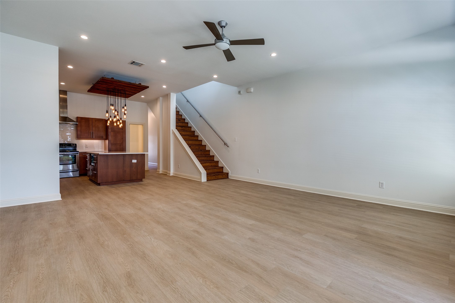
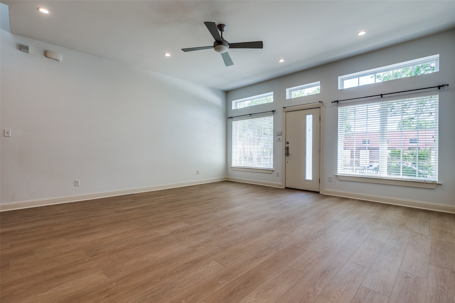
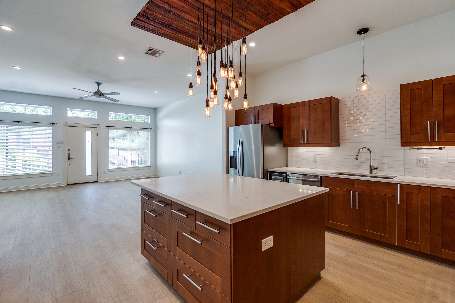
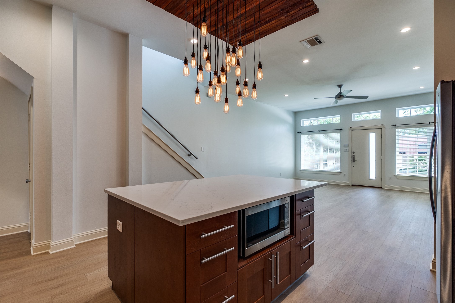
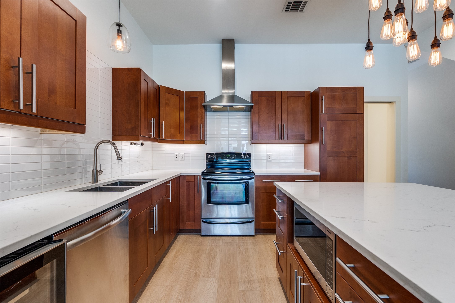
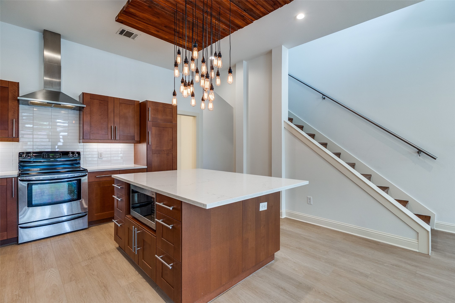
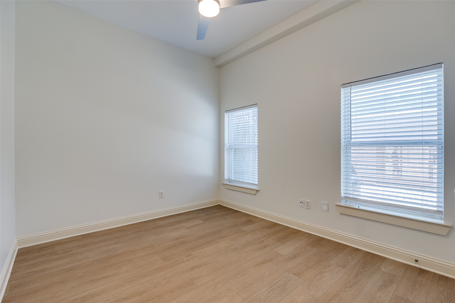
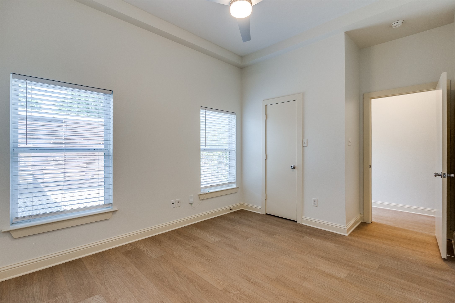
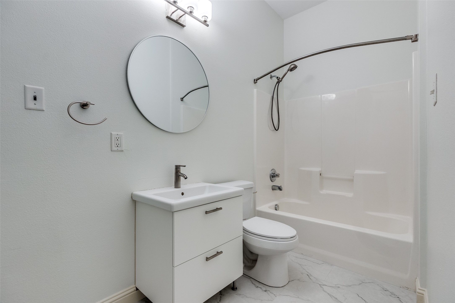
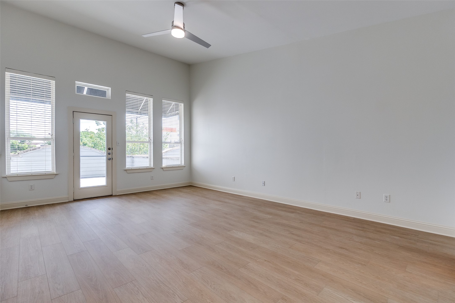
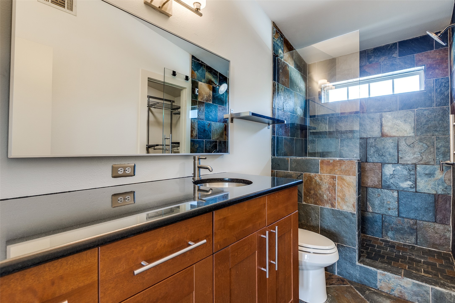
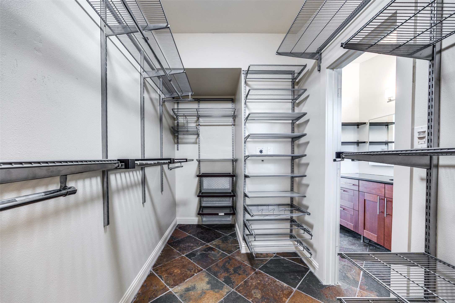
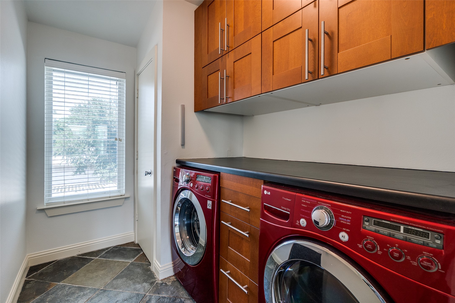
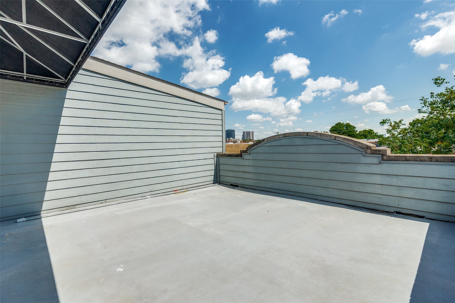
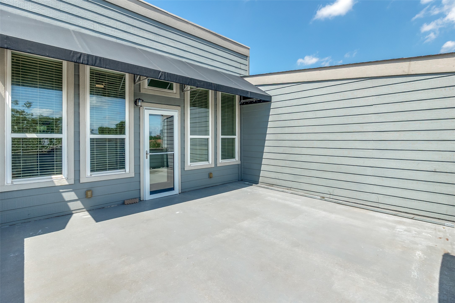
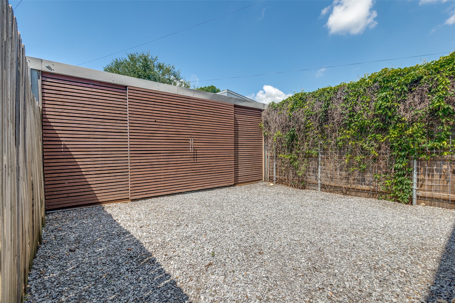
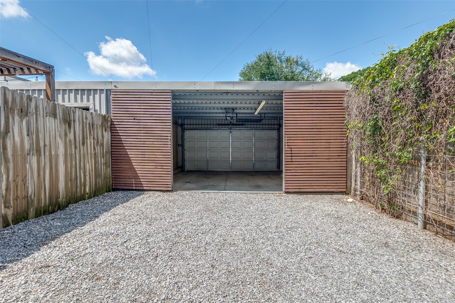
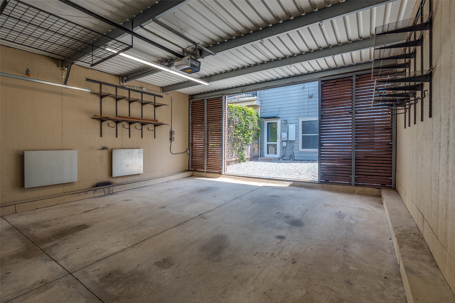
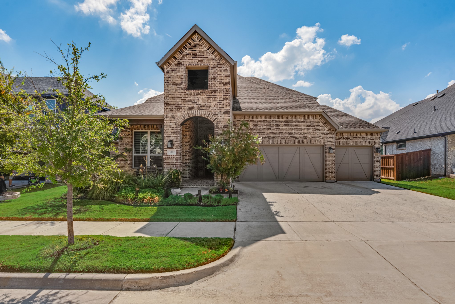
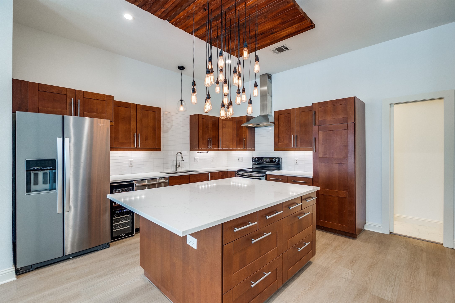
Experience the best of city living with rare outdoor space at this beautifully maintained 2-bedroom, 2-bath townhome in The Cedars. Featuring newly laid sod and professional landscaping in the front yard, this home stands out as one of the last townhomes in the area offering a private front yard, fenced backyard, and two-car garage--a combination nearly impossible to find in newer builds. Enjoy sweeping views of downtown Dallas, a feature unique to this final group of traditionally styled two-story townhomes. Inside, the open floorplan features new luxury vinyl plank flooring and a spacious living room perfect for entertaining. The eat-in kitchen is complete with an island, quartz counters, a subway tile backsplash, and stainless steel appliances. The upstairs primary suite offers a walk-in closet outfitted with custom Elfa shelving, and an en-suite bathroom with granite counters. As an added bonus, this home comes with a washer, dryer, and wine fridge for added convenience to help make move-in a breeze. Located in the historic and rapidly evolving Cedars neighborhood just south of downtown Dallas. Known for its artsy, industrial-chic vibe, it's a hub for creatives, entrepreneurs, and urban dwellers who appreciate a blend of old-school charm and modern convenience.

Share Property

Location

1811 S Ervay Street, Dallas, TX 75215

Status

Sold

Date Sold

October 17, 2025

Property Amenities

Interior
Laundry room Washer Hookup, Electric Dryer Hookup, Laundry in Utility Room
Appliances Dishwasher, Electric Range, Disposal, Vented Exhaust Fan
Flooring Ceramic Tile, Laminate
Total Bedrooms: 2
Full Bathrooms: 2
Other Interior Features Decorative/Designer Lighting Fixtures, Eat-in Kitchen, High Speed Internet, Kitchen Island, Open Floorplan, Cable TV, Walk-In Closet(s)
Area & Lot
Lot Area 2,308.68 Sq.Ft.
Living area 1,584 Sq.Ft.
MLS® ID 20919517
Year Built 2007
School District Dallas ISD
High School Madison
Middle School Dade
Elementary School Dunbar
Architecture Styles Traditional
Type Townhouse
Status Sold
Exterior
Stories 2
Pool None
Air conditioning Central Air, Ceiling Fan(s), Electric
Heat type Central, Electric
Water Source Public
Garage Space 2.0
Security Features Smoke Detector(s)
Sewer Public Sewer
Other Exterior Features Awning(s), Balcony, Rain Gutters
Parking Garage, Garage Door Opener, Garage Faces Rear
Lot Features Landscaped, Sprinkler System
Roof Composition
Utilities Natural Gas Available, Sewer Available, Separate Meters, Underground Utilities, Water Available, Cable Available
Finance
Price Upon Request

360 Virtual Tour

Take a tour of this property

Hillcrest Forest

Established North Dallas neighborhood offering greenbelt access, classic ranch homes, and top elementary schools.

Work With Jenelle

Start a thoughtful conversation about your next move, whether you're buying, selling, relocating, investing, or building a life that fits you better.