Leave a Message

Thank you for your message. I will be in touch with you shortly.

1813 Fountain Vista View
Price Upon Request

1813 Fountain Vista View

3 Beds 2 Baths 2,004 Sq.Ft. 6,490.44 Sq.Ft.

Description

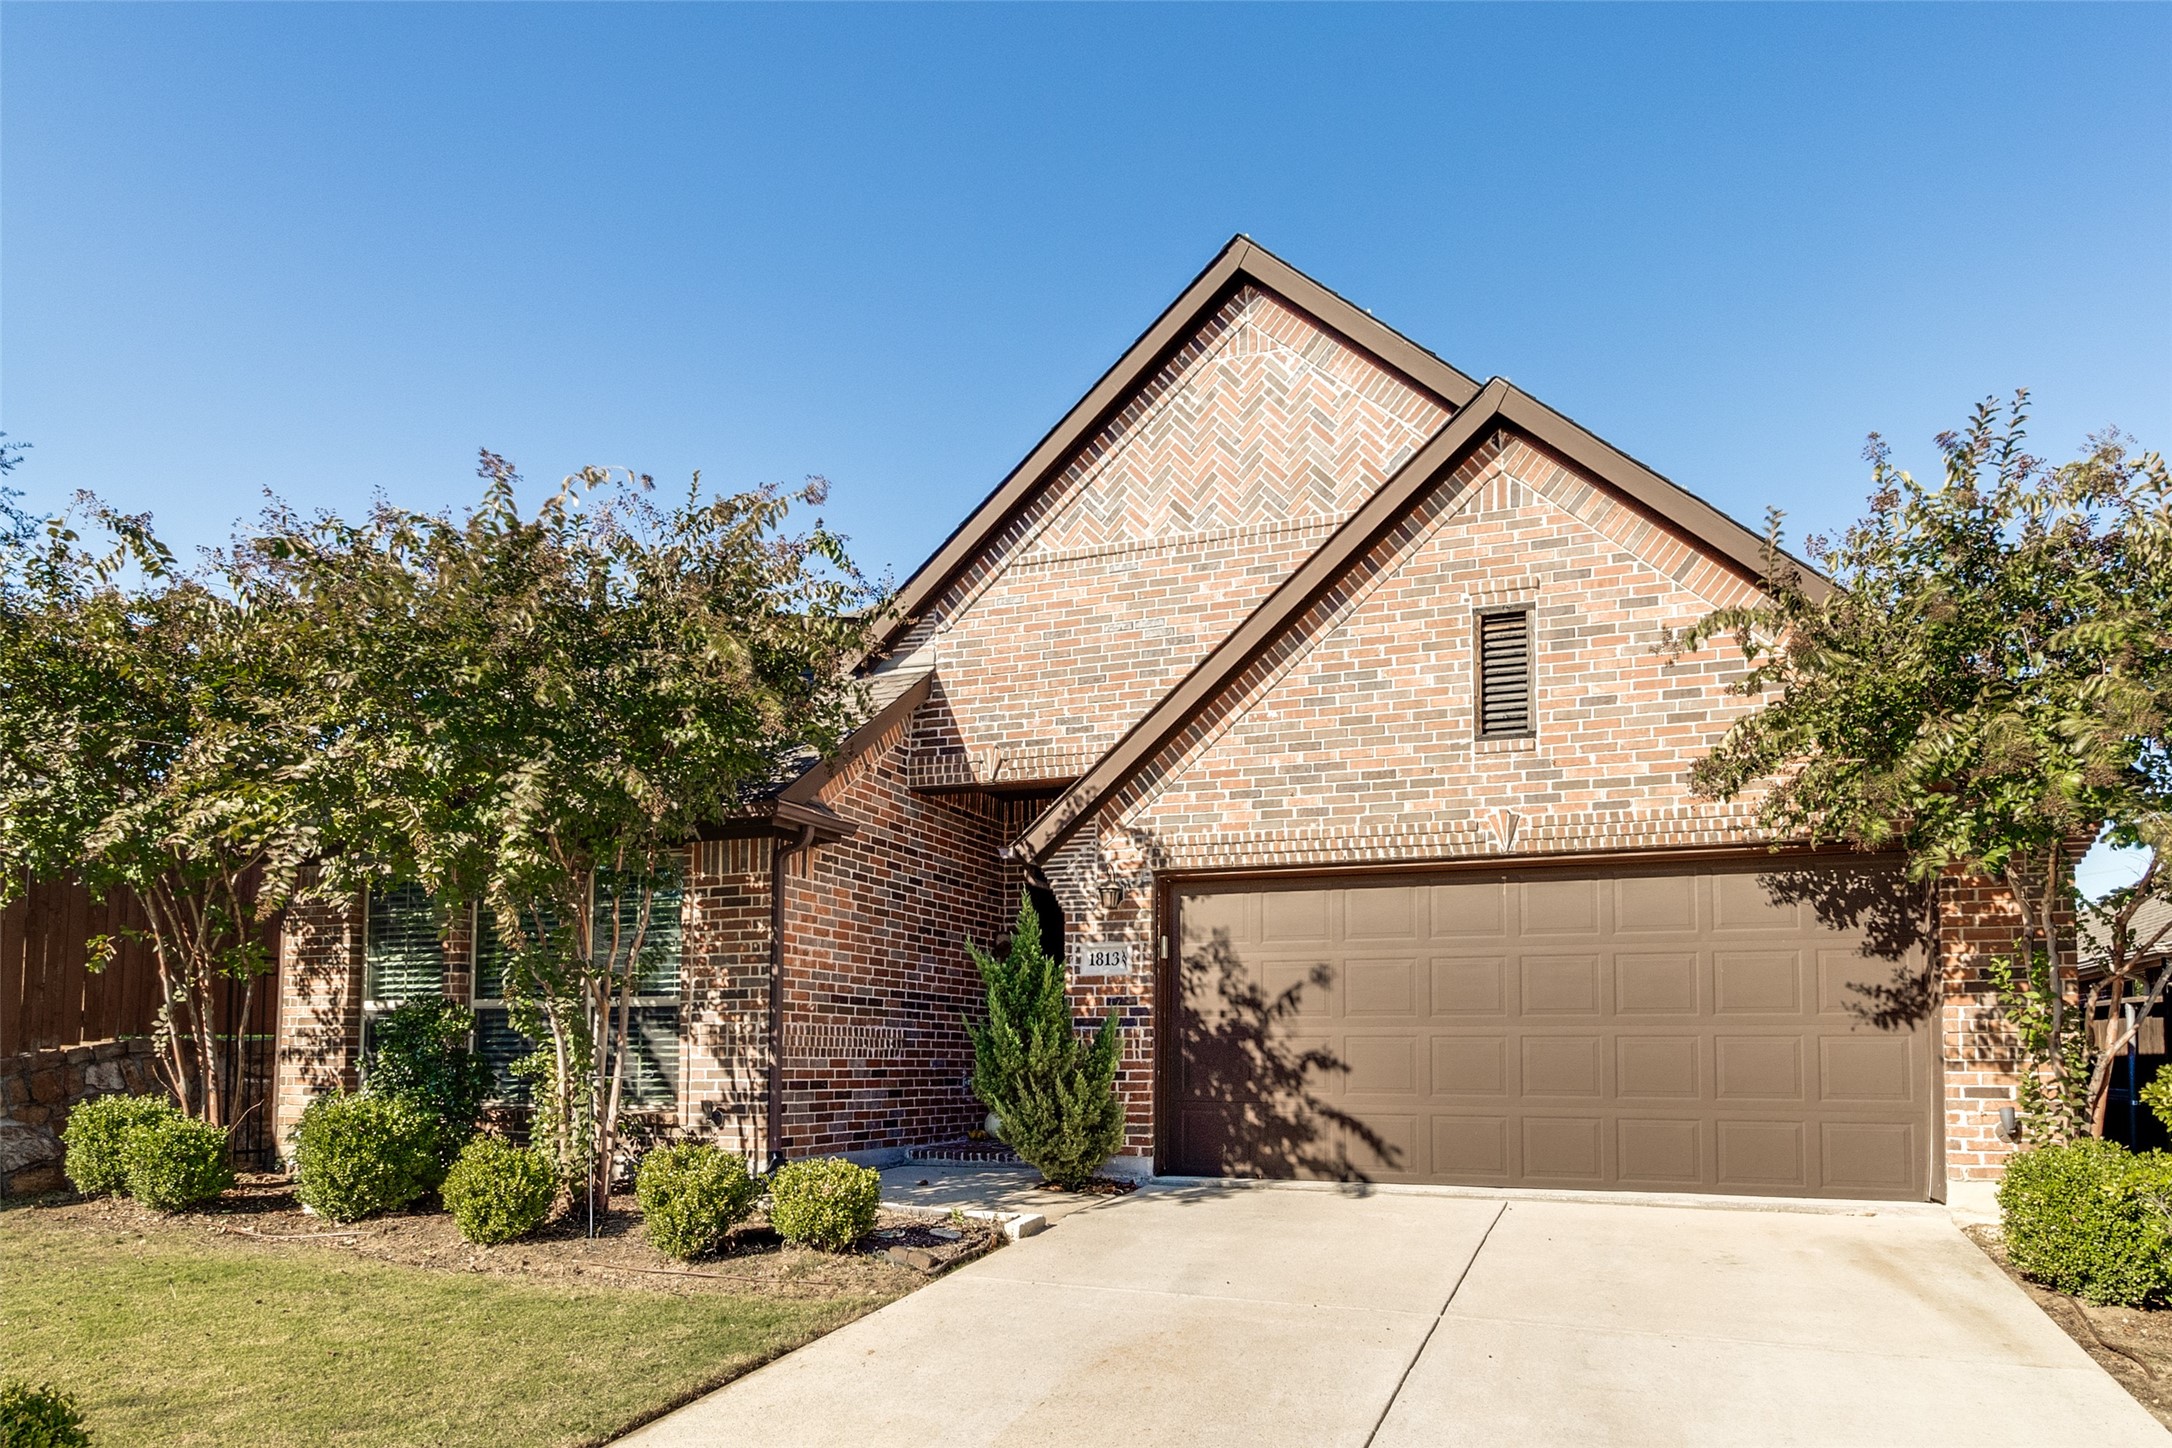
Welcome to this beautiful one-story home, brimming with upgrades and nestled in a desirable community. This gently lived-in residence offers a seamless blend of luxury and comfort, perfect for modern living. The gourmet kitchen is a chef's dream, featuring upgraded granite countertops, a stylish tile backsplash, a 5-burner gas cooktop with a convenient pot filler, and a large island with a sit-up bar. The extended dining area provides ample space for entertaining and family gatherings. Overlooking the kitchen, the spacious family room is highlighted by a floor-to-ceiling stone fireplace with a charming cedar mantel, creating a warm and inviting atmosphere. The extended master suite, located at the rear of the home, showcases elegant wood floors, a cozy window seat, and numerous luxurious upgrades in the master bath. The home also features a large utility room, offering ample space for laundry and storage needs. Outdoor living is a delight with the extended patio, complete with a ceiling fan and a gas stub out for grilling, perfect for enjoying the beautiful weather. Additionally, the 10x12 workshop stays, providing a versatile space for hobbies or additional storage.
Residents of this community enjoy access to a range of amenities, including a community pool, lazy river, playground, open green spaces, and scenic trails. With a pool and elementary school within walking distance and Lake Lavon just under two miles away, this home offers both convenience and a vibrant lifestyle.

Share Property

Location

1813 Fountain Vista View, Wylie, TX 75098

Status

Sold

Date Sold

February 6, 2025

Property Amenities

Interior
Laundry room Washer Hookup, Electric Dryer Hookup, Laundry in Utility Room
Fireplace Living Room, Insert
Appliances Dishwasher, Gas Cooktop, Disposal, Microwave
Flooring Carpet, Ceramic Tile, Hardwood
Total Bedrooms: 3
Full Bathrooms: 2
Other Interior Features Chandelier, Decorative/Designer Lighting Fixtures, Eat-in Kitchen, Granite Counters, High Speed Internet, Kitchen Island, Pantry, Cable TV, Walk-In Closet(s), Wired for Sound
Area & Lot
Lot Area 6,490.44 Sq.Ft.
Living area 2,004 Sq.Ft.
MLS® ID 20791182
Year Built 2016
School District Wylie ISD
High School Wylie East
Elementary School George W Bush
Architecture Styles Traditional, Detached
Type Residential
Status Sold
Exterior
Stories 1
Pool None, Community
Air conditioning Central Air, Ceiling Fan(s)
Heat type Central, ENERGY STAR Qualified Equipment, Fireplace(s)
Water Source Public
Garage Space 2.0
Security Features Prewired, Smoke Detector(s)
Sewer Public Sewer
Other Exterior Features Playground, Private Yard, Rain Gutters
Parking Door-Single, Garage Faces Front, Garage, Garage Door Opener
Lot Features Interior Lot, Landscaped, Subdivision, Sprinkler System, Few Trees
Roof Composition
Utilities Sewer Available, Water Available, Cable Available
Finance
Price Upon Request

360 Virtual Tour

Take a tour of this property

Work With Jenelle

Start a thoughtful conversation about your next move, whether you're buying, selling, relocating, investing, or building a life that fits you better.


