Leave a Message

Thank you for your message. I will be in touch with you shortly.

1819 Broken Bend Drive
VIEW PHOTOS
Price Upon Request

1819 Broken Bend Drive

5 Beds 6 Baths 6,683 Sq.Ft. 0.89 Acres

Description

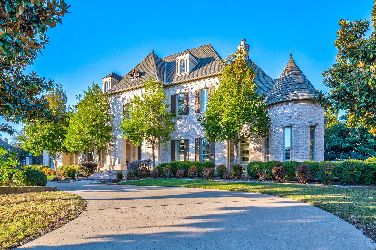
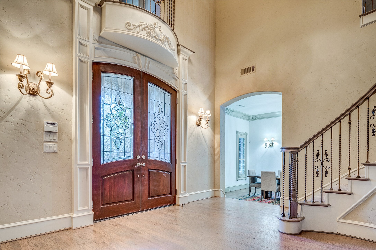
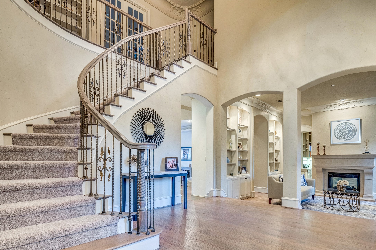
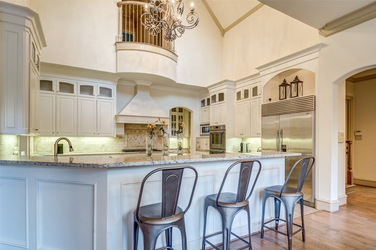
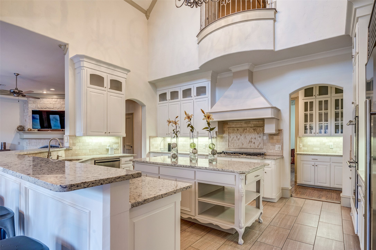
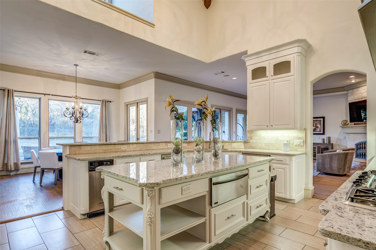
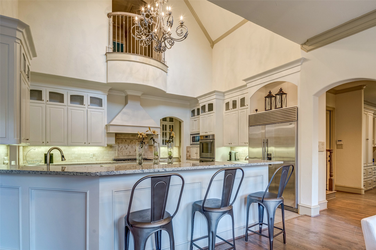
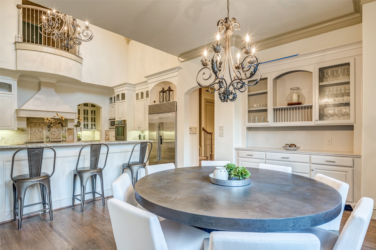
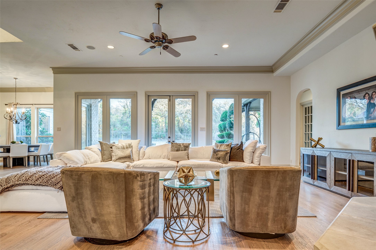
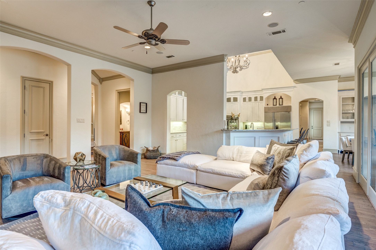
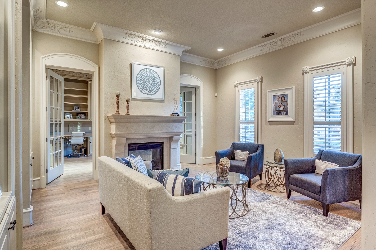
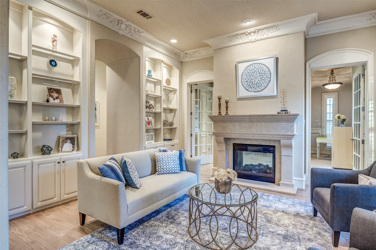
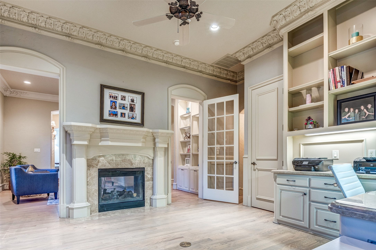
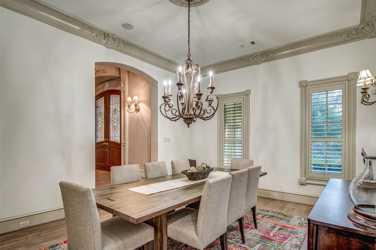
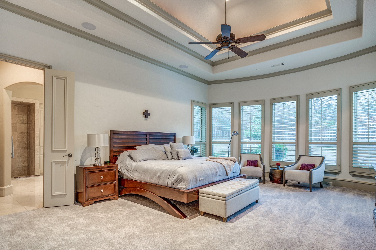
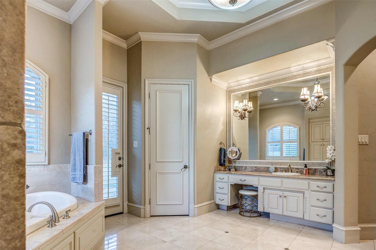
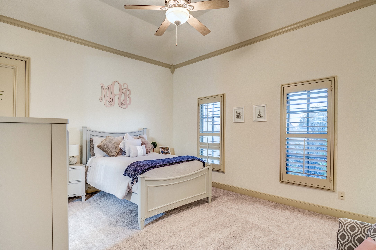
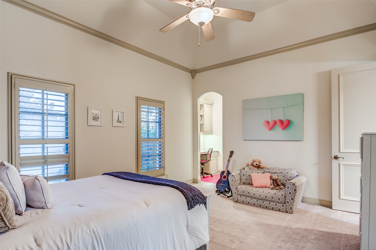
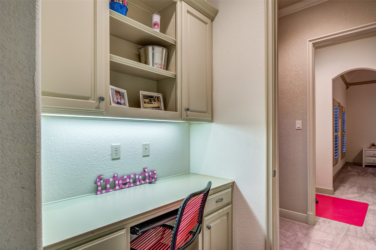
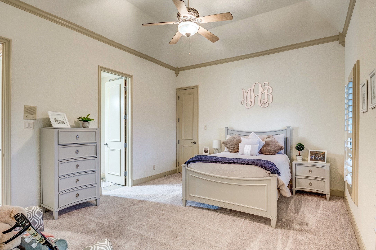
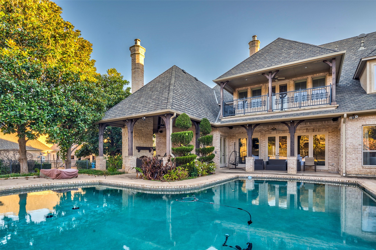
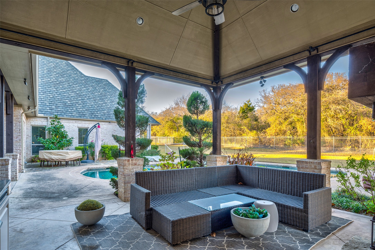
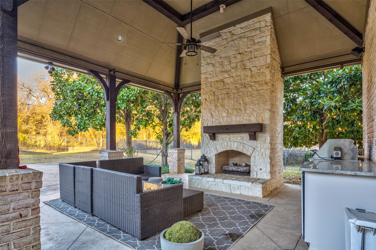
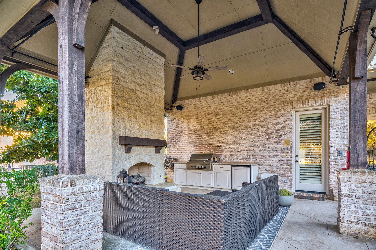
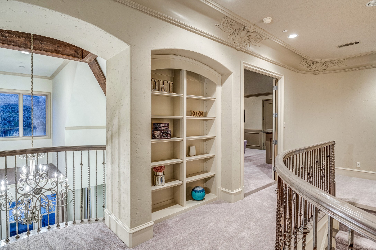
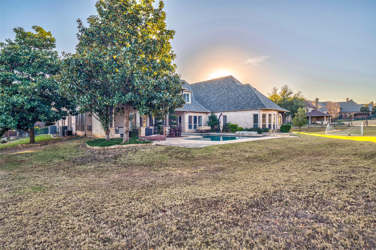
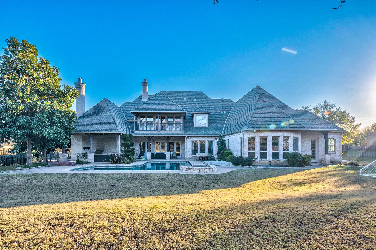
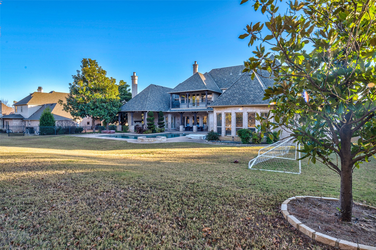
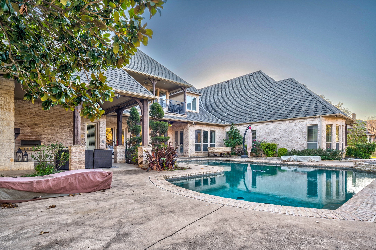
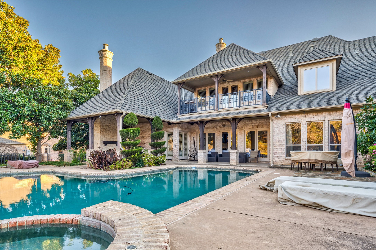
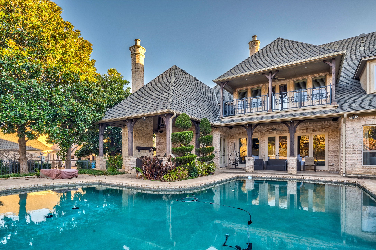
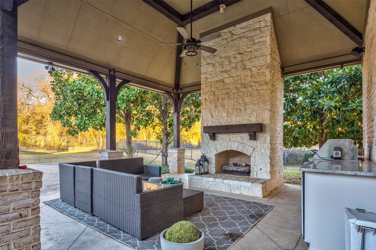
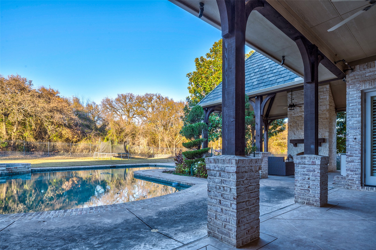
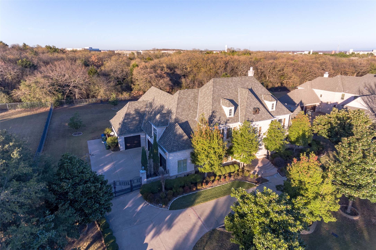
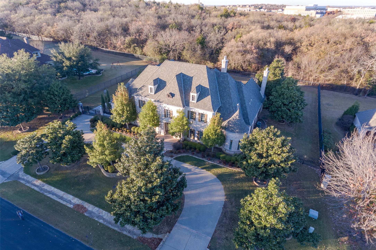
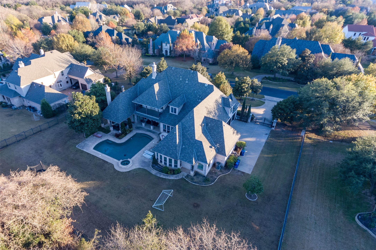
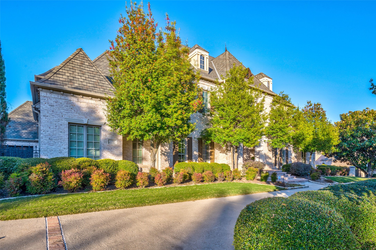
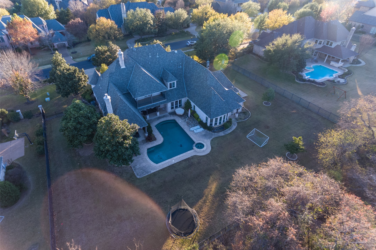
Picturesque furnished custom Simmons estate in gated Glenwyck Farms.Magnificently situated on a premium greenbelt lot of just under an acre that backs to Westlake's Cross Timbers Ridge Conservation Area. Entire home was recently updated with attention to detail.Fabulous floorplan includes a much desired master and guest bedroom down, upstairs 3 ensuite bedrooms w private built in study areas, gameroom and media room. Chef's kitchen with top of the line appliances, soaring ceilings, formal living room and dining room, private office or study, exercise room. Backyard oasis with grill and fireplace, Claffey swimming pool. Glenwyck Farms have the choice of two top ranking schools Carroll ISD or Westlake Academy.

Share Property

Location

1819 Broken Bend Drive, Westlake, TX 76262

Status

Leased

Date Leased

June 10, 2026

Property Amenities

Interior
Fireplace Gas Log, Gas Starter, Heatilator, Masonry, See Through
Appliances Built-In Refrigerator, Double Oven, Dishwasher, Electric Oven, Gas Cooktop, Disposal, Gas Water Heater, Microwave, Warming Drawer, Wine Cooler
Flooring Carpet, Wood
Total Bedrooms: 5
Half Bathrooms: 1
Full Bathrooms: 5
Other Interior Features Decorative/Designer Lighting Fixtures, High Speed Internet, Multiple Staircases, Other, Smart Home, Vaulted Ceiling(s)
Area & Lot
Lot Area 0.89 Acres
Living area 6,683 Sq.Ft.
MLS® ID 21082900
Year Built 2002
School District Carroll ISD
High School Carroll
Middle School Carroll,Durham
Elementary School Walnut Grove
Architecture Styles French Provincial, Traditional, Detached
Type Residential
Status Leased
Exterior
Stories 2
Pool Gunite, In Ground, Pool
Air conditioning Attic Fan, Central Air, Ceiling Fan(s), Electric
Heat type Central, Natural Gas
Water Source Public
Garage Space 4.0
Security Features Security System, Carbon Monoxide Detector(s), Fire Alarm, Fire Sprinkler System, Smoke Detector(s)
Sewer Public Sewer
Other Exterior Features Rain Gutters
Parking Garage, Garage Door Opener, Garage Faces Side
Lot Features Back Yard, Backs to Greenbelt/Park, Interior Lot, Lawn, Landscaped, Many Trees, Subdivision, Sprinkler System, Few Trees
Utilities Sewer Available, Water Available
360 Virtual Tour

Take a tour of this property

Work With Jenelle
Start a thoughtful conversation about your next move, whether you're buying, selling, relocating, investing, or building a life that fits you better.