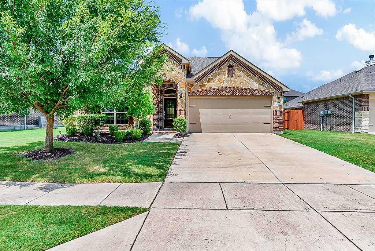
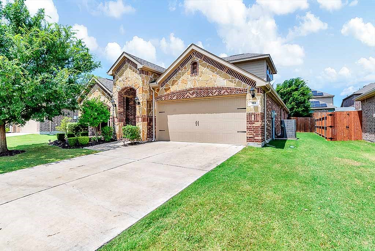
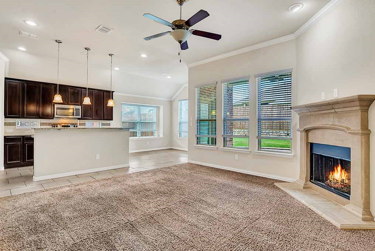
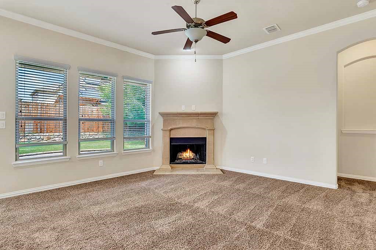
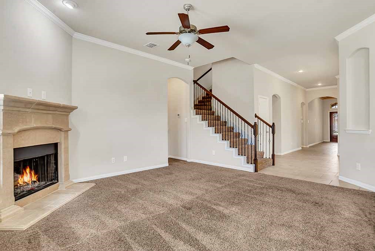
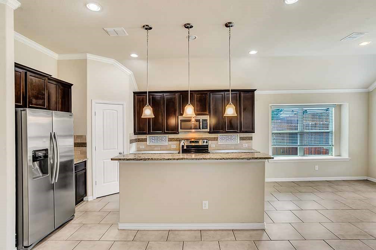
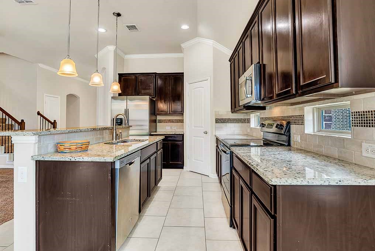
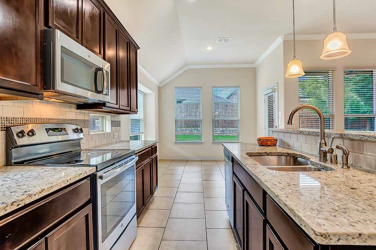
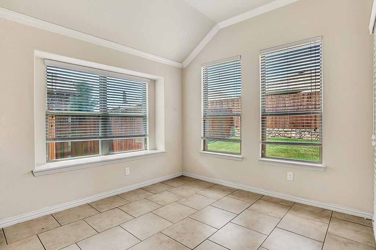
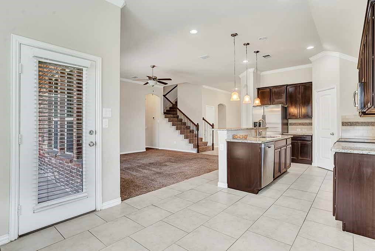
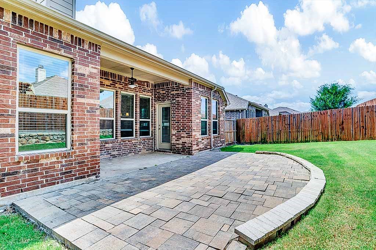
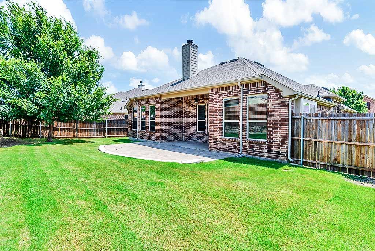
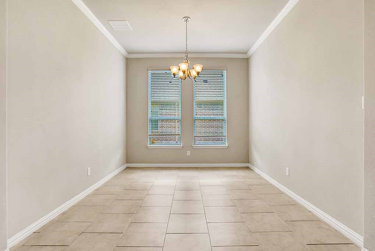
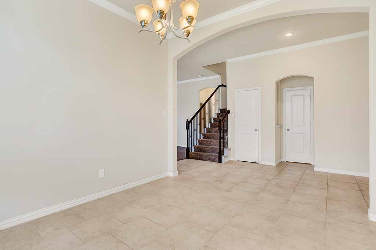
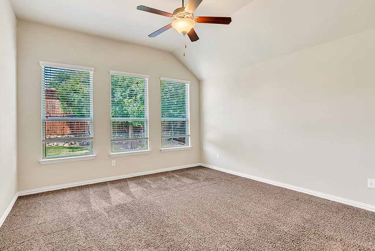
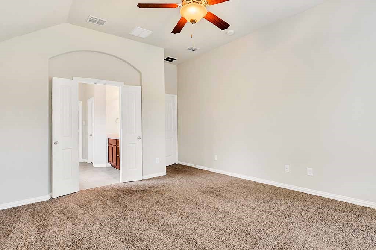
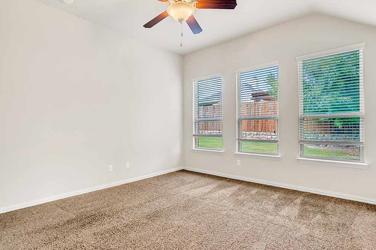
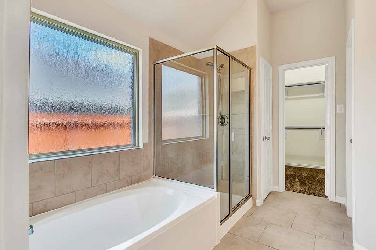
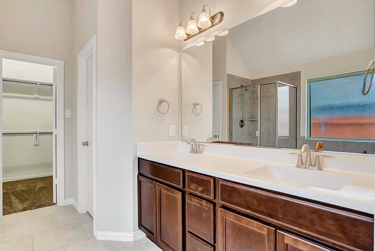
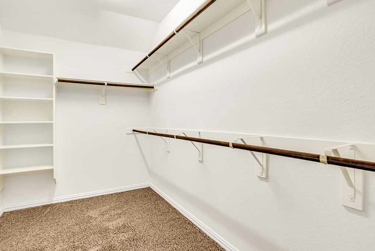
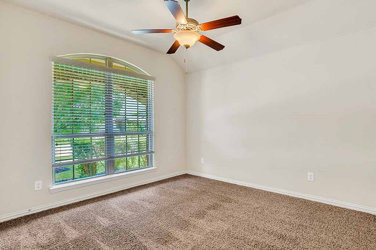
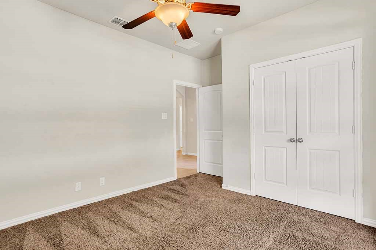
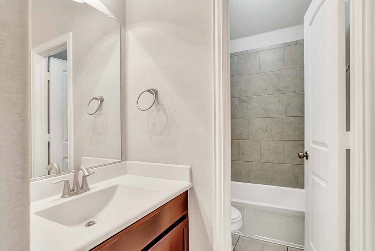
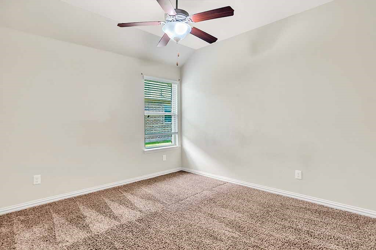
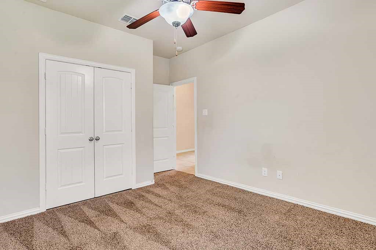
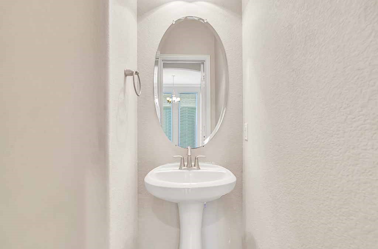
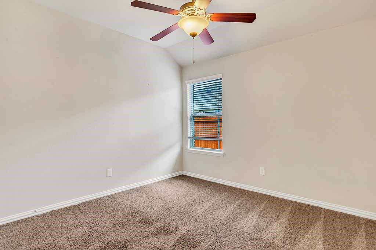
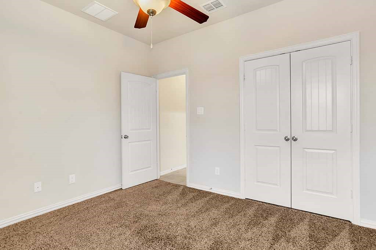
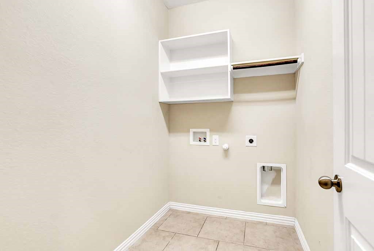
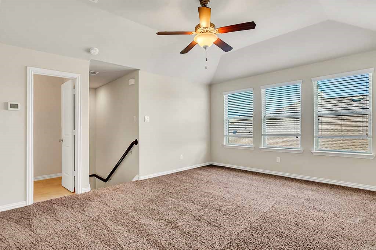
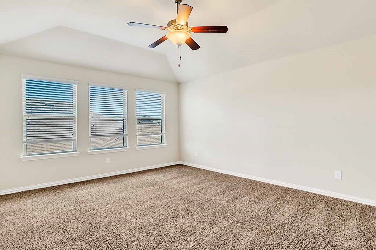
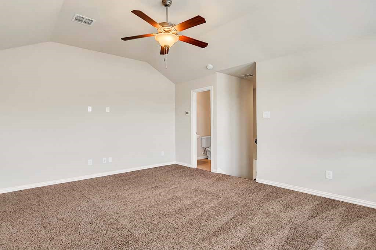
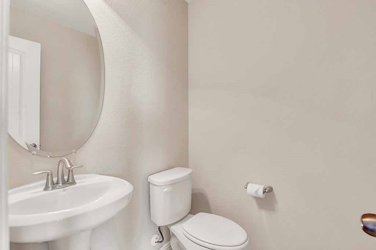
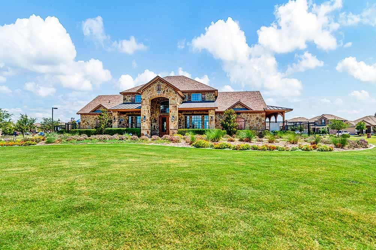
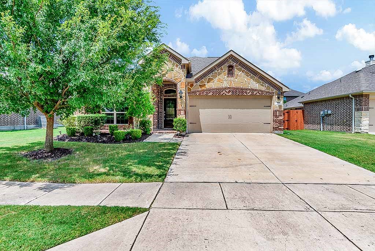
Beautiful Home in GREAT Location! - LIGHT & BRIGHT! Open floor plan, 2015 build with 4 BEDS, 2 FULL and 1 HALF BATH DOWNSTAIRS and UPSTAIRS FLEX-ROOM + 1 HALF BATH, OUTDOOR ENTERTAINING COVERED PATIO, 2-CAR GARAGE. Large Dining and Living areas with fireplace, Kitchen Granite countertops and great storage. ALL-kitchen stainless-steel appliances and window coverings INCLUDED. First floor Primary Bedroom with tall ceilings; double vanity sinks, separate Shower and Tub and large master closet. First Floor: Living Room, Dining Room, Kitchen, Breakfast Room, Primary Bedroom and Primary Bathroom, walk-in-closet, AND 3 Guest Bedrooms with large closets, full guest bath, separate half bath, utility room. Second Floor Large Flex Space, could be Game Room or Media Room, and Half Bath. Community Pool, clubhouse, trails and sports field. MOVE-IN NOVEMBER 15.
Share Property
Location
183 Balfour Drive, Fate, TX 75189
Status
Leased
Date Leased
February 13, 2026
Property Amenities
Interior
FireplaceMasonry, Wood Burning
AppliancesElectric Cooktop, Electric Oven, Microwave, Refrigerator
FlooringCarpet, Ceramic Tile
Total Bedrooms:4
Half Bathrooms:2
Full Bathrooms:2
Other Interior FeaturesVaulted Ceiling(s), Walk-In Closet(s)
Area & Lot
Lot Area6,882.48 Sq.Ft.
Living area2,478 Sq.Ft.
MLS® ID21108534
Year Built2015
School DistrictRockwall ISD
High SchoolRockwall-Heath
Middle SchoolUrsula Rakow
Elementary SchoolLupe Garcia
Architecture StylesDetached
TypeResidential
StatusLeased
Exterior
Stories2
PoolNone, Community
Air conditioningCentral Air, Electric
Heat typeCentral, Electric
Water SourcePublic
Garage Space2.0
Security FeaturesSecurity System, Fire Alarm
SewerPublic Sewer
Other Exterior FeaturesRain Gutters
ParkingConcrete, Garage, Garage Door Opener
Lot FeaturesSprinkler System
RoofComposition
UtilitiesSewer Available, Separate Meters, Water Available