Leave a Message

Thank you for your message. I will be in touch with you shortly.

1844 Ellington Drive
VIEW PHOTOS
$1,050,000

1844 Ellington Drive

4 Beds 5 Baths 3,885 Sq.Ft. 9,583.2 Sq.Ft.

Description

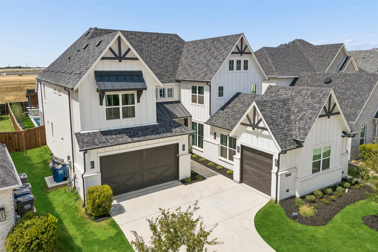
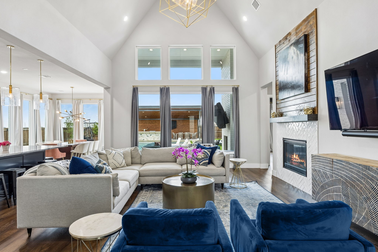
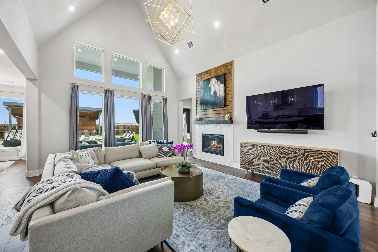
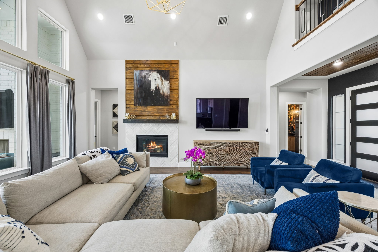
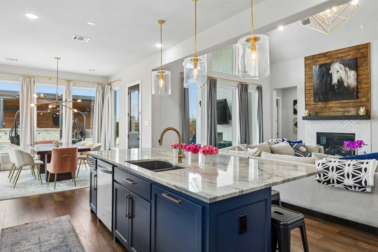
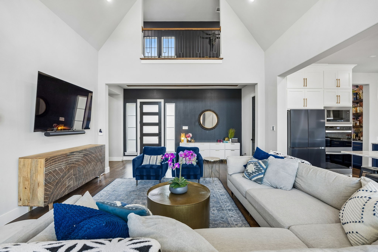
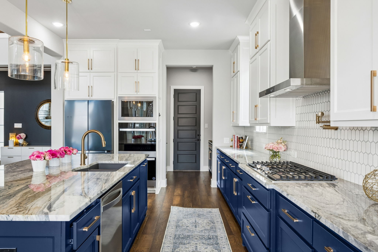
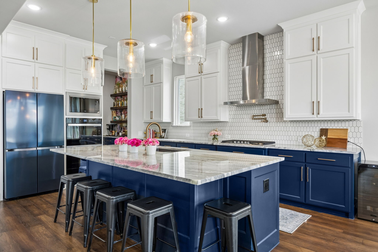
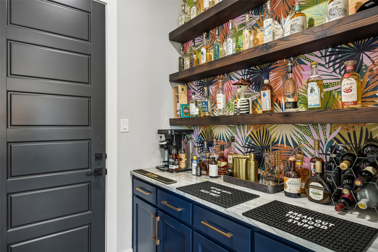
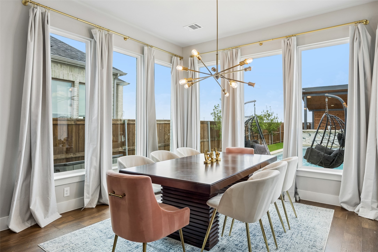
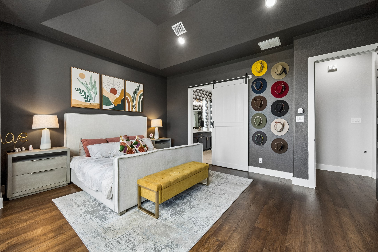
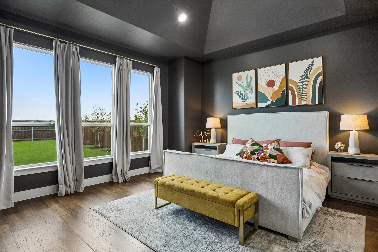
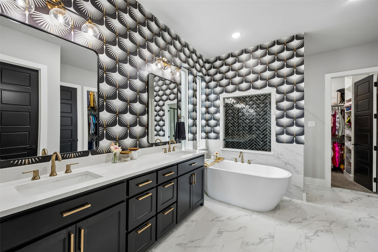
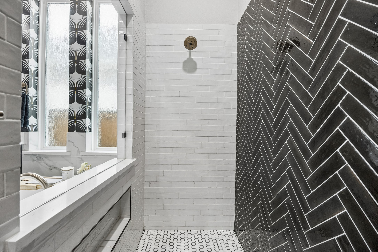
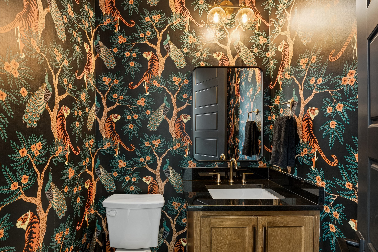
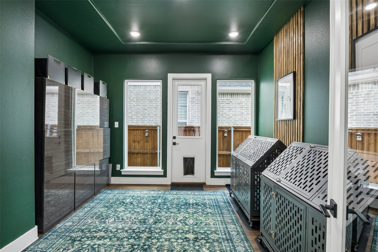
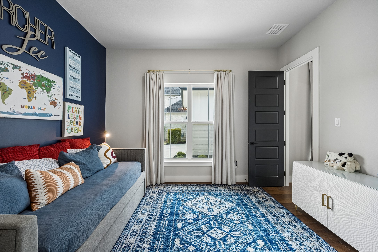
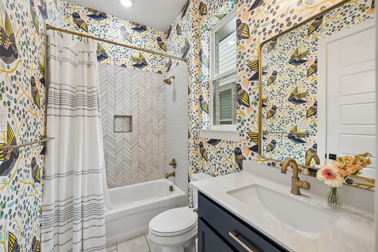
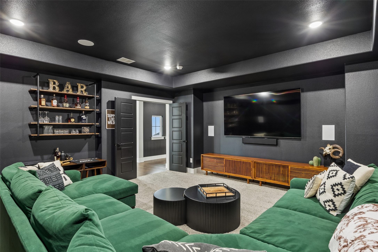
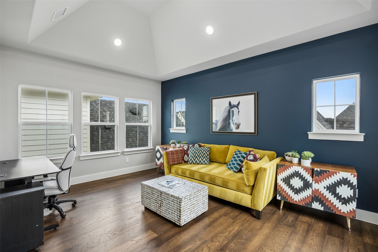
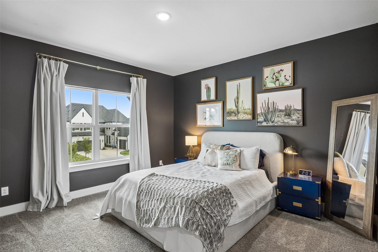
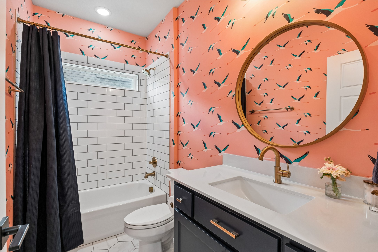
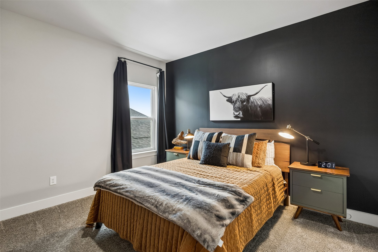
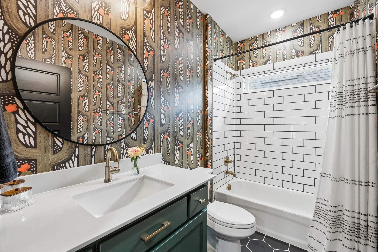
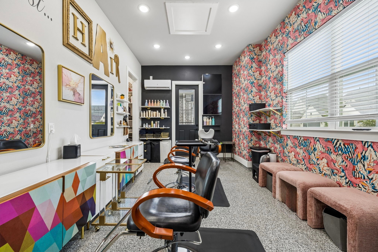
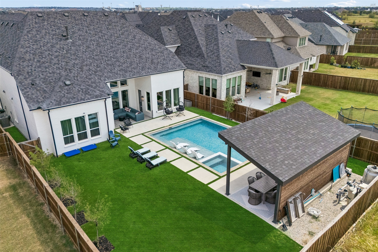
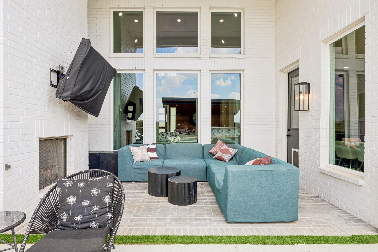
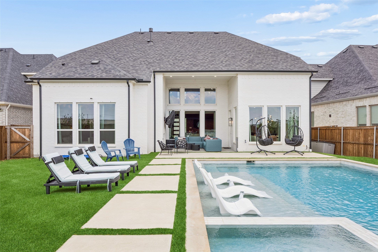
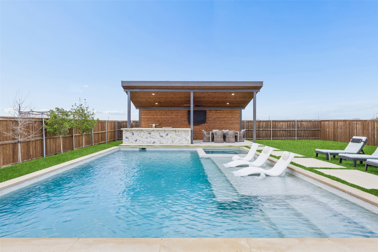
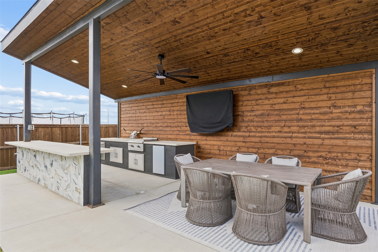
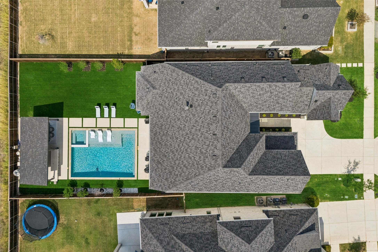
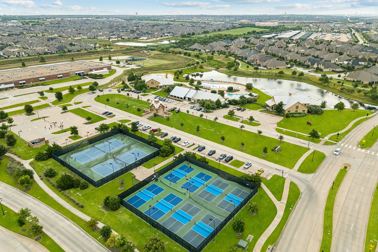
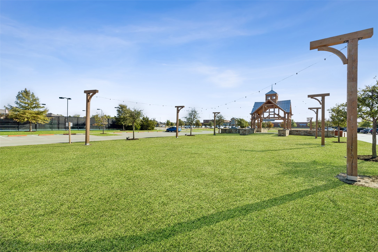
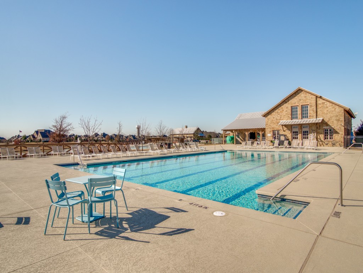
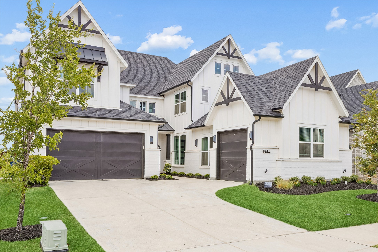
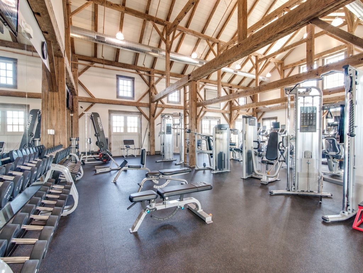
A house this pretty could easily take itself too seriously. This one doesn't. Beautiful, bold and built for a really good time, this Tradition home takes one of the builder's most popular floor plans and layers in the kind of upgrades that turn a great house into something completely its own. Set within Light Farms, one of North Dallas' most sought-after master-planned communities, you also get Prosper ISD, resort-style amenities and a golf-cart lifestyle that makes living here just as special as the home itself. Inside, soaring ceilings and abundant natural light give the home an impressive sense of scale, while unexpected design details and plenty of personality keep it from feeling anything like builder basic. Upgraded marble kitchen countertops, a pot filler, coffee bar, upgraded cabinetry and hardware, designer wallpaper, custom shelving and built-ins, an upgraded fireplace, quartz bathroom countertops, generous living spaces and great storage add even more to the mix. A media room with full surround sound takes movie nights and game days up a notch. Then there's the backyard, the kind that quickly becomes the place everyone ends up. Texas summer days in the custom saltwater pool, fall football under the covered patio with fireplace, dinner and drinks around the outdoor kitchen and cool nights winding down in the integrated spa. The pool heats and chills for year-round enjoyment, while full artificial turf & a separate gated turf dog run with direct backyard access keep things easy. The third-car garage is currently a finished, climate-controlled salon with its own mini-split & can easily convert back to garage space. Beyond your backyard, life in Light Farms means golf cart rides to dinner or sports at Frontier Park, concerts at The Barn Yard, pool days, trails, fishing, parks, fitness & a calendar full of community events where neighbors have a way of becoming friends. With a home this upgraded & a community this much fun, life here feels like an upgrade too.

Share Property

Location

1844 Ellington Drive, Celina, TX 75009

Status

For Sale

Property Amenities

Interior
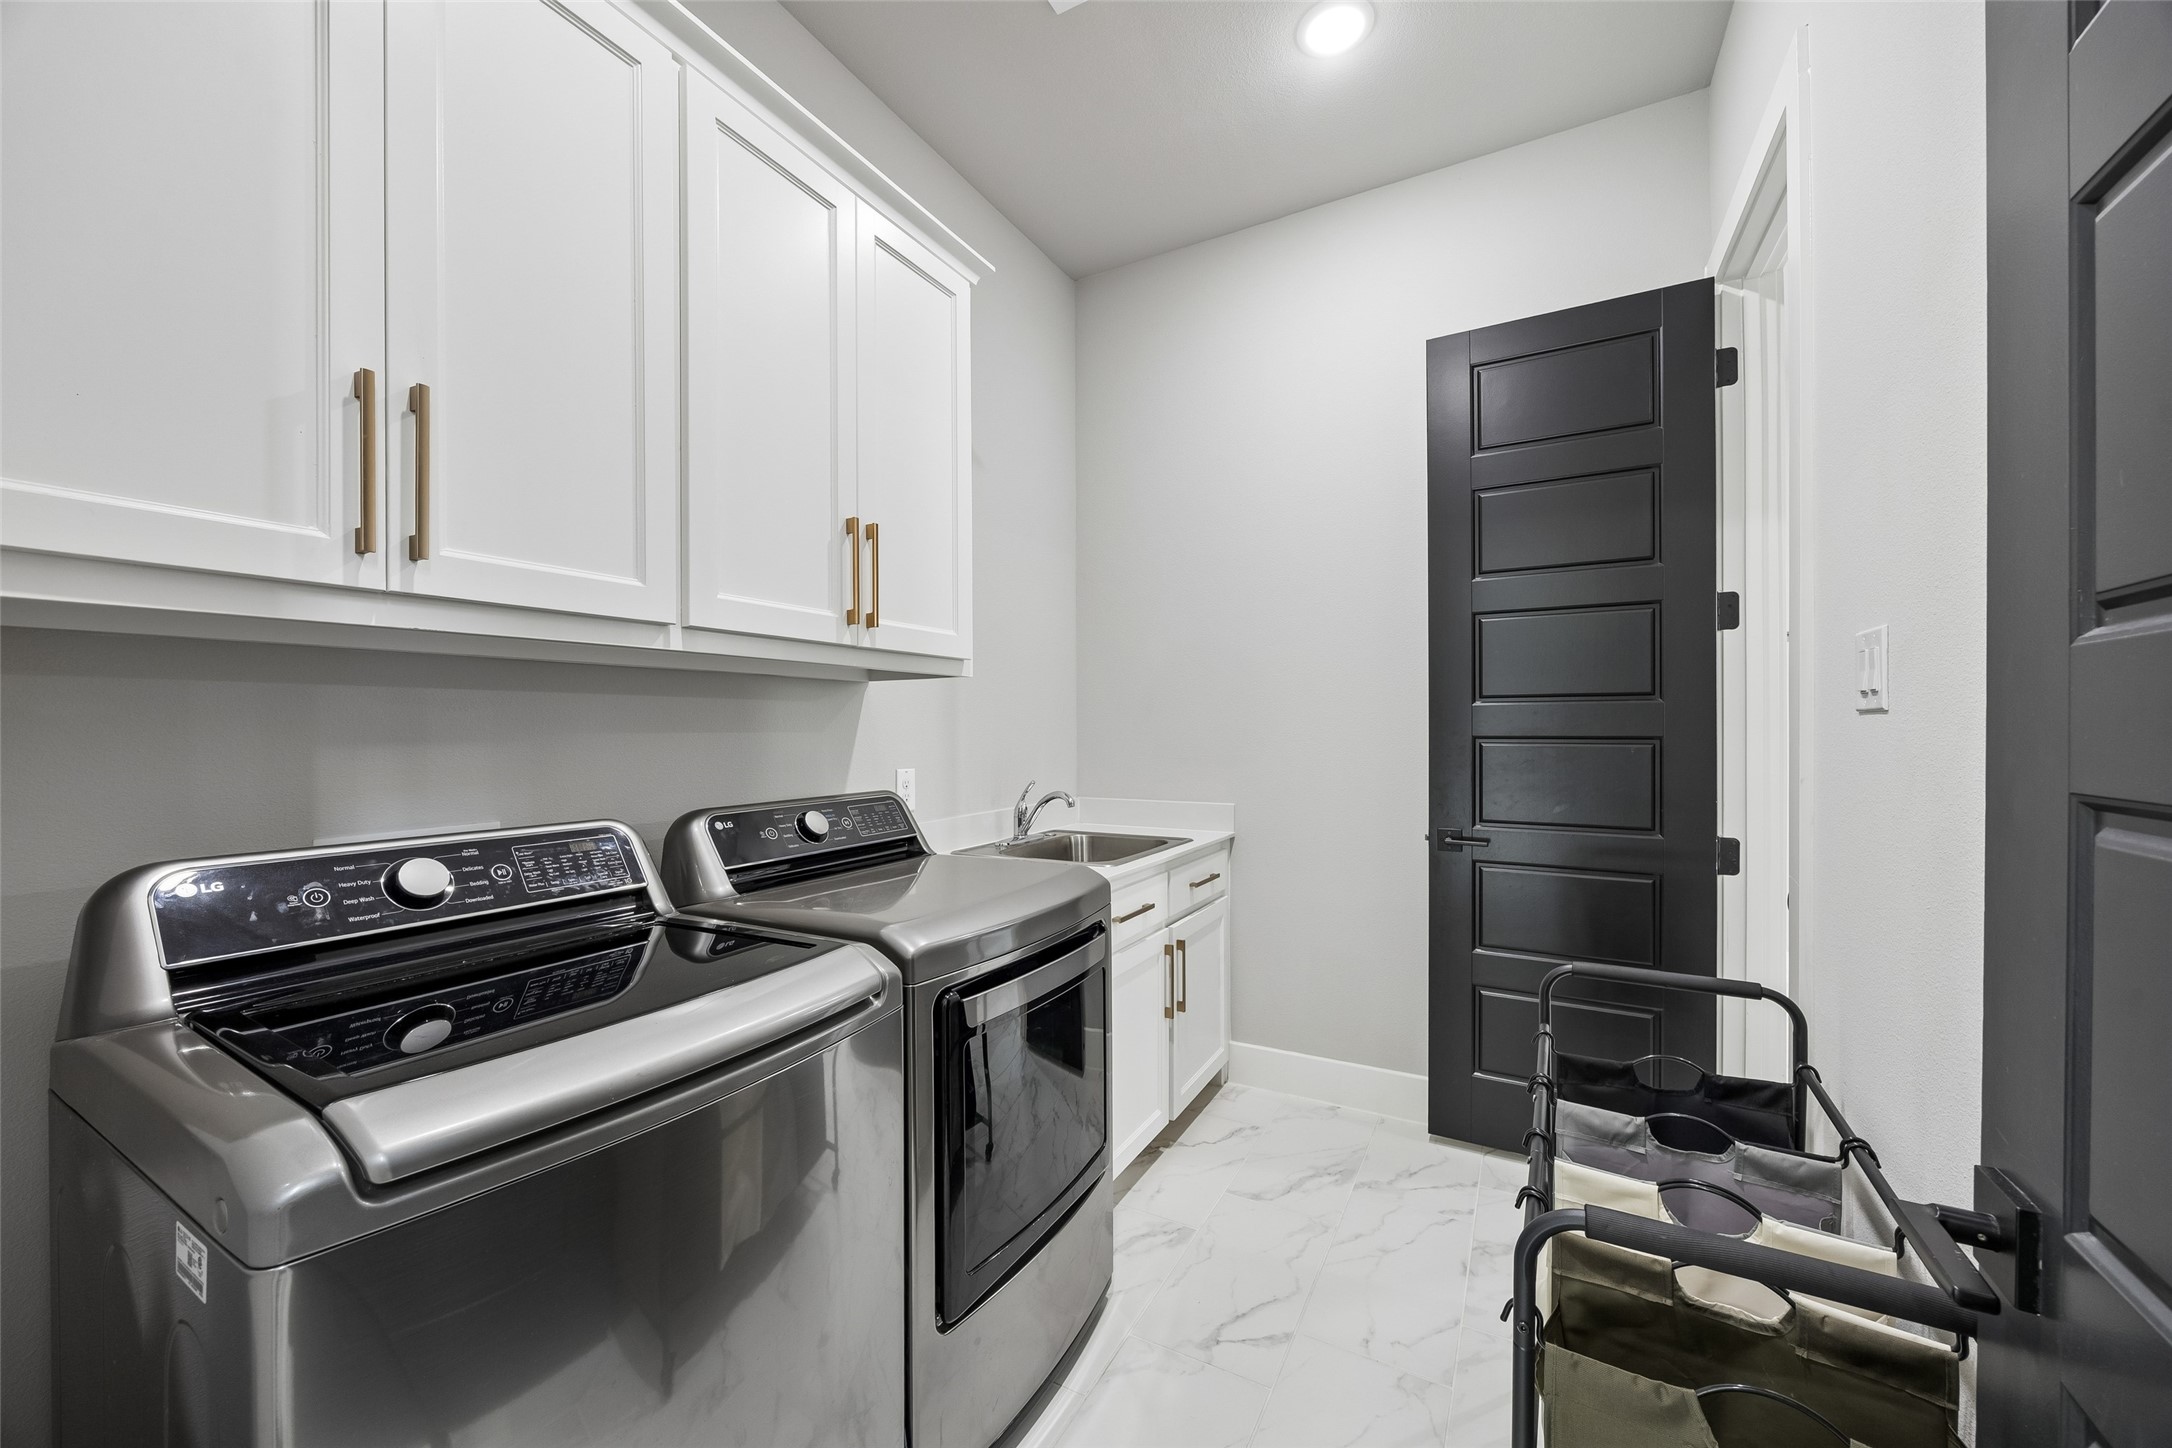
Laundry room Washer Hookup, Dryer Hookup, Laundry in Utility Room
Fireplace Gas, Gas Starter
Appliances Some Gas Appliances, Convection Oven, Dishwasher, Electric Water Heater, Gas Cooktop, Disposal, Microwave, Plumbed For Gas
Flooring Carpet, Ceramic Tile, Wood
Total Bedrooms: 4
Half Bathrooms: 1
Full Bathrooms: 4
Other Interior Features Built-in Features, Cathedral Ceiling(s), Double Vanity, Eat-in Kitchen, High Speed Internet, In-Law Floorplan, Kitchen Island, Open Floorplan, Pantry, Smart Home, Cable TV, Natural Woodwork, Walk-In Closet(s)
Area & Lot
Lot Area 9,583.2 Sq.Ft.
Living area 3,885 Sq.Ft.
MLS® ID 21375926
Year Built 2023
School District Prosper ISD
High School Prosper
Middle School Reynolds
Elementary School Ralph and Mary Lynn Boyer
Architecture Styles Detached
Type Residential
Status For Sale
Exterior
Stories 2
Pool Gunite, Heated, Outdoor Pool, Pool, Water Feature, Community
Air conditioning Central Air, Ceiling Fan(s), Electric, ENERGY STAR Qualified Equipment
Heat type Central, ENERGY STAR Qualified Equipment, Natural Gas
Water Source Public
Garage Space 3.0
Security Features Carbon Monoxide Detector(s), Security Lights
Sewer Public Sewer
Other Exterior Features Lighting, Outdoor Grill, Outdoor Kitchen, Outdoor Living Area, Rain Gutters
Parking Concrete, Covered, Direct Access, Epoxy Flooring, Enclosed, Garage Faces Front, Garage, Inside Entrance, Kitchen Level, Lighted, Garage Faces Side
Lot Features Native Plants
Roof Composition
Utilities Electricity Available, Electricity Connected, Natural Gas Available, Sewer Available, Separate Meters, Underground Utilities, Water Available, Cable Available
Finance
Sales Price $1,050,000
HOA Fees $132 monthly
Real Estate Tax $13,488 yearly

360 Virtual Tour

Take a tour of this property
image

Schedule a Showing
I would love to show you this beautiful property. Please select your preferred date and time below. I will be in touch shortly to confirm your appointment.

Schedule a Showing

I would love to show you this beautiful property. Please select your preferred date and time below. I will be in touch shortly to confirm your appointment.

Thank you for your interest in 1844 Ellington Drive, Celina, TX 75009. We are reviewing your request and will be in touch shortly!

Mortgage Calculator

Estimate your monthly mortgage payment, including the principal and interest, property taxes, and HOA. Adjust the values to generate a more accurate rate.

All estimates are provided for informational purposes only. Actual amounts may vary.
$0,000 Your Payment 20 15 65
$0,000 Your Payment

Work With Jenelle

Start a thoughtful conversation about your next move, whether you're buying, selling, relocating, investing, or building a life that fits you better.