Leave a Message

Thank you for your message. I will be in touch with you shortly.

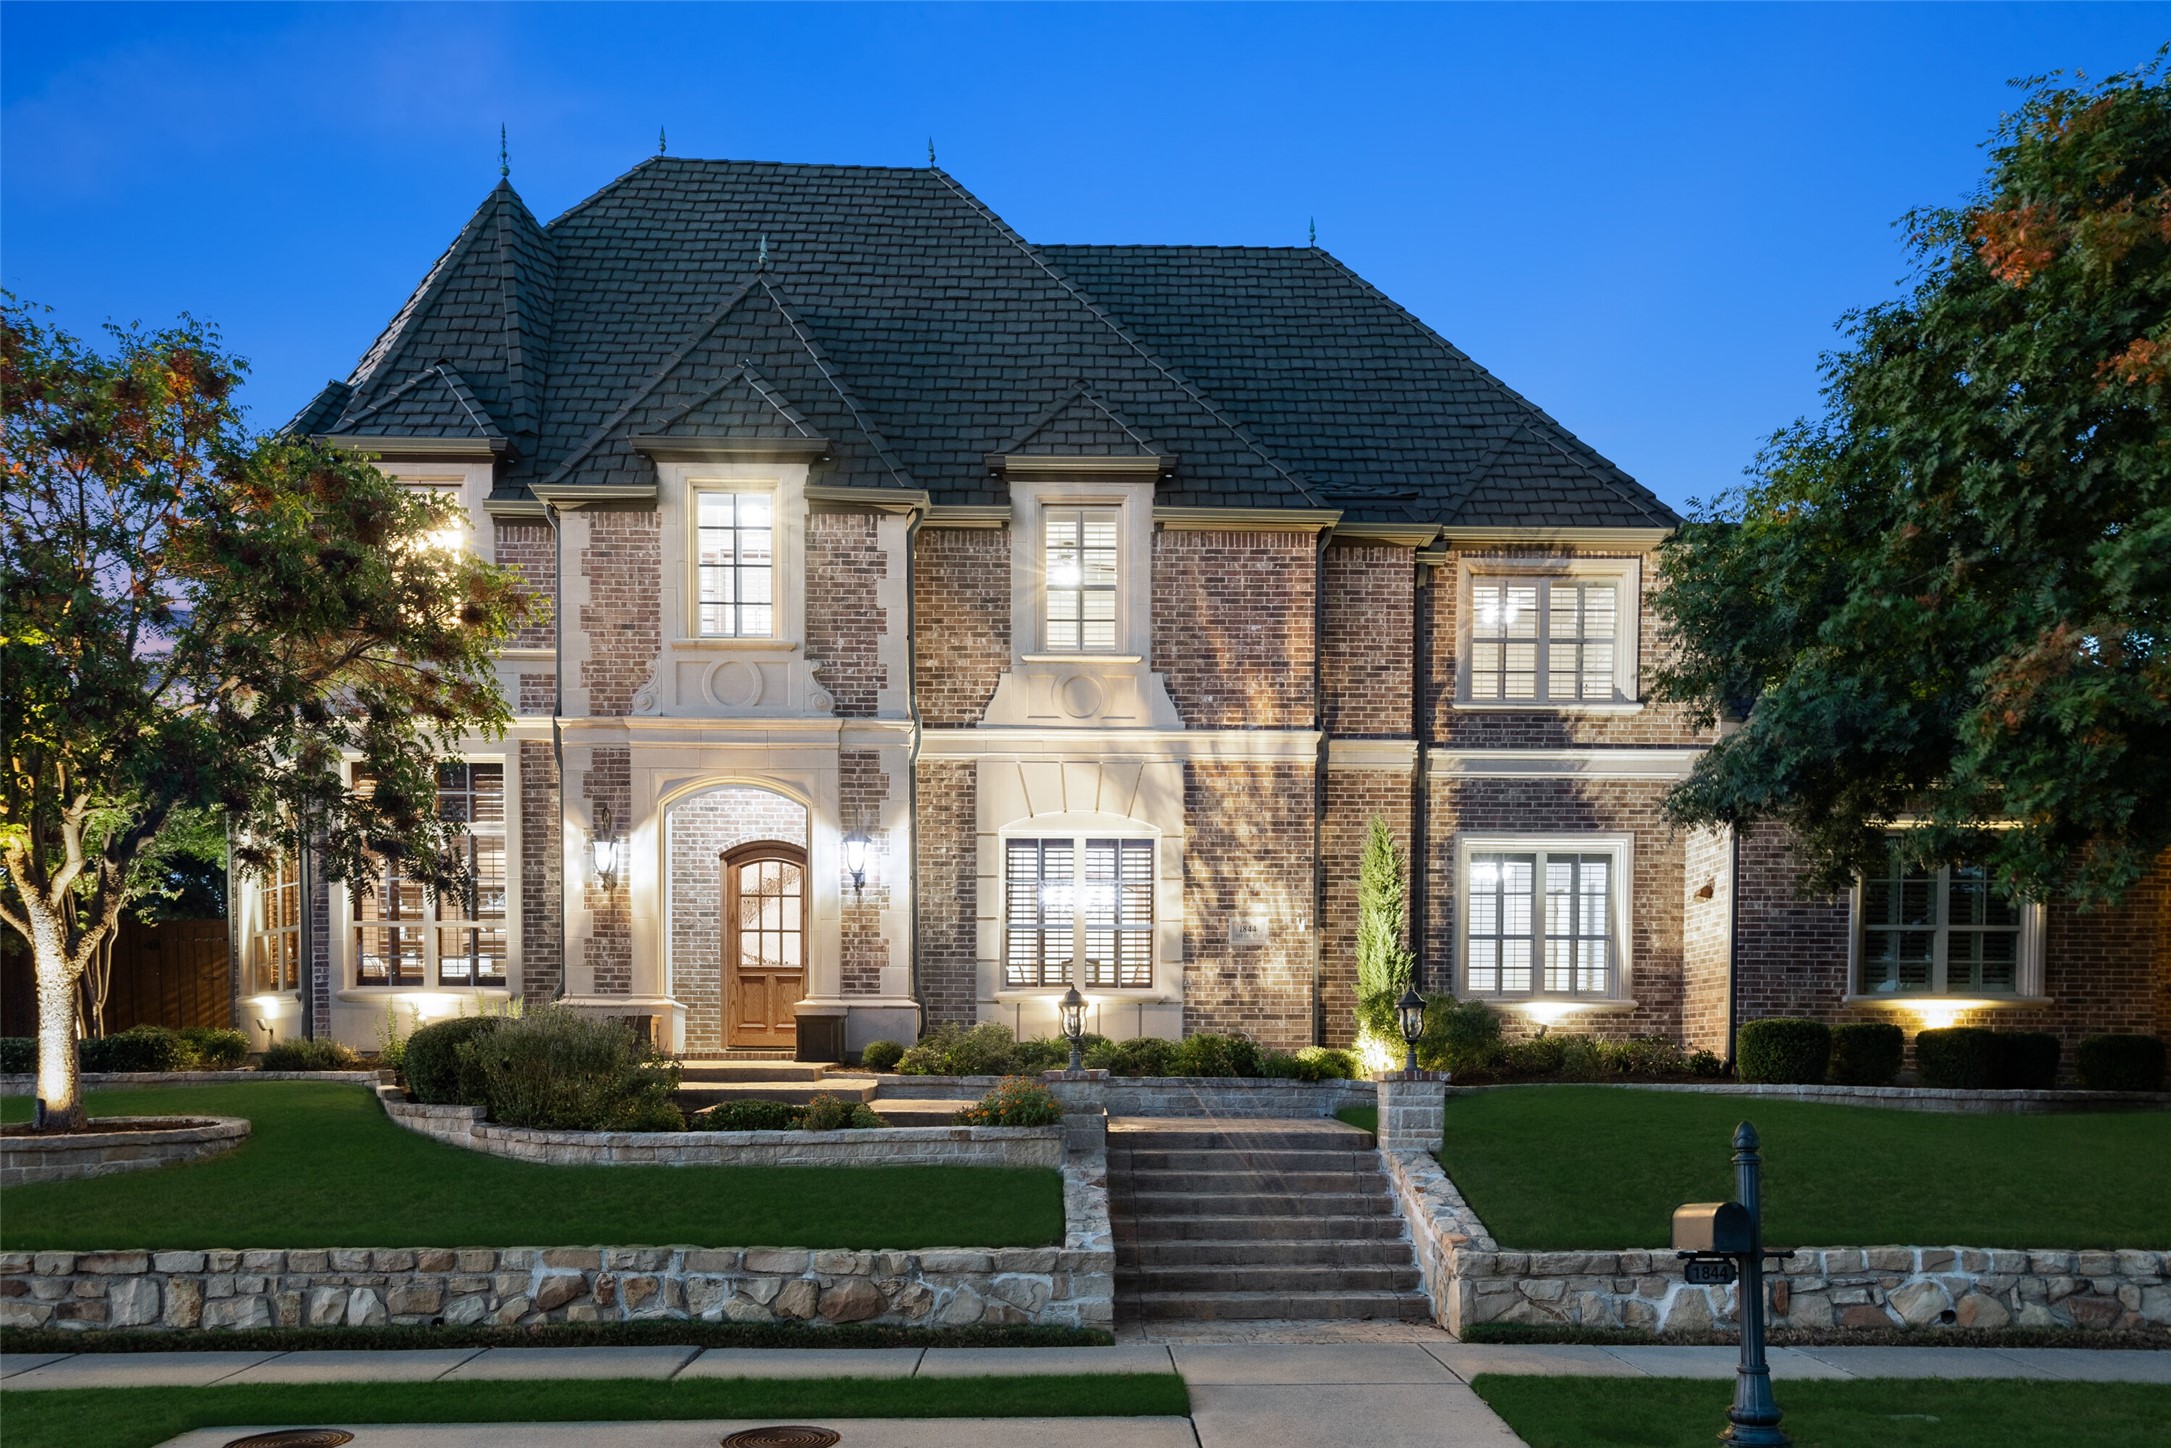
1844 San Jacinto Drive
Price Upon Request

1844 San Jacinto Drive

5 Beds 7 Baths 6,812 Sq.Ft. 0.34 Acres

Description

Step into timeless sophistication with high ceilings, refined maple details & sweeping panoramic windows that enhance the details of this magnificent property. The generous layout includes 5 bedrooms, each with ensuite baths, spread across 6,812 square feet of opulent living space, effortlessly merging traditional charm with contemporary amenities. Host gatherings in the cutting-edge home theatre & enjoy the expansive game room, which includes a built-in entertainment center, window seats & a walk-around bar with beverage center & dishwasher. Upstairs, a secondary bedroom with built-in twin bunk beds adds a playful element & a newly-added flex space provides extra room for various activities. Outdoors, a diving pool, spa, outdoor kitchen & artificially-turfed yard offer abundant spaces for leisure & enjoyment. Car enthusiasts will value the private motorcourt & 4-car garage, equipped with a hydraulic lift & workshop. Book a showing today & experience unparalleled comfort & style!

Share Property

Location

1844 San Jacinto Drive, Allen, TX 75013

Status

Sold

Date Sold

November 25, 2024

Property Amenities

Interior
Laundry room Washer Hookup, Electric Dryer Hookup, Laundry in Utility Room, Stacked
Fireplace Family Room, Gas Log, Gas Starter, Metal, Wood Burning
Appliances Some Gas Appliances, Built-In Refrigerator, Convection Oven, Double Oven, Dryer, Dishwasher, Electric Oven, Gas Cooktop, Disposal, Gas Water Heater, Microwave, Plumbed For Gas, Vented Exhaust Fan, Washer, Wine Cooler
Flooring Carpet, Ceramic Tile, Wood
Total Bedrooms: 5
Half Bathrooms: 2
Full Bathrooms: 5
Other Interior Features Wet Bar, Built-in Features, Chandelier, Cathedral Ceiling(s), Dry Bar, Decorative/Designer Lighting Fixtures, Double Vanity, Eat-in Kitchen, Granite Counters, High Speed Internet, In-Law Floorplan, Kitchen Island, Loft, Open Floorplan, Pantry, Paneling/Wainscoting, Smart Home, Cable TV, Vaulted Ceiling(s), Wired for Data, Natural Woodwork
Area & Lot
Lot Area 0.34 Acres
Living area 6,812 Sq.Ft.
MLS® ID 20744553
Year Built 2010
School District Allen ISD
High School Allen
Middle School Ereckson
Elementary School Evans
Architecture Styles French Provincial, Traditional, Detached
Type Residential
Status Sold
Exterior
Stories 2
Pool Diving Board, Fenced, Gunite, Heated, In Ground, Outdoor Pool, Pool, Pool Sweep, Pool/Spa Combo, Salt Water, Water Feature, Community
Air conditioning Central Air, Ceiling Fan(s), ENERGY STAR Qualified Equipment, Zoned
Heat type Central, Fireplace(s), Natural Gas, Zoned
Water Source Public
Garage Space 4.0
Security Features Prewired, Security System, Carbon Monoxide Detector(s), Fire Alarm, Fire Sprinkler System, Smoke Detector(s)
Sewer Public Sewer
Other Exterior Features Lighting, Outdoor Kitchen, Outdoor Living Area, Playground, Private Yard, Rain Gutters
Parking Alley Access, Driveway, Epoxy Flooring, Electric Gate, Garage, Garage Door Opener, Garage Faces Side, Workshop in Garage
Lot Features Back Yard, Corner Lot, Interior Lot, Lawn, Landscaped, Subdivision, Sprinkler System, Few Trees
Roof Composition, Other
Utilities Electricity Connected, Natural Gas Available, Sewer Available, Separate Meters, Underground Utilities, Water Available, Cable Available
Finance
Price Upon Request

360 Virtual Tour

Take a tour of this property

Work With Jenelle

Start a thoughtful conversation about your next move, whether you're buying, selling, relocating, investing, or building a life that fits you better.


