Leave a Message

Thank you for your message. I will be in touch with you shortly.

1854 Evening Star Road
Price Upon Request

1854 Evening Star Road

4 Beds 4 Baths 3,020 Sq.Ft. 7,971.48 Sq.Ft.

Description

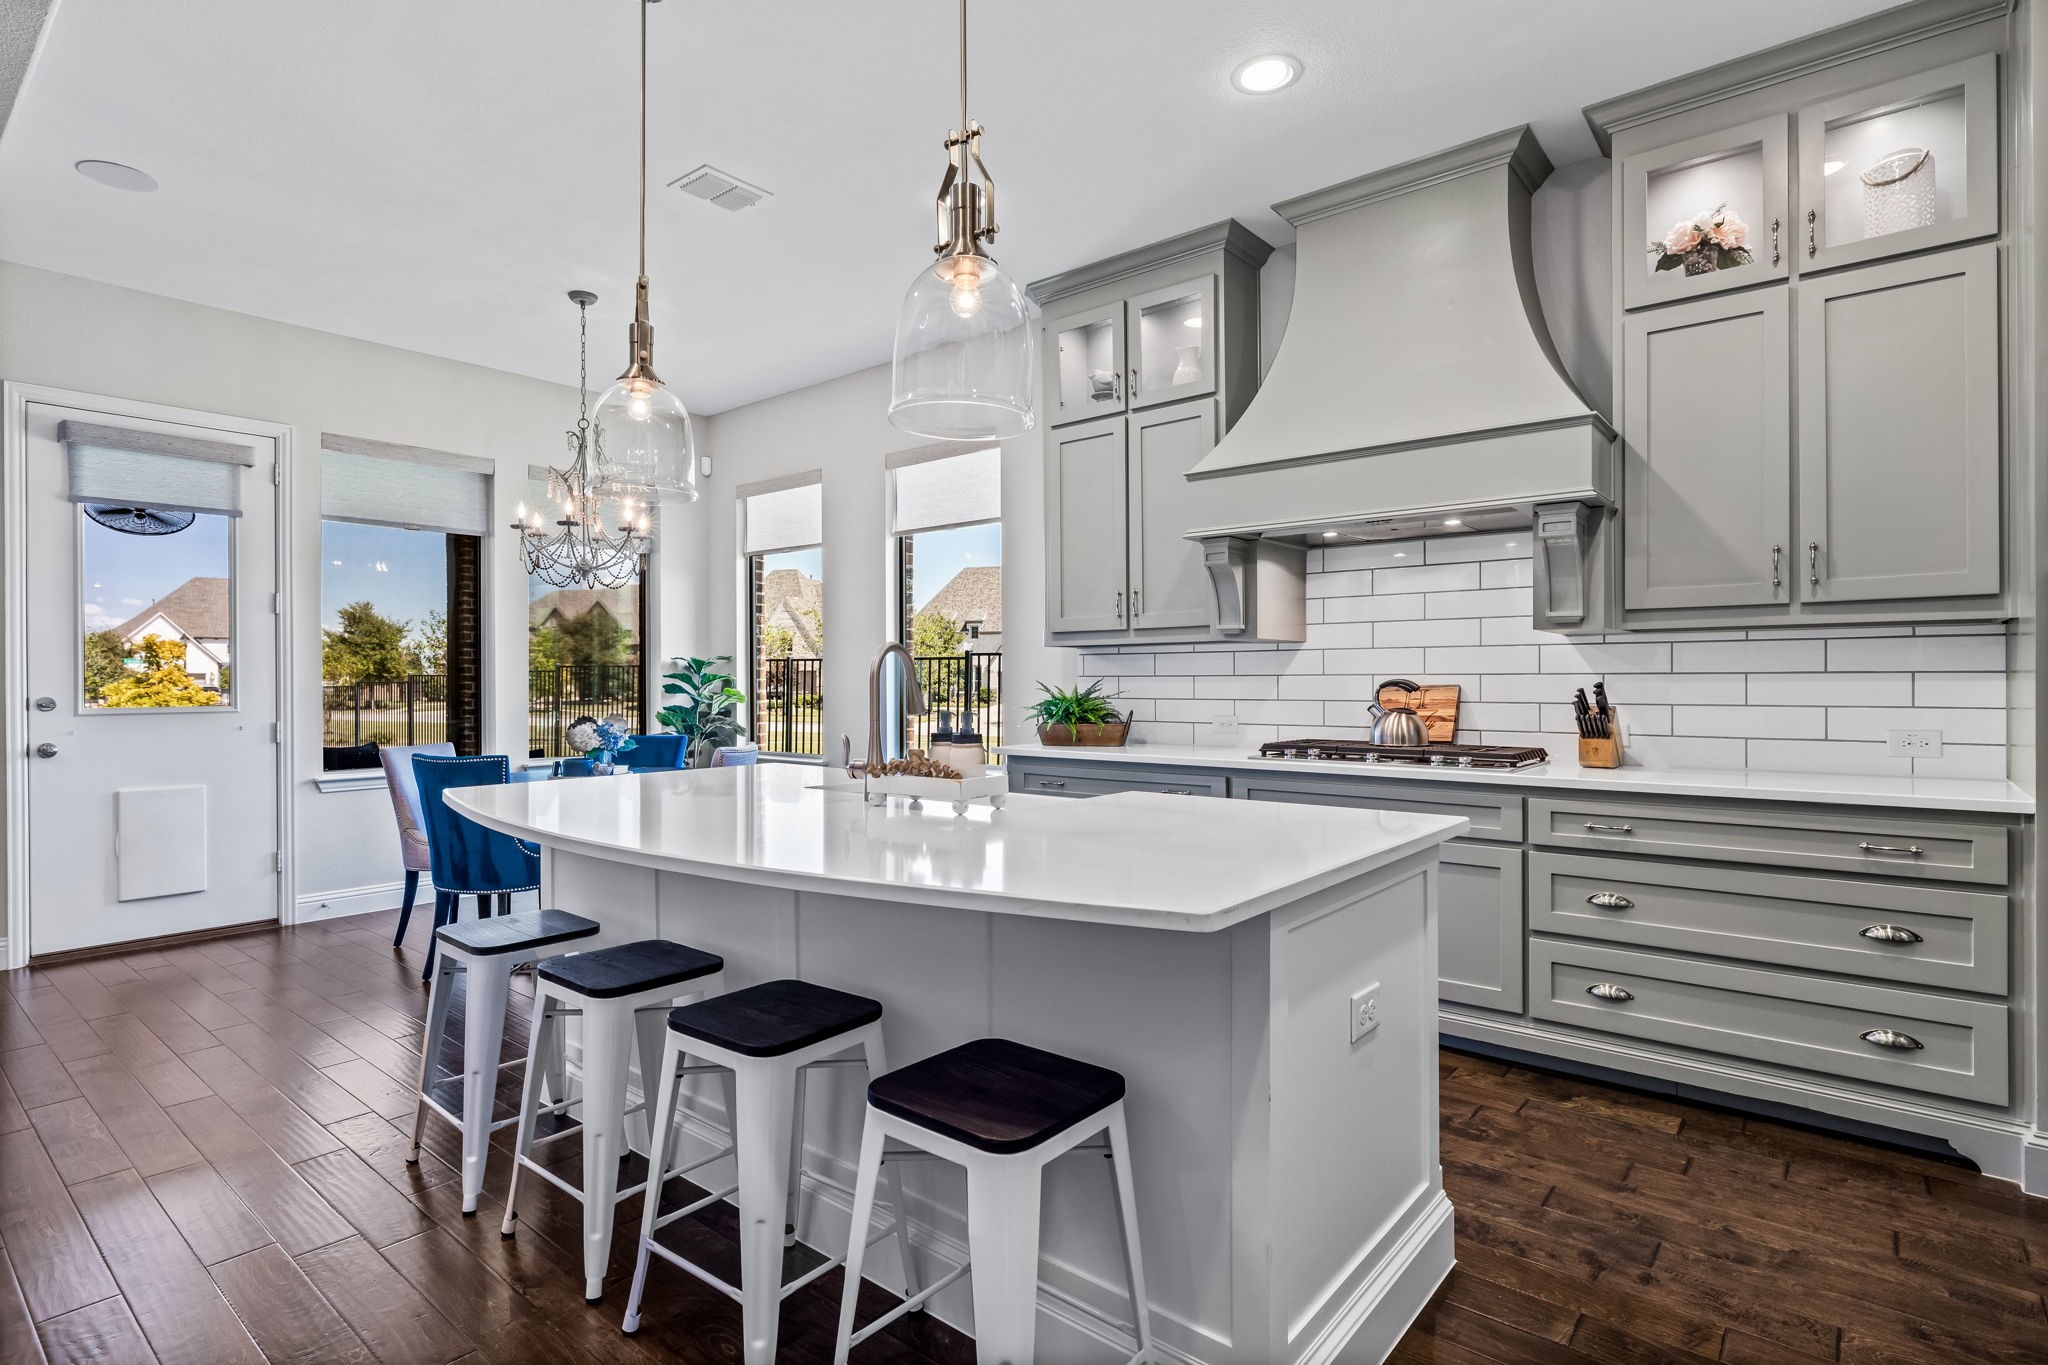
Welcome to this stunning Drees home, located in the prestigious Hollyhock community, right next to the PGA HQ in Frisco! This beautiful 4-bedroom home is filled with upgrades, from the gorgeous quartz countertops to the oversized to the oversized custom wrought iron front door which brings the curb appeal upon arriving.
Bordering a Hollyhock park, this home offers a peaceful retreat as it's nestled between the park and a dedicated alley providing even more privacy. Inside, you'll find high-end finishes like custom lighting, upgraded appliances with a double oven, wood floors, a dry bar, and a cozy stone fireplace. The separate study provides a perfect work-from-home setup, while the laundry room features custom cabinetry for added convenience. And don't miss the show-stopping triple opening door that seamlessly connects indoor and outdoor living. This community features resort-style amenities and front yard maintenance included in HOA. Hollyhock is known for its close proximity to PGA Entertainment & Dining District, as well as it's vibrant lifestyle events including concerts-in-the-park, carnivals, movies-by-the-pool, and more! Info herein deemed reliable, not guaranteed.

Share Property

Location

1854 Evening Star Road, Frisco, TX 75033

Status

Sold

Date Sold

November 27, 2024

Property Amenities

Interior
Laundry room Washer Hookup, Electric Dryer Hookup, Laundry in Utility Room
Fireplace Gas Log, Stone
Appliances Some Gas Appliances, Double Oven, Dishwasher, Gas Cooktop, Disposal, Microwave, Plumbed For Gas, Vented Exhaust Fan
Flooring Carpet, Ceramic Tile
Total Bedrooms: 4
Half Bathrooms: 1
Full Bathrooms: 3
Other Interior Features Built-in Features, Chandelier, Decorative/Designer Lighting Fixtures, Double Vanity, Eat-in Kitchen, High Speed Internet, Kitchen Island, Loft, Open Floorplan, Pantry, Cable TV, Vaulted Ceiling(s), Wired for Data, Walk-In Closet(s), Wired for Sound
Area & Lot
Lot Area 7,971.48 Sq.Ft.
Living area 3,020 Sq.Ft.
MLS® ID 20733252
Year Built 2016
School District Frisco ISD
High School Panther Creek
Middle School Wilkinson
Elementary School Minett
View Description Park/Greenbelt
Architecture Styles Traditional, Detached
Type Residential
Status Sold
Exterior
Stories 2
Pool None, Community
Air conditioning Central Air
Heat type Central
Water Source Public
Garage Space 2.0
Security Features Security System, Carbon Monoxide Detector(s), Smoke Detector(s), Security Lights
Sewer Public Sewer
Other Exterior Features Rain Gutters
Parking Alley Access, Garage, Garage Door Opener, Garage Faces Rear
Lot Features Back Yard, Backs to Greenbelt/Park, Interior Lot, Lawn, Landscaped, Subdivision, Sprinkler System, Few Trees
Roof Composition
Utilities Electricity Available, Natural Gas Available, Phone Available, Sewer Available, Separate Meters, Underground Utilities, Water Available, Cable Available
Finance
Price Upon Request

360 Virtual Tour

Take a tour of this property

Work With Jenelle

Start a thoughtful conversation about your next move, whether you're buying, selling, relocating, investing, or building a life that fits you better.


