Leave a Message

Thank you for your message. I will be in touch with you shortly.

1865 Shady Lane
1865 Shady Lane
1865 Shady Lane
1865 Shady Lane
1865 Shady Lane
1865 Shady Lane
1865 Shady Lane
1865 Shady Lane
1865 Shady Lane
1865 Shady Lane
1865 Shady Lane
1865 Shady Lane
1865 Shady Lane
1865 Shady Lane
1865 Shady Lane
1865 Shady Lane
1865 Shady Lane
1865 Shady Lane
1865 Shady Lane
1865 Shady Lane
1865 Shady Lane
1865 Shady Lane
1865 Shady Lane
1865 Shady Lane
1865 Shady Lane
VIEW PHOTOS
Price Upon Request

1865 Shady Lane

3 Beds 2 Baths 2,277 Sq.Ft. 2.41 Acres

Description

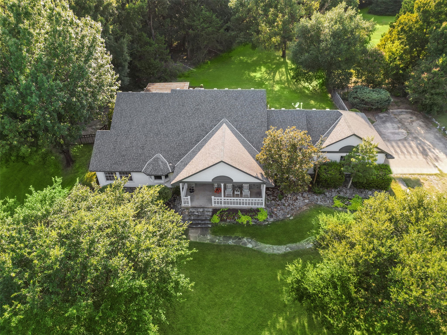
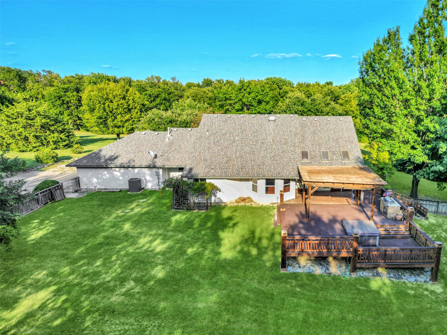
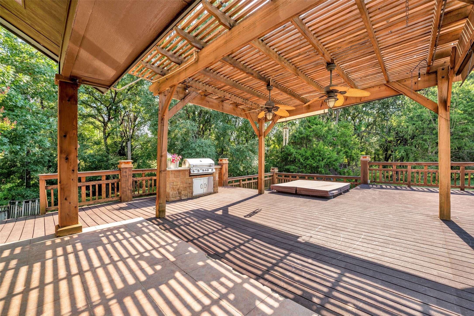
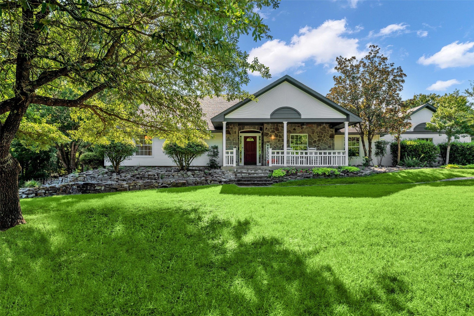
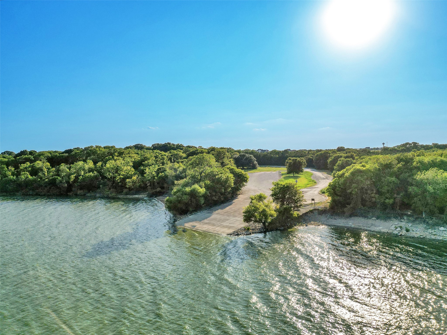
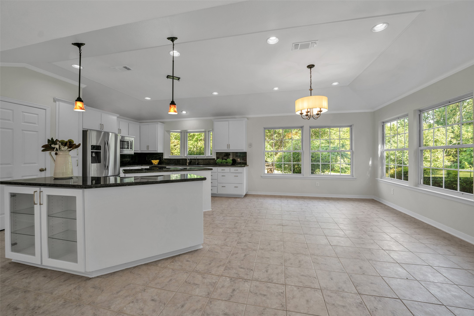
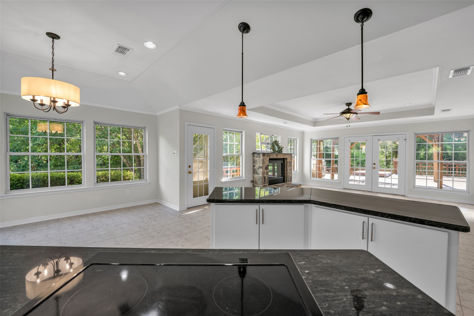
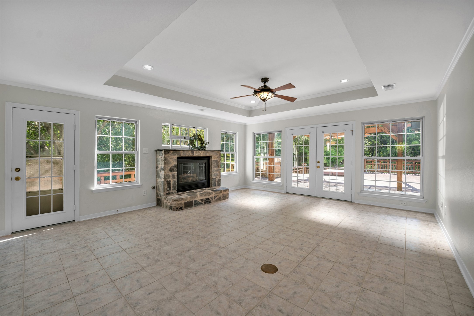
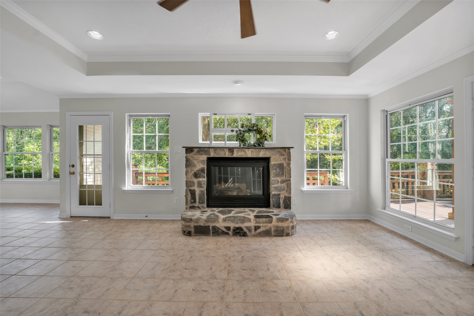
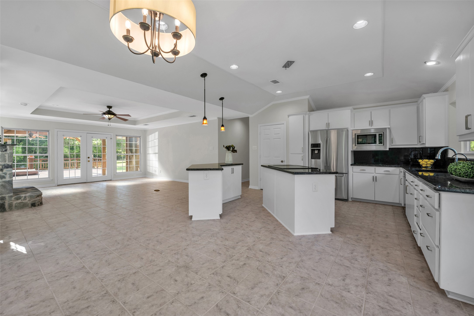
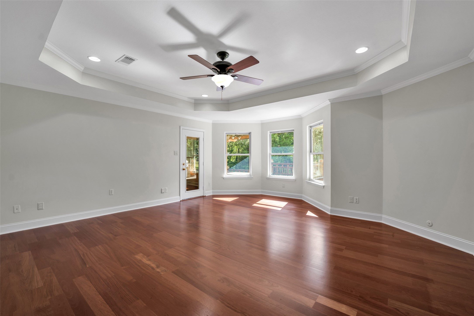
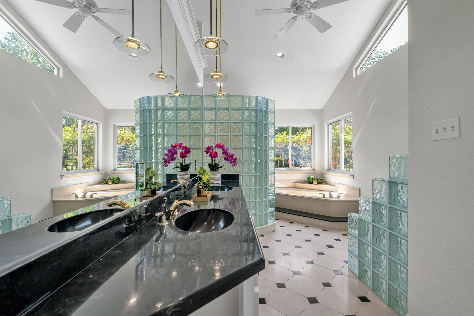
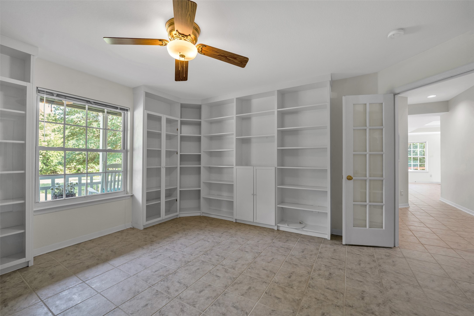
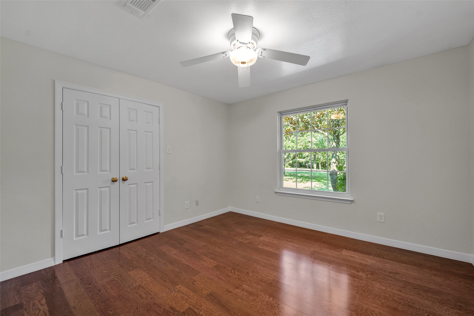
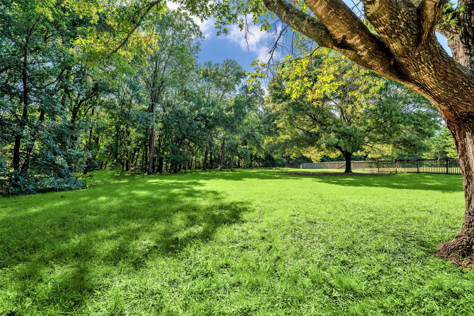
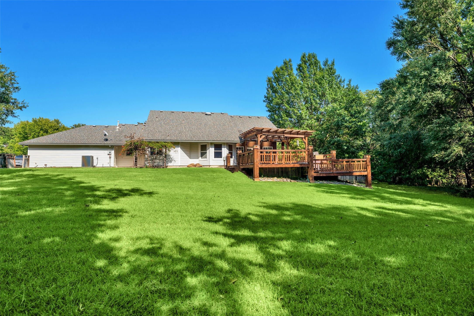
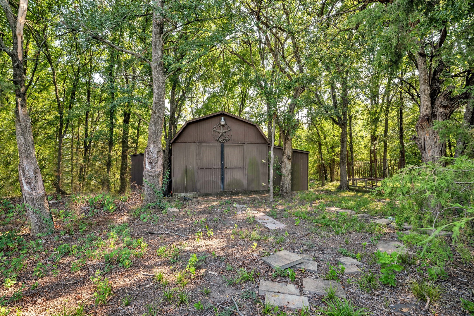
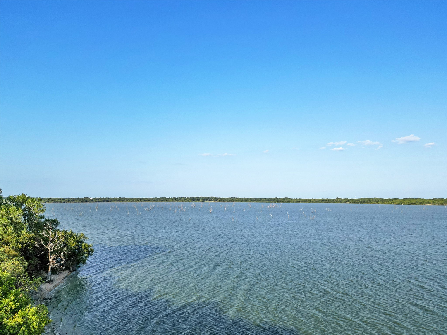
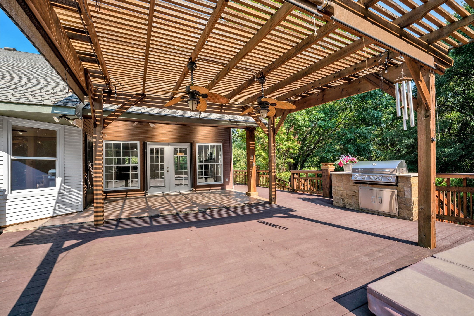
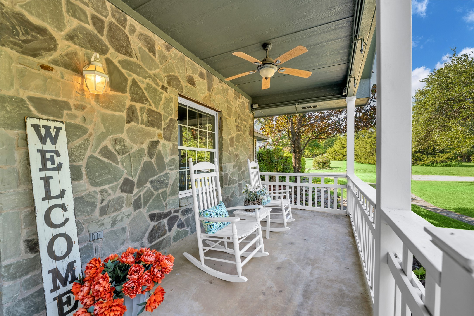
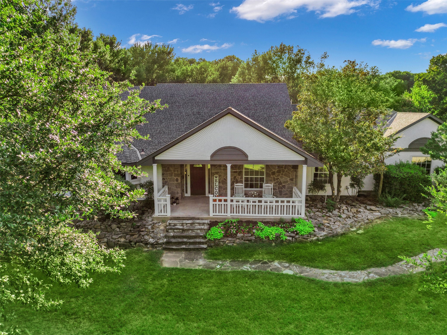
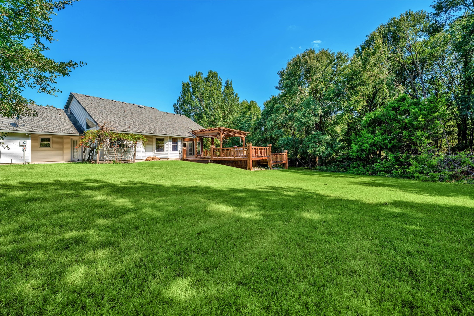
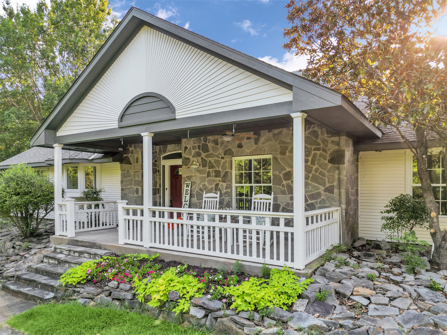
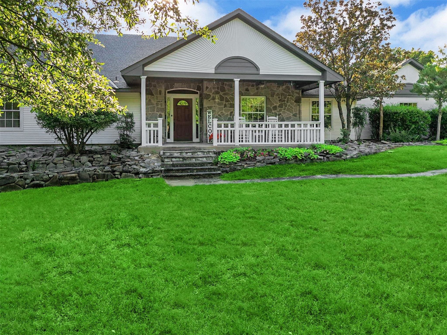
Welcome to Shady Lane! Your Private Retreat in Lucas, Texas. Tucked away on over 2.4 acres of serene, wooded and grassy land, this beautifully maintained custom home blends peace, privacy, and practicality. Freshly painted and ready for you! The farmhouse offers 3 spacious bedrooms and 2 full baths, including a secluded primary suite with a large walk-in closet and an oversized shower. The open concept kitchen is the heart of the home, featuring dual islands that's ideal for prepping, gathering, and entertaining. Walls of windows flood the space with natural light and showcase tranquil views of the surrounding landscape. Step outside to a true outdoor sanctuary: 1,150 sq. ft. of TREX decking, partially covered for year-round enjoyment, complete with a built-in gas grill and hot tub making this the perfect setting for morning coffee or evening unwinding. A barn or workshop with electricity provides space for hobbies, storage, or future projects. And for lake lovers, Lake Lavon and a public boat ramp are just a mile away. Enjoy country charm just minutes from city conveniences--schools, dining, and shopping. Shady Lane offers the best of both worlds. Come see it for yourself and fall in love.

Share Property

Location

1865 Shady Lane, Lucas, TX 75002

Status

Sold

Date Sold

December 10, 2025

Property Amenities

Interior
Laundry room Washer Hookup, Dryer Hookup, Gas Dryer Hookup, Laundry in Utility Room
Fireplace Blower Fan, Insert, Gas Log, Living Room, Stone
Appliances Dishwasher, Electric Cooktop, Electric Oven, Disposal, Gas Water Heater, Microwave
Flooring Tile, Wood
Total Bedrooms: 3
Full Bathrooms: 2
Other Interior Features Built-in Features, Chandelier, Central Vacuum, Dry Bar, Decorative/Designer Lighting Fixtures, Eat-in Kitchen, Granite Counters, High Speed Internet, Kitchen Island, Open Floorplan, Pantry, Walk-In Closet(s)
Area & Lot
Lot Area 2.41 Acres
Living area 2,277 Sq.Ft.
MLS® ID 21016914
Year Built 1997
School District McKinney ISD
High School Mckinney
Middle School Johnson
Elementary School Webb
Architecture Styles Traditional, Detached
Type Residential
Status Sold
Exterior
Stories 1
Pool None
Air conditioning Attic Fan, Central Air, Ceiling Fan(s), Zoned
Heat type Propane, Zoned
Water Source Public
Garage Space 2.0
Security Features Carbon Monoxide Detector(s)
Sewer Septic Tank
Other Exterior Features Gas Grill, Outdoor Grill, Outdoor Kitchen, Private Yard, Storage
Parking Door-Multi, Garage, Oversized, Garage Faces Side
Lot Features Acreage, Back Yard, Interior Lot, Irregular Lot, Lawn, Landscaped, Many Trees
Roof Composition
Utilities Electricity Available, Septic Available, Water Available

360 Virtual Tour

Take a tour of this property

Work With Jenelle

Start a thoughtful conversation about your next move, whether you're buying, selling, relocating, investing, or building a life that fits you better.