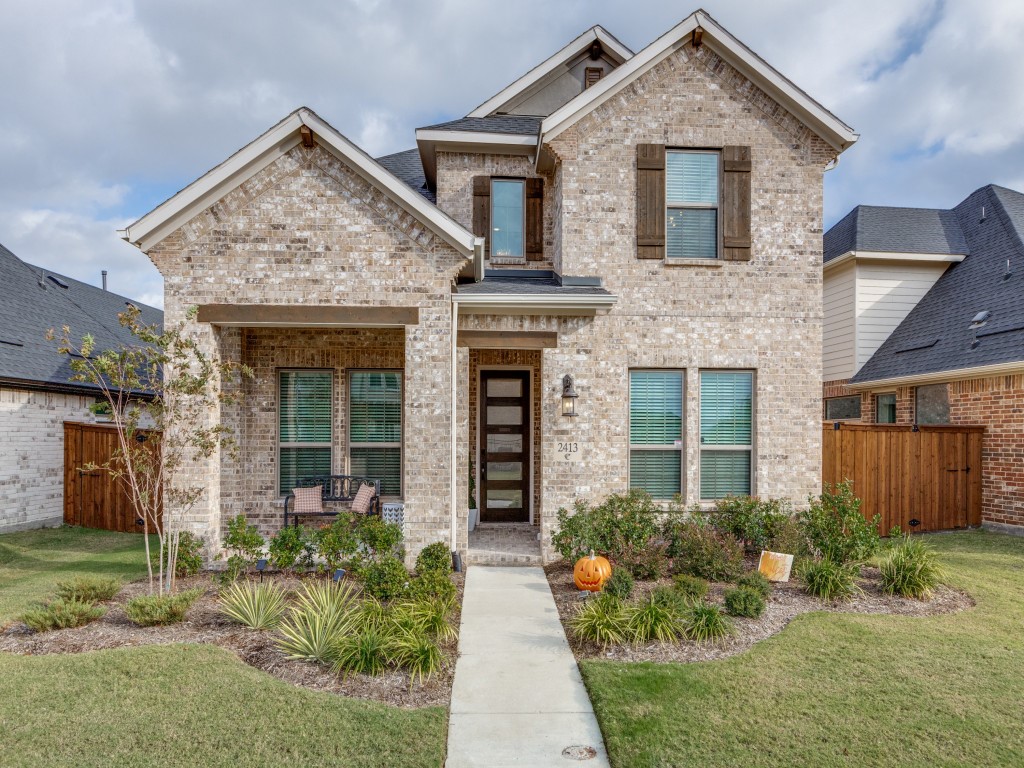
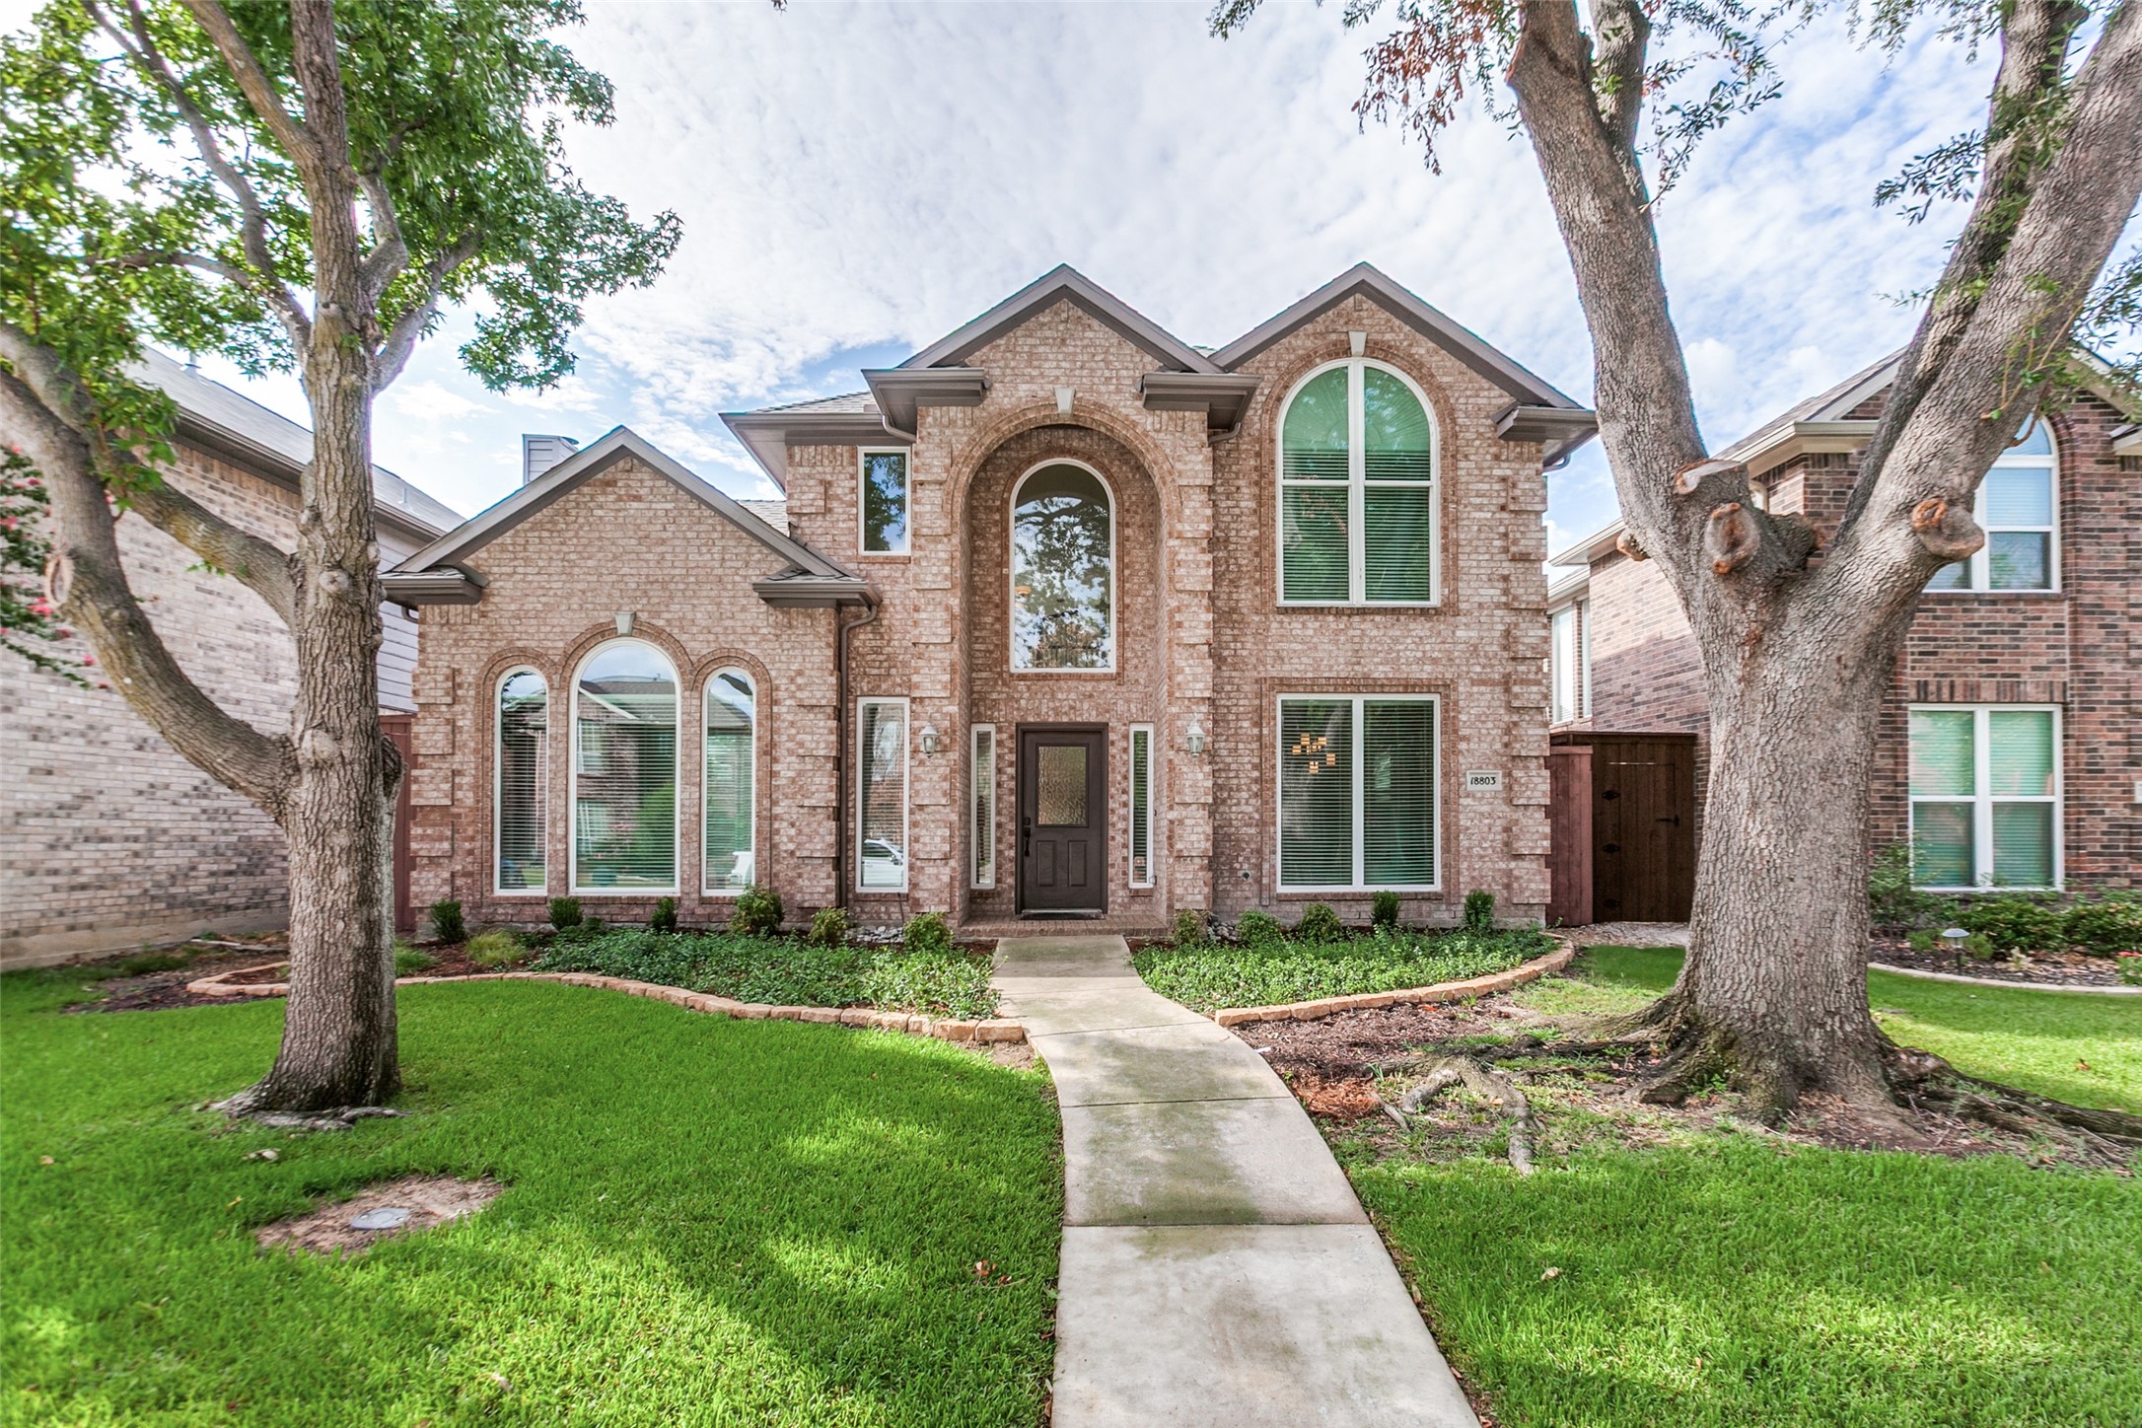
18803 Park Grove Lane
VIEW PHOTOS
Price Upon Request

18803 Park Grove Lane

3 Beds 3 Baths 2,158 Sq.Ft. 5,662.8 Sq.Ft.

Description

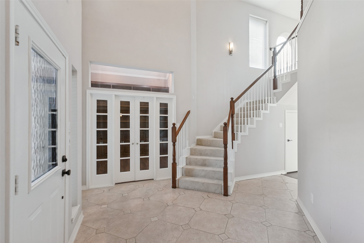
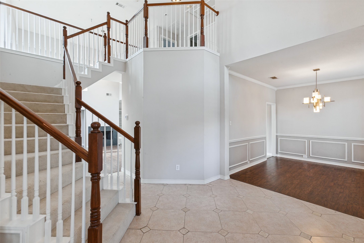
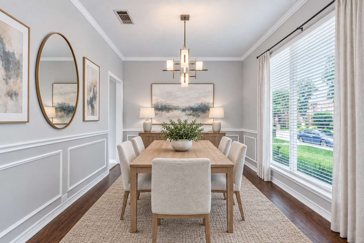
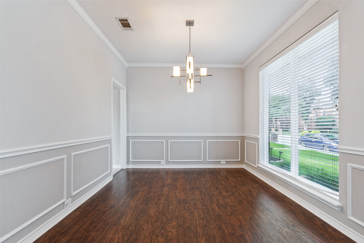
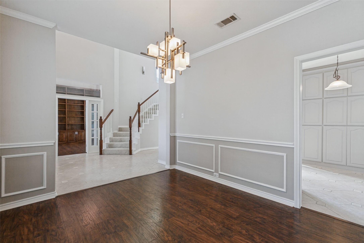
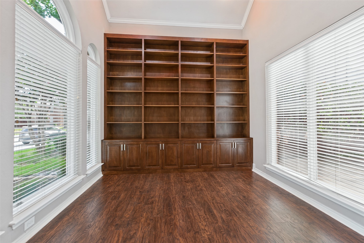
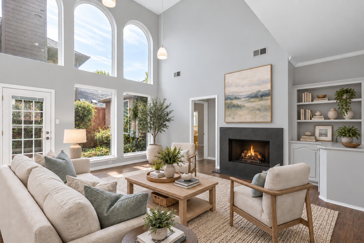
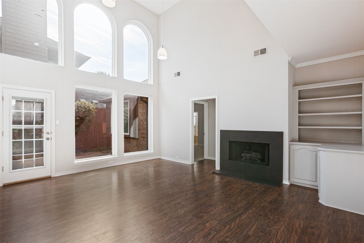
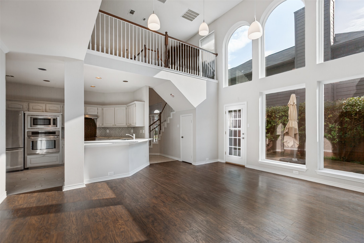
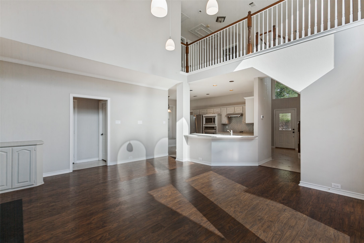
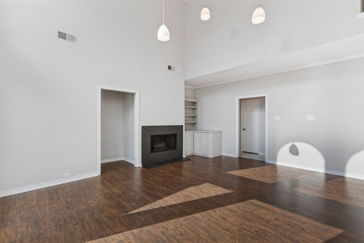
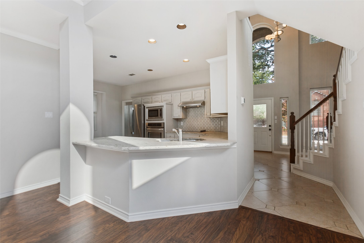
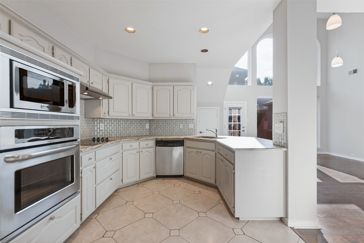
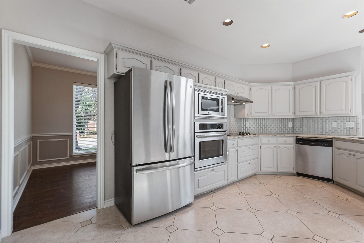
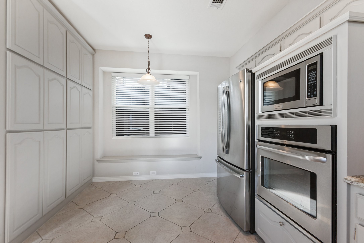
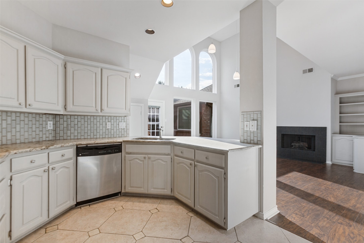
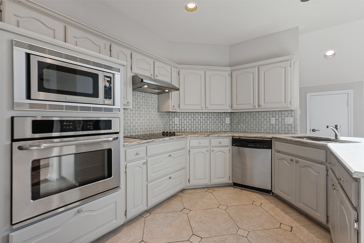
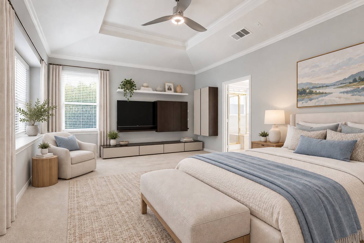
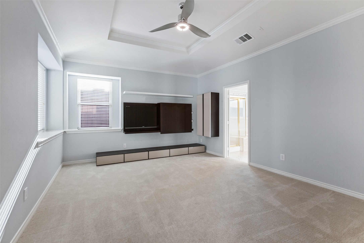
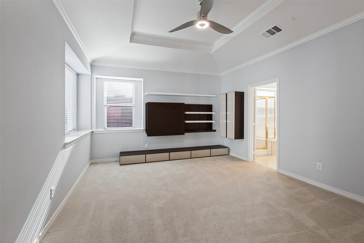
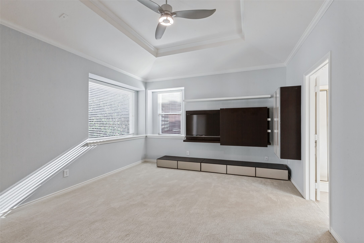
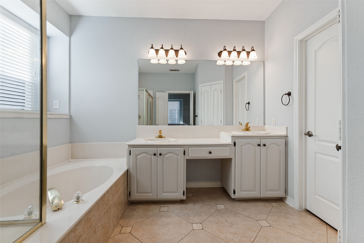
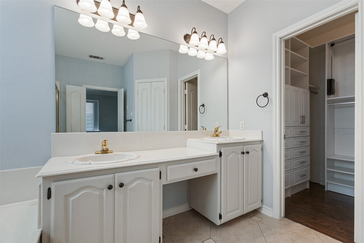
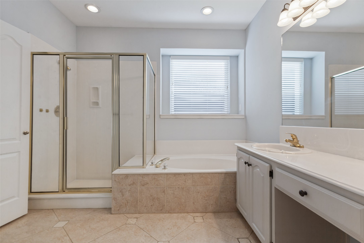
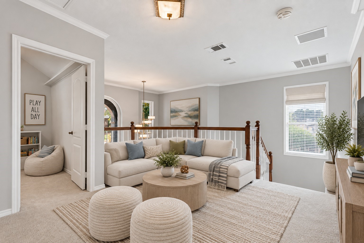
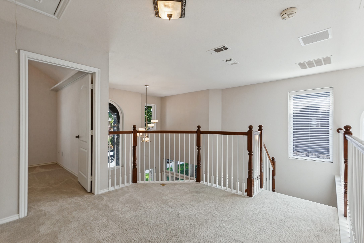
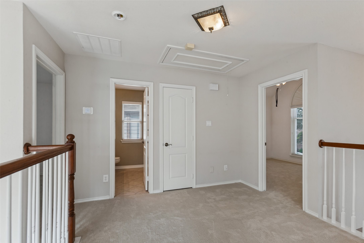
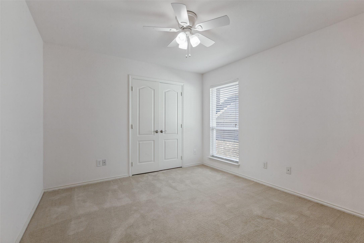
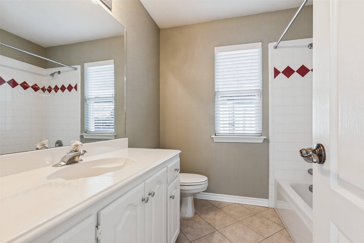
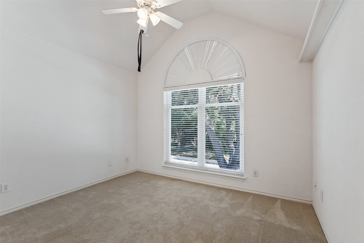
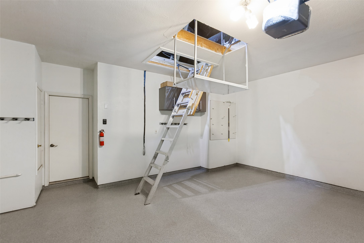
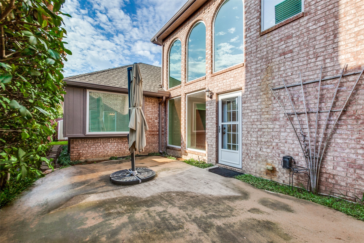
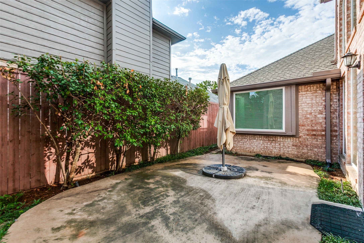
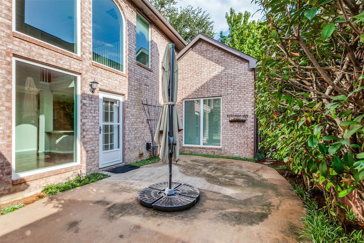
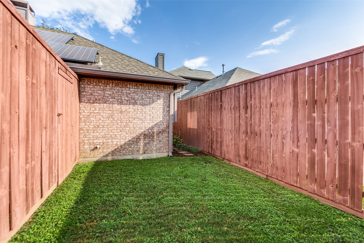
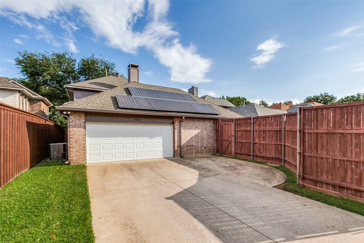
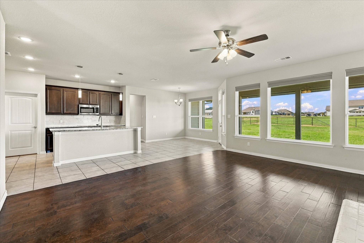
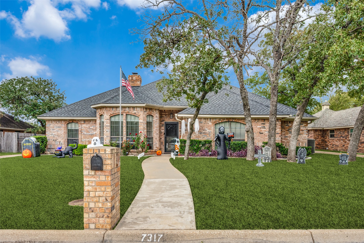
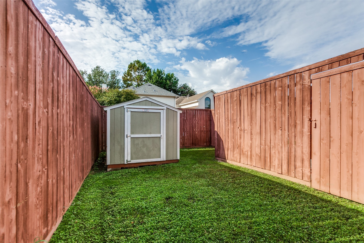
Looking for ALL the Bells and Whistles? This beautiful home has them ALL! You will love the open floorplan with built-ins galore, designer finishes and fixtures throughout. Step inside and you are immediately drawn to the spacious study with French doors and floor-to-ceiling bookcases that will make working from home a pleasure. Each room offers beautiful designer lighting and most living areas feature gleaming manufactured wood floors. Wait until you see the chef-inspired kitchen with leathered granite counters, a custom-built efficient pantry with copious storage and an overall welcoming atmosphere that is definitely the heart of the home. Recently replaced picture windows allow light to flow effortlessly to brighten each living space. Primary retreat has built-in TV with hidden shelving unit and additional storage as well as seating area with bay windows. Custom closet allows for ultimate space saving and displaying your luxury items. Upstairs split bedrooms with loft is perfect for privacy. The garage and floored attic have electronic lift to quickly and painlessly store items in the attic. Open patio with oversized umbrella allows for enjoyable outdoor relaxation. Storage shed and manicured lawn finish the outdoor space. Extra parking pad in the driveway, too. Fully paid Solar Panels add to the efficiency of this wonderful home. Close to restaurants, shopping, major thoroughfares, well-renown schools and community greenbelt with pond add the finishing touch. Private neighborhood tennis and swim club is affordable and just minutes away, too.

Share Property

Location

18803 Park Grove Lane, Dallas, TX 75287

Status

Sold

Date Sold

November 4, 2026

Property Amenities

Interior
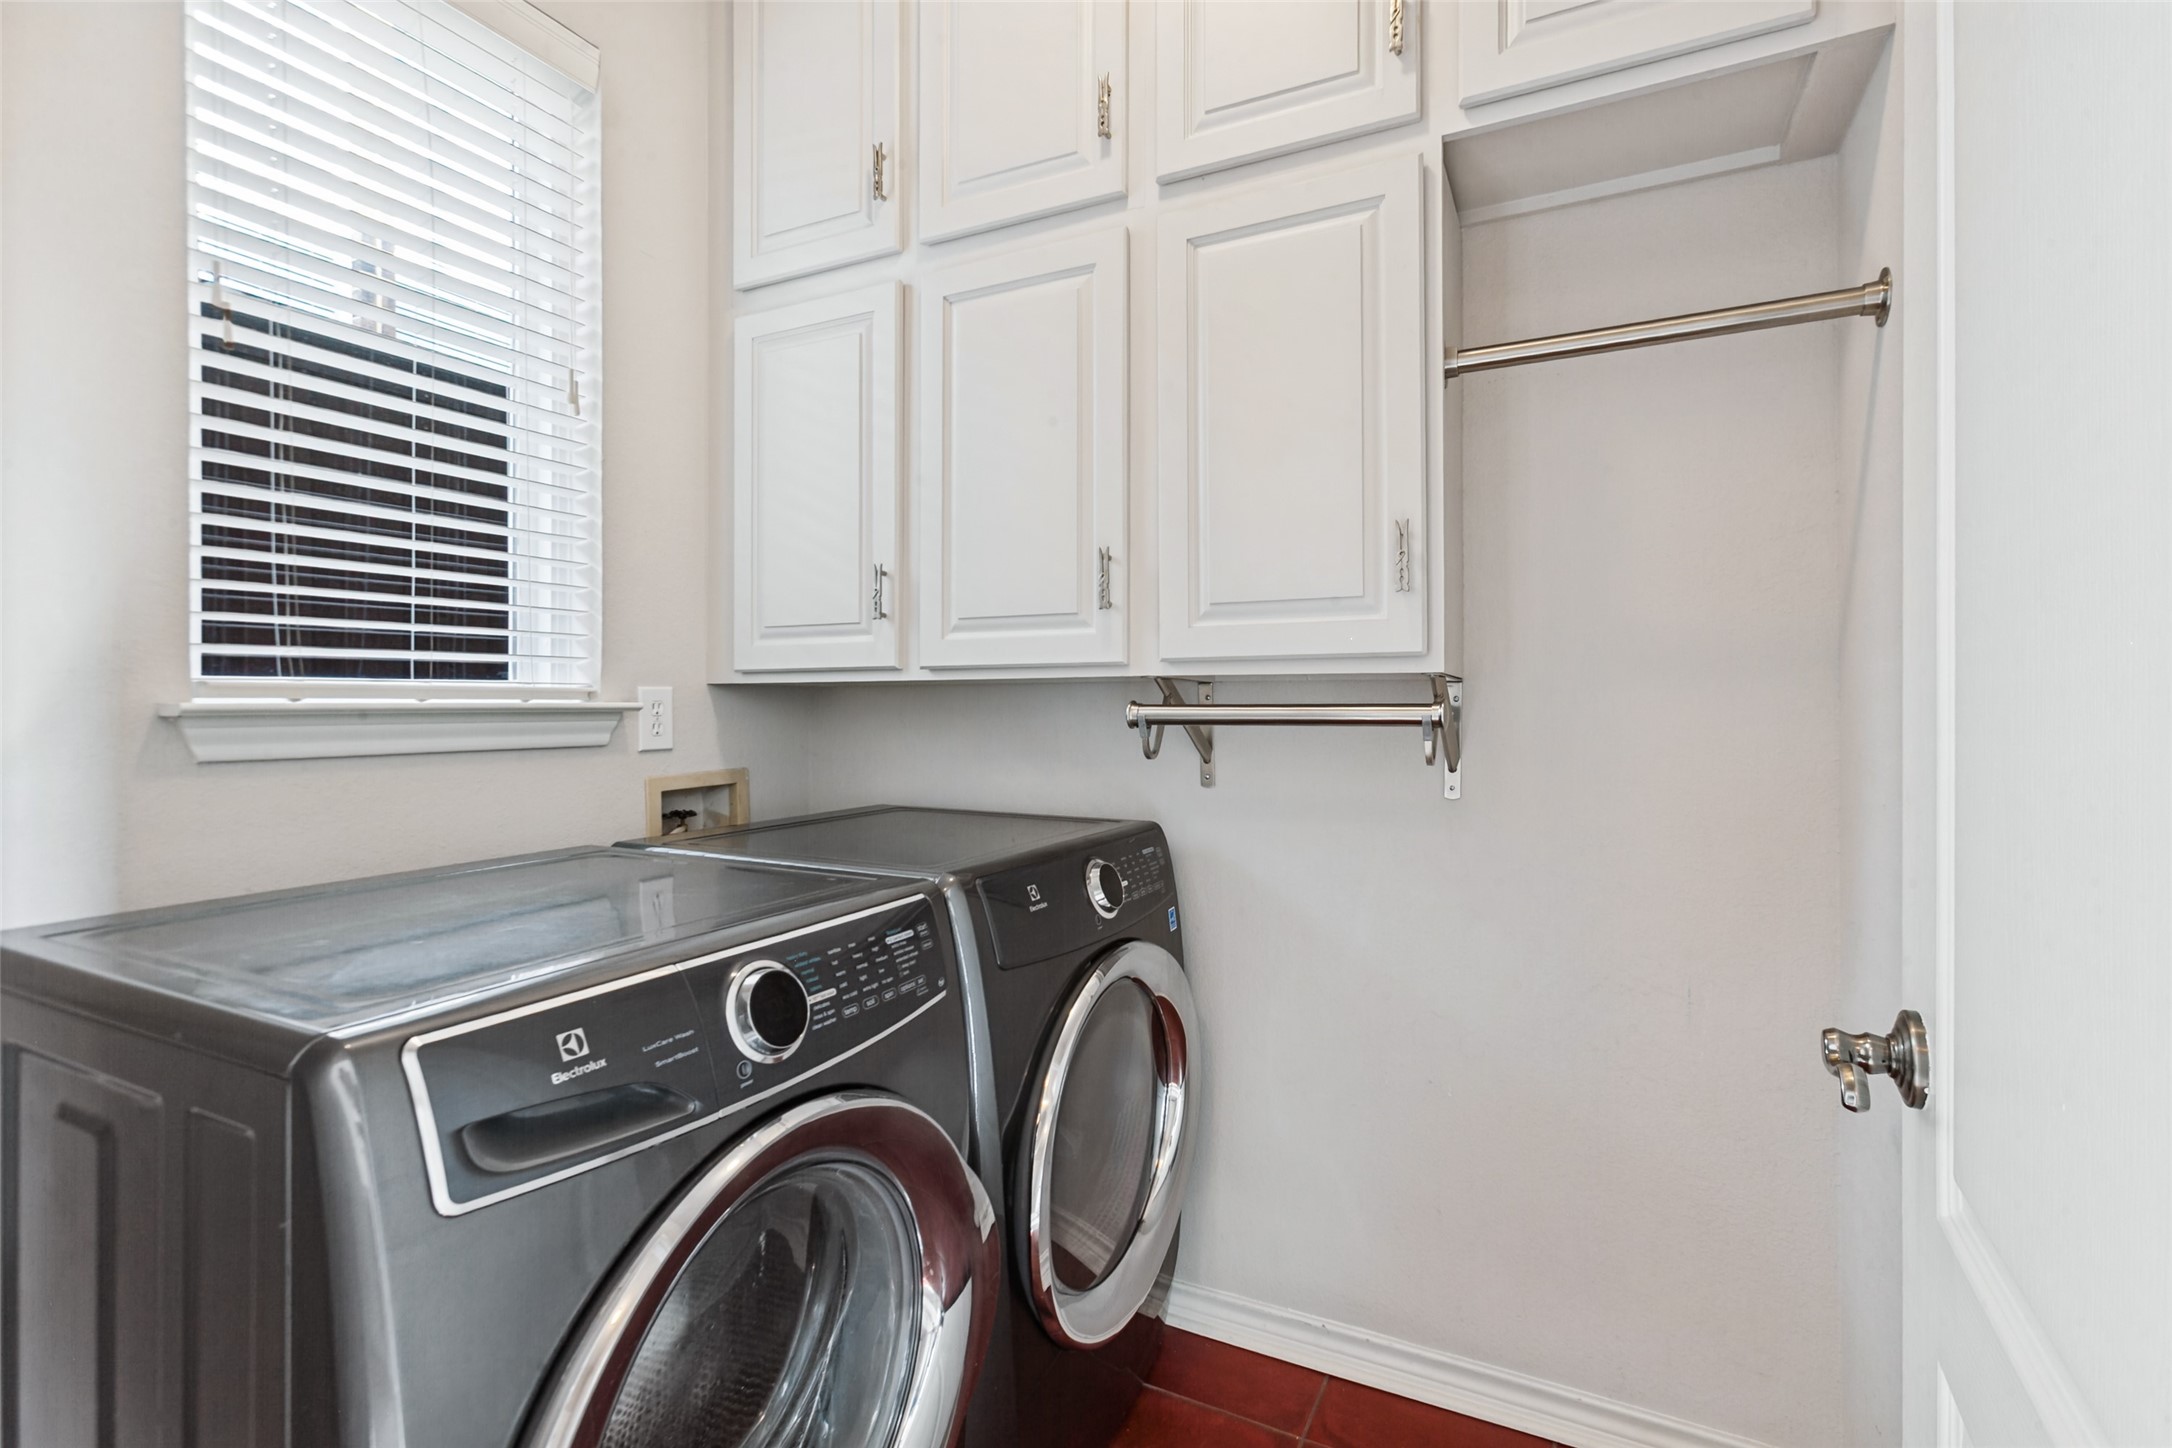
Laundry room Washer Hookup, Dryer Hookup, Electric Dryer Hookup, Laundry in Utility Room
Fireplace Gas, Gas Log, Gas Starter, Living Room, Other, Wood Burning
Appliances Dryer, Dishwasher, Electric Cooktop, Electric Oven, Electric Range, Disposal, Gas Water Heater, Microwave, Refrigerator, Vented Exhaust Fan, Washer
Flooring Carpet, Ceramic Tile, Laminate
Total Bedrooms: 3
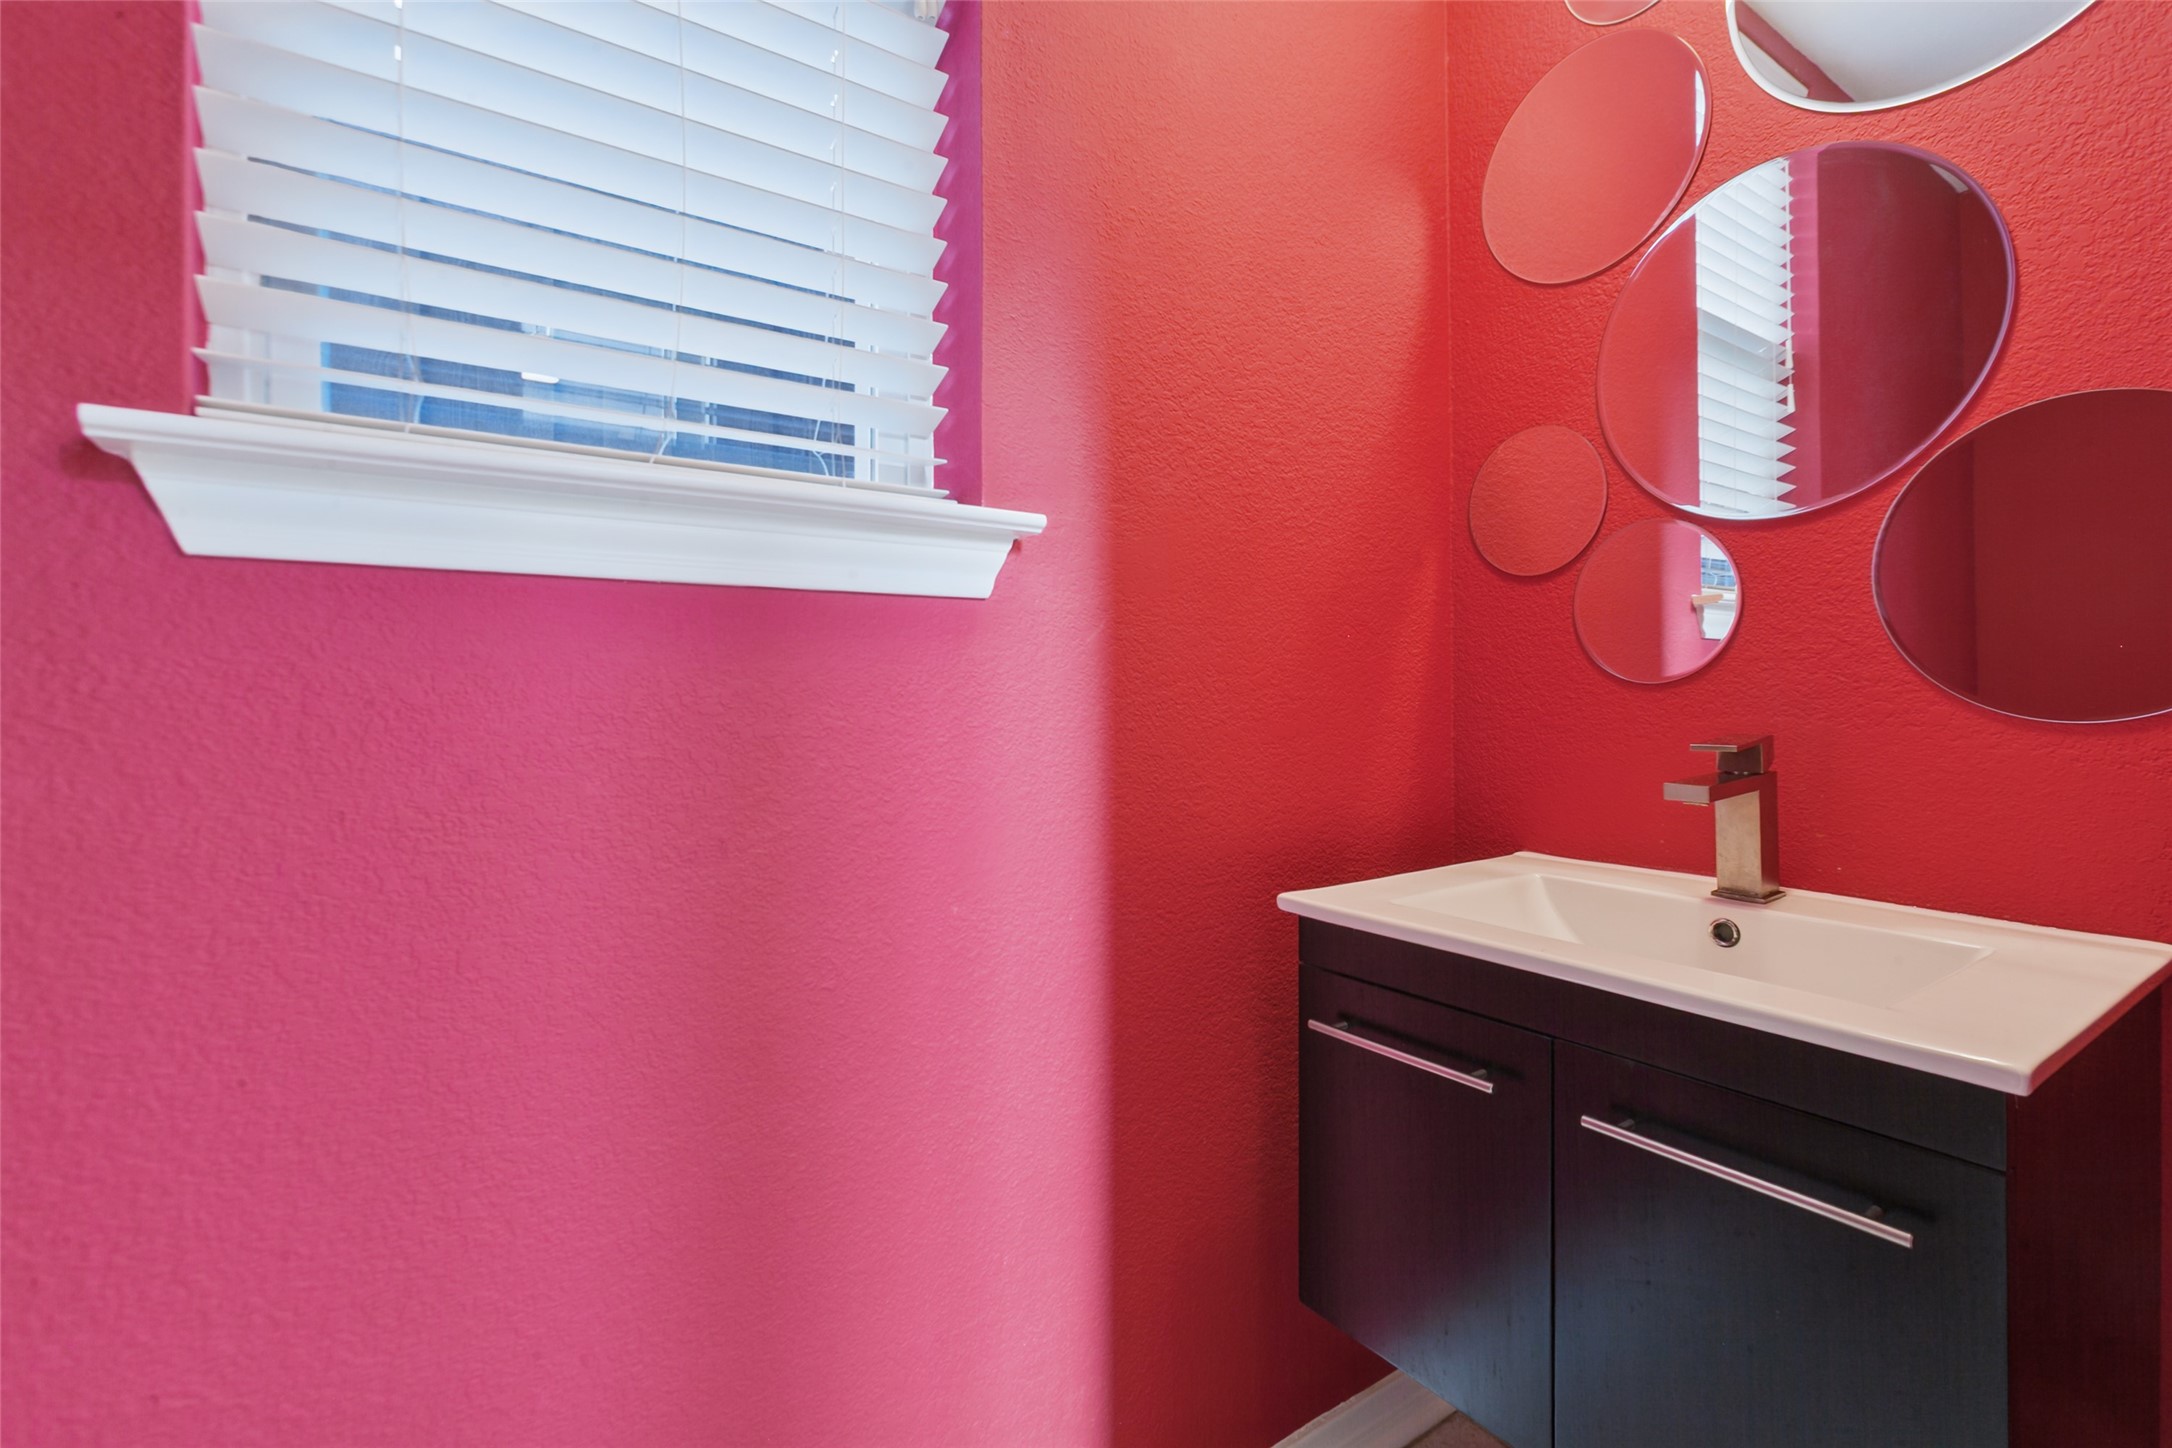
Half Bathrooms: 1
Full Bathrooms: 2
Other Interior Features Built-in Features, Chandelier, Decorative/Designer Lighting Fixtures, Eat-in Kitchen, Granite Counters, High Speed Internet, Loft, Open Floorplan, Pantry, Paneling/Wainscoting, Cable TV, Vaulted Ceiling(s), Wired for Data, Walk-In Closet(s), Wired for Sound
Area & Lot
Lot Area 5,662.8 Sq.Ft.
Living area 2,158 Sq.Ft.
MLS® ID 21368096
Year Built 1993
School District Plano ISD
High School Shepton,Plano West
Middle School Frankford
Elementary School Mitchell
Architecture Styles Traditional, Detached
Type Residential
Status Sold
Date Sold November 4, 2026
Exterior
Stories 2
Pool None
Air conditioning Central Air, Ceiling Fan(s), Electric, Other, Zoned
Heat type Central, Natural Gas, Solar
Green Feature Solar
Water Source Public
Garage Space 2.0
Security Features Prewired, Fire Alarm, Smoke Detector(s)
Sewer Public Sewer
Other Exterior Features Garden, Private Yard, Rain Gutters, Storage
Parking Additional Parking, Direct Access, Door-Single, Driveway, Epoxy Flooring, Electric Vehicle Charging Station(s), Garage, Garage Door Opener, Inside Entrance, Kitchen Level, Lighted, Other, Private, Garage Faces Rear, Side By Side, Storage
Lot Features Interior Lot, Irregular Lot, Landscaped, Subdivision, Sprinkler System, Few Trees
Roof Composition
Utilities Electricity Connected, Natural Gas Available, Sewer Available, Separate Meters, Water Available, Cable Available
Finance
Price Upon Request

360 Virtual Tour

Take a tour of this property

Hillcrest Forest

Established North Dallas neighborhood offering greenbelt access, classic ranch homes, and top elementary schools.

Work With Jenelle
Start a thoughtful conversation about your next move, whether you're buying, selling, relocating, investing, or building a life that fits you better.