Leave a Message

Thank you for your message. I will be in touch with you shortly.

1893 Quail Lane
1893 Quail Lane
1893 Quail Lane
1893 Quail Lane
1893 Quail Lane
1893 Quail Lane
1893 Quail Lane
1893 Quail Lane
1893 Quail Lane
1893 Quail Lane
1893 Quail Lane
1893 Quail Lane
1893 Quail Lane
1893 Quail Lane
1893 Quail Lane
1893 Quail Lane
1893 Quail Lane
1893 Quail Lane
1893 Quail Lane
1893 Quail Lane
1893 Quail Lane
1893 Quail Lane
1893 Quail Lane
1893 Quail Lane
1893 Quail Lane
1893 Quail Lane
1893 Quail Lane
1893 Quail Lane
1893 Quail Lane
1893 Quail Lane
1893 Quail Lane
1893 Quail Lane
1893 Quail Lane
1893 Quail Lane
1893 Quail Lane
1893 Quail Lane
1893 Quail Lane
1893 Quail Lane
1893 Quail Lane
1893 Quail Lane
VIEW PHOTOS
Price Upon Request

1893 Quail Lane

5 Beds 5 Baths 3,744 Sq.Ft. 10,672.2 Sq.Ft.

Description

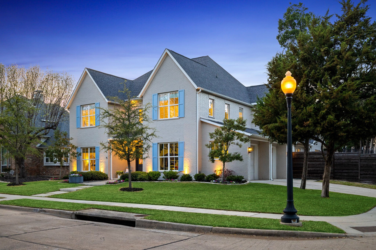
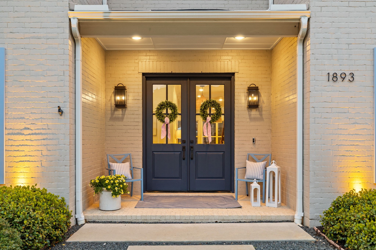
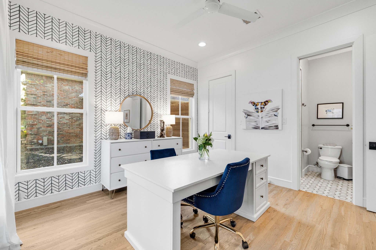
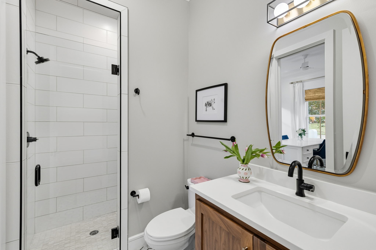
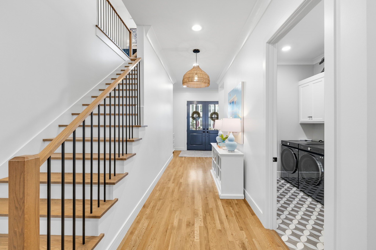
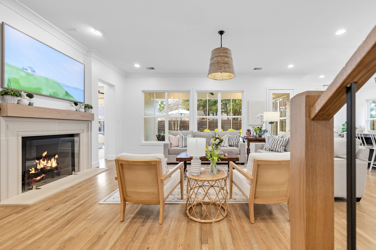
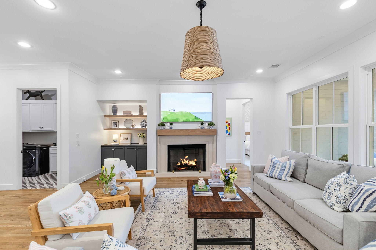
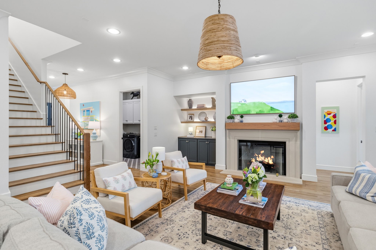
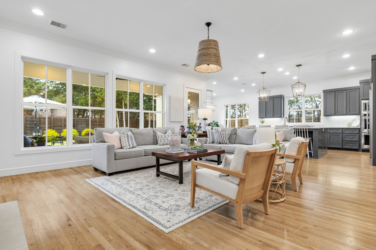
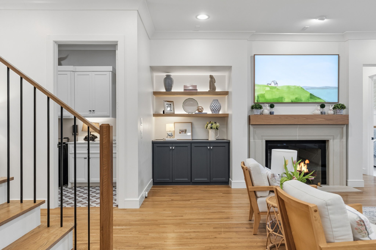
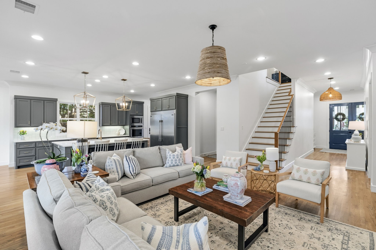
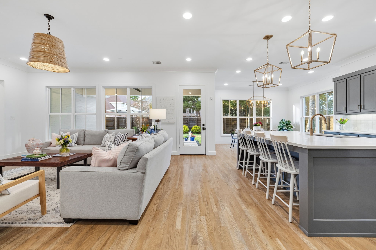
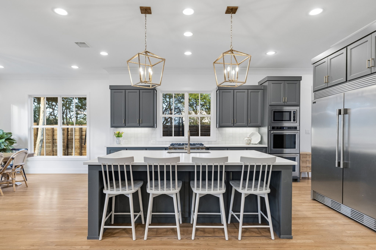
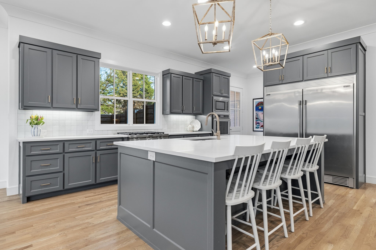
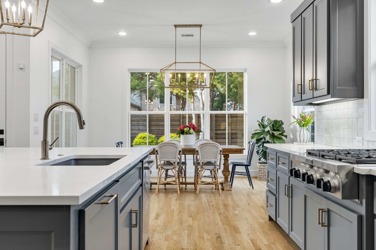
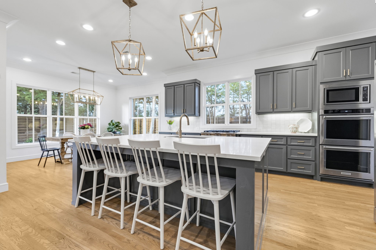
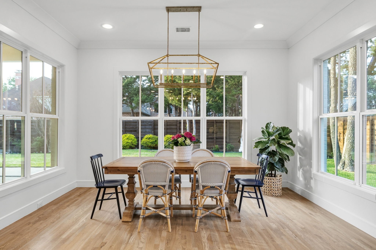
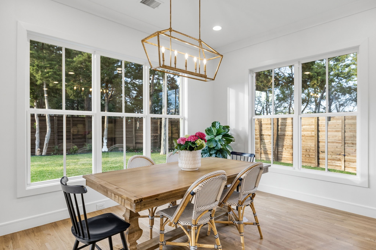
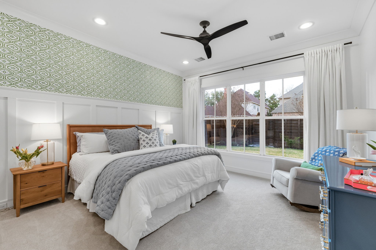
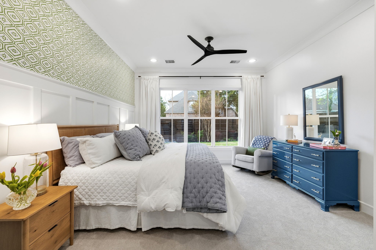
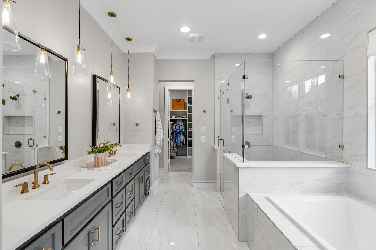
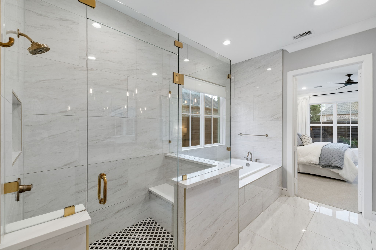
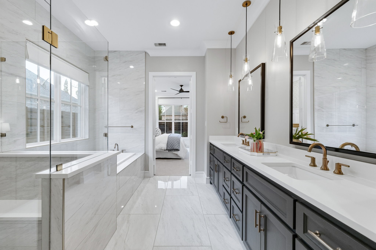
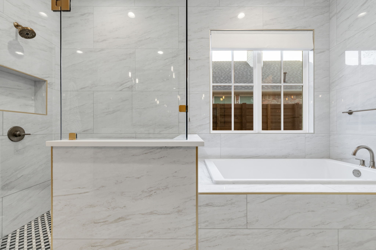
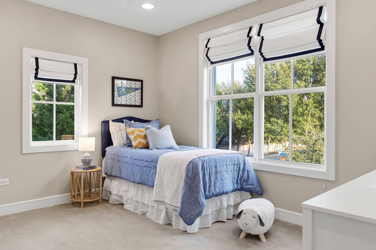
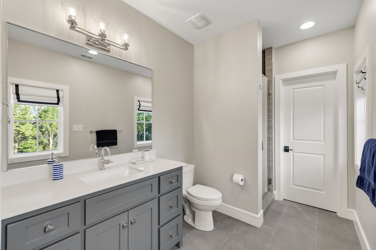
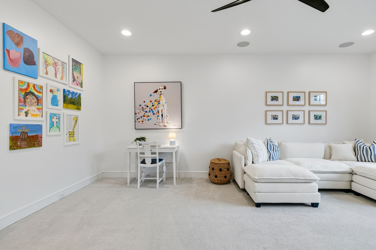
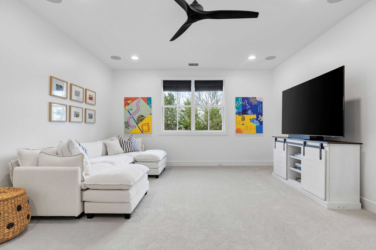
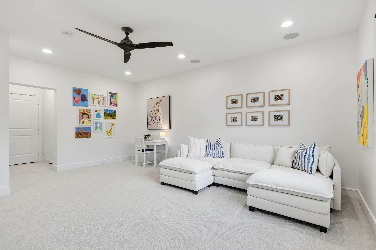
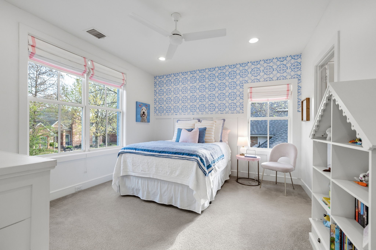
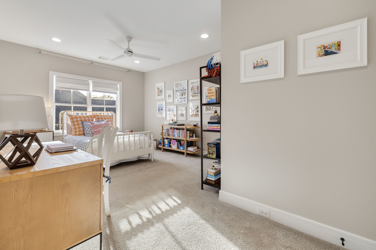
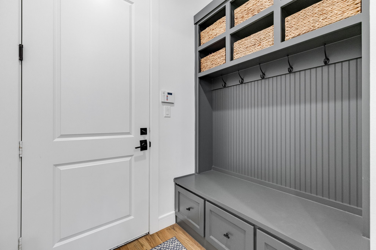
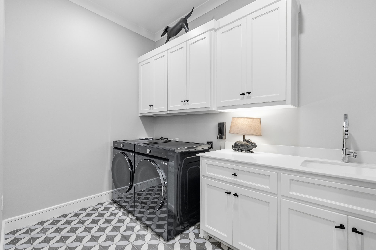
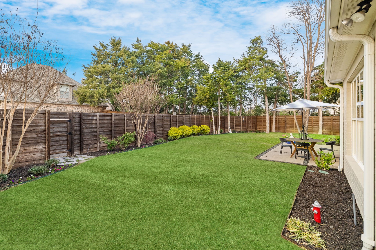
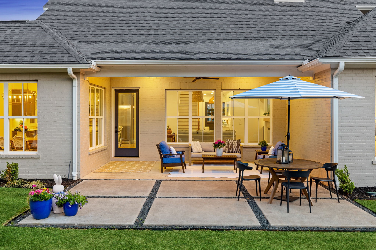
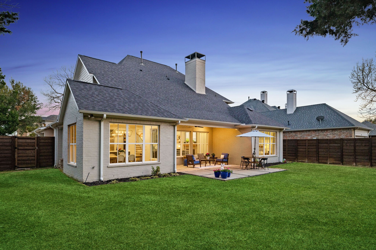
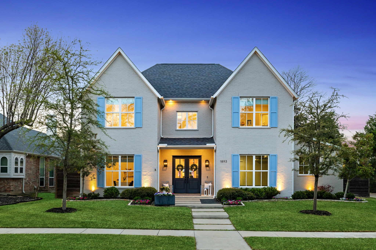
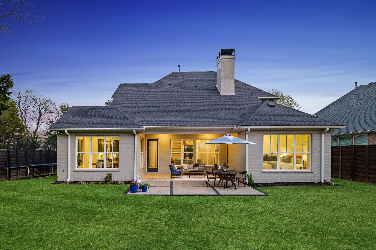
Discover a home where luxury, craftsmanship, and family living come together effortlessly. Nestled on a premium corner lot, this 2018-built, 5-bedroom, 5-bathroom estate offers 3,714 SF of beautifully designed living space, featuring designer finishes, timeless details, and thoughtful touches at every turn, a true sanctuary for modern family life. The main living areas impress with gorgeous hardwood floors, designer tile, vaulted ceilings, and an exquisite cast stone wood burning fireplace that anchors the space with elegance and warmth. The gourmet chef's kitchen is equipped with commercial-grade appliances, quartz countertops, double ovens, gas cooktop and built-in refrigerator freezer, complemented by custom cabinetry and premium finishes that make cooking and entertaining effortless. The spa-like master suite is a private retreat, featuring double vanity, soaking tub and a frameless glass shower, all surrounded by luxurious finishes that create a serene, resort-inspired atmosphere. The remaining four bathrooms are elegantly designed with designer fixtures and modern touches, ensuring comfort and style for every member of the family. Upstairs, an oversized playroom provides endless opportunities for family fun or a secondary living area, while a huge attic offers abundant storage for everyday needs. The beautifully landscaped backyard is framed by a board on board privacy wood fence featuring a covered back porch--a serene retreat for quiet mornings or tranquil evenings. Additional amenities include a 2-car attached garage, sprinkler system, flat-screen and sound system wiring, high-speed internet access, energy-efficient systems, and a pre-wired security system, combining functionality with comfort. Set on a 0.245-acre corner lot, this custom property in The Estates of Prairie Creek offers a perfect harmony of luxury, practicality, and timeless design, delivering a home where every detail is meticulously crafted for style, comfort, and modern family living.

Share Property

Location

1893 Quail Lane, Richardson, TX 75080

Status

Sold

Date Sold

May 1, 2026

Property Amenities

Interior
Laundry room Washer Hookup, Dryer Hookup, Gas Dryer Hookup, Laundry in Utility Room
Fireplace Gas Starter, Living Room, Raised Hearth, Stone, Wood Burning
Appliances Some Gas Appliances, Built-In Gas Range, Built-In Refrigerator, Double Oven, Dishwasher, Electric Oven, Disposal, Microwave, Plumbed For Gas, Range, Refrigerator, Some Commercial Grade, Tankless Water Heater, Vented Exhaust Fan, Wine Cooler
Flooring Carpet, Engineered Hardwood, Tile
Total Bedrooms: 5
Full Bathrooms: 5
Other Interior Features Cathedral Ceiling(s), Decorative/Designer Lighting Fixtures, Double Vanity, Eat-in Kitchen, High Speed Internet, In-Law Floorplan, Kitchen Island, Open Floorplan, Pantry, Cable TV, Vaulted Ceiling(s), Walk-In Closet(s), Wired for Sound
Area & Lot
Lot Area 10,672.2 Sq.Ft.
Living area 3,744 Sq.Ft.
MLS® ID 21205845
Year Built 2018
School District Richardson ISD
High School Pearce
Elementary School Northrich
Architecture Styles Traditional, Detached
Type Residential
Status Sold
Exterior
Stories 2
Pool None
Air conditioning Attic Fan, Central Air, Ceiling Fan(s), Electric, Zoned
Heat type Central, Fireplace(s), Natural Gas, Zoned
Water Source Public
Garage Space 2.0
Security Features Security System, Carbon Monoxide Detector(s), Smoke Detector(s), Security Lights
Sewer Public Sewer
Other Exterior Features Dog Run, Lighting, Outdoor Living Area, Private Yard, Rain Gutters
Parking Concrete, Covered, Door-Multi, Direct Access, Driveway, Epoxy Flooring, Garage, Garage Door Opener, Inside Entrance, Kitchen Level, Lighted, Garage Faces Side
Lot Features Back Yard, Cleared, Corner Lot, Lawn, Landscaped, Native Plants, Subdivision, Sprinkler System, Few Trees
Roof Composition, Shingle
Utilities Electricity Connected, Natural Gas Available, Sewer Available, Separate Meters, Underground Utilities, Water Available, Cable Available
Finance
Price Upon Request

360 Virtual Tour

Take a tour of this property

Hillcrest Forest

Established North Dallas neighborhood offering greenbelt access, classic ranch homes, and top elementary schools.

Work With Jenelle
Start a thoughtful conversation about your next move, whether you're buying, selling, relocating, investing, or building a life that fits you better.