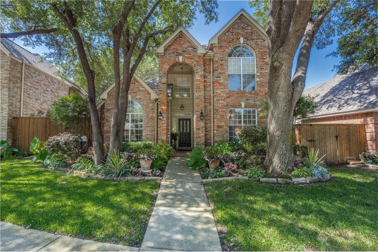
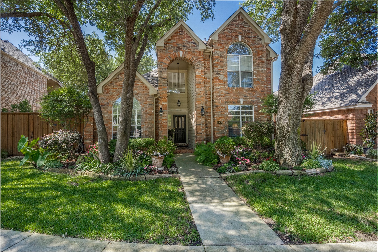
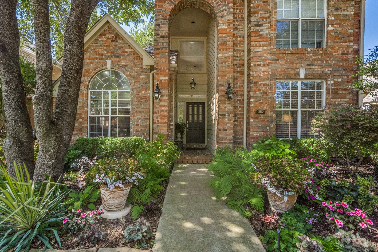
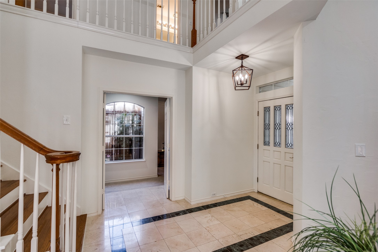
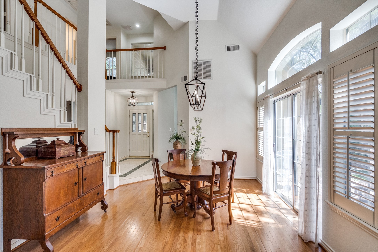
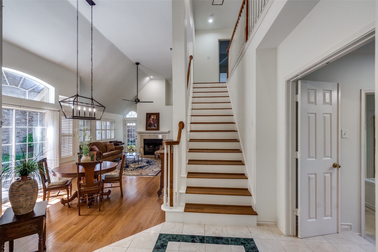
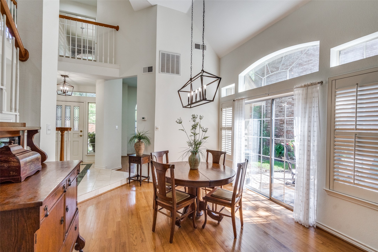
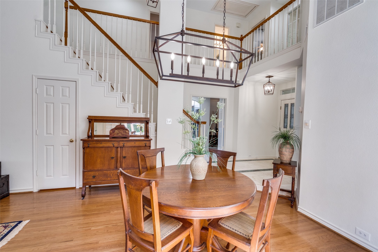
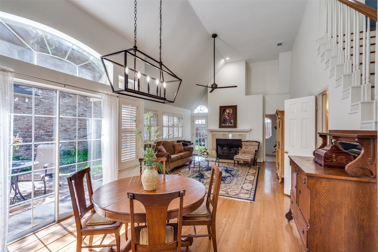
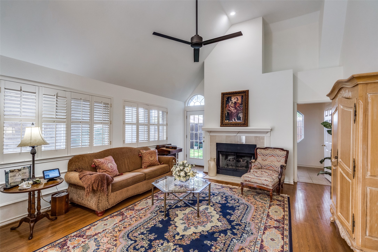
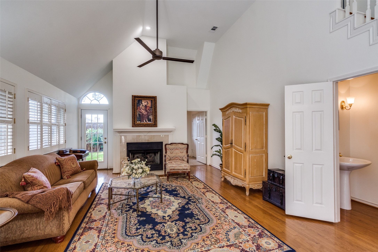
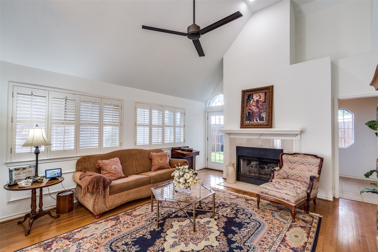
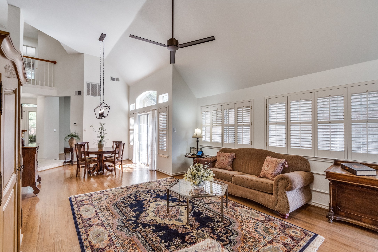
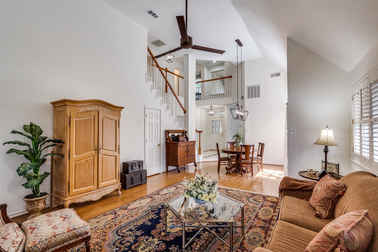
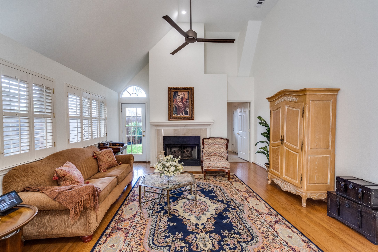
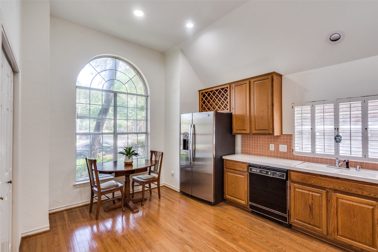
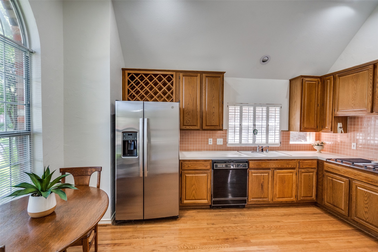
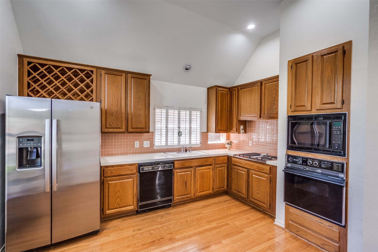
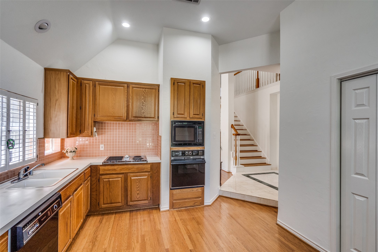
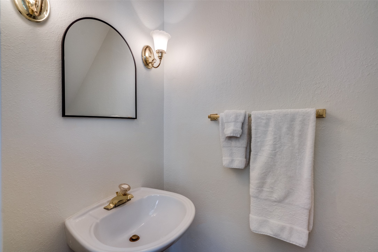
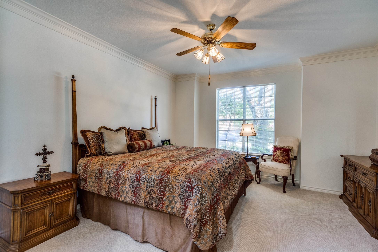
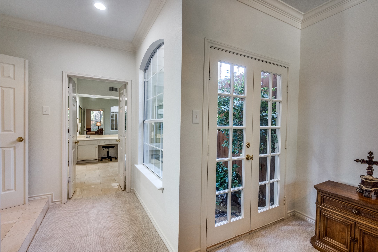
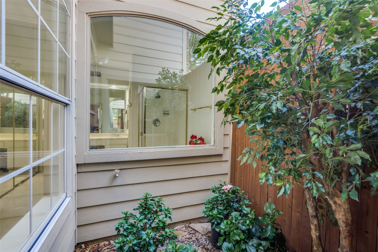
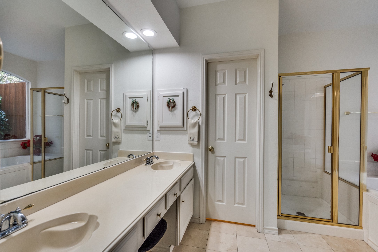
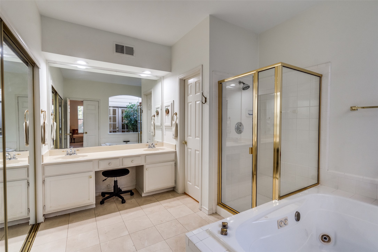
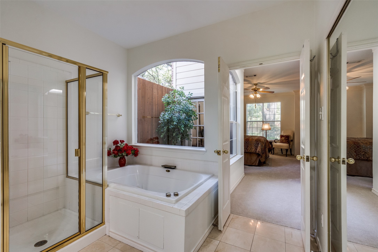
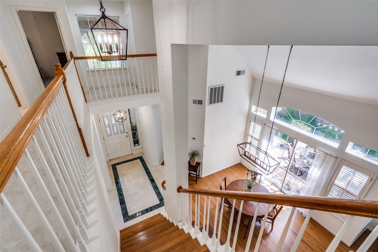
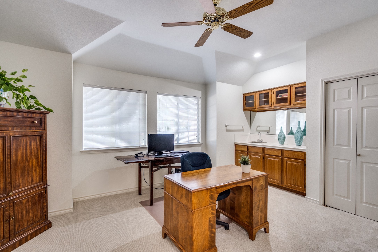
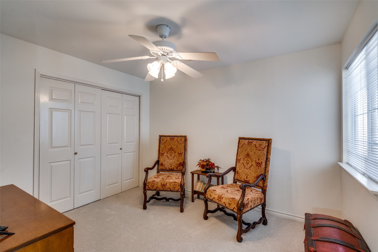
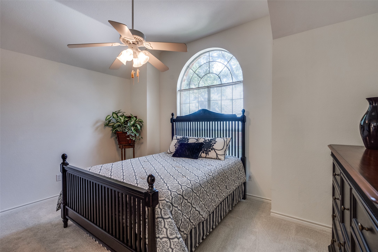
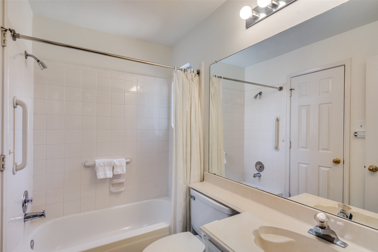
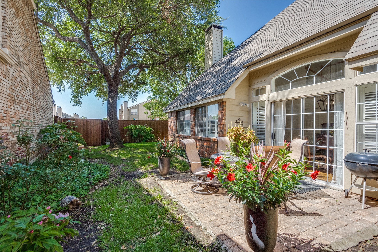
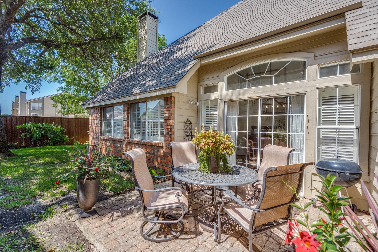
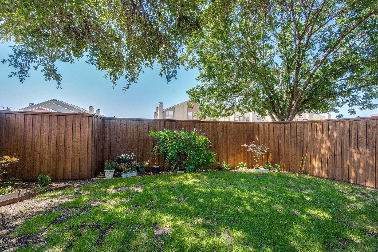
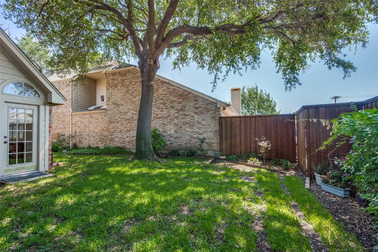
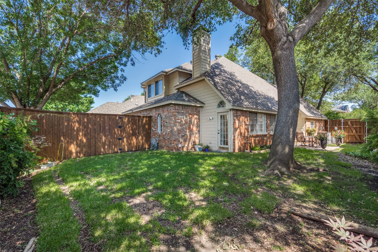
Welcome to this beautifully maintained home in the heart of Plano, lovingly cared for by its owner. As you enter, you'll be greeted by an open and bright living space that immediately feels inviting and spacious. The kitchen is a chef's delight with ample cabinet space, a large pantry, and a stunning window that bathes the area in natural light. The Dining room is perfect for entertaining, featuring a sliding French door that opens to a charming patio--ideal for al fresco dining or morning coffee. The family room is a cozy retreat with a fireplace, wood laminate floors, soaring ceilings, plantation shutters and direct access to the lush backyard. This seamless indoor-outdoor flow is perfect for relaxation and gatherings. The primary bedroom serves as a private sanctuary, complete with a unique atrium where you can enjoy your morning coffee in tranquility. The en-suite bathroom offers a garden tub, separate shower, walk-in closet, and double sinks, providing a spa-like experience. Upstairs, discover three additional bedrooms or customize the space to suit your needs as two bedrooms and a game room, complete with a wet bar for entertaining guests. The backyard is beautifully landscaped, offering a serene escape with lush greenery, perfect for gardening enthusiasts or outdoor activities. This home is a blend of charm, comfort, and functionality, making it a perfect choice for families or anyone looking to enjoy the vibrant community of Plano. Other updates: Water heater 2023, downstairs AC was replaced 2025, popcorn ceilings removed, carpet 2025 and fresh paint 2025.
Share Property
Location
1908 Vantage Drive, Plano, TX 75075
Status
Sold
Date Sold
July 28, 2025
Property Amenities
Interior
Laundry roomWasher Hookup, Electric Dryer Hookup, Laundry in Utility Room
FireplaceGas Log, Gas Starter
AppliancesDishwasher, Electric Cooktop, Electric Oven, Disposal, Microwave
FlooringCarpet, Ceramic Tile, Laminate
Total Bedrooms:4
Half Bathrooms:1
Full Bathrooms:2
Other Interior FeaturesHigh Speed Internet, Cable TV, Walk-In Closet(s)
Area & Lot
Lot Area4,791.6 Sq.Ft.
Living area2,118 Sq.Ft.
MLS® ID20973225
Year Built1990
School DistrictPlano ISD
High SchoolVines
Middle SchoolWilson
Elementary SchoolShepard
Architecture StylesTraditional, Detached
TypeResidential
StatusSold
Exterior
Stories2
PoolNone
Air conditioningCentral Air, Electric
Heat typeCentral
Water SourcePublic
Garage Space2.0
SewerPublic Sewer
Other Exterior FeaturesRain Gutters
ParkingAlley Access, Concrete, Door-Multi, Door-Single, Driveway, Garage, Garage Door Opener, Garage Faces Rear, Side By Side
Lot FeaturesInterior Lot, Landscaped, Subdivision, Few Trees
RoofComposition
UtilitiesElectricity Connected, Sewer Available, Underground Utilities, Water Available, Cable Available