Leave a Message

Thank you for your message. I will be in touch with you shortly.

19122 Windmill Lane
19122 Windmill Lane
19122 Windmill Lane
19122 Windmill Lane
19122 Windmill Lane
19122 Windmill Lane
19122 Windmill Lane
19122 Windmill Lane
19122 Windmill Lane
19122 Windmill Lane
19122 Windmill Lane
19122 Windmill Lane
19122 Windmill Lane
19122 Windmill Lane
19122 Windmill Lane
19122 Windmill Lane
19122 Windmill Lane
19122 Windmill Lane
19122 Windmill Lane
19122 Windmill Lane
19122 Windmill Lane
19122 Windmill Lane
19122 Windmill Lane
19122 Windmill Lane
19122 Windmill Lane
19122 Windmill Lane
VIEW PHOTOS
Price Upon Request

19122 Windmill Lane

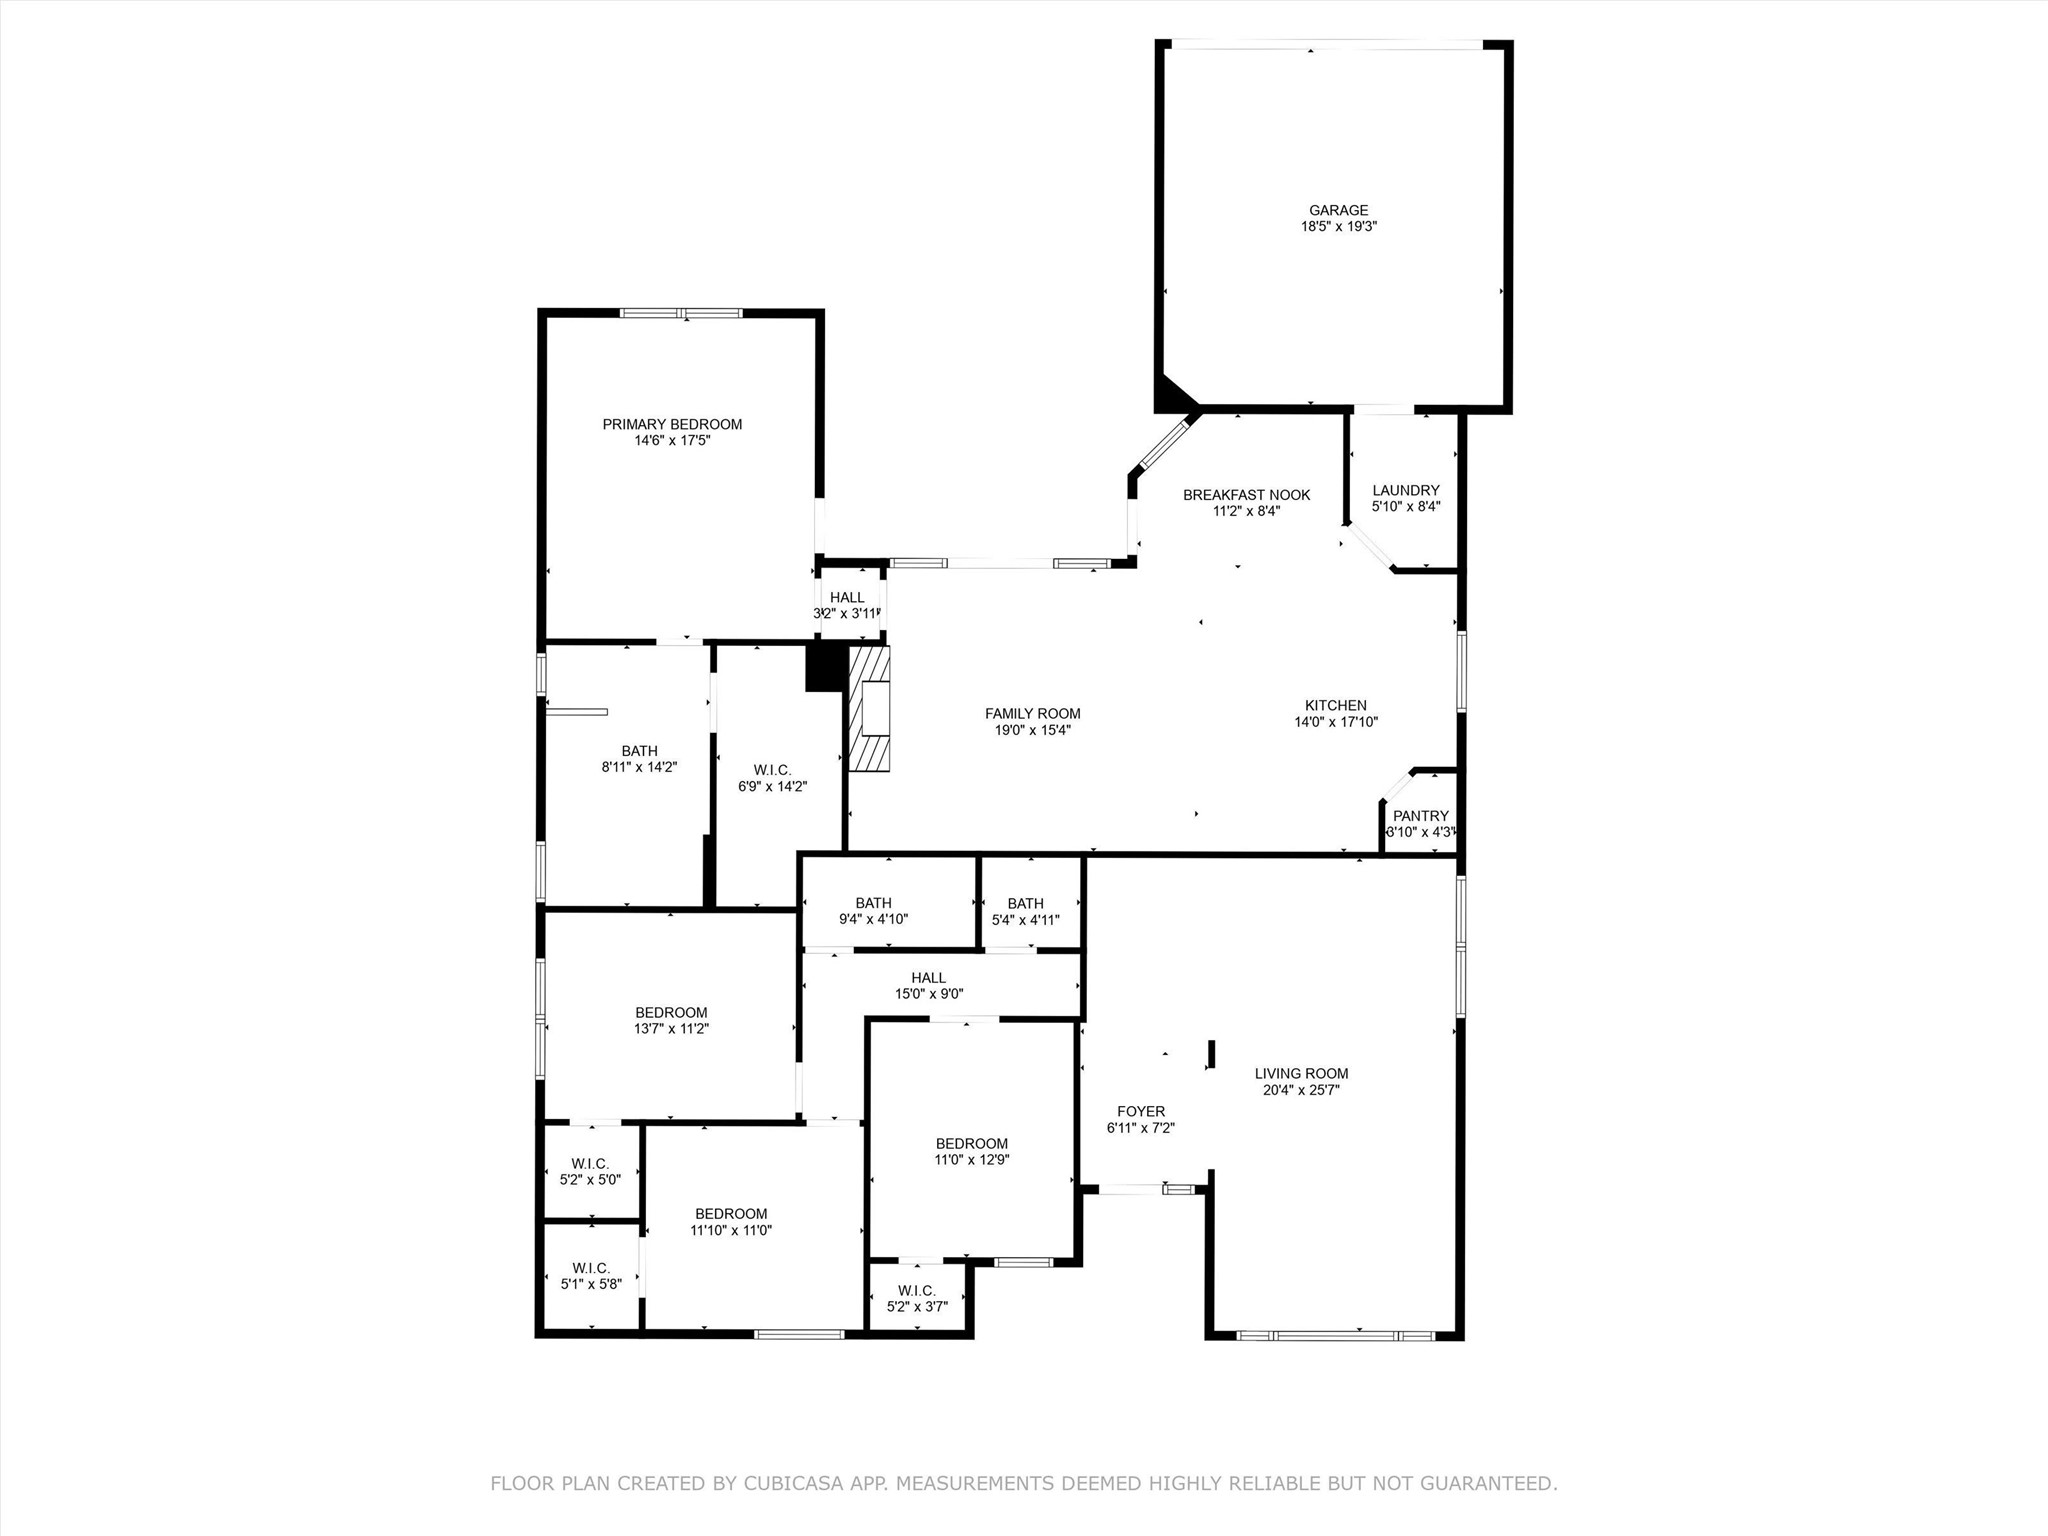
4 Beds 3 Baths 2,424 Sq.Ft. 0.28 Acres

Description

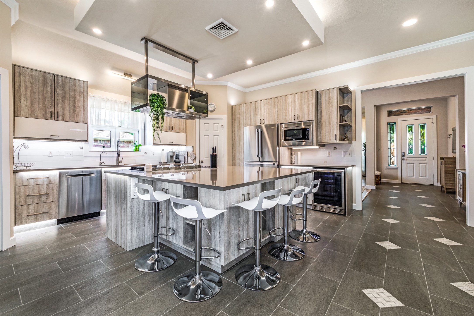
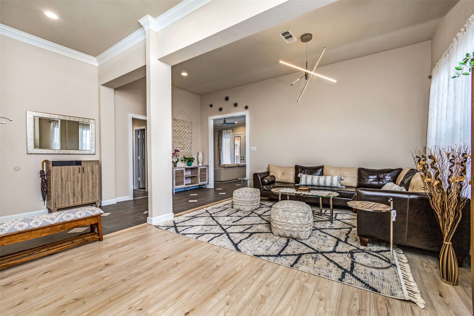
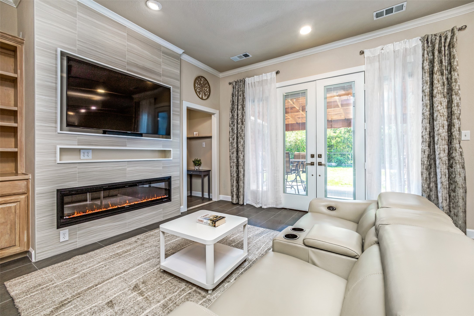
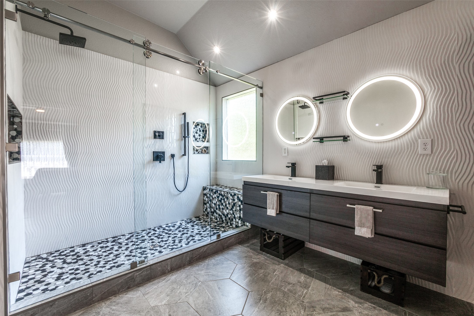
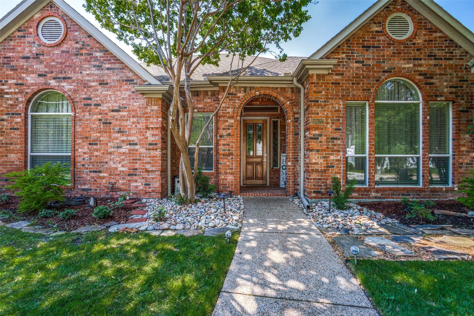
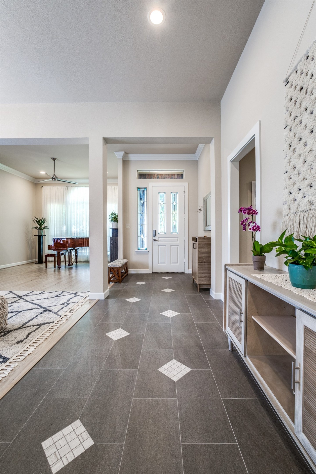
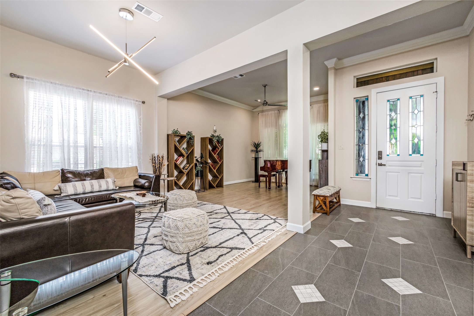
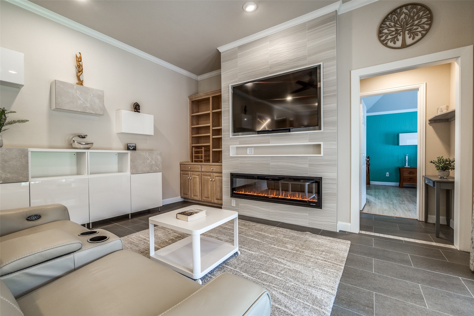
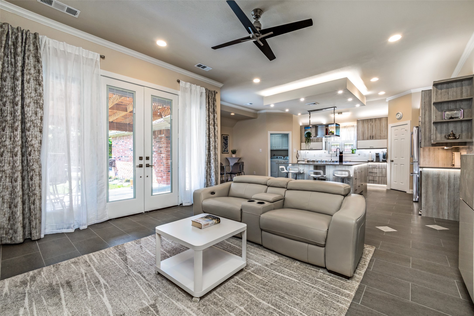
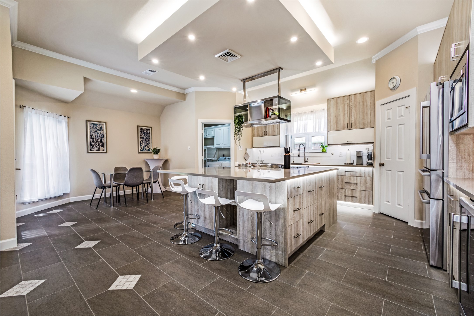
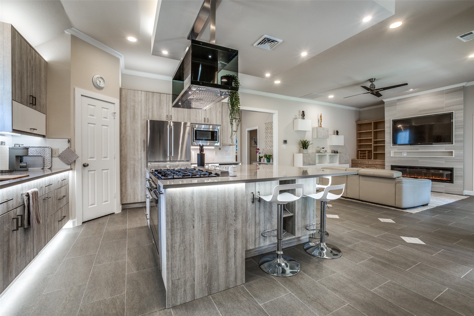
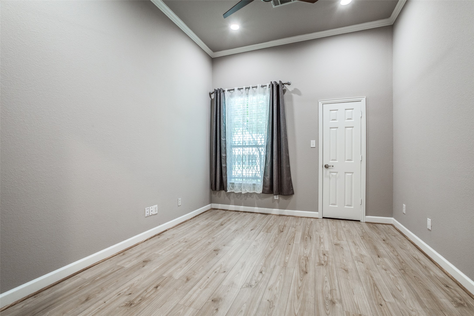
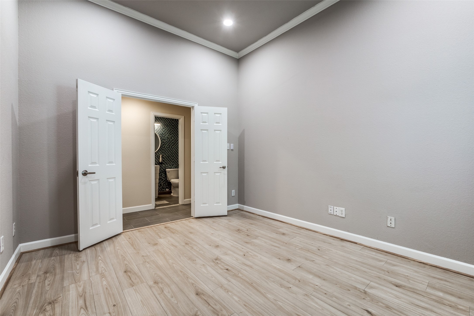
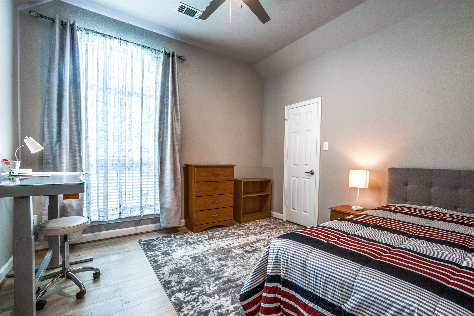
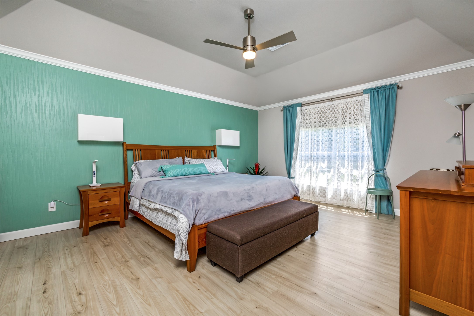
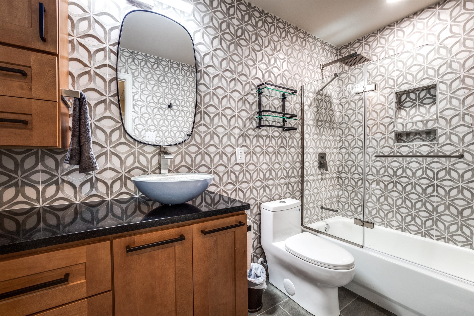
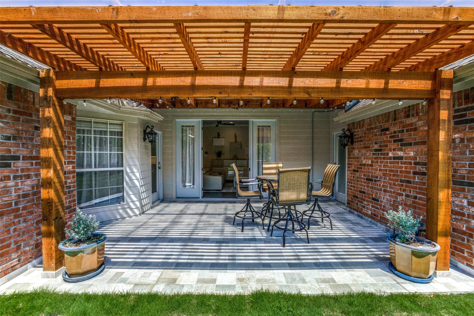
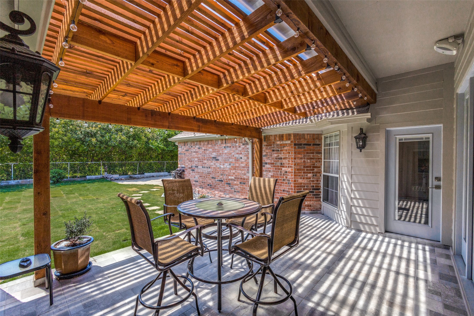
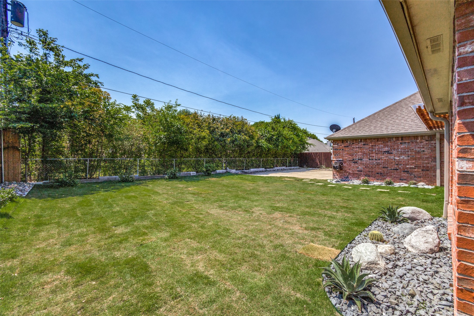
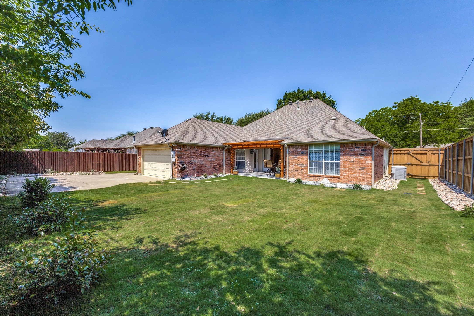
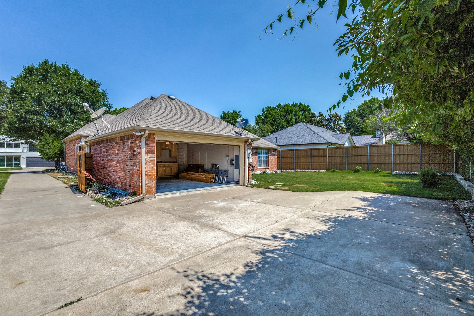
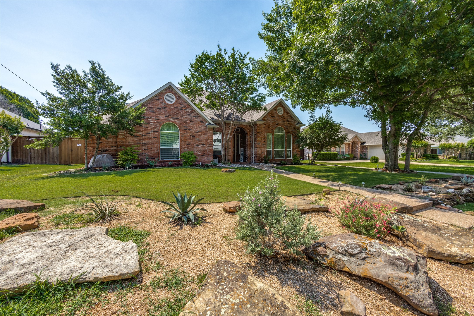
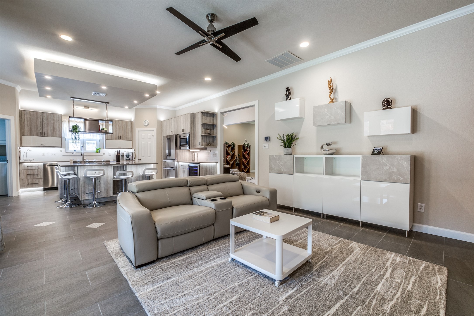
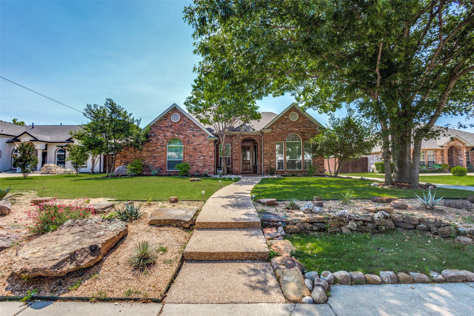
If you're looking for a stunning, fully furnished & move-in ready rental with flexible lease terms then look no further! This single story home welcomes you with lush landscaping & curb appeal. Upon entering you'll find an open layout with modern upgraded lighting fixtures, designer ceiling fans & ceramic tile flooring throughout for easy maintenance. Entertain in the chef's kitchen featuring a large island, quartz counters, tons of cabinet space for storage, gas cooktop with a vent mechanism, reverse osmosis filtration, water softening system & built-in wine cooler that flows seamlessly to the family room with decorative fireplace & access to the back patio. Large master with upgraded en-suite bath including dual sinks, oversized frameless designer shower & walk-in closet. Relax on the back patio overlooking the grassy area & trees. Convenient location with easy access to major highways & close to parks, shopping, dining & more. Monthly rent includes yard maintenance & all bills!

Share Property

Location

19122 Windmill Lane, Dallas, TX 75252

Status

Leased

Date Leased

April 13, 2026

Property Amenities

Interior
Fireplace Decorative, Family Room
Appliances Built-In Refrigerator, Dryer, Dishwasher, Disposal, Gas Range, Microwave, Water Softener, Vented Exhaust Fan, Washer, Wine Cooler
Flooring Ceramic Tile
Total Bedrooms: 4
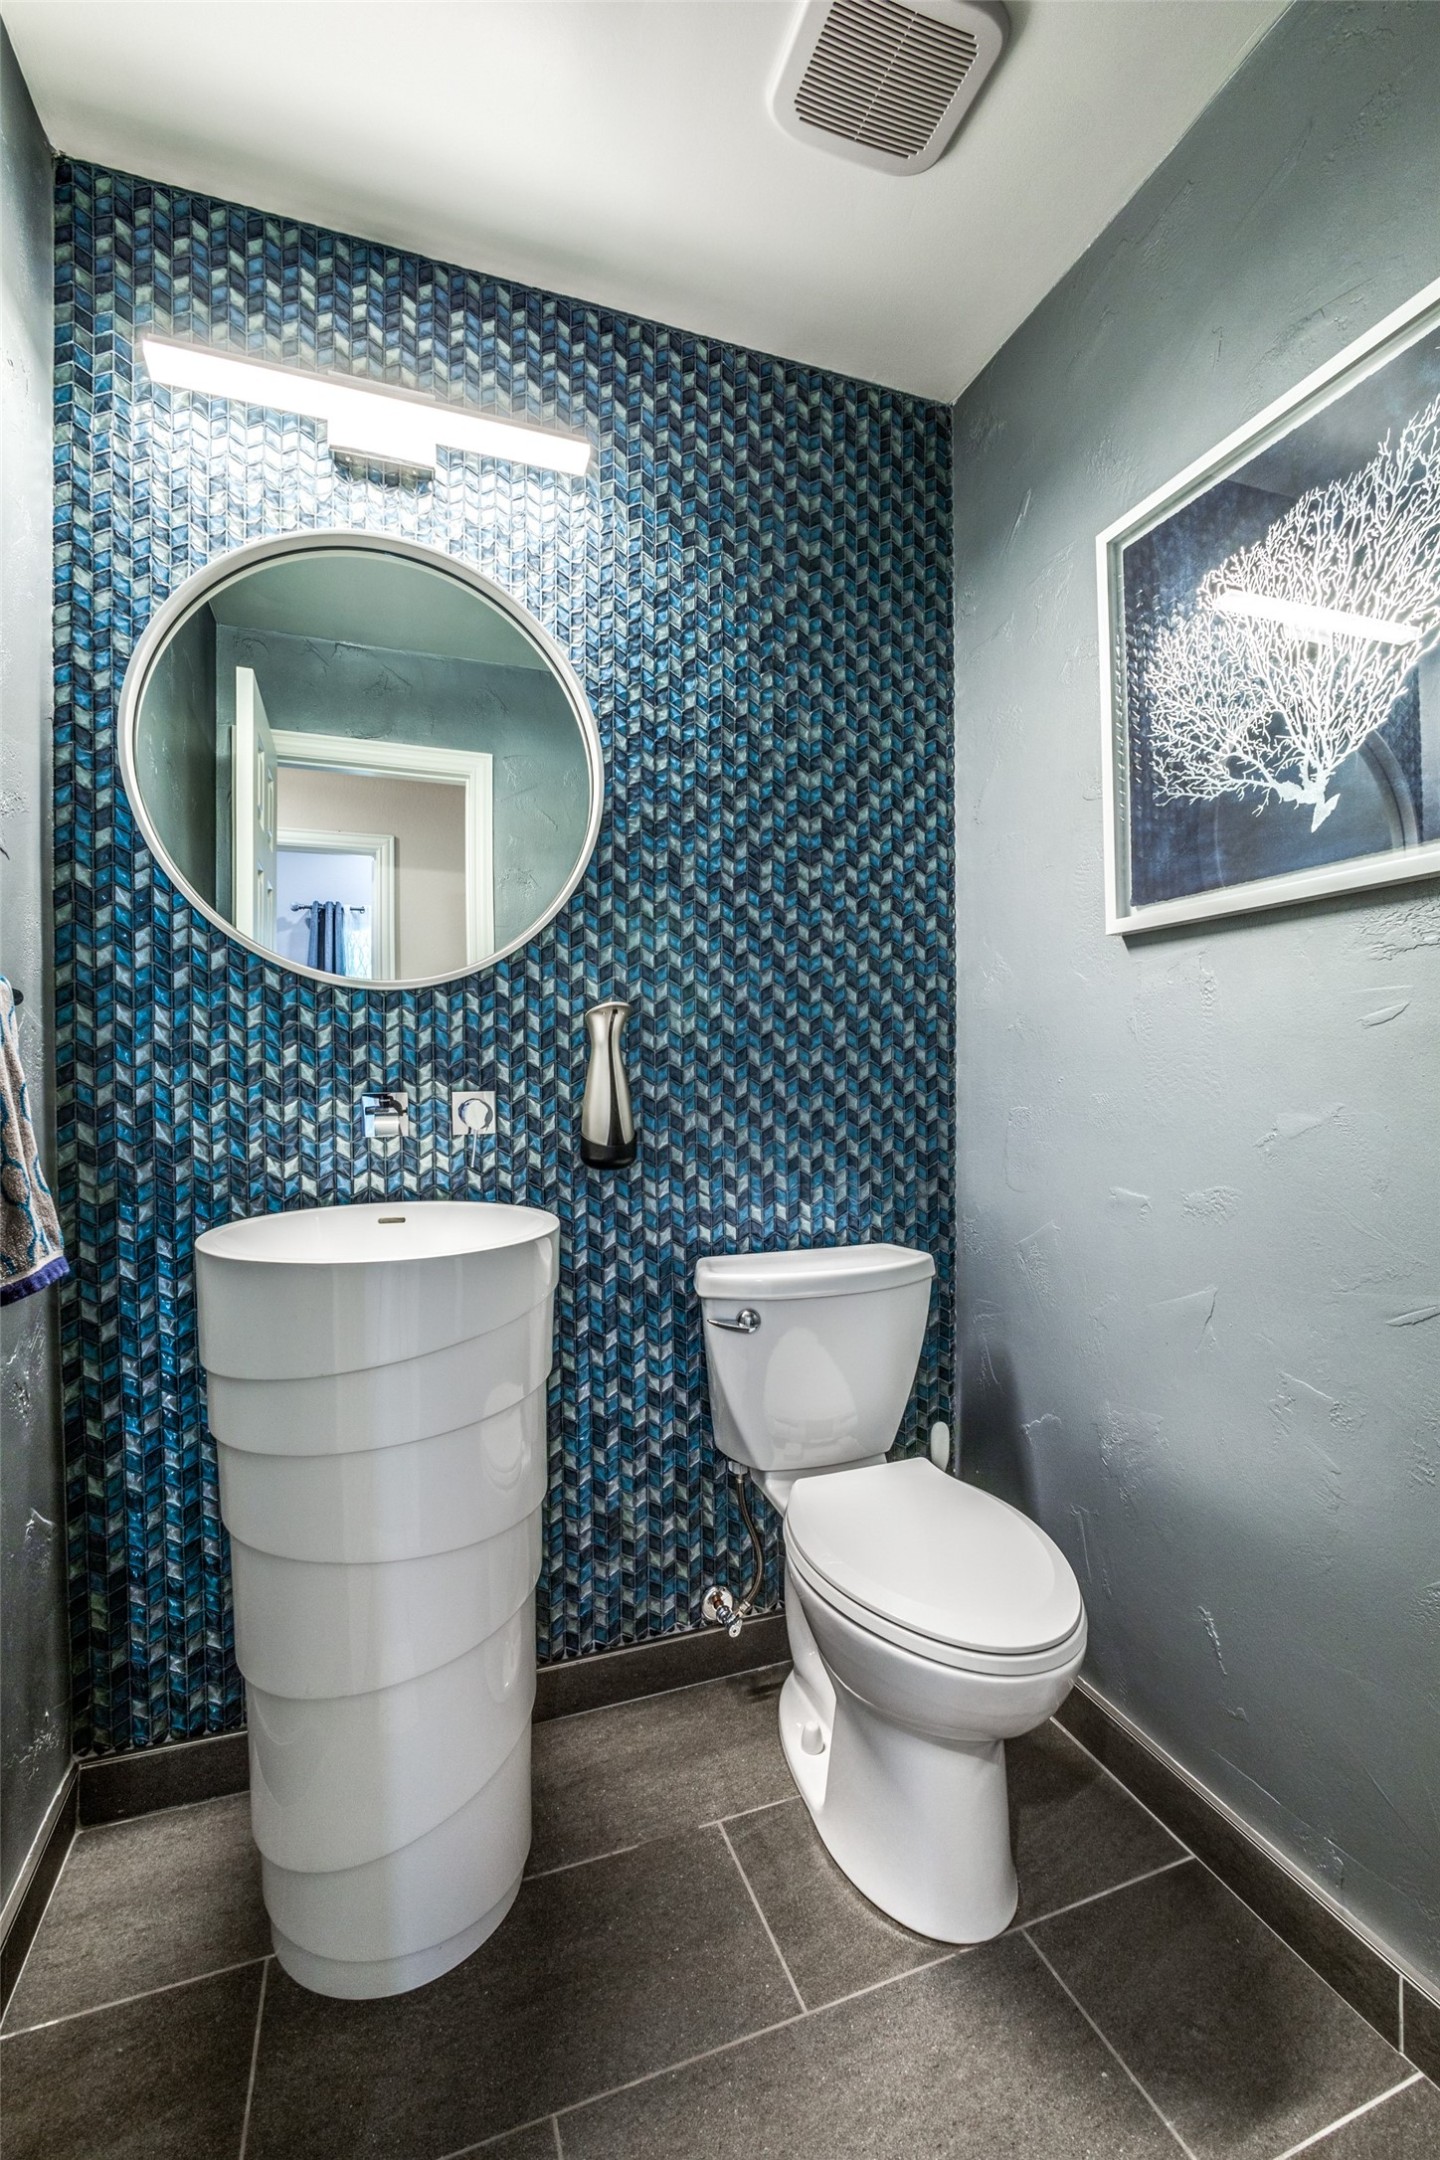
Half Bathrooms: 1
Full Bathrooms: 2
Other Interior Features Decorative/Designer Lighting Fixtures, Eat-in Kitchen, High Speed Internet, Kitchen Island, Open Floorplan, Pantry, Cable TV, Walk-In Closet(s)
Area & Lot
Lot Area 0.28 Acres
Living area 2,424 Sq.Ft.
MLS® ID 21157916
Year Built 1999
School District Plano ISD
High School Shepton
Middle School Frankford
Elementary School Jackson
Architecture Styles Contemporary/Modern, Detached
Type Residential
Status Leased
Exterior
Stories 1
Pool None
Air conditioning Central Air, Ceiling Fan(s), Electric
Heat type Central, Natural Gas
Water Source Public
Garage Space 2.0
Security Features Smoke Detector(s)
Sewer Public Sewer
Other Exterior Features Rain Gutters
Parking Garage, Garage Door Opener, Garage Faces Rear
Lot Features Interior Lot, Landscaped, Subdivision, Few Trees
Roof Composition
Utilities Natural Gas Available, Sewer Available, Separate Meters, Underground Utilities, Water Available, Cable Available
360 Virtual Tour

Take a tour of this property

Hillcrest Forest

Established North Dallas neighborhood offering greenbelt access, classic ranch homes, and top elementary schools.

Work With Jenelle

Start a thoughtful conversation about your next move, whether you're buying, selling, relocating, investing, or building a life that fits you better.