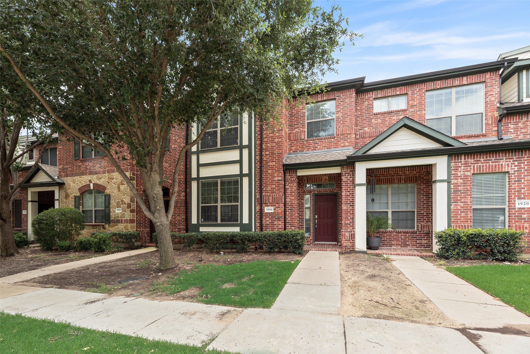
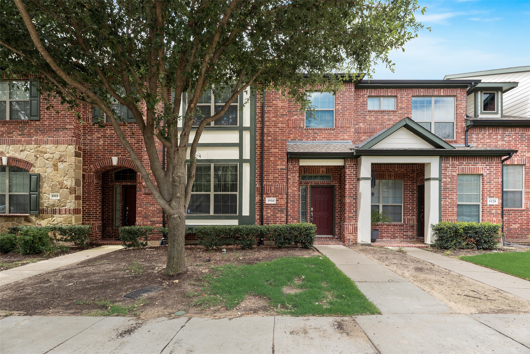
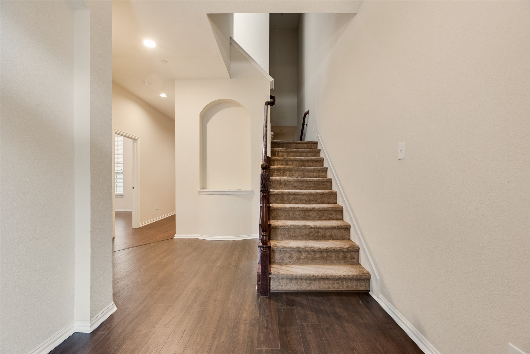
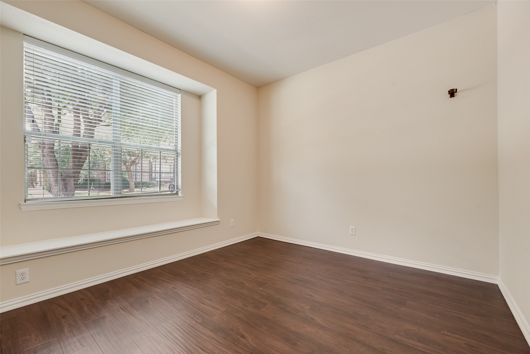
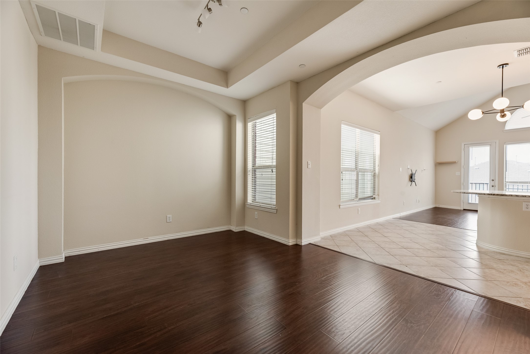
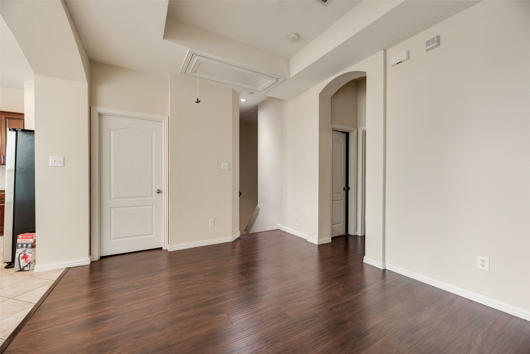
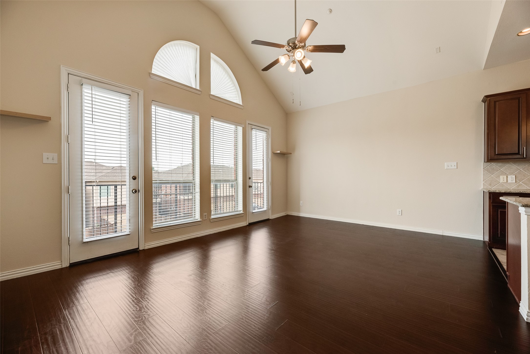
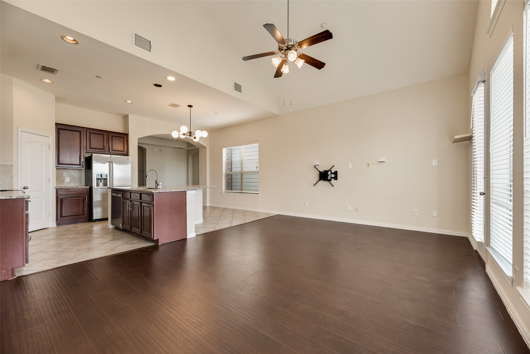
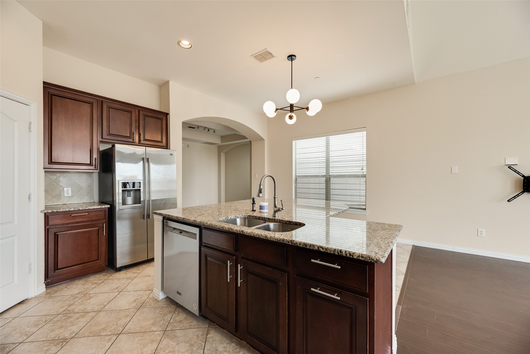
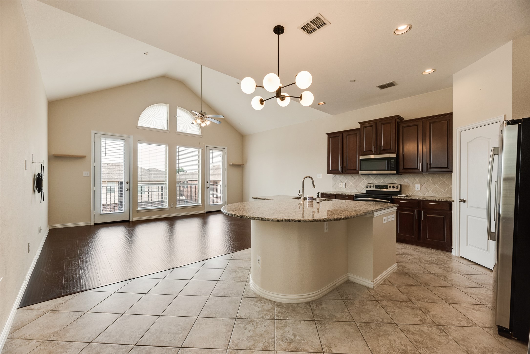
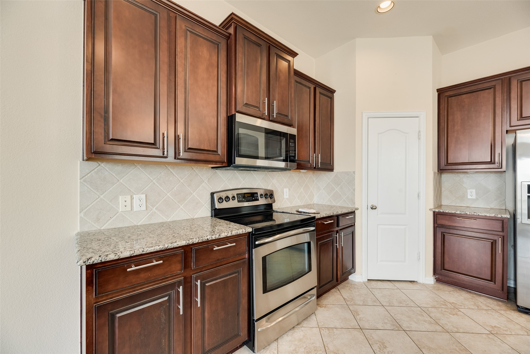
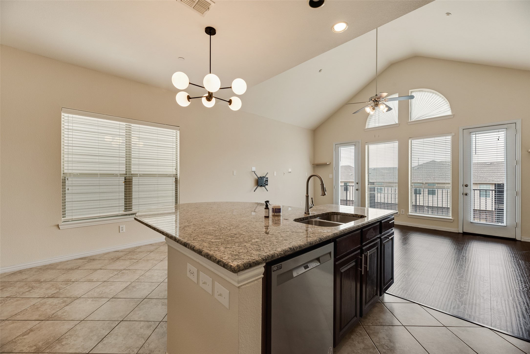
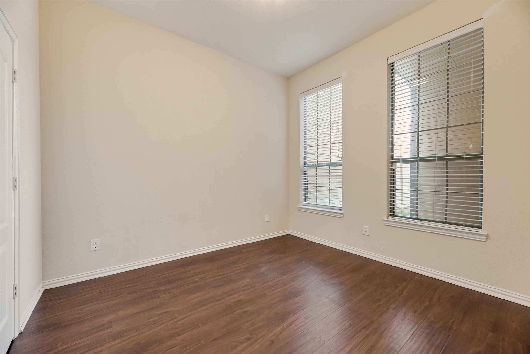
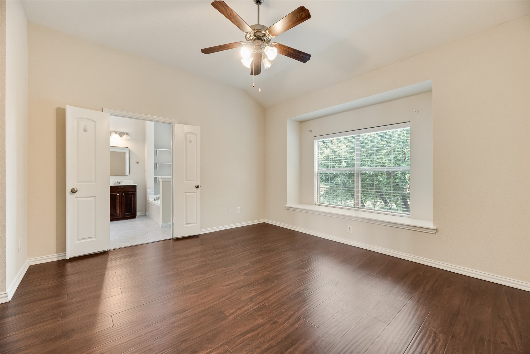
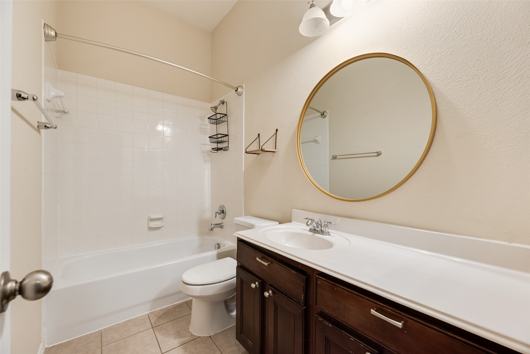
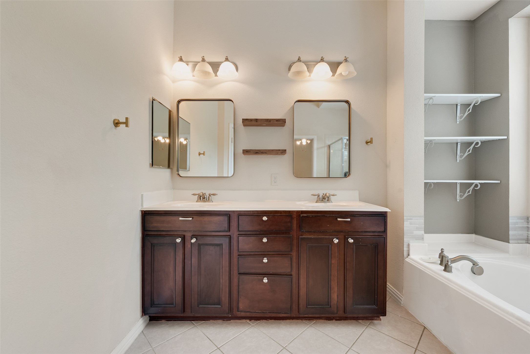
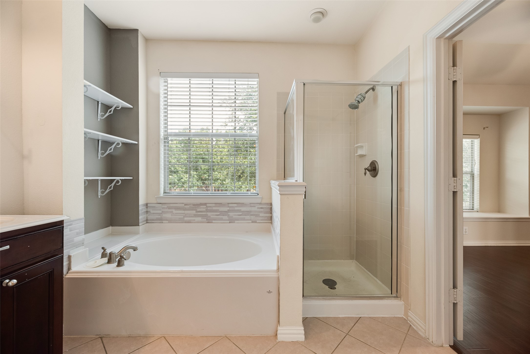
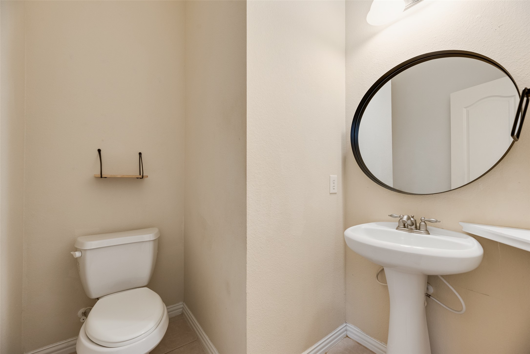
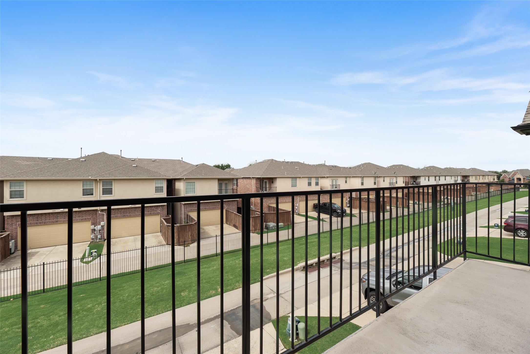
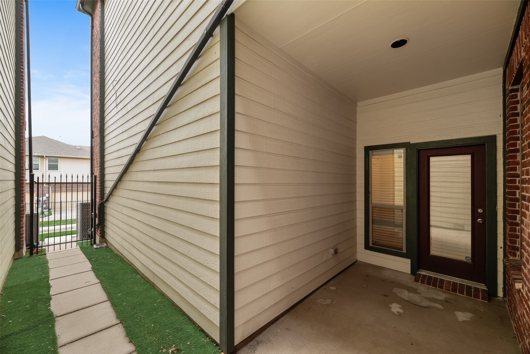
*Fresh paint, updated flooring, move-in ready condition and a special incentive: $500 move-in credit for a minimum 12 month lease signed by June 15th, 2026. Move-in credit is only applicable at the $2,795 rental price.* Location, location, location! 3 bed, 2.5 bath townhome in the highly sought-after Emerald Valley subdivision. Home has built-in art niches and a great versatile floor plan that can accommodate family living and entertaining. Beautiful hardwood floors, arched doorways and more. First floor has two bedrooms and full bath. Master bedroom, kitchen and living room are on the 2nd floor. The kitchen offers granite counters, SS appliances and a huge island. Family room upstairs has wood floors and has 2 doors leading to large balcony. Full size utility room with cabinets and a powder room are upstairs as well. The master bedroom retreat has a large window seat. Home comes with fridge, washer and dryer. Large storage area on first floor. Home is part of highly sought-after Las Colinas Association, which includes security patrol. Library within 5 minute drive and walking distance to park. Major highways within minutes drive. HOA-maintained landscaping.
Share Property
Location
1916 Lantana Lane, Irving, TX 75063
Status
Leased
Date Leased
June 25, 2026
Property Amenities
Interior
Laundry roomWasher Hookup, Dryer Hookup, Laundry in Utility Room
AppliancesDryer, Dishwasher, Electric Cooktop, Electric Oven, Electric Water Heater, Disposal, Microwave, Refrigerator, Washer
FlooringCarpet, Ceramic Tile, Hardwood
Total Bedrooms:3
Half Bathrooms:1
Full Bathrooms:2
Other Interior FeaturesCable TV
Area & Lot
Lot Area2,352.24 Sq.Ft.
Living area2,065 Sq.Ft.
MLS® ID21274194
Year Built2007
School DistrictCarrollton-Farmers Branch ISD
High SchoolRanchview
Middle SchoolBush
Elementary SchoolFreeman
Architecture StylesTraditional
TypeTownhouse
StatusLeased
Exterior
Stories2
PoolNone
Air conditioningCentral Air, Electric
Heat typeCentral, Electric
Water SourcePublic
Garage Space2.0
SewerPublic Sewer
ParkingGarage, Garage Faces Rear
RoofAsphalt, Composition, Shingle
UtilitiesSewer Available, Water Available, Cable Available