Description
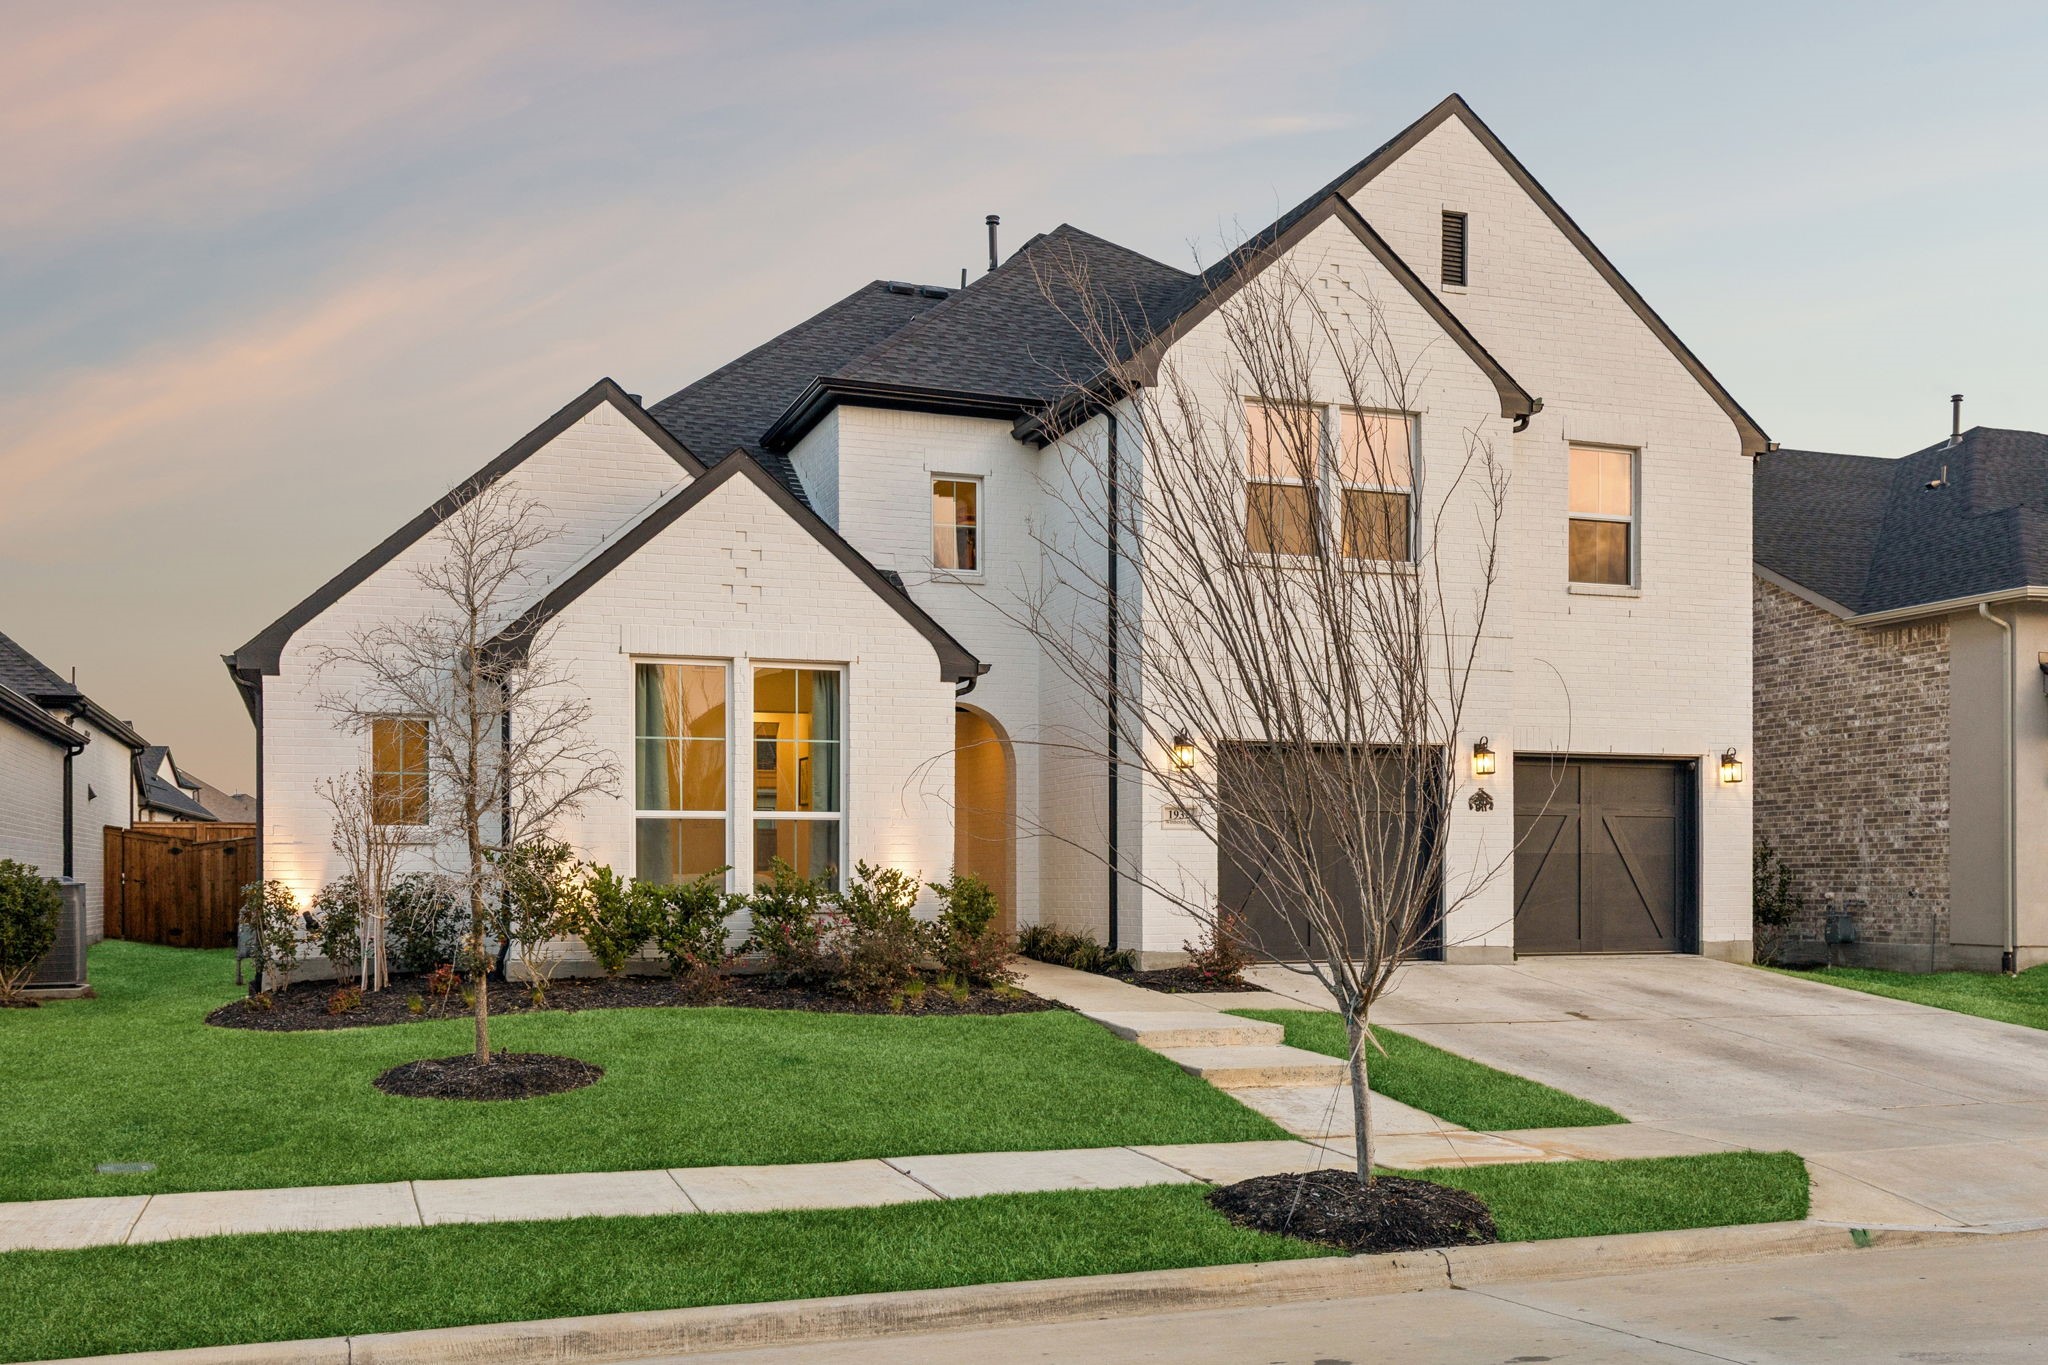
Set against the backdrop of a tranquil pond and winding neighborhood trails, this barely lived-in Toll Brothers residence showcases one of the builder's most sought-after floor plans in the resort-style community of Light Farms. Expansive windows flood the home with natural light, highlighting rich wood floors, architectural beam details, crown molding, and a dramatic fireplace that anchors the living space. The result is a home that feels both striking and thoughtfully designed for effortless everyday living and entertaining. Two bedrooms with private ensuites on the main level offer exceptional flexibility for guests or multigenerational living, complemented by a dedicated office, spacious game room, and media room. Each bedroom features its own bathroom and large walk-in closet, creating comfort and privacy throughout. The spacious primary suite provides a peaceful retreat, while thoughtful details including a mudroom, built-ins in the utility room, soft-close cabinetry, and epoxy garage floors reflect the care and quality found throughout the home. Smart home features include irrigation, garage doors, thermostats, appliances, cameras, a security system, and more. The private backyard offers a comfortable space to relax and entertain beneath the covered patio, while the HOA covers front yard maintenance, allowing for easy, low-maintenance living. Located within Prosper ISD and just a short walk to highly regarded Boyer Elementary, the home also enjoys convenient access to Frontier park, major thoroughfares, shopping, and dining. Life in Light Farms goes well beyond the home itself, with exceptional amenities and a vibrant community atmosphere. Residents enjoy resort-style pools, tennis and pickleball courts, miles of scenic trails, a fitness center, a neighborhood restaurant, and golf-cart-friendly streets. With more than 200 community events each year, it's the kind of neighborhood where neighbors connect easily and friendships last for years to come.