Leave a Message

Thank you for your message. I will be in touch with you shortly.

1942 Oxford Drive
Price Upon Request

1942 Oxford Drive

3 Beds 2 Baths 1,627 Sq.Ft. 8,015.04 Sq.Ft.

Description

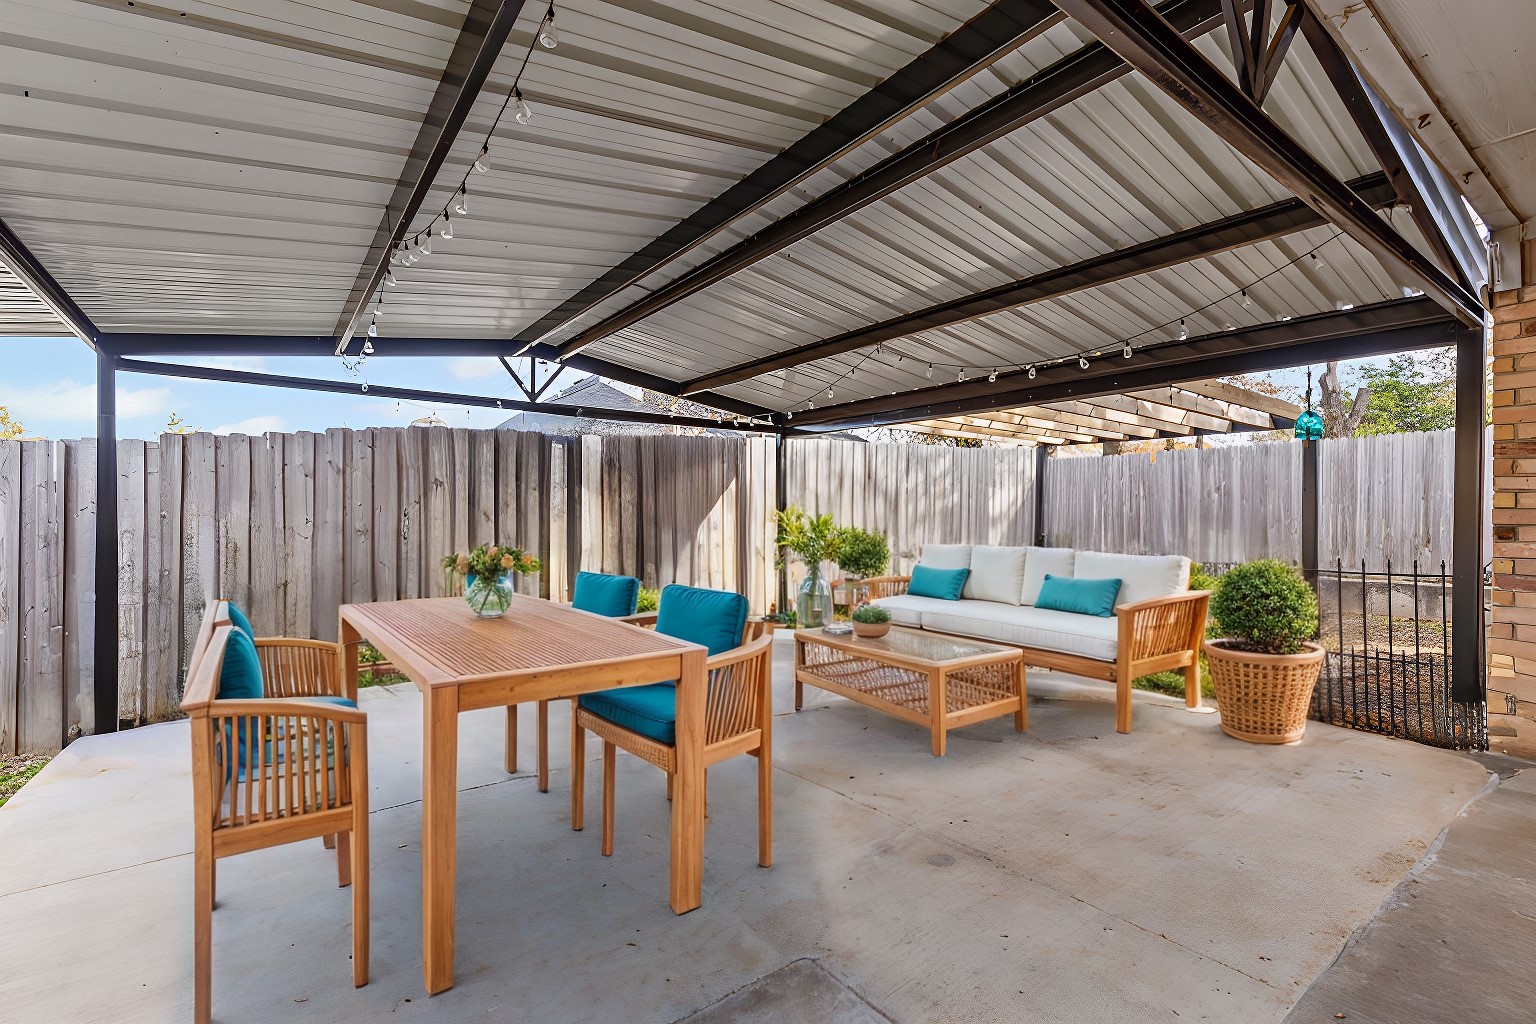
***2.99% ASSUMABLE FHA LOAN!*** Nestled in the highly sought-after Windsor Park, this meticulously maintained home offers an array of modern upgrades and charming features, making it ideal for a variety of lifestyles. From families to professionals seeking a work-from-home setup, this home offers thoughtful spaces and exceptional features.The updated interior boasts new flooring (2021), fresh paint (2021), and an upgraded kitchen featuring elegant granite countertops and a premium KitchenAid stainless steel range. A large pantry enhances functionality, while the generously sized utility room provides ample storage and convenience for household tasks. A versatile office space offers the perfect setting for remote work, study, or hobbies. It can also be transformed into a playroom or personal gym, making it easy to adapt the home to suit your needs. The primary bathroom has been tastefully updated with modern vanities (2021) and a luxurious shower (2021). Step outside to enjoy the inviting covered patio (2021), perfect for relaxation or entertaining. This home epitomizes charm and care, presenting a perfect blend of style and comfort for its future owners.

Share Property

Location

1942 Oxford Drive, Kaufman, TX 75142

Status

Sold

Date Sold

April 17, 2025

Property Amenities

Interior
Fireplace Living Room, Stone, Wood Burning
Appliances Dishwasher, Electric Range, Electric Water Heater, Microwave
Flooring Luxury Vinyl Plank
Total Bedrooms: 3
Full Bathrooms: 2
Other Interior Features Built-in Features, Decorative/Designer Lighting Fixtures, Eat-in Kitchen, Granite Counters, High Speed Internet, Open Floorplan, Pantry, Cable TV, Wired for Data, Walk-In Closet(s)
Area & Lot
Lot Area 8,015.04 Sq.Ft.
Living area 1,627 Sq.Ft.
MLS® ID 20850181
Year Built 2000
School District Kaufman ISD
High School Kaufman
Elementary School Lucille Nash
Architecture Styles Traditional, Detached
Type Residential
Status Sold
Exterior
Stories 1
Pool None
Air conditioning Central Air, Ceiling Fan(s), Electric
Heat type Central, Electric
Water Source Public
Garage Space 2.0
Security Features Fire Alarm, Smoke Detector(s)
Sewer Public Sewer
Other Exterior Features Lighting, Private Yard
Parking Concrete, Direct Access, Door-Single, Driveway, Garage Faces Front, Garage, Garage Door Opener, Inside Entrance, Kitchen Level, Private
Lot Features Cleared, Interior Lot, Landscaped, Few Trees
Roof Composition
Utilities Electricity Available, Electricity Connected, Sewer Available, Underground Utilities, Water Available, Cable Available
Finance
Price Upon Request

360 Virtual Tour

Take a tour of this property

Work With Jenelle

Start a thoughtful conversation about your next move, whether you're buying, selling, relocating, investing, or building a life that fits you better.


