Leave a Message

Thank you for your message. I will be in touch with you shortly.

1946 Sherburne Street
VIEW PHOTOS
Price Upon Request

1946 Sherburne Street

3 Beds 3 Baths 1,841 Sq.Ft. 4,138.2 Sq.Ft.

Description

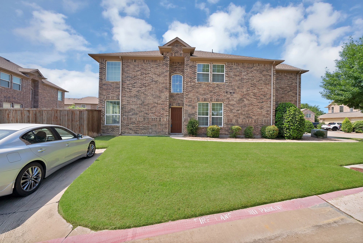
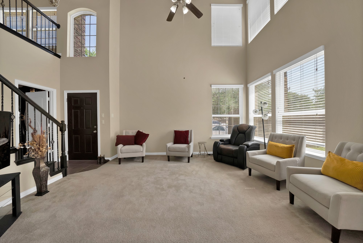
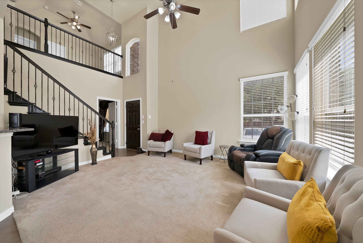
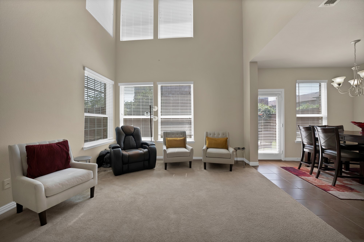
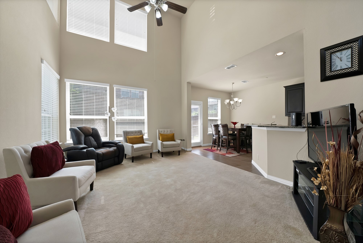
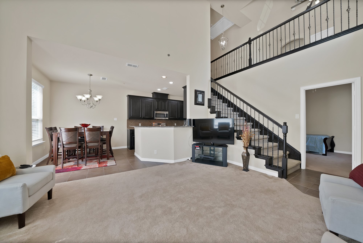
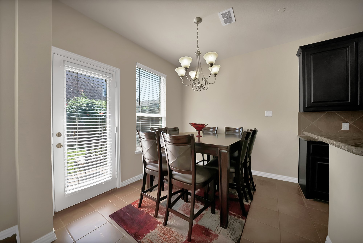
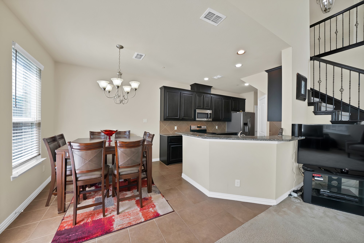
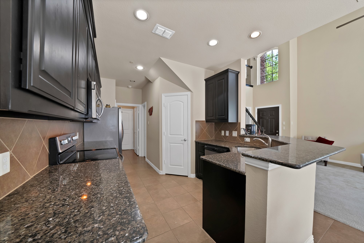
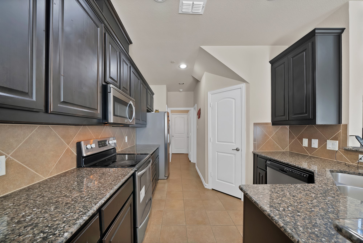
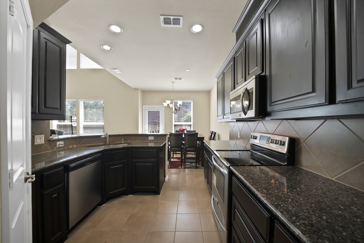
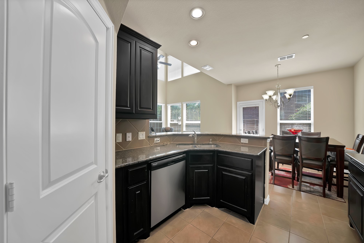
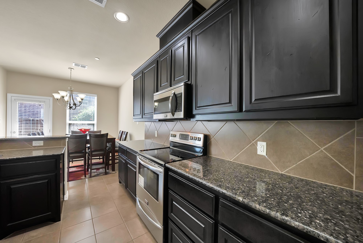
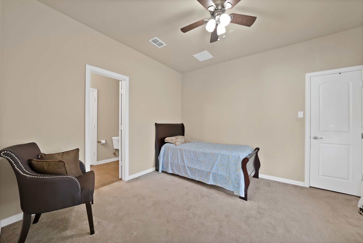
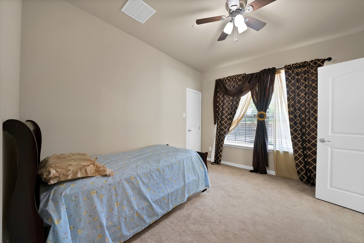
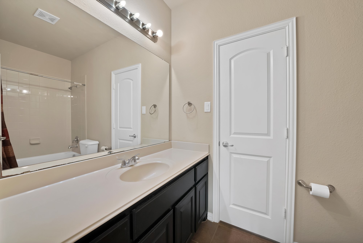
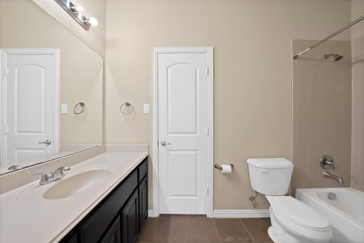
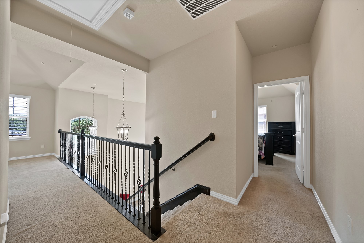
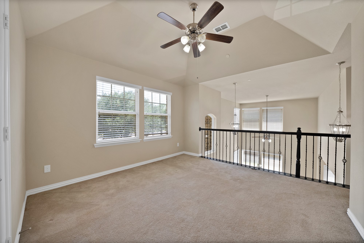
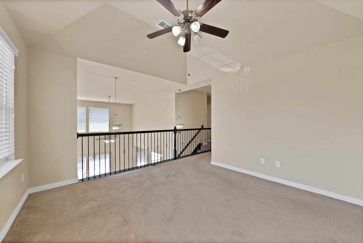
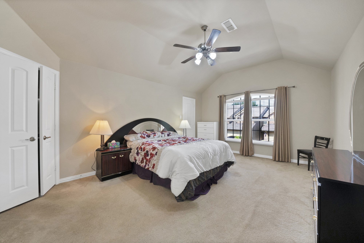
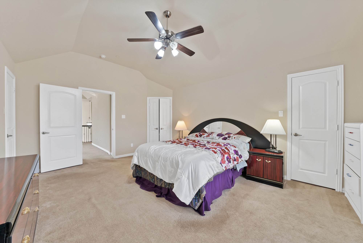
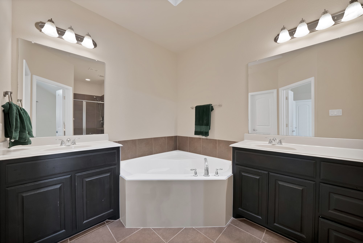
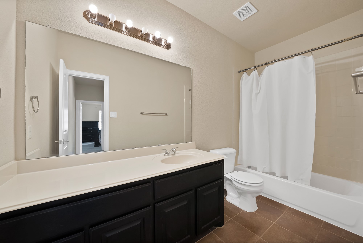
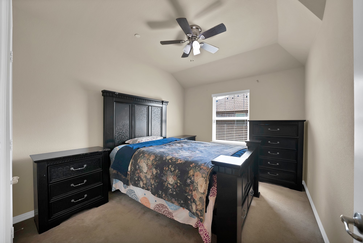
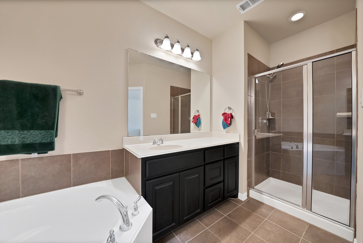
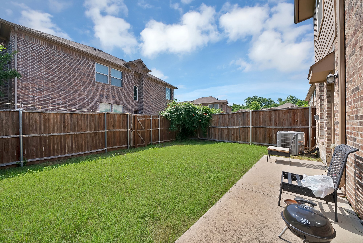
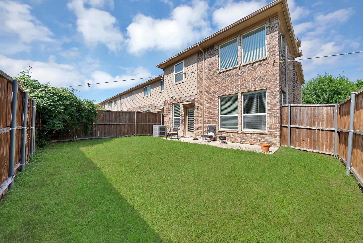
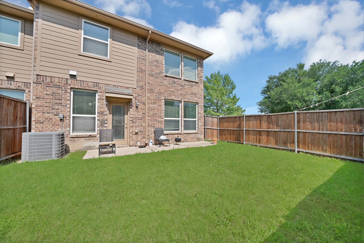
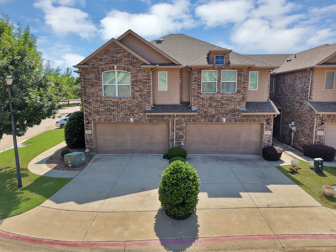
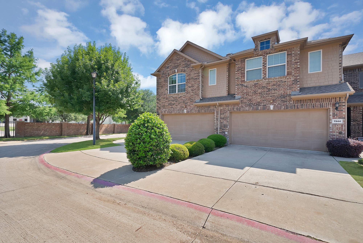
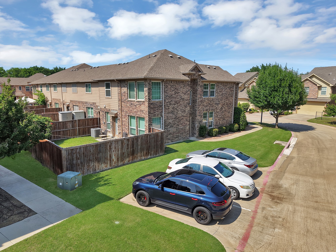
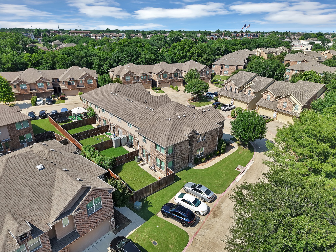
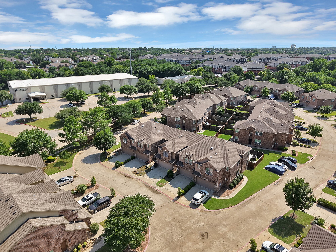
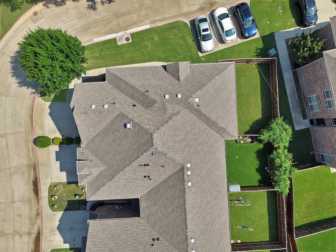
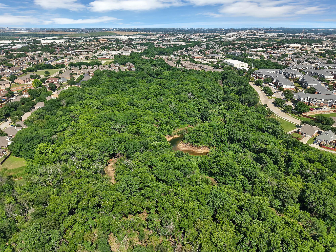
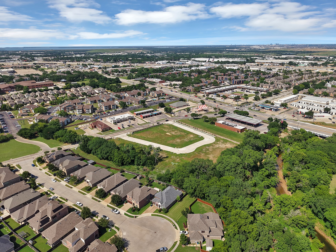
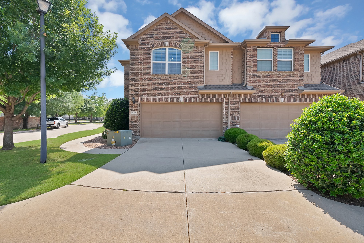
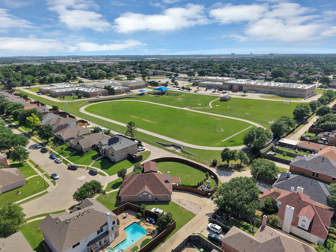
When using preferred Lender StratLend, 2% concession may be applied toward: *Interest deduction *Closing cost reduction *Temporary rate buy-down. Options such as a 3-2-1 or 2-1 structure! Welcome to this beautifully maintained two-story townhome located in a desirable gated community, offering 3 bedrooms, 3 full bathrooms, and 1,841 square feet of thoughtfully designed living space in one of Lewisville's most convenient and sought-after locations. Perfectly situated just minutes from premier shopping, dining, entertainment, and DFW Airport, this home combines everyday comfort with unbeatable accessibility. Set on a desirable corner lot, the property features a spacious fenced backyard and private patio--ideal for morning coffee, weekend gatherings, or simply unwinding outdoors. Inside, soaring ceilings and oversized windows fill the expansive living area with natural light, creating an open and inviting atmosphere from the moment you walk in. The stylish kitchen is designed to impress with granite countertops, modern appliances, abundant cabinetry, and plenty of prep space for cooking and entertaining. The main floor also offers a private bedroom and ensuite, making it an excellent setup for guests, a home office, or multi-generational living. Upstairs, a versatile bonus living space provides endless possibilities. Two generously sized bedrooms each feature their own full bathrooms, offering comfort, privacy, and flexibility for family or guests. The attached two-car garage adds even more convenience. Enjoy the ease of low-maintenance living with HOA-covered exterior upkeep, including the roof, giving you more time to enjoy your home and less time worrying about maintenance. With quick access to I-35E and an easy commute to both Dallas and Denton, this exceptional townhome offers the perfect balance of suburban charm and urban convenience. Don't miss your opportunity to own this light-filled, move-in-ready gem in the heart of Lewisville!

Share Property

Location

1946 Sherburne Street, Lewisville, TX 75067

Status

Sold

Date Sold

July 17, 2026

Property Amenities

Interior
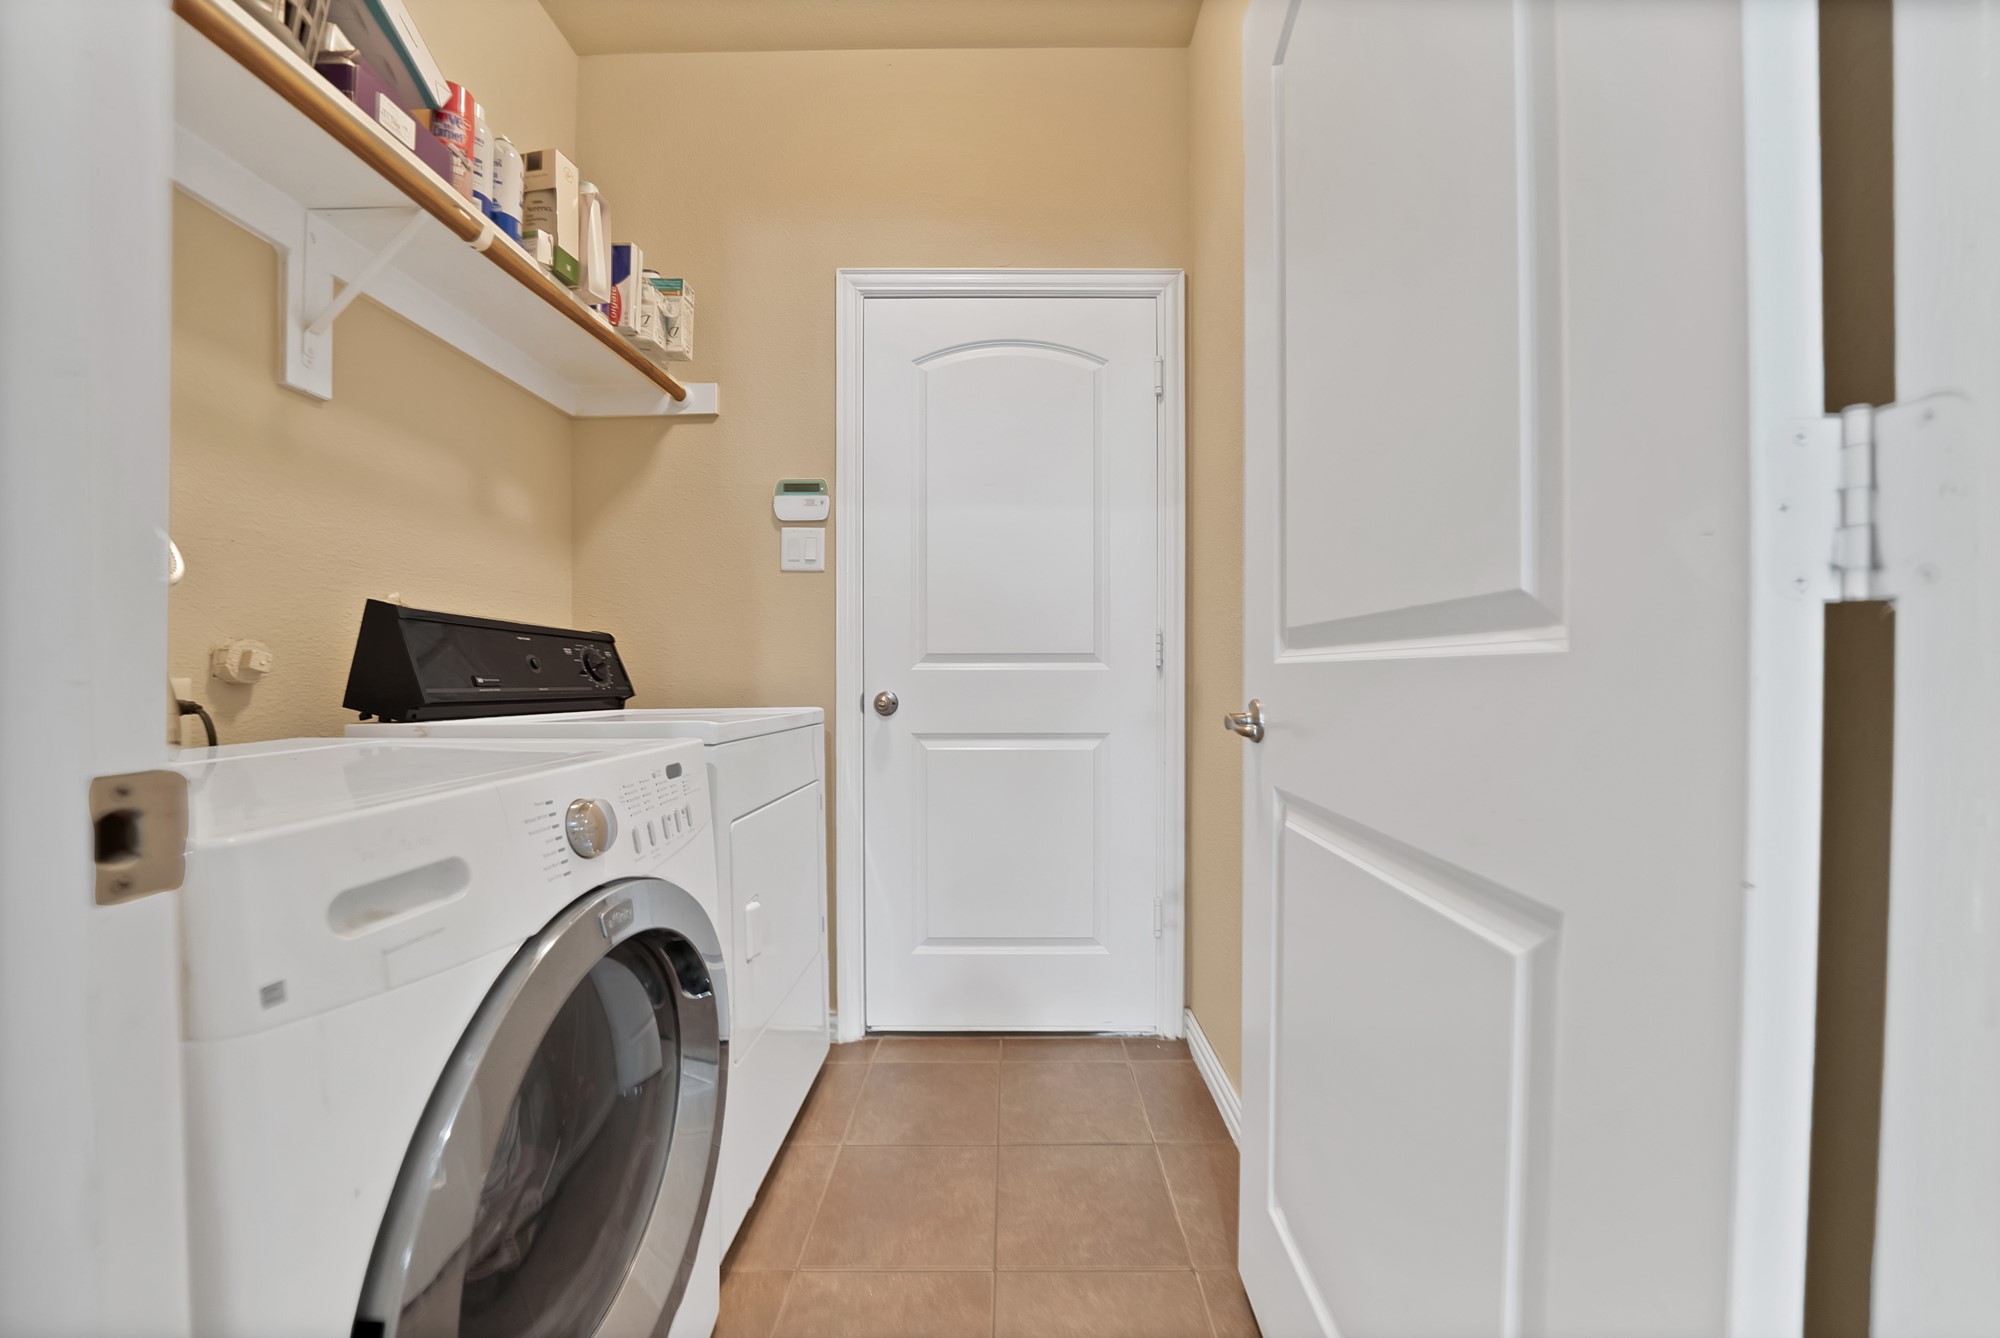
Laundry room Washer Hookup, Electric Dryer Hookup, Laundry in Utility Room
Appliances Dishwasher, Electric Cooktop, Electric Oven, Electric Water Heater, Disposal, Microwave
Flooring Carpet, Ceramic Tile
Total Bedrooms: 3
Full Bathrooms: 3
Other Interior Features Eat-in Kitchen, Granite Counters, High Speed Internet, Loft, Multiple Master Suites, Open Floorplan, Pantry, Vaulted Ceiling(s), Walk-In Closet(s)
Area & Lot
Lot Area 4,138.2 Sq.Ft.
Living area 1,841 Sq.Ft.
MLS® ID 21282570
Year Built 2014
School District Lewisville ISD
High School Lewisville
Middle School Marshall Durham
Elementary School Lewisville
Architecture Styles Traditional
Type Townhouse
Status Sold
Exterior
Stories 2
Pool None
Air conditioning Central Air, Ceiling Fan(s), Electric
Heat type Central, Electric
Water Source Public
Garage Space 2.0
Security Features Security System Owned, Carbon Monoxide Detector(s), Smoke Detector(s)
Sewer Public Sewer
Other Exterior Features Lighting, Private Entrance, Private Yard, Rain Gutters
Parking Door-Single, Driveway, Garage, Garage Door Opener, Garage Faces Side
Lot Features Corner Lot, Landscaped, Subdivision, Sprinkler System
Roof Shingle
Utilities Cable Available, Electricity Available, Sewer Available, Water Available
Finance
Price Upon Request

360 Virtual Tour

Take a tour of this property

Hillcrest Forest

Established North Dallas neighborhood offering greenbelt access, classic ranch homes, and top elementary schools.

Work With Jenelle
Start a thoughtful conversation about your next move, whether you're buying, selling, relocating, investing, or building a life that fits you better.