1951 Shenandoah Street
VIEW PHOTOS
$1,100,000

1951 Shenandoah Street

5 Beds 7 Baths 4,935 Sq.Ft. 0.3 Acres

Open House

11/7/2026 2:00PM - 4:00PM CST

Description

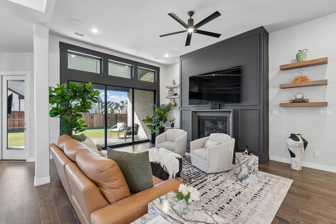
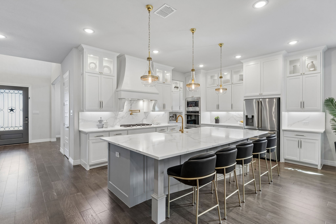
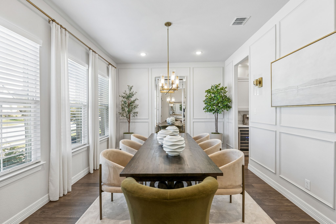
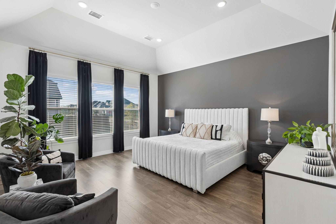
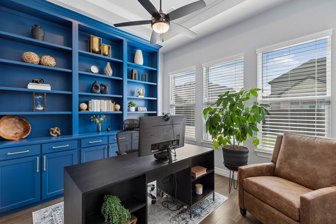
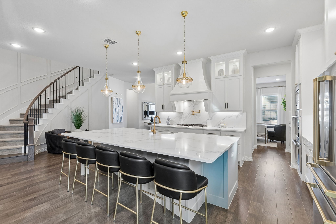
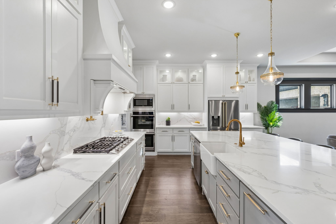
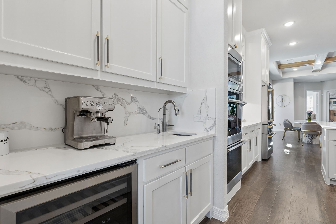
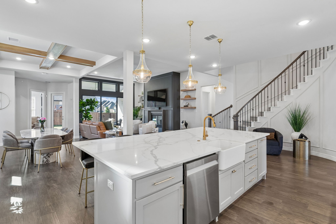
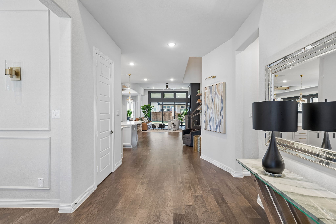
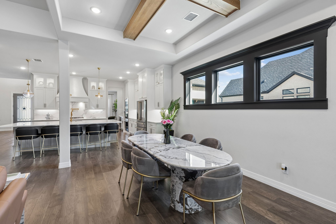
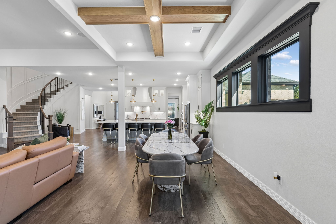
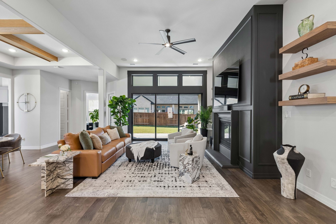
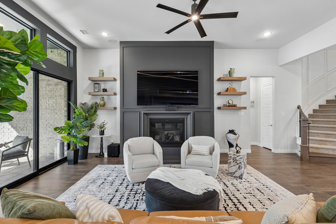
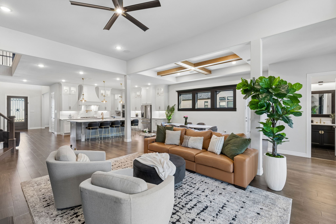
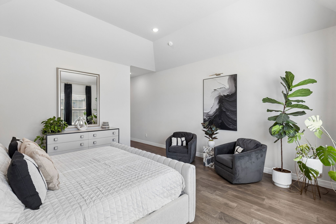
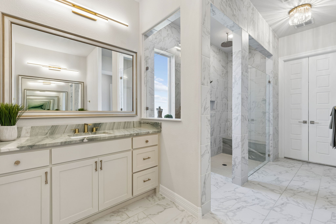
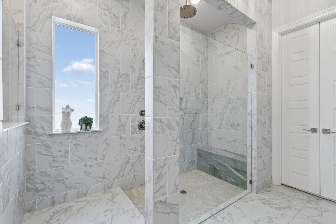
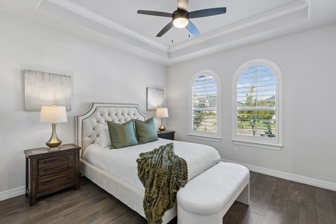
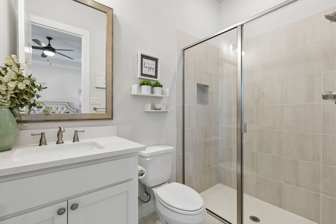
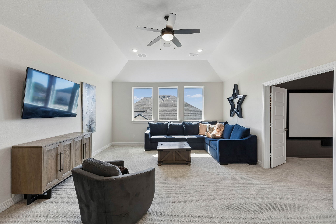
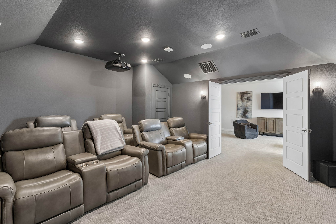
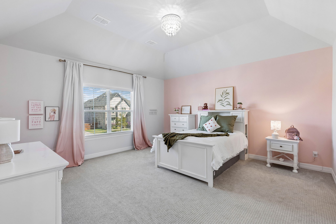
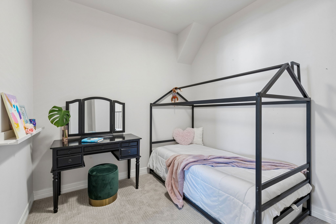
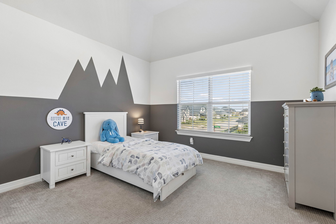
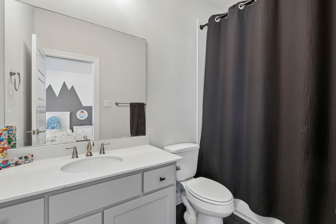
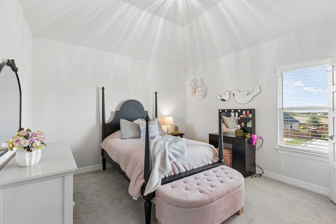
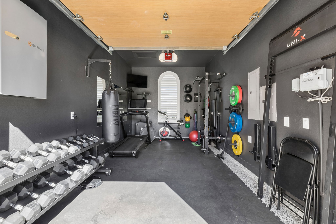
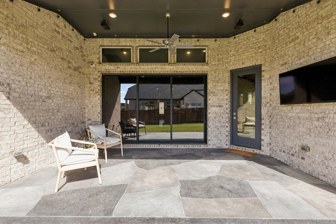
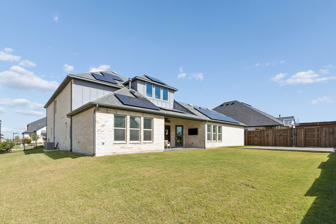
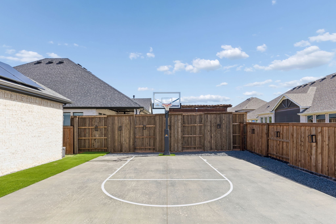
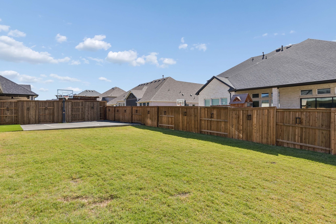
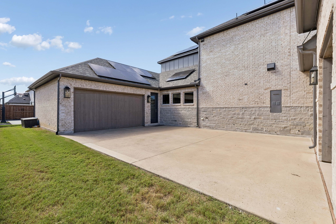
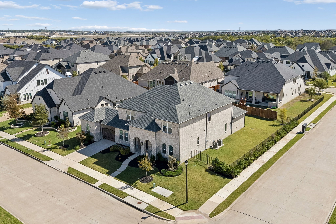
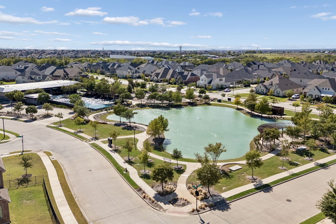
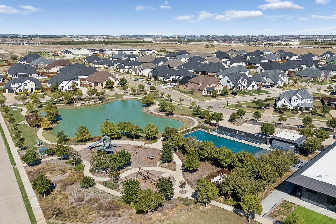
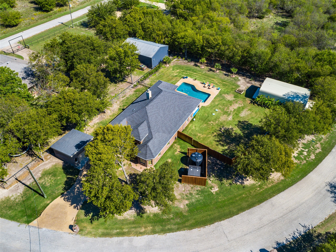
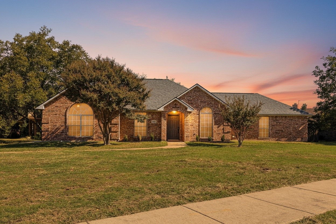
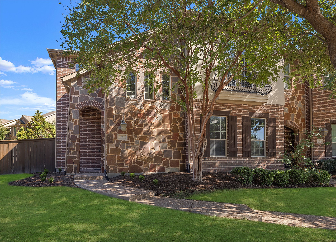
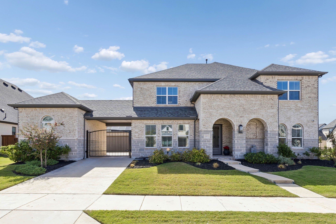
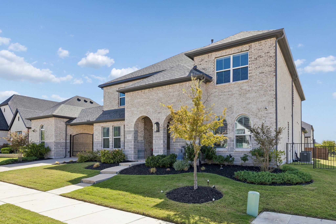
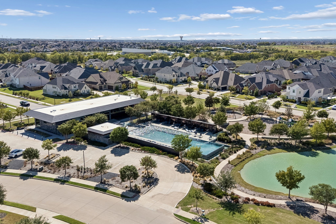
Looking for space, style, and top-tier Prosper ISD schools? This better-than-new NORTH FACING 5-bedroom, 7-bath home in Legacy Gardens delivers on every front. From the moment you walk in, you're greeted by abundant natural light, rich hardwood floors, and clean modern finishes. The main floor is built for everyday living and easy hosting. At its center is a spacious family room with vaulted ceilings, a stunning upgraded fireplace with built-in storage, and surround sound--with glass sliders opening directly to the covered patio. The fully upgraded kitchen features a massive quartz island, custom backsplash, gas cooking, pot filler, apron sink, and a sunny eat-in breakfast area. The main level offers a private primary suite with an upgraded bathroom and oversized shower, a full secondary bedroom suite, a dedicated home office and dining room. Upstairs, three additional bedrooms each feature their own ensuite bath and walk-in closet, alongside a large game room, a finished flex or sleeping room, and a dedicated home theater complete with a 100 inch screen, projector, seating, and surround sound. Outside, the large corner lot provides a covered patio and outdoor living space, plus a private half basketball court. Even with the court, there is still substantial yard space left over if you ever want to add a custom pool down the road. Tech and functional upgrades abound throughout, including a detached 1-car garage converted into a private climate-controlled home gym, 220V EV charging, whole-house water filtration, reverse osmosis, and a central vacuum system. Down the road from the home, you can enjoy the community's state-of-the-art amenities like a resort-style pool, fitness studio, playgrounds, and a conference room. Don't miss this exceptional home!
Share Property

Location

1951 Shenandoah Street, Prosper, TX 75078

Status

For Sale

Property Amenities

Interior
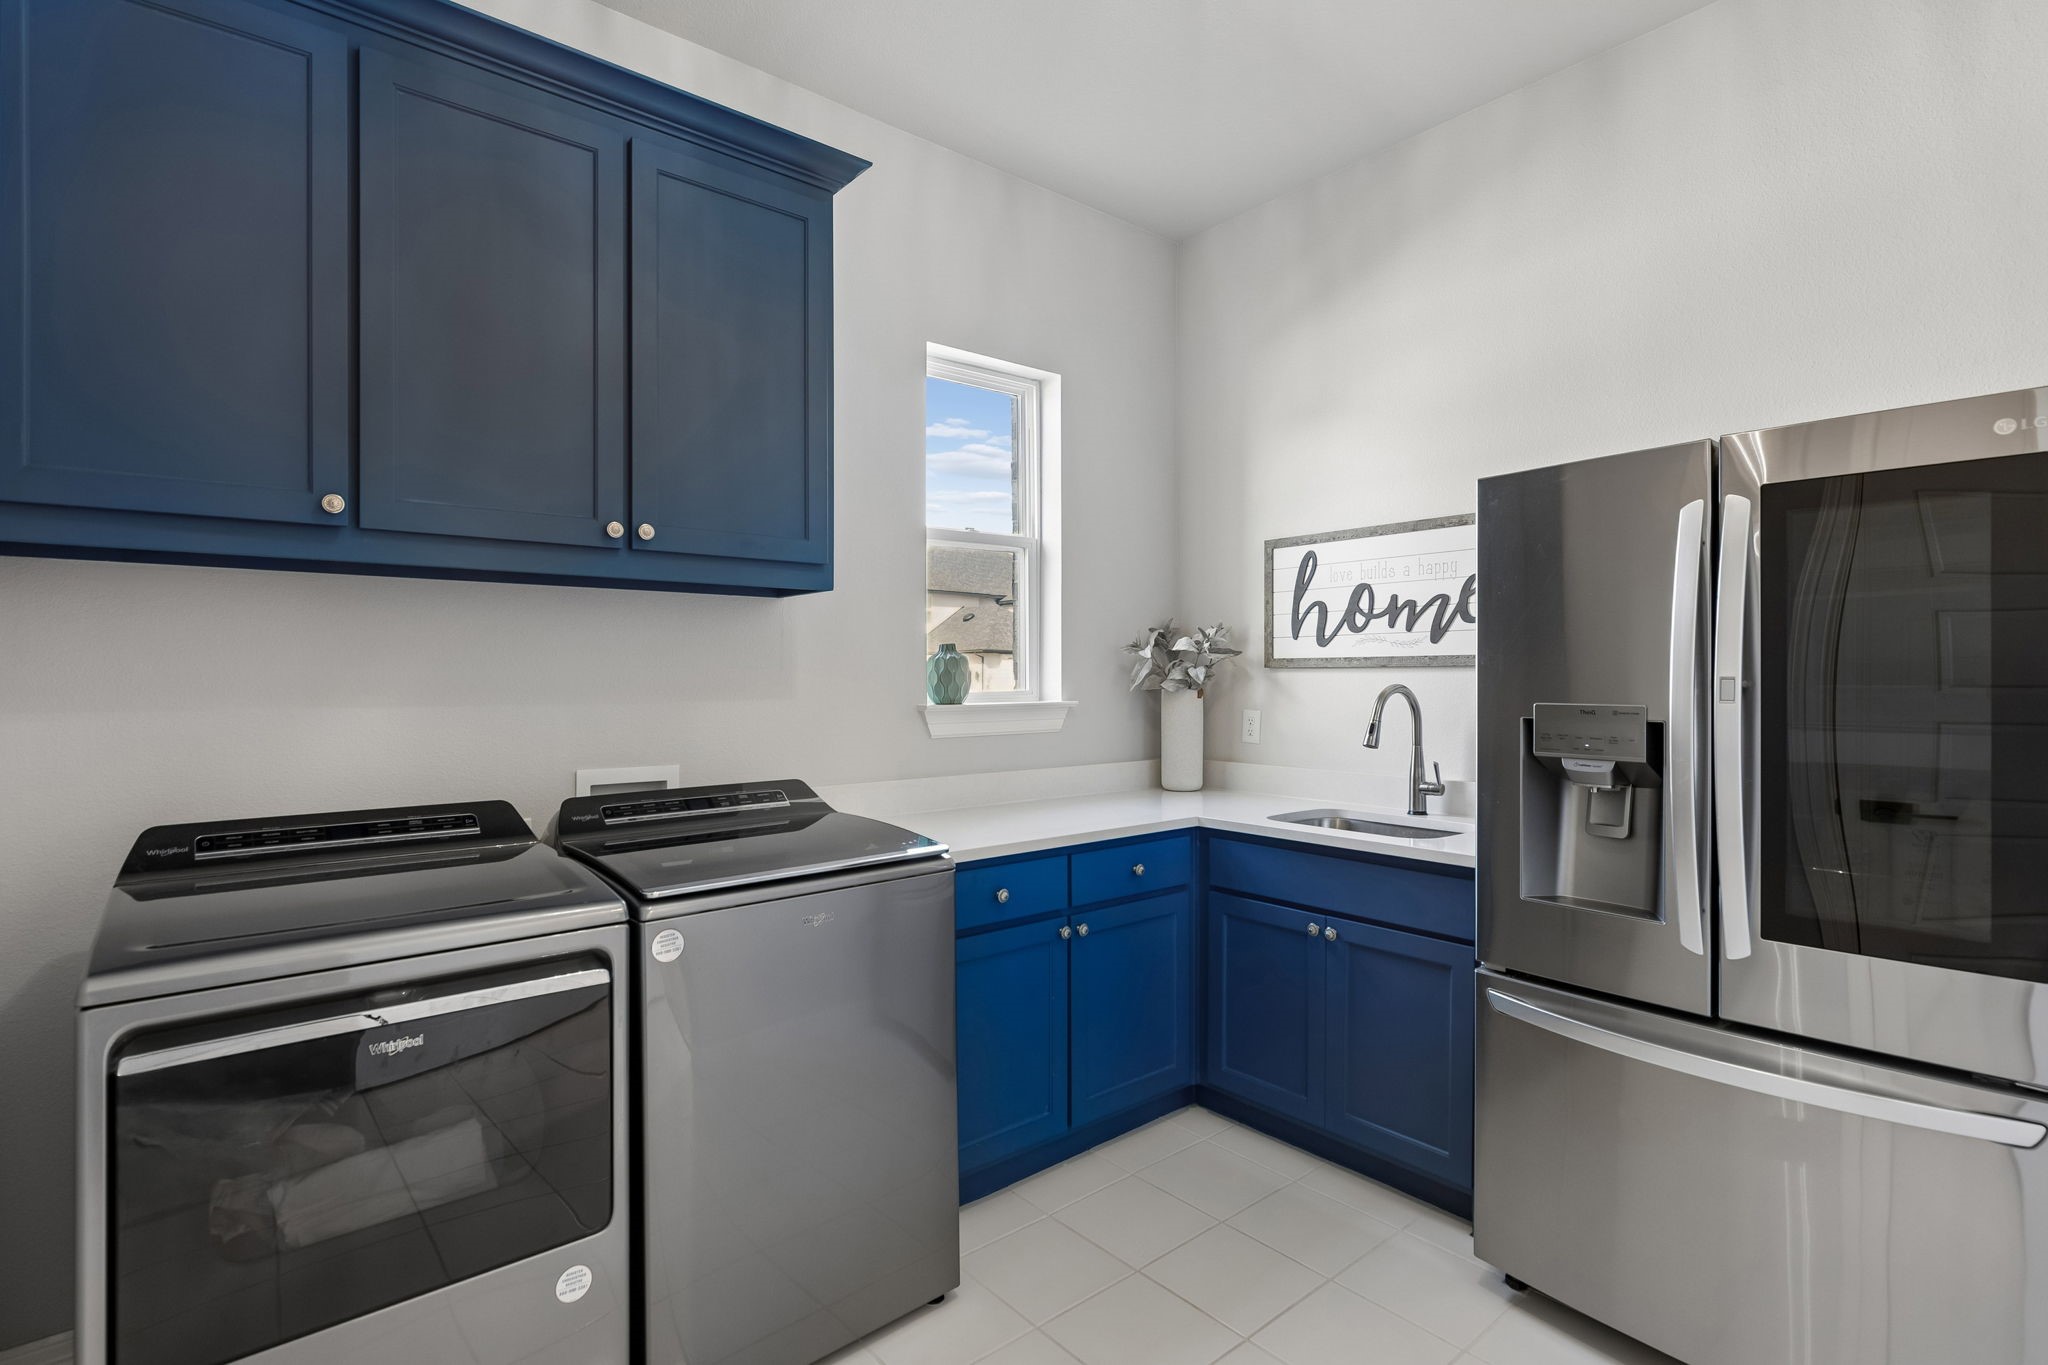
Laundry room Washer Hookup, Dryer Hookup, Electric Dryer Hookup, Laundry in Utility Room
Fireplace Gas, Gas Starter, Living Room
Appliances Double Oven, Dishwasher, Gas Cooktop, Disposal, Microwave, Tankless Water Heater, Water Purifier
Flooring Carpet, Ceramic Tile, Engineered Hardwood
Total Bedrooms: 5
Half Bathrooms: 2
Full Bathrooms: 5
Other Interior Features Built-in Features, Central Vacuum, Decorative/Designer Lighting Fixtures, Eat-in Kitchen, High Speed Internet, Kitchen Island, Open Floorplan, Pantry, Cable TV, Vaulted Ceiling(s), Walk-In Closet(s)
Area & Lot
Open house

11/7/2026 2:00PM - 4:00PM CST

Lot Area 0.3 Acres
Living area 4,935 Sq.Ft.
MLS® ID 21412190
Year Built 2022
School District Prosper ISD
High School Prosper
Middle School Reynolds
Elementary School Joyce Hall
Architecture Styles Detached
Type Residential
Status For Sale
Exterior
Stories 2
Pool None, Community
Air conditioning Central Air, Ceiling Fan(s), Electric
Heat type Central, Natural Gas
Water Source Public
Garage Space 3.0
Security Features Security System, Carbon Monoxide Detector(s), Smoke Detector(s)
Sewer Public Sewer
Other Exterior Features Private Yard
Parking Garage, Garage Door Opener, Gated, Porte-Cochere
Lot Features Back Yard, Corner Lot, Interior Lot, Lawn, Landscaped, Level, Subdivision, Sprinkler System
Roof Composition
Utilities Natural Gas Available, Sewer Available, Separate Meters, Underground Utilities, Water Available, Cable Available
Finance
Sales Price $1,100,000
HOA Fees $828
Real Estate Tax $22,364 yearly

360 Virtual Tour

Take a tour of this property
image

Schedule a Showing

I would love to show you this beautiful property. Please select your preferred date and time below. I will be in touch shortly to confirm your appointment.

Schedule a Showing

I would love to show you this beautiful property. Please select your preferred date and time below. I will be in touch shortly to confirm your appointment.

Thank you for your interest in 1951 Shenandoah Street, Prosper, TX 75078. We are reviewing your request and will be in touch shortly!
Mortgage Calculator

Estimate your monthly mortgage payment, including the principal and interest, property taxes, and HOA. Adjust the values to generate a more accurate rate.

All estimates are provided for informational purposes only. Actual amounts may vary.
$0,000 Your Payment 20 15 65
$0,000 Your Payment

Work With Jenelle

Start a thoughtful conversation about your next move, whether you're buying, selling, relocating, investing, or building a life that fits you better.