Leave a Message

Thank you for your message. I will be in touch with you shortly.

1984 Noe Boulevard
Price Upon Request

1984 Noe Boulevard

4 Beds 5 Baths 4,371 Sq.Ft. 0.6 Acres

Description

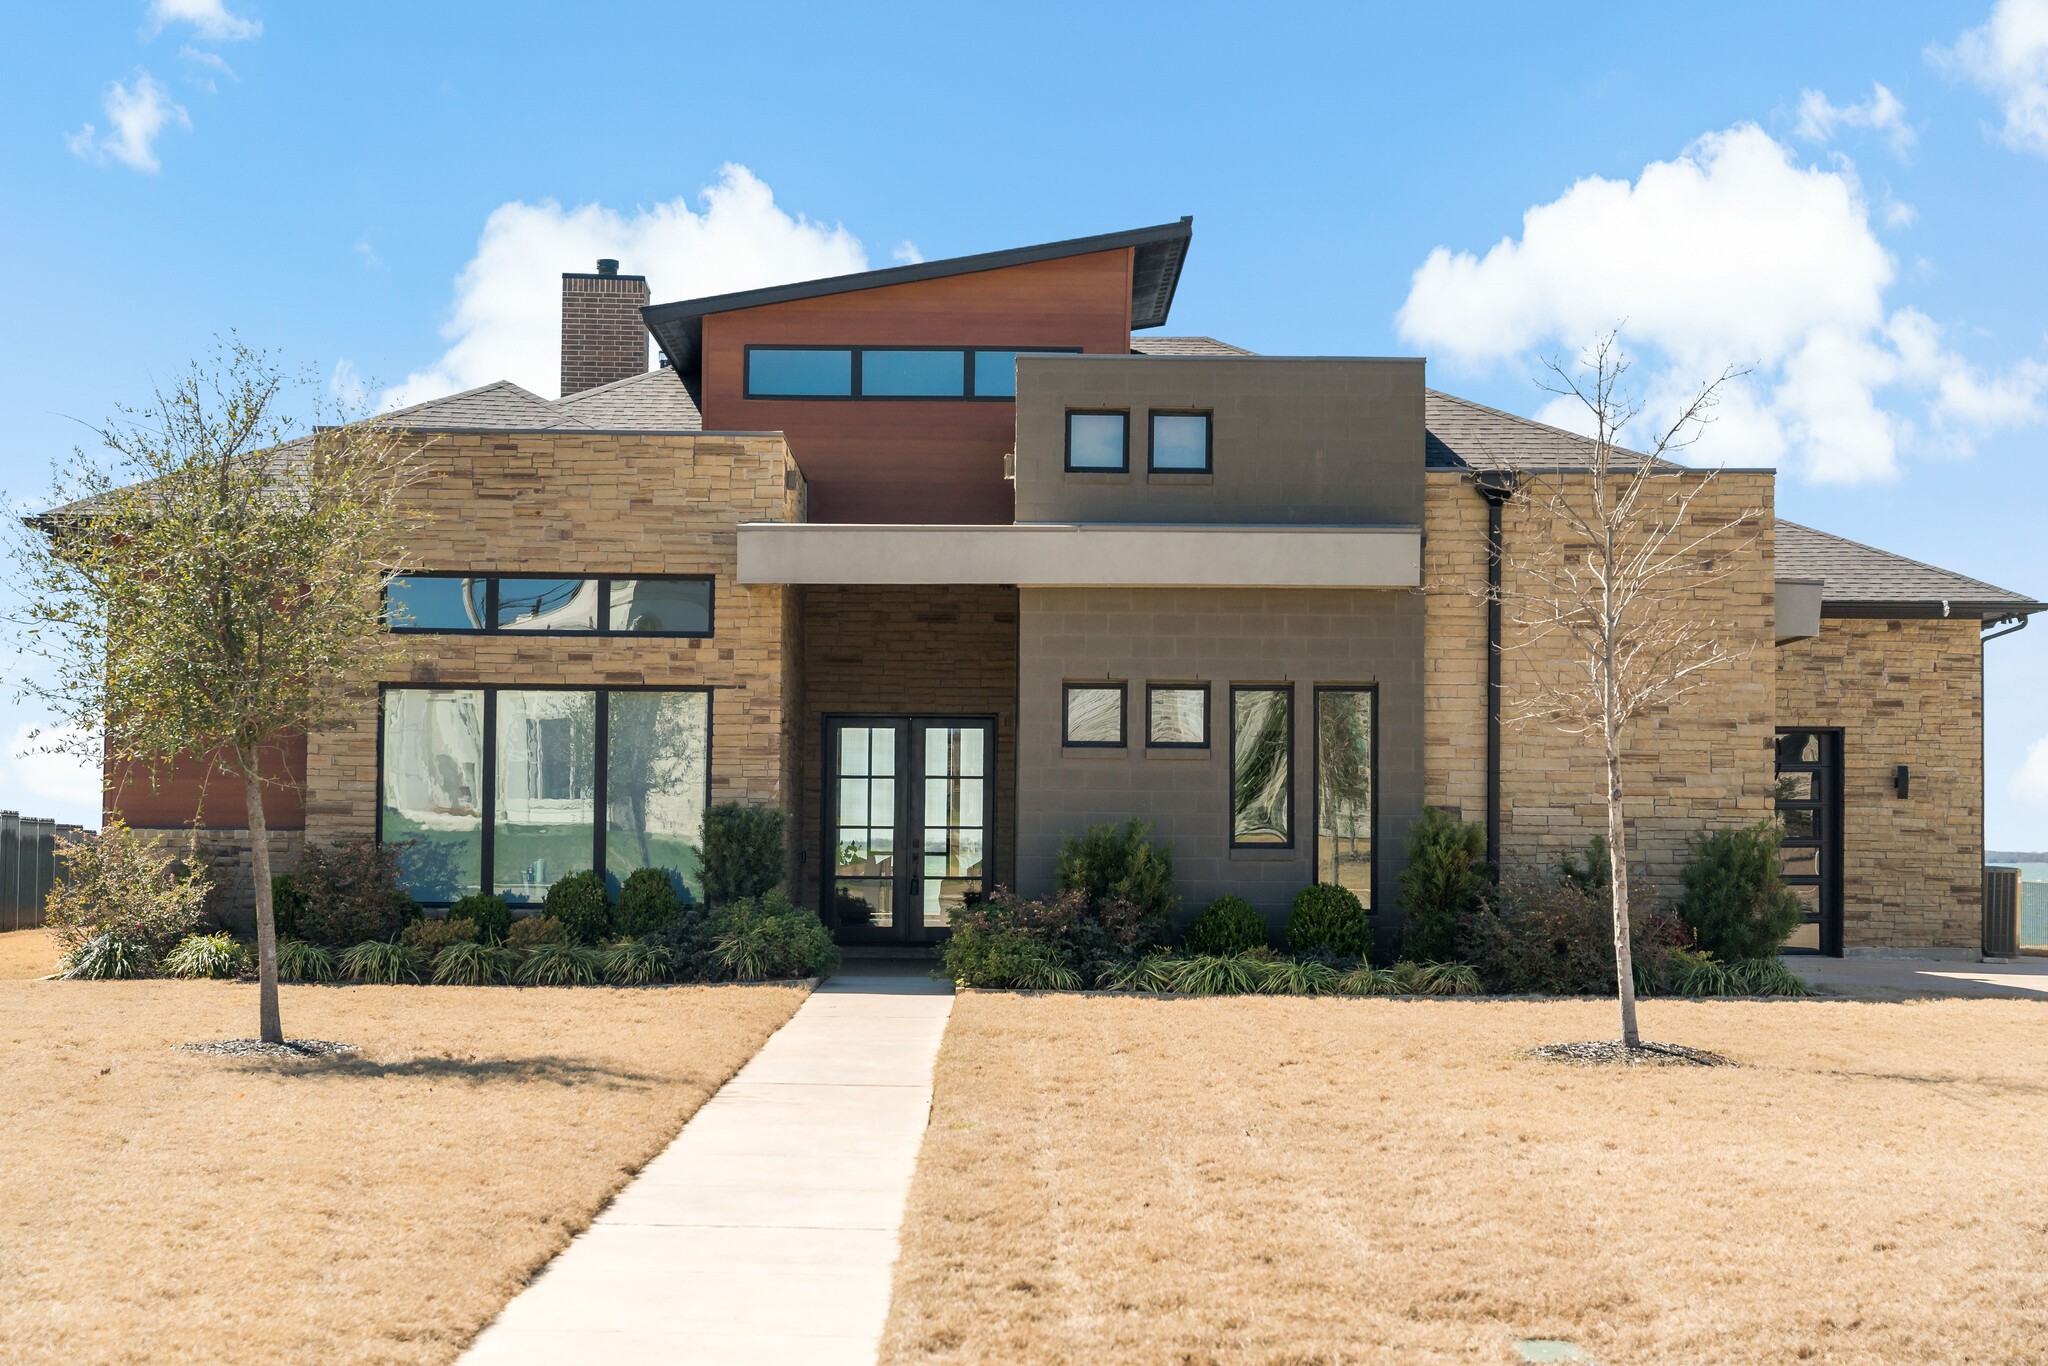
An exquisite lakefront property in the prestigious Heath Golf and Yacht Club. This magnificent home, built in 2020, is nestled on over a half-acre and offers breathtaking lake views at every turn. As you step inside, you're greeted by stunning water views and a contemporary design with 4 bedrooms and 4.5 bathrooms. The home features soaring ceilings and full-wall windows, providing panoramic views of the outdoors. The spacious great room boasts a sleek linear fireplace, while the chef's kitchen is a culinary masterpiece with elegant white and gray granite and a huge waterfall island for both cooking and entertaining. The primary bathroom offers a spa-like experience with a double-head shower, a copper-adorned standalone tub, and an expansive walk-in closet. Each bedroom is equipped with an ensuite bath. The 3-car garage provides ample space for vehicles, a golf cart, and additional storage. Step outside to the covered outdoor living area with a fireplace, ideal for entertaining or simply relaxing while taking in the tranquil lake and sunset views. Don't miss the opportunity to own this exceptional lakeside retreat that defines luxury and comfort.

Share Property

Location

1984 Noe Boulevard, Heath, TX 75126

Status

Sold

Date Sold

April 28, 2025

Property Amenities

Interior
Laundry room Washer Hookup, Electric Dryer Hookup, Laundry in Utility Room
Fireplace Insert, Gas, Gas Log, Living Room, Masonry, Outside
Appliances Some Gas Appliances, Built-In Gas Range, Double Oven, Dishwasher, Electric Oven, Disposal, Gas Water Heater, Microwave, Plumbed For Gas, Range, Refrigerator, Some Commercial Grade, Vented Exhaust Fan, Wine Cooler
Flooring Carpet, Tile, Wood
Total Bedrooms: 4
Half Bathrooms: 1
Full Bathrooms: 4
Other Interior Features Wet Bar, Built-in Features, Chandelier, Decorative/Designer Lighting Fixtures, Eat-in Kitchen, High Speed Internet, Kitchen Island, Open Floorplan, Walk-In Closet(s), Wired for Sound
Area & Lot
Lot Area 0.6 Acres
Living area 4,371 Sq.Ft.
MLS® ID 20865591
Year Built 2020
School District Rockwall ISD
High School Heath
Middle School Cain
Elementary School Linda Lyon
Water Frontage Lake Front, Waterfront
View Description Water
Architecture Styles Contemporary/Modern, Detached
Type Residential
Status Sold
Exterior
Stories 1
Pool None, Community
Air conditioning Central Air
Heat type Central, Fireplace(s)
Water Source Public
Garage Space 3.0
Security Features Security System, Carbon Monoxide Detector(s)
Sewer Public Sewer
Other Exterior Features Lighting, Private Yard, Rain Gutters
Parking Concrete, Driveway, Garage Faces Front, Garage, Garage Door Opener, Garage Faces Side
Lot Features Back Yard, Lawn, Landscaped, Level, Subdivision, Sprinkler System, Waterfront, Retaining Wall
Roof Composition
Utilities Natural Gas Available, Sewer Available, Separate Meters, Underground Utilities, Water Available
Finance
Price Upon Request

360 Virtual Tour

Take a tour of this property

Hillcrest Forest

Established North Dallas neighborhood offering greenbelt access, classic ranch homes, and top elementary schools.

Work With Jenelle

Start a thoughtful conversation about your next move, whether you're buying, selling, relocating, investing, or building a life that fits you better.



