Leave a Message

Thank you for your message. I will be in touch with you shortly.

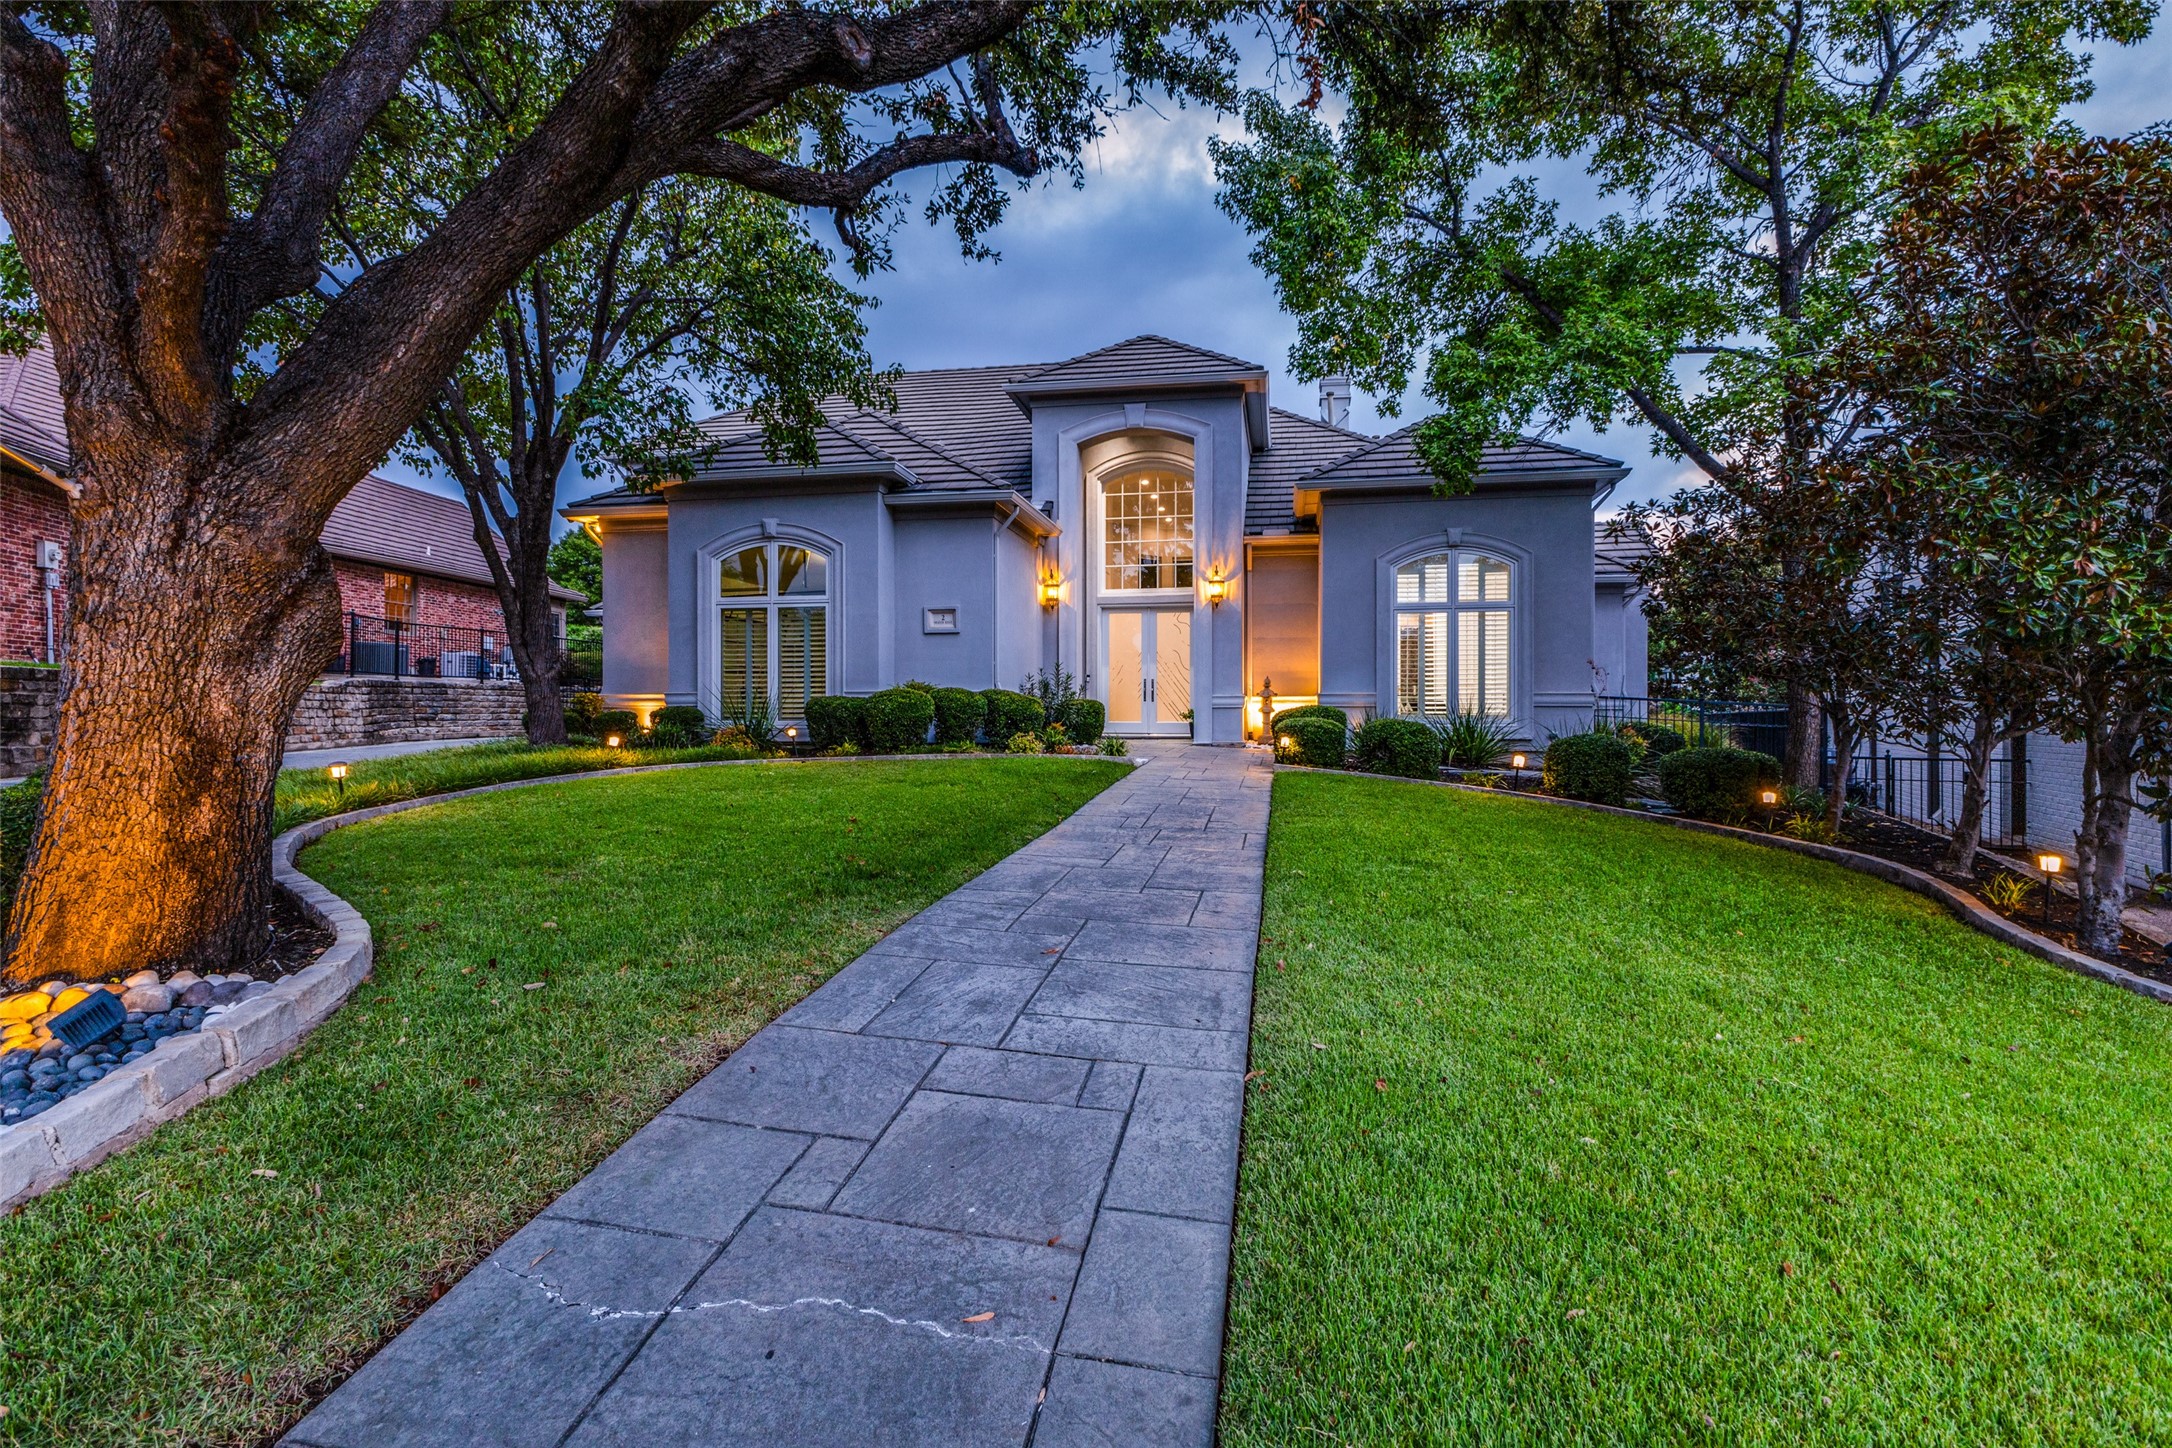
2 Shadow Ridge Court
Price Upon Request

2 Shadow Ridge Court

4 Beds 4 Baths 4,321 Sq.Ft. 0.29 Acres

Description

This stunning Steve Roberts custom home, nestled on a cul-de-sac lot, offers gorgeous sweeping elevated east facing views of the 16th fairway at Stonebriar CC. Bright interiors w-walls of windows flood the home w-natural light & frame scenic pool & golf course views. Features include soaring ceilings, formal dining & living rooms, plus a first-floor guest suite that is currently being used as a study. The gourmet kitchen, breakfast room, & family room w-custom built-ins, a fireplace, & a wet bar create the perfect space for entertaining. The private master suite includes a sitting area & updated lux bath w-dual vanities, seamless glass shower & soaker tub, while upstairs offers a game room, two spacious bedrooms & a huge walk in floored attic. Outdoors, enjoy a sparkling pool & breathtaking views. Prime location minutes from Toyota Hdqrts~The Cowboys' Star~Legacy West~extraordinary shopping~dining~entertainment~sporting events & major tollways!

Share Property

Location

2 Shadow Ridge Court, Frisco, TX 75034

Status

Sold

Date Sold

October 25, 2024

Property Amenities

Interior
Laundry room Washer Hookup, Electric Dryer Hookup, Laundry in Utility Room
Fireplace Decorative, Insert, Gas, Gas Log, Gas Starter, Living Room, Raised Hearth, Stone
Appliances Built-In Refrigerator, Convection Oven, Double Oven, Dishwasher, Electric Cooktop, Electric Oven, Disposal, Gas Water Heater, Microwave, Refrigerator, Warming Drawer
Flooring Carpet, Ceramic Tile, Marble, Tile
Total Bedrooms: 4
Half Bathrooms: 1
Full Bathrooms: 3
Other Interior Features Wet Bar, Built-in Features, Chandelier, Decorative/Designer Lighting Fixtures, Double Vanity, Eat-in Kitchen, Granite Counters, High Speed Internet, Kitchen Island, Loft, Open Floorplan, Pantry, Paneling/Wainscoting, Cable TV, Vaulted Ceiling(s), Walk-In Closet(s), Wired for Sound
Area & Lot
Lot Area 0.29 Acres
Living area 4,321 Sq.Ft.
MLS® ID 20734973
Year Built 1993
School District Lewisville ISD
High School Hebron
Middle School Arbor Creek
Elementary School Hicks
Architecture Styles Traditional, Detached
Type Residential
Status Sold
Exterior
Stories 2
Pool Gunite, In Ground, Outdoor Pool, Pool, Pool Sweep, Waterfall, Water Feature
Air conditioning Central Air, Ceiling Fan(s), Electric, Zoned
Heat type Central, Natural Gas, Zoned
Water Source Public
Garage Space 2.0
Security Features Prewired, Security System, Fire Alarm, Smoke Detector(s), Security Lights, Gated with Guard
Sewer Public Sewer
Other Exterior Features Lighting, Outdoor Grill, Private Yard, Rain Gutters
Parking Concrete, Covered, Direct Access, Driveway, Enclosed, Garage, Garage Door Opener, Inside Entrance, Kitchen Level, Lighted, Oversized, Garage Faces Side
Lot Features Interior Lot, Landscaped, On Golf Course, Subdivision, Sprinkler System, Few Trees
Roof Other
Utilities Electricity Available, Electricity Connected, Natural Gas Available, Sewer Available, Water Available, Cable Available
Finance
Price Upon Request

360 Virtual Tour

Take a tour of this property

Work With Jenelle

Start a thoughtful conversation about your next move, whether you're buying, selling, relocating, investing, or building a life that fits you better.