Leave a Message

Thank you for your message. I will be in touch with you shortly.

2006 Milano Lane
Price Upon Request

2006 Milano Lane

4 Beds 2 Baths 2,040 Sq.Ft. 6,664.68 Sq.Ft.

Description

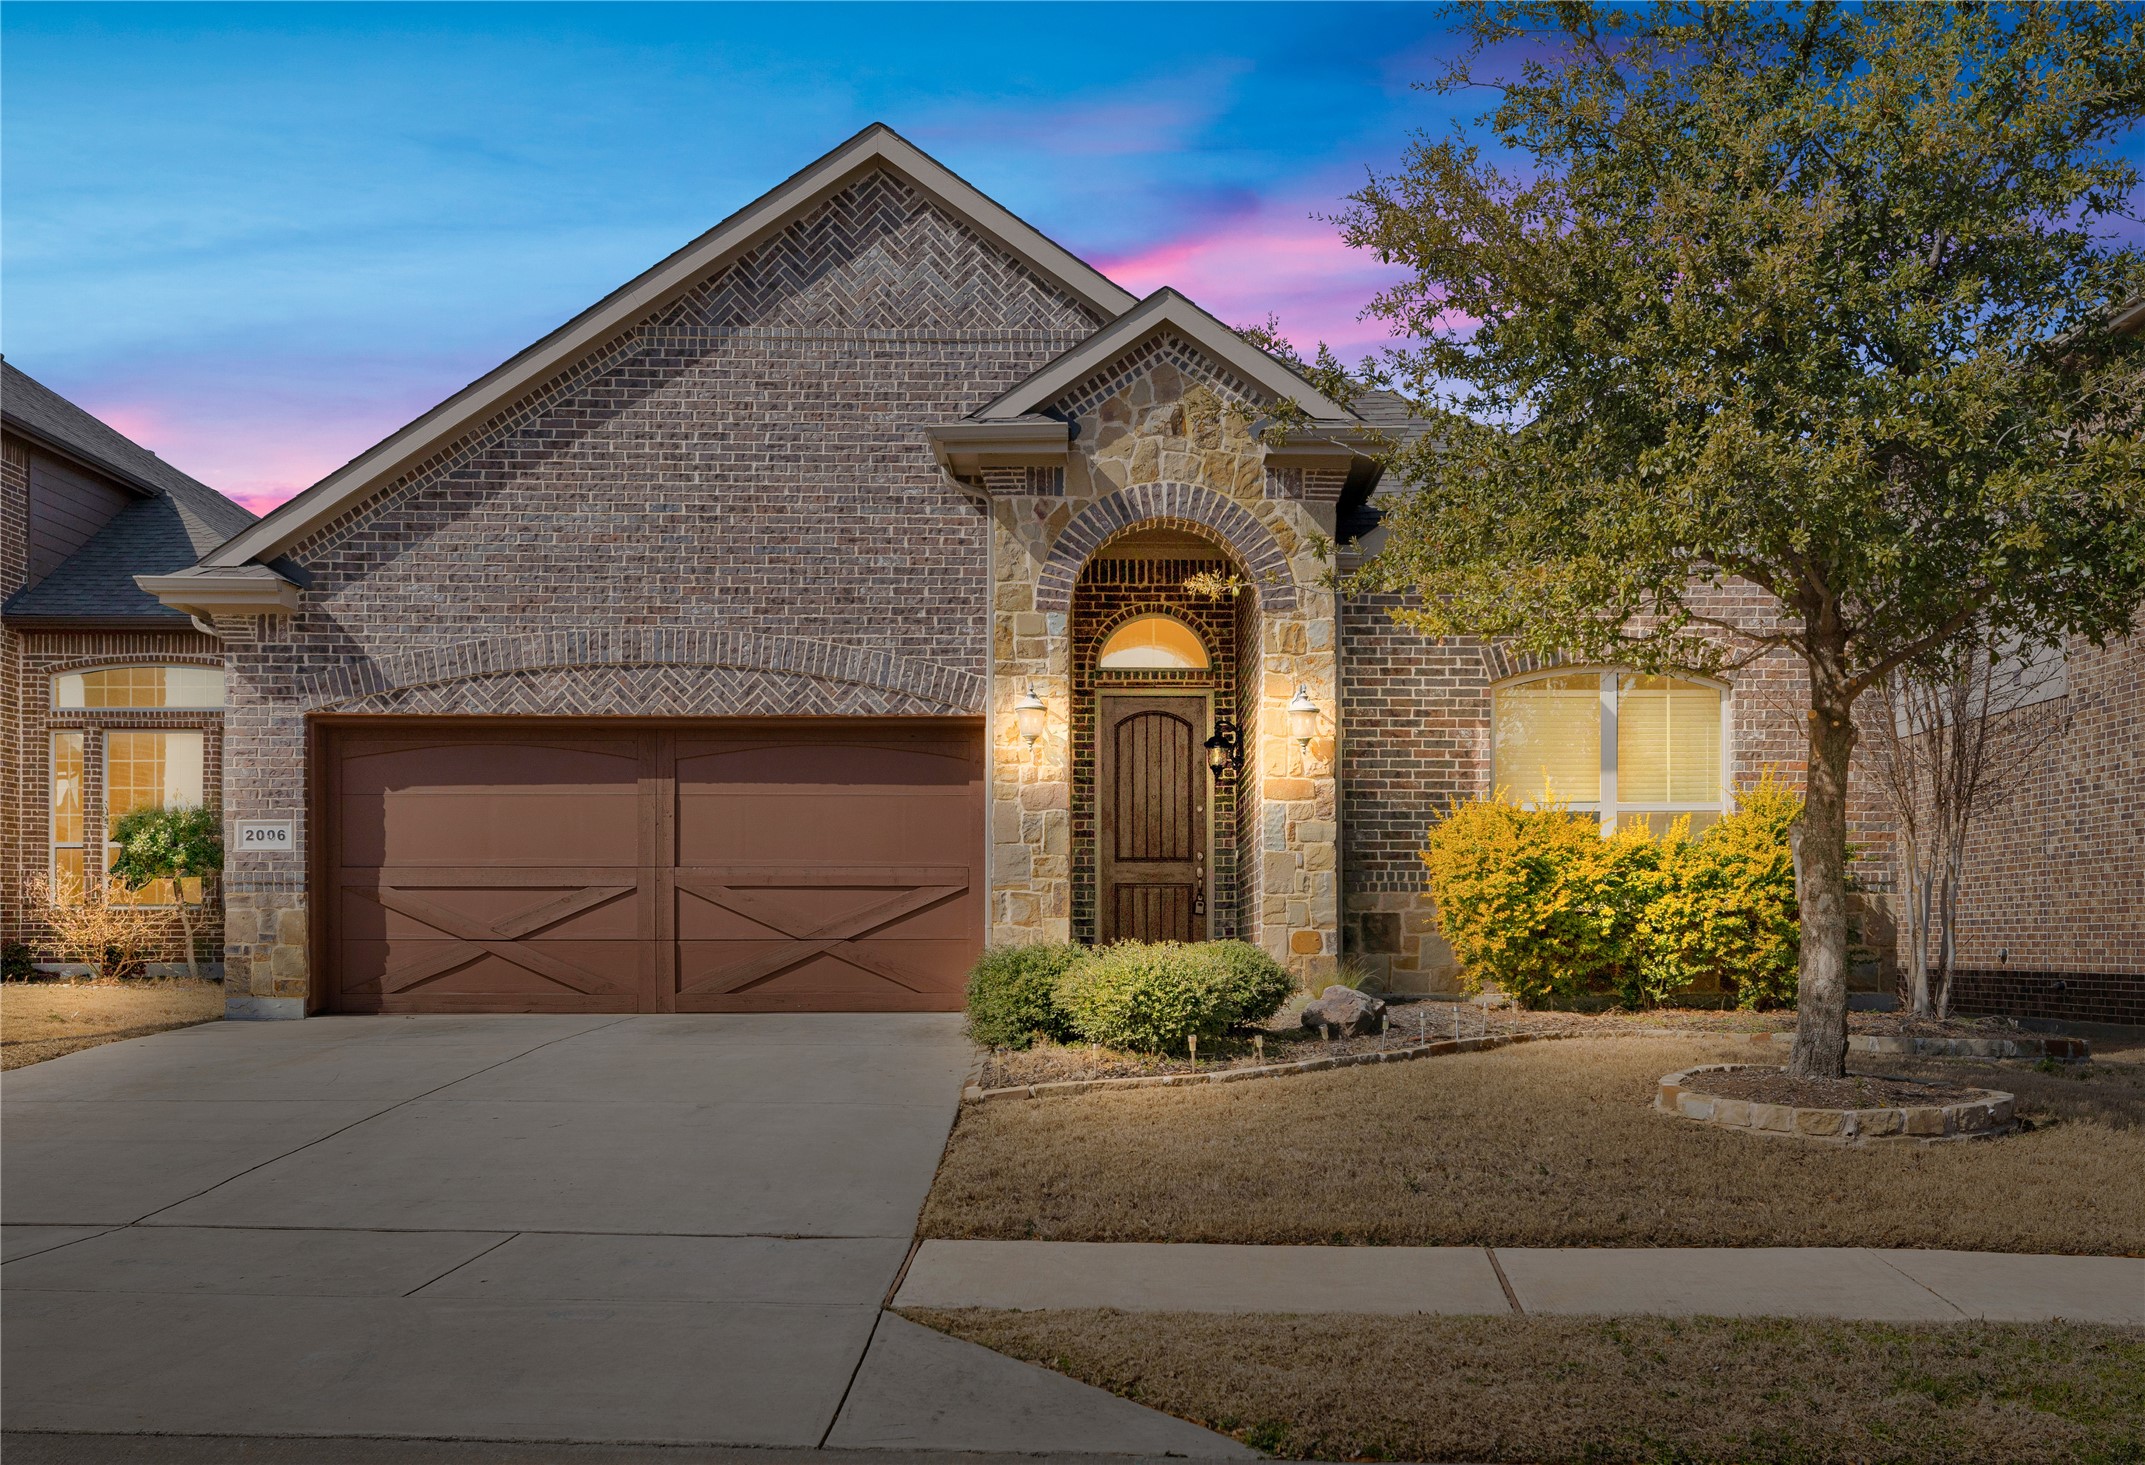
Welcome to lavish living in Lewisville! Step inside to discover an open floor plan graced with ceramic tile flooring, tall ceilings that add a touch of elegance. The gourmet kitchen is a culinary delight, boasting granite countertops, a generous island with a breakfast bar, ample cabinets, a coffee bar, and a large walk-in pantry. This space seamlessly flows into the spacious family room, where a cozy gas fireplace awaits family gatherings and quiet evenings. *Refrigerator, washer, and dryer are included for your convenience.

The primary suite serves as a private sanctuary, complete with dual sinks, a relaxing garden tub, and a generous walk-in closet. Three additional bedrooms offer plenty of space for family members or guests, each thoughtfully designed with comfort in mind. Find additionally an office tucked away for private studying and working.

No smoking allowed. Tenant pays all utilities. Pet friendly.

Share Property

Location

2006 Milano Lane, Lewisville, TX 75077

Status

Leased

Date Leased

March 1, 2025

Property Amenities

Interior
Fireplace Wood Burning
Appliances Some Gas Appliances, Dryer, Dishwasher, Electric Oven, Gas Cooktop, Disposal, Microwave, Plumbed For Gas, Refrigerator, Vented Exhaust Fan, Washer
Flooring Hardwood, Tile
Total Bedrooms: 4
Full Bathrooms: 2
Other Interior Features Decorative/Designer Lighting Fixtures, Eat-in Kitchen, Kitchen Island, Open Floorplan, Pantry, Walk-In Closet(s)
Area & Lot
Lot Area 6,664.68 Sq.Ft.
Living area 2,040 Sq.Ft.
MLS® ID 20845678
Year Built 2016
School District Lewisville ISD
High School Lewisville
Middle School Huffines
Elementary School Valley Ridge
Architecture Styles Traditional, Detached
Type Residential
Status Leased
Exterior
Stories 1
Pool None
Air conditioning Central Air, Ceiling Fan(s), Electric
Heat type Central, Fireplace(s), Natural Gas
Disability Features Accessible Full Bath, Accessible Bedroom, Accessible Kitchen, Accessible Doors, Accessible Entrance, Accessible Hallway(s)
Water Source Public
Garage Space 2.0
Security Features Carbon Monoxide Detector(s), Smoke Detector(s)
Sewer Public Sewer
Other Exterior Features Private Yard, Rain Gutters
Parking Door-Single, Driveway, Garage Faces Front, Garage, Garage Door Opener, Inside Entrance, Kitchen Level, On Street
Lot Features Landscaped
Roof Composition, Shingle
Utilities Electricity Available, Phone Available, Sewer Available, Water Available
Finance
Price Upon Request

360 Virtual Tour

Take a tour of this property

Work With Jenelle

Start a thoughtful conversation about your next move, whether you're buying, selling, relocating, investing, or building a life that fits you better.


