Leave a Message

Thank you for your message. I will be in touch with you shortly.

20074 Saratoga Trail
VIEW PHOTOS
Price Upon Request

20074 Saratoga Trail

3 Beds 2 Baths 1,712 Sq.Ft. 0.71 Acres

Description

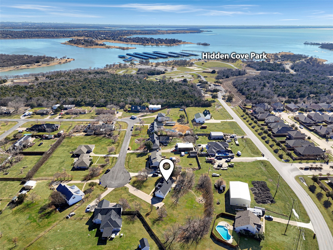
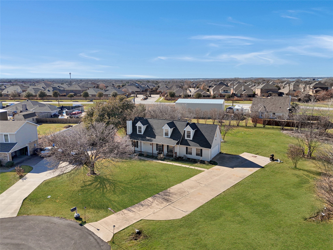
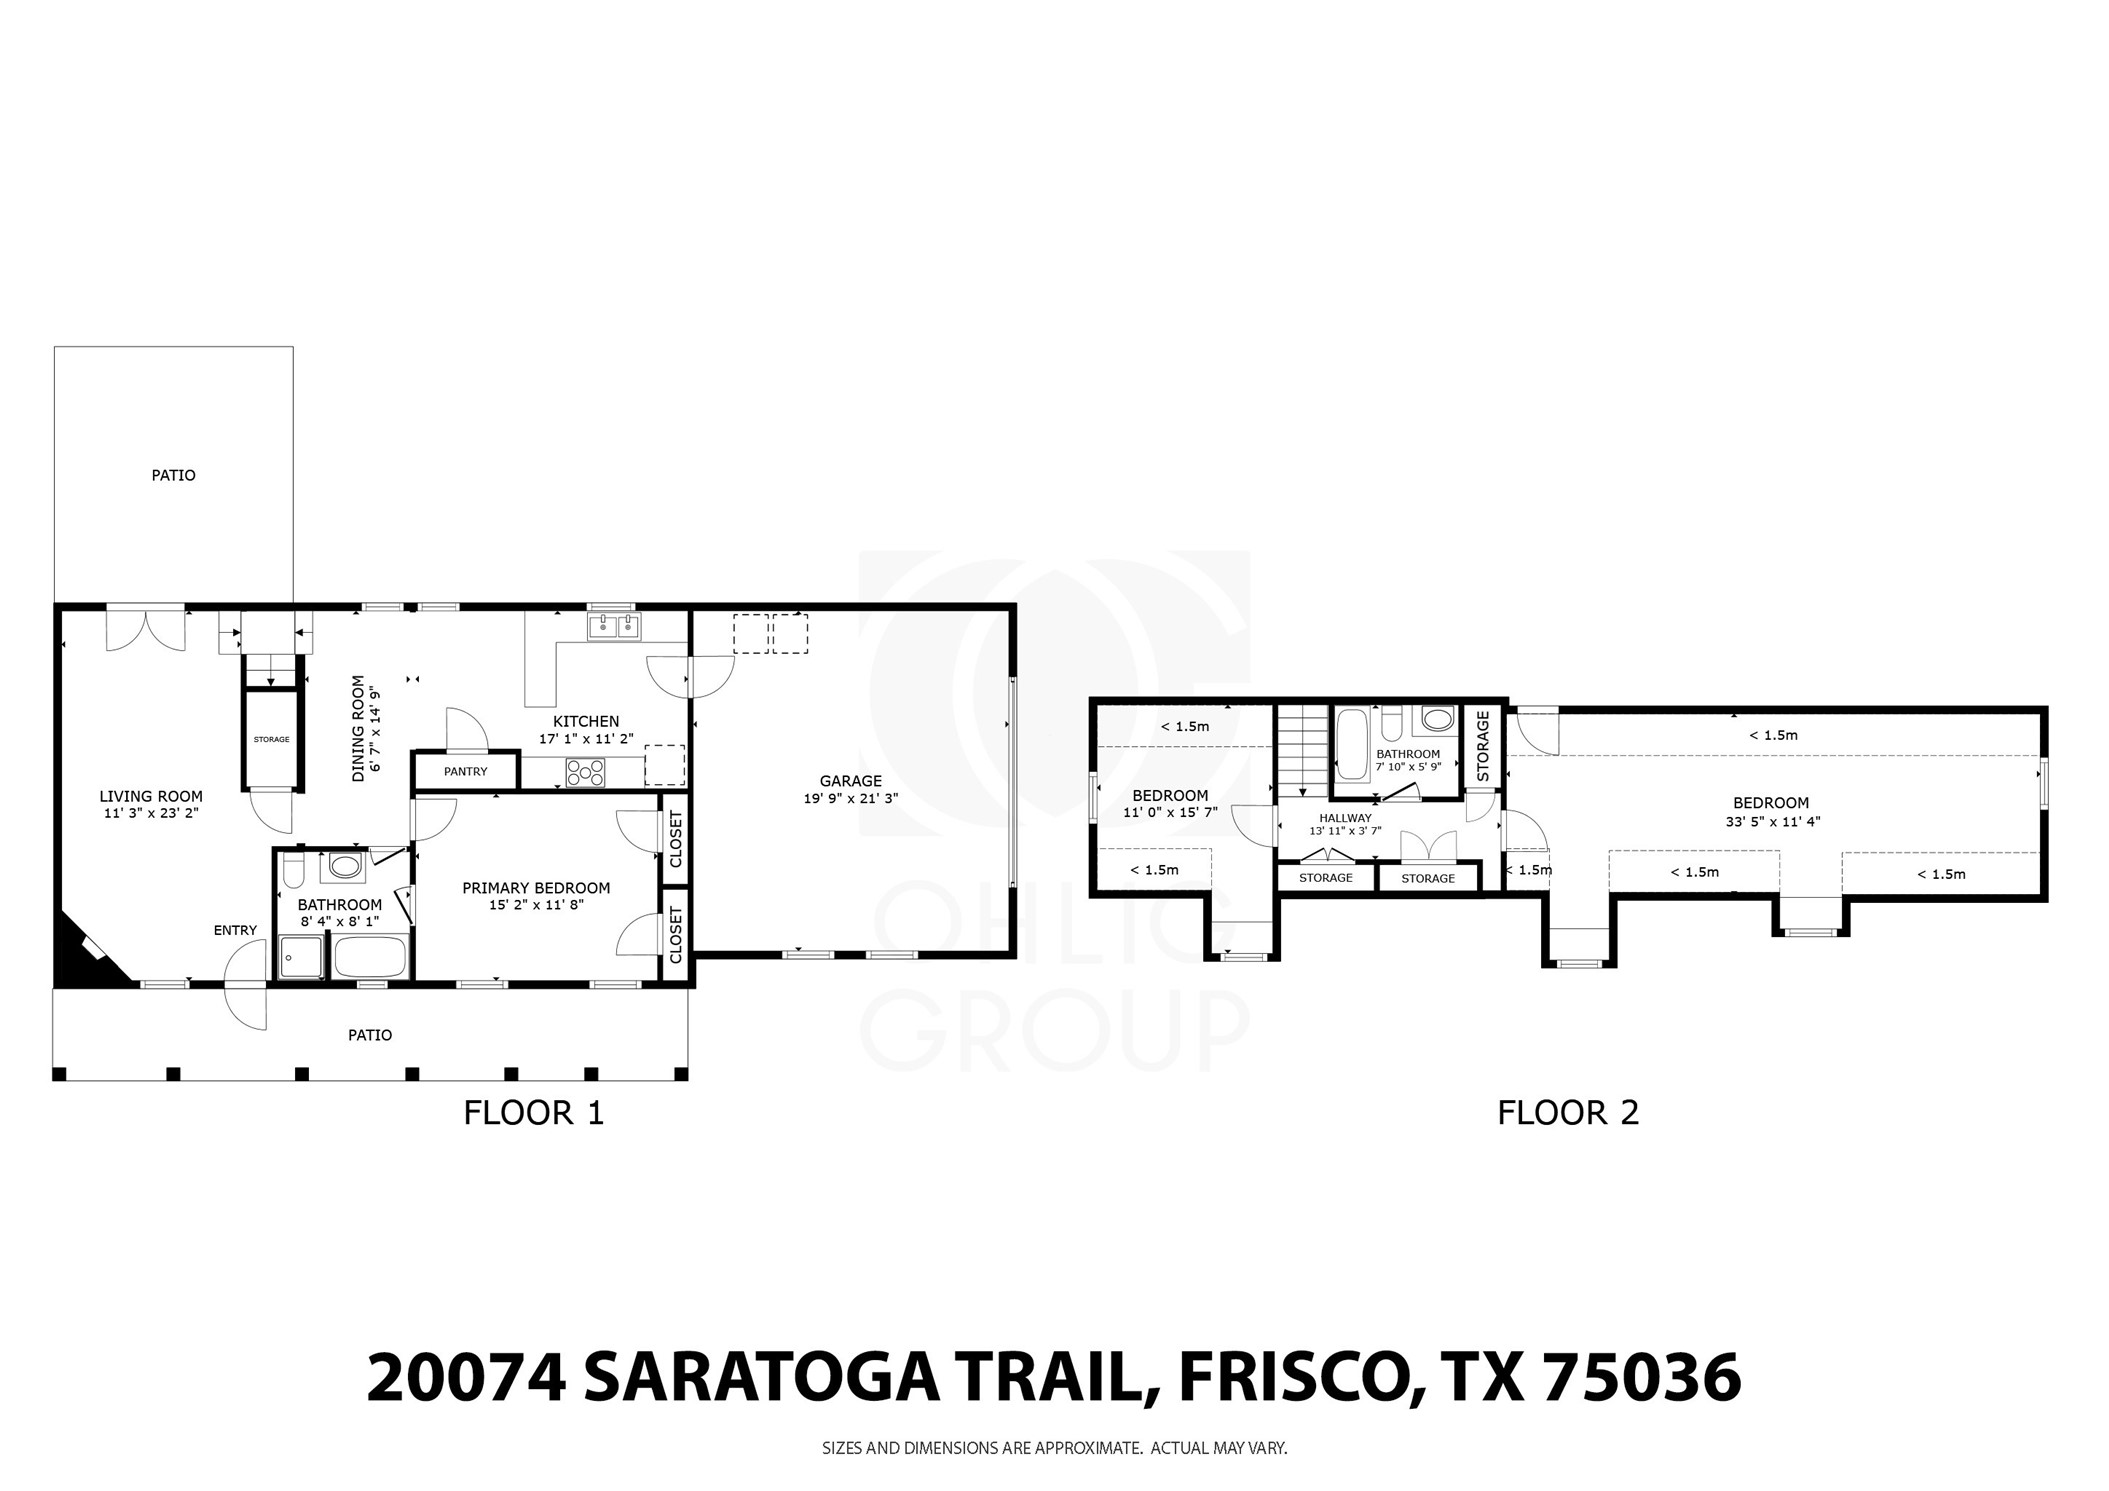
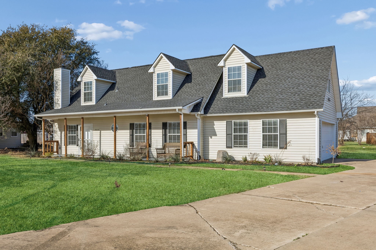
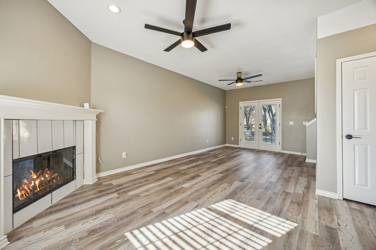
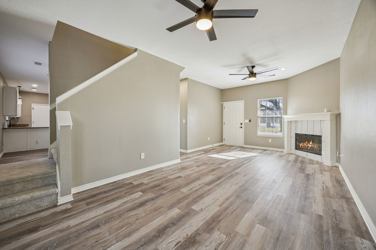
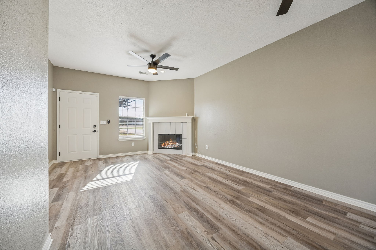
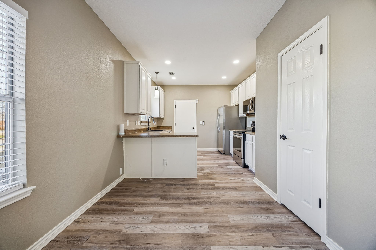
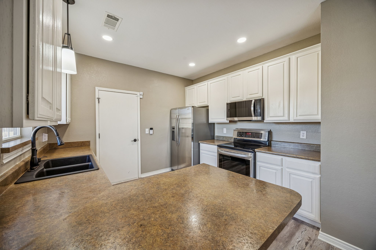
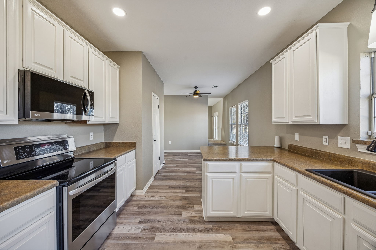
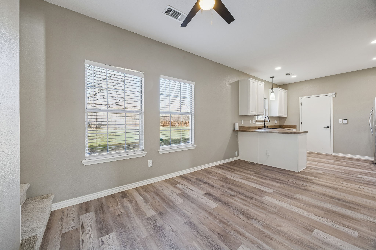
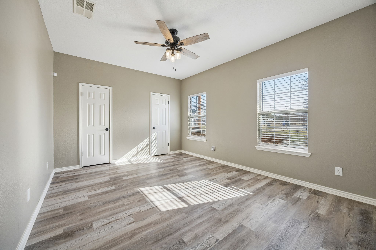
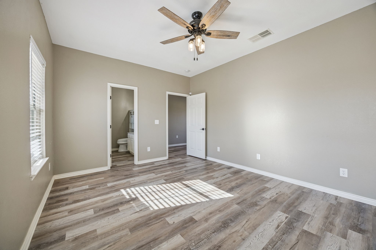
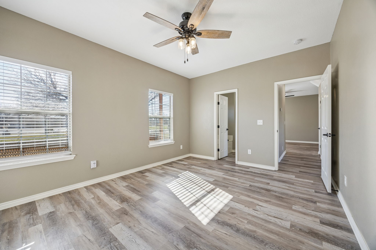
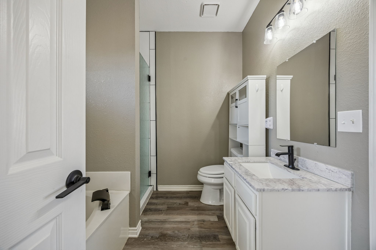
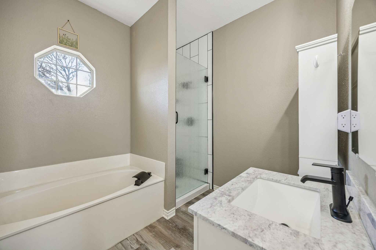
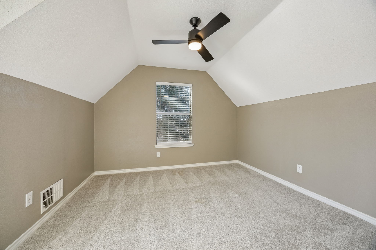
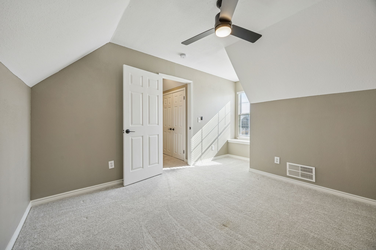
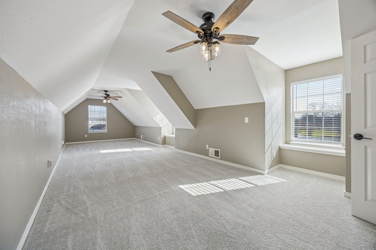
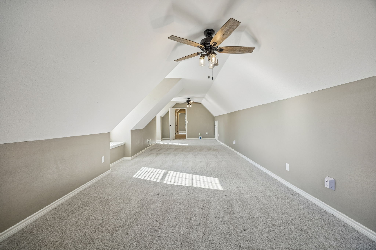
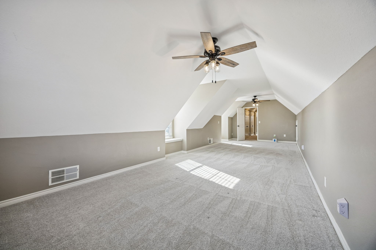
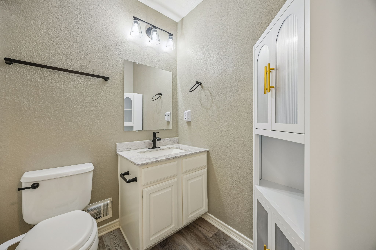
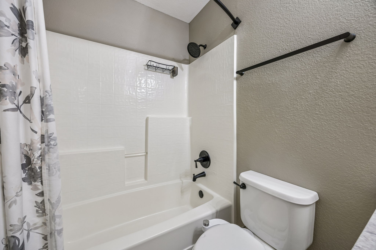
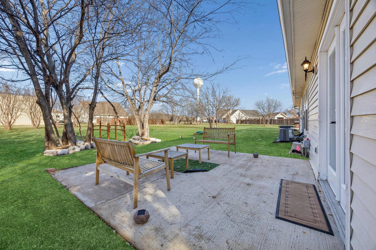
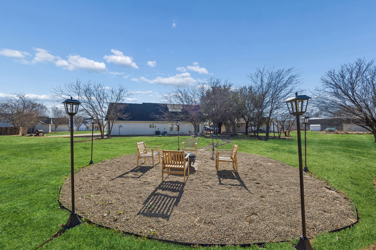
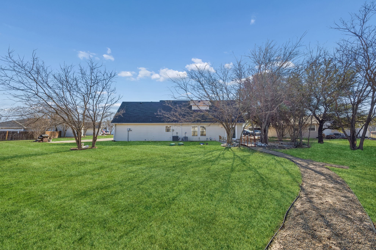
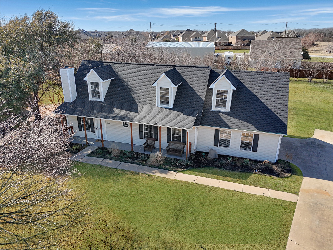
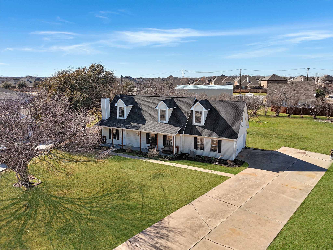
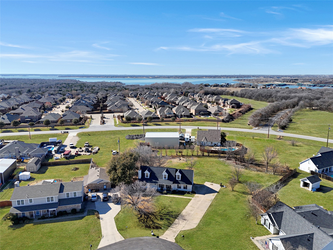
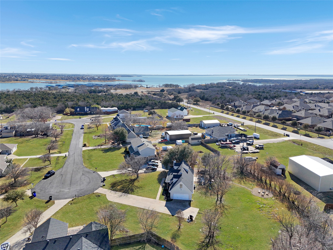
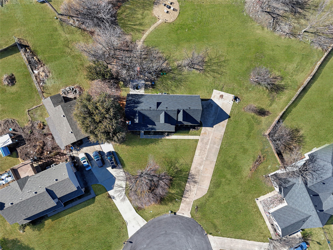
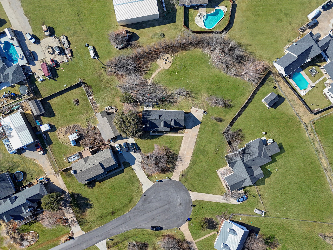
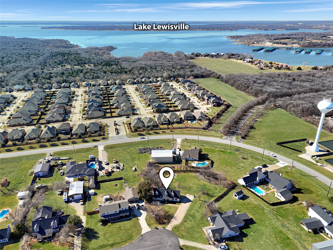
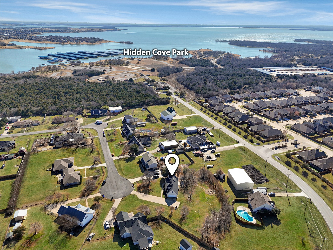
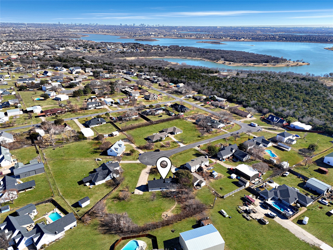
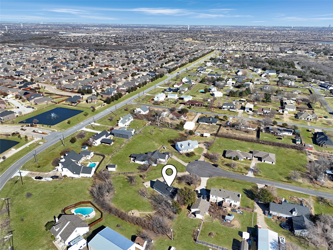
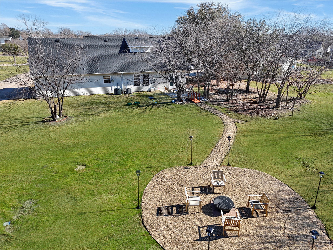
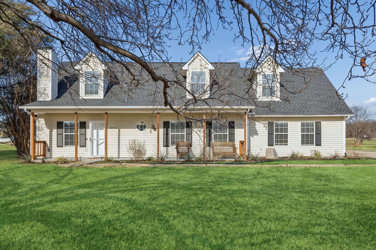
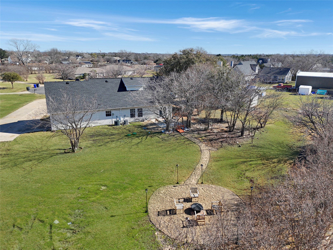
UPDATED 3 BEDROOM,2 BATHROOM, EAST-FACING HOME ON LARGE .71 ACRE LOT IN CUL-DE-SAC WITH NO HOA AND WALKING DISTANCE TO HIDDEN COVE AND LAKE LEWISVILLE. Tucked away from all of the noisy roads but still only minutes to restaurants, grocery stores, entertainment like Grandscape and the Star. This Cape Cod-Inspired Southern Farmhouse style of home with large front Covered Porch and Huge backyard with Fire Pit. Inside on the first floor is Luxury Vinyl Flooring throughout, you have the main Living Room with Wood burning Corner Fireplace, Primary Bedroom with Ensuite Bathroom and Garden Tub + separate Shower, Dining Area with Breakfast Bar, and Kitchen with 42 Inch White Cabinets, Newer Stainless Steel Appliances like Dishwasher, Electric Convection Oven, Microwave, and Refrigerator. Washer and Dryer also included and they are located in the Garage just off the Kitchen. Upstairs you will have another Full Bathroom, Bedroom, and Large Flex Space that can be used as Bedroom, Gameroom, Living Area, or Office. The owner used it as the Primary Bedroom and Living Area Combined and it looked great. All Rooms have Ceiling Fans and upstairs rooms have Carpet. The home has Irrigation System, Septic so you can save on those sewer costs, Gravel Walkway with a small bridge to the Fire Pit area, and plenty of yard to play and enjoy. You will absolutely love it here. Washer, Dryer, and Fridge included. Easy Approval process. Managed by a professional Company as you can tell by the photos and description so rest assured you will have a great experience here. 3D Tour and floorplan available online on other websites. This home is available for immediate move-in and easy to apply for by scanning the QR code in the house.

Share Property

Location

20074 Saratoga Trail, Frisco, TX 75036

Status

Leased

Date Leased

March 1, 2026

Property Amenities

Interior
Laundry room Common Area, Washer Hookup, Dryer Hookup, Electric Dryer Hookup, In Garage
Fireplace Den, Family Room, Glass Doors, Great Room, Living Room, Wood Burning
Appliances Convection Oven, Dishwasher, Electric Cooktop, Electric Oven, Electric Range, Electric Water Heater, Disposal, Microwave, Refrigerator, Vented Exhaust Fan, Warming Drawer
Flooring Carpet, Combination, Luxury Vinyl Plank, Vinyl
Total Bedrooms: 3
Full Bathrooms: 2
Other Interior Features Built-in Features, Decorative/Designer Lighting Fixtures, Eat-in Kitchen, Granite Counters, High Speed Internet, Open Floorplan, Pantry, Smart Home, Cable TV, Walk-In Closet(s)
Area & Lot
Lot Area 0.71 Acres
Living area 1,712 Sq.Ft.
MLS® ID 21155831
Year Built 1993
School District Little Elm ISD
High School Little Elm
Middle School Lowell Strike
Elementary School Hackberry
Architecture Styles Detached
Type Residential
Status Leased
Exterior
Stories 2
Pool None
Air conditioning Attic Fan, Central Air, Ceiling Fan(s), Electric
Heat type Central, Electric, Fireplace(s)
Disability Features Accessible Full Bath, Accessible Bedroom, Accessible Electrical and Environmental Controls, Accessible Kitchen, Accessible Doors, Accessible Entrance, Accessible Hallway(s)
Water Source Public
Garage Space 2.0
Security Features Security System, Smoke Detector(s)
Sewer Aerobic Septic, None, Septic Tank
Other Exterior Features Fire Pit, Lighting, Permeable Paving, Private Yard, Rain Gutters
Parking Additional Parking, Concrete, Covered, Door-Multi, Direct Access, Door-Single, Driveway, Enclosed, Garage, Garage Door Opener, Guest, Inside Entrance, Kitchen Level, Lighted, On Site, Off Street, Private, Garage Faces Side, Secured, Side By Side
Lot Features Back Yard, Cleared, Cul-De-Sac, Interior Lot, Irregular Lot, Lawn, Landscaped, Level, Many Trees, Sprinkler System, Few Trees
Roof Composition, Shingle
Utilities Electricity Available, Electricity Connected, Phone Available, Septic Available, Separate Meters, Sewer Not Available, Underground Utilities, Water Available, Cable Available
Finance
Price Upon Request

360 Virtual Tour

Take a tour of this property

Work With Jenelle
Start a thoughtful conversation about your next move, whether you're buying, selling, relocating, investing, or building a life that fits you better.