Leave a Message

Thank you for your message. I will be in touch with you shortly.

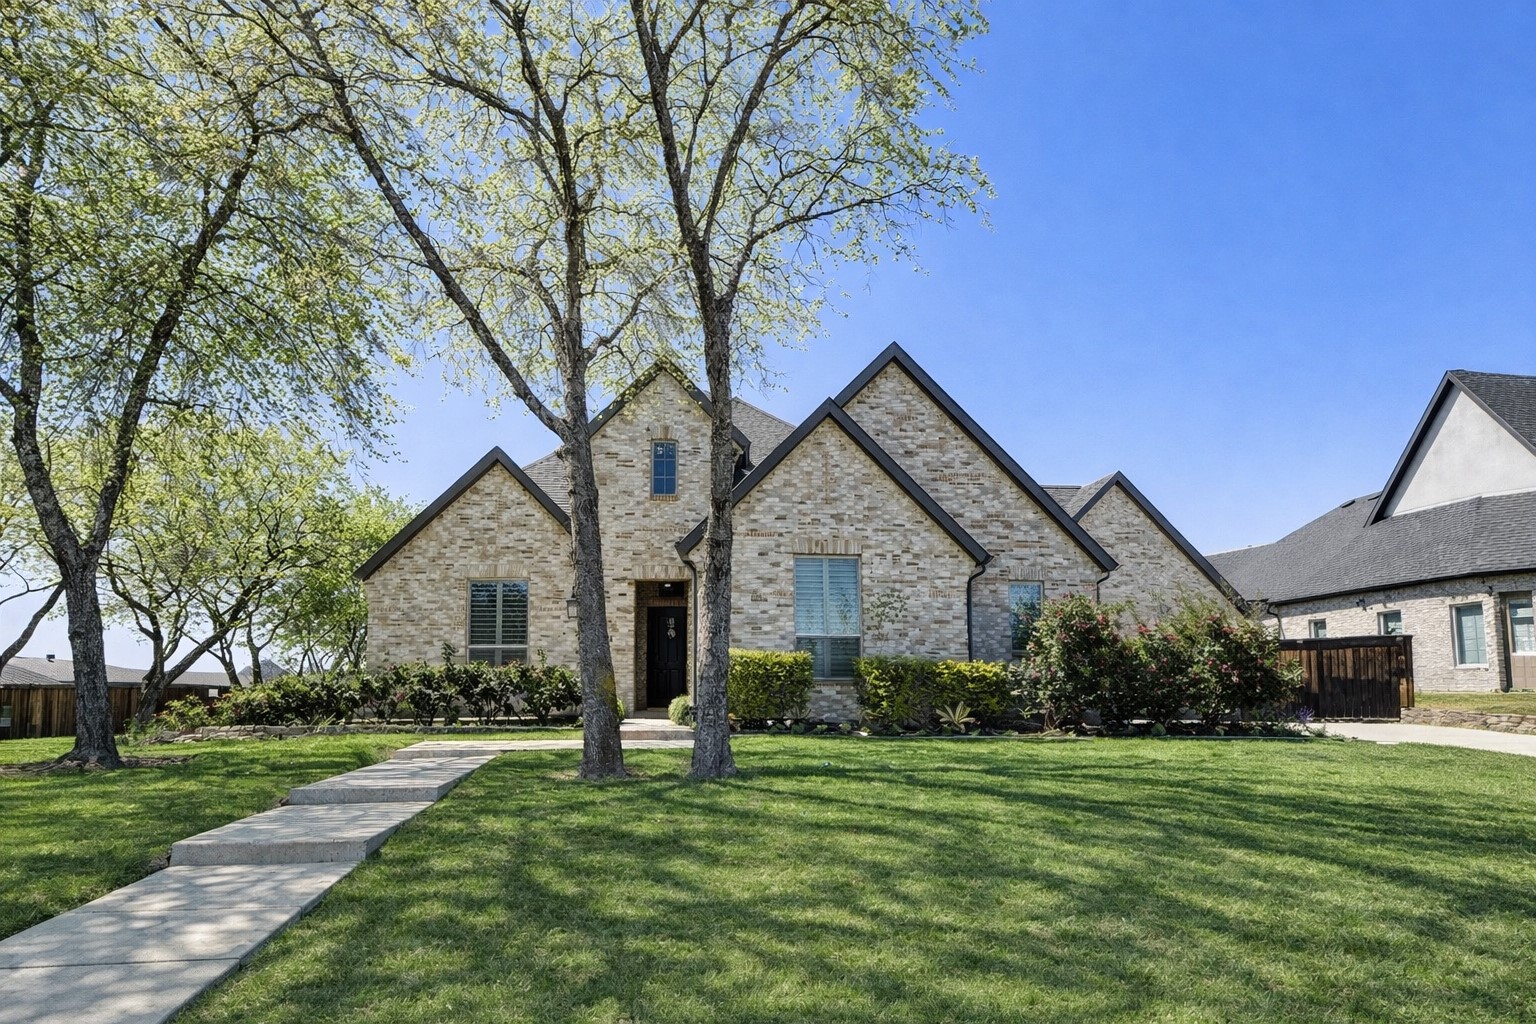
201 Seven Oaks Drive
Price Upon Request

201 Seven Oaks Drive

4 Beds 4 Baths 3,628 Sq.Ft. 0.33 Acres

Description

Located in the highly sought-after Summit phase of Windsong Ranch, just 500 feet from the iconic crystal lagoon, this stunning 4-bedroom, 3.5-bath single-story home with a rare 4-car garage sits on an oversized .33-acre lot and offers the perfect blend of luxury, comfort, and privacy. The open-concept design features vaulted ceilings, custom paint, and a spacious executive study with built-ins. The chef's kitchen showcases a large quartz island, floor-to-ceiling cabinetry, and abundant storage, flowing seamlessly into the living room--ideal for entertaining. A fully equipped home theater with bar and custom lighting adds the ultimate entertainment space, while the private primary suite with motorized shades offers a relaxing retreat. Step outside to a massive covered patio with TV mount and gas line, overlooking a private backyard with an 8-foot privacy fence and dog run. Residents enjoy Windsong Ranch's resort-style amenities, including the 5-acre lagoon, clubhouse, miles of trails, fishing, kayaking, tennis, basketball, pickleball, and year-round community events, all minutes from PGA Frisco and The Star.

Share Property

Location

201 Seven Oaks Drive, Prosper, TX 75078

Status

Sold

Date Sold

May 5, 2026

Property Amenities

Interior
Laundry room Laundry in Utility Room
Fireplace Gas, Living Room
Appliances Some Gas Appliances, Built-In Gas Range, Built-In Refrigerator, Dryer, Dishwasher, Gas Cooktop, Disposal, Gas Oven, Gas Water Heater, Ice Maker, Plumbed For Gas, Refrigerator, Tankless Water Heater, Wine Cooler
Flooring Engineered Hardwood, Tile
Total Bedrooms: 4
Half Bathrooms: 1
Full Bathrooms: 3
Other Interior Features Built-in Features, Chandelier, Cathedral Ceiling(s), Dry Bar, Decorative/Designer Lighting Fixtures, Double Vanity, Eat-in Kitchen, High Speed Internet, Kitchen Island, Open Floorplan, Pantry, Smart Home, Cable TV, Vaulted Ceiling(s), Natural Woodwork, Walk-In Closet(s), Wired for Sound
Area & Lot
Lot Area 0.33 Acres
Living area 3,628 Sq.Ft.
MLS® ID 21212966
Year Built 2020
School District Prosper ISD
High School Prosper
Middle School William Rushing
Elementary School Mrs. Jerry Bryant
Architecture Styles Traditional, Detached
Type Residential
Status Sold
Exterior
Stories 1
Pool None, Community
Air conditioning Central Air, Ceiling Fan(s)
Heat type Central, Fireplace(s)
Water Source Public
Garage Space 4.0
Security Features Carbon Monoxide Detector(s), Smoke Detector(s)
Sewer Public Sewer
Other Exterior Features Dog Run, Garden, Rain Gutters
Parking Additional Parking, Concrete, Driveway, Epoxy Flooring, Garage Faces Front, Garage, Golf Cart Garage, Garage Door Opener, Oversized, Garage Faces Side, Storage
Lot Features Back Yard, Backs to Greenbelt/Park, Interior Lot, Lawn, Landscaped, Sprinkler System, Few Trees
Roof Composition
Utilities Electricity Available, Natural Gas Available, Sewer Available, Separate Meters, Water Available, Cable Available
Finance
Price Upon Request

Work With Jenelle

Start a thoughtful conversation about your next move, whether you're buying, selling, relocating, investing, or building a life that fits you better.


