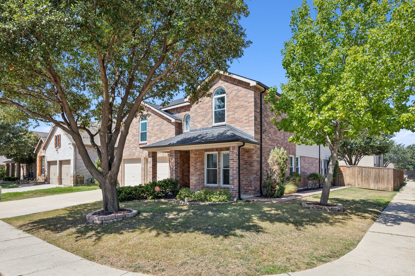
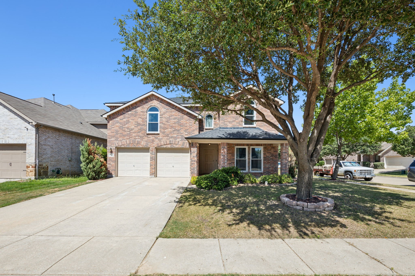
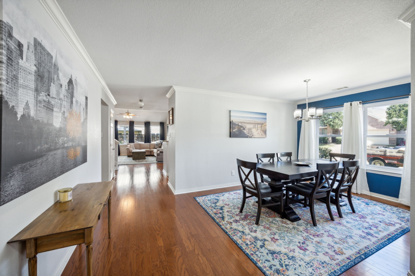
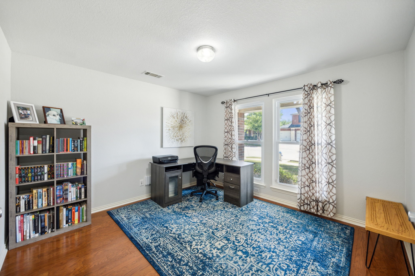
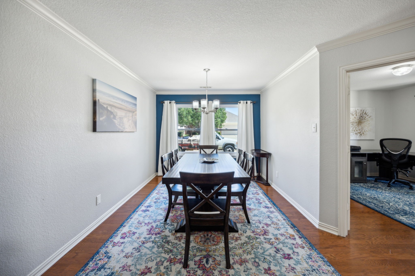
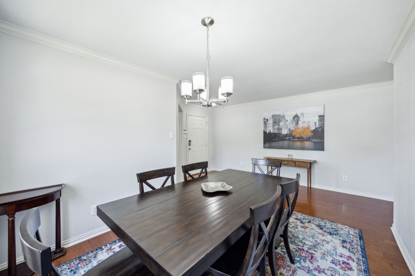
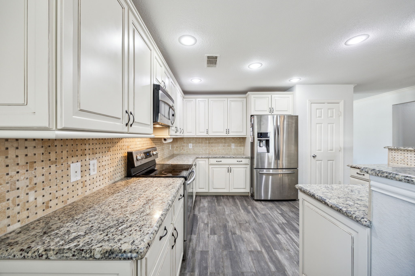
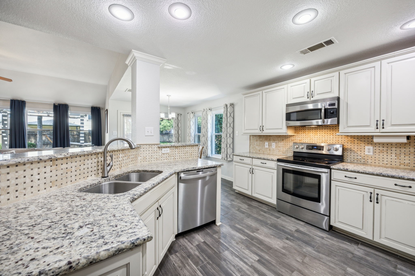
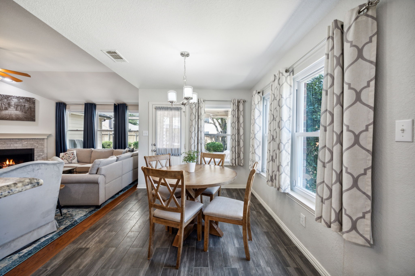
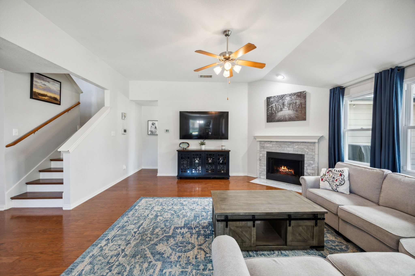
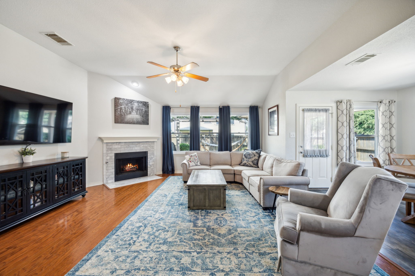
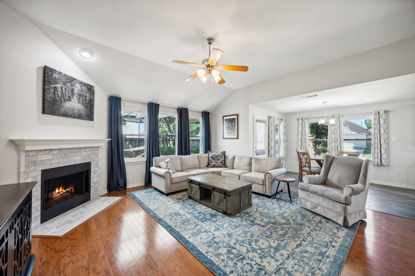
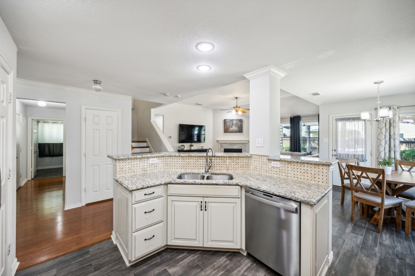
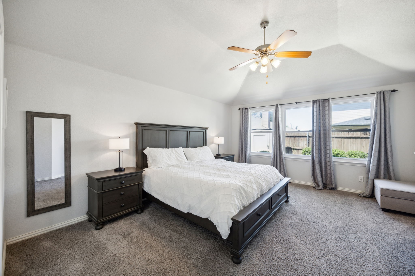
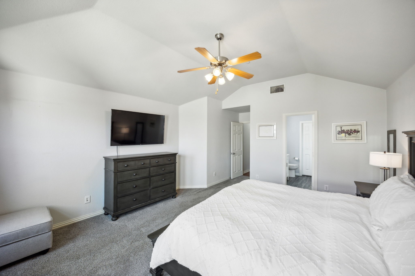
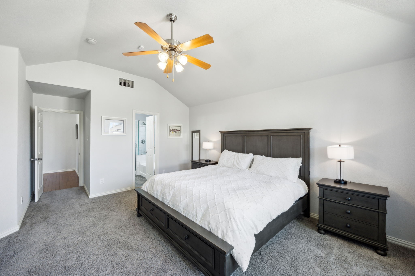
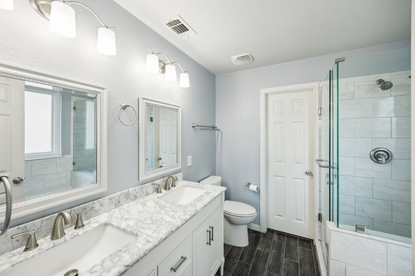
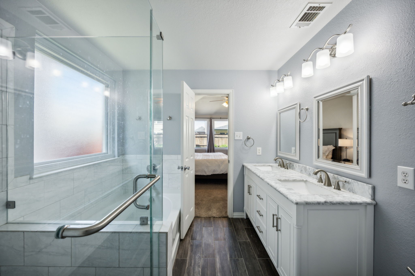
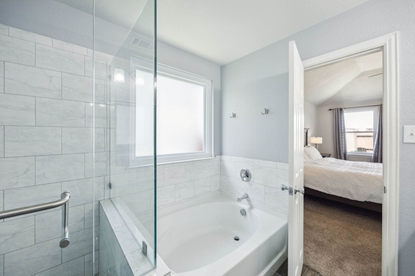
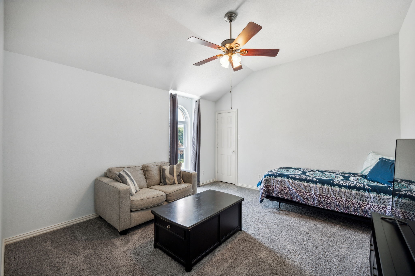
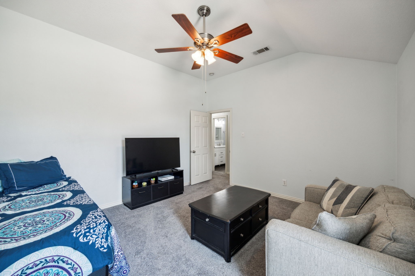
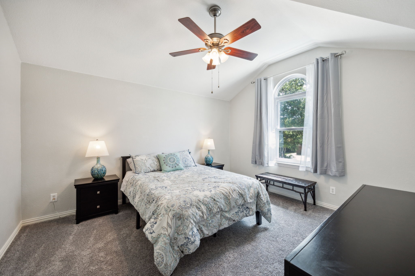
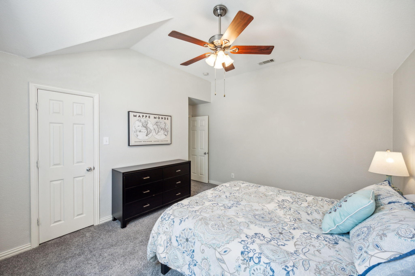
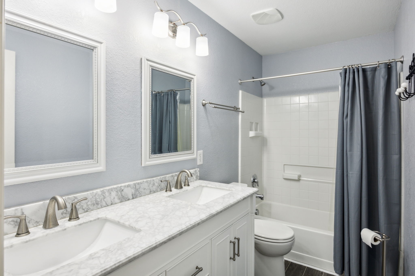
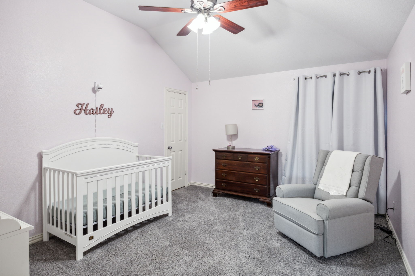
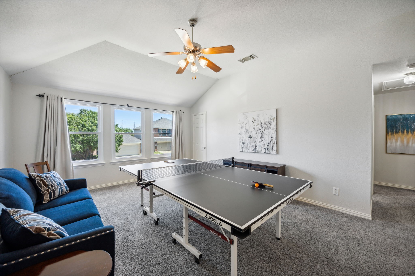
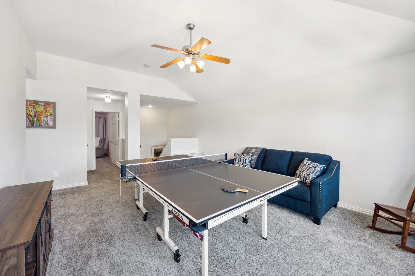
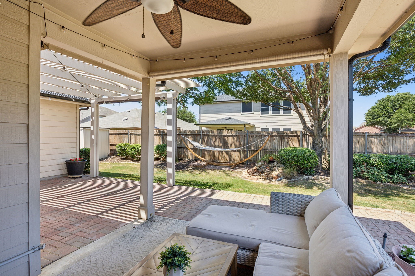
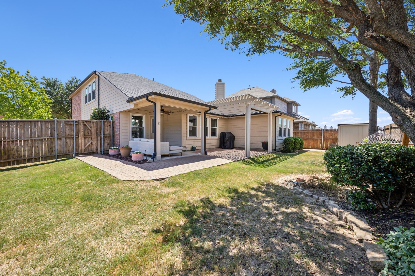
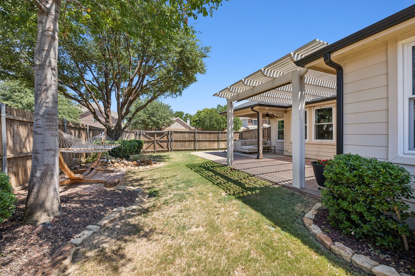
Fully updated and impeccably maintained home located on a large corner lot in Paloma Creek. This home is move-in ready as if it was built yesterday. This beauty sets itself apart from the others for sale in Paloma Creek. Featuring numerous updates and upgrades including Granite Counter Tops, Decorative Ceramic Backsplash, Lighting, Stainless Steel appliances, Plumbing Fixtures, Cabinets, Energy Efficient Windows and much more. Offering a large owners suite with gorgeous bath, a quiet study, formal dining and living area with a gas fireplace. The second level offers a comfortable game room, full bath and three bedrooms each with a walk-in closet. Relax in your expansive, serene wood fenced back yard offering a covered patio with pavers and Pergola. Take advantage of the communities many miles of hiking trails, several pools, playgrounds and workout facilities. This home is conveniently located near the front entrance to the neighborhood and is a very short walk to Bell Elementary and Ray Braswell High School.
Share Property
Location
208 Bluefinch, Little Elm, TX 75068
Status
Sold
Date Sold
July 28, 2025
Property Amenities
Interior
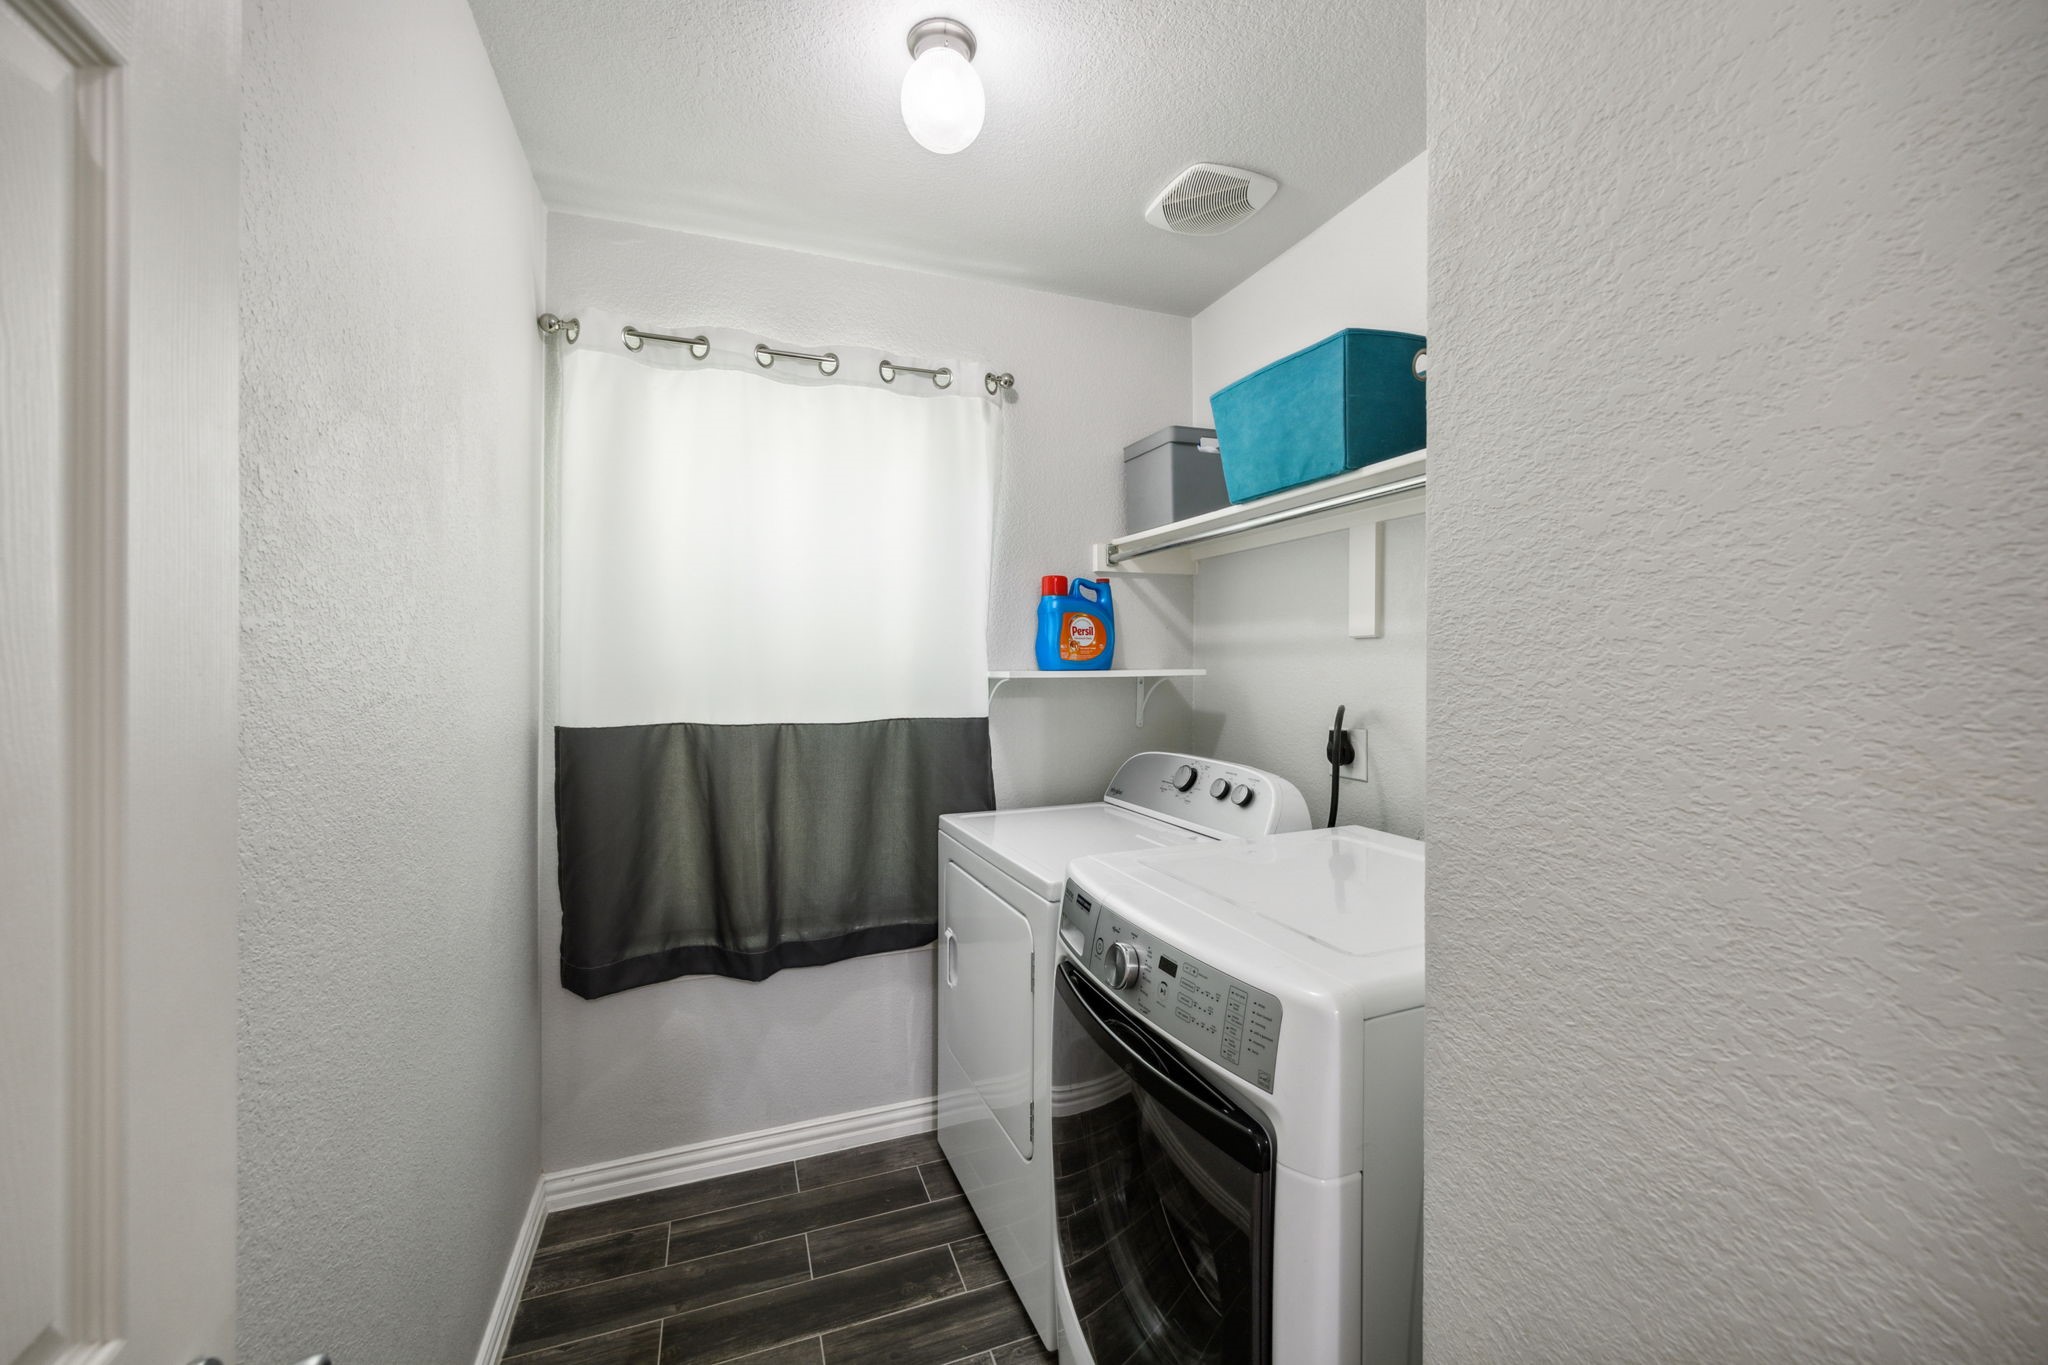
Laundry roomWasher Hookup, Electric Dryer Hookup, Laundry in Utility Room
FireplaceDecorative, Living Room
AppliancesDishwasher, Electric Cooktop, Electric Oven, Disposal, Microwave
FlooringCarpet, Ceramic Tile, Laminate
Total Bedrooms:4
Half Bathrooms:1
Full Bathrooms:2
Other Interior FeaturesDecorative/Designer Lighting Fixtures, Eat-in Kitchen, Granite Counters, High Speed Internet, Cable TV
Area & Lot
Lot Area6,534 Sq.Ft.
Living area2,877 Sq.Ft.
MLS® ID20946143
Year Built2007
School DistrictDenton ISD
High SchoolRay Braswell
Middle SchoolNavo
Elementary SchoolBell
Architecture StylesTraditional, Detached
TypeResidential
StatusSold
Exterior
Stories2
PoolNone, Community
Air conditioningCentral Air, Electric
Heat typeCentral, Gas
Water SourcePublic
Garage Space2.0
Security FeaturesSmoke Detector(s)
SewerPublic Sewer
ParkingConcrete, Garage Faces Front, Garage, Garage Door Opener
Lot FeaturesCorner Lot, Landscaped, Subdivision
RoofComposition
UtilitiesElectricity Connected, Sewer Available, Water Available, Cable Available