Leave a Message

Thank you for your message. I will be in touch with you shortly.

2109 Greta Lane
2109 Greta Lane
2109 Greta Lane
2109 Greta Lane
2109 Greta Lane
2109 Greta Lane
2109 Greta Lane
2109 Greta Lane
2109 Greta Lane
2109 Greta Lane
2109 Greta Lane
2109 Greta Lane
2109 Greta Lane
2109 Greta Lane
2109 Greta Lane
2109 Greta Lane
2109 Greta Lane
2109 Greta Lane
2109 Greta Lane
2109 Greta Lane
2109 Greta Lane
2109 Greta Lane
2109 Greta Lane
2109 Greta Lane
2109 Greta Lane
2109 Greta Lane
2109 Greta Lane
2109 Greta Lane
2109 Greta Lane
2109 Greta Lane
2109 Greta Lane
2109 Greta Lane
2109 Greta Lane
2109 Greta Lane
2109 Greta Lane
2109 Greta Lane
2109 Greta Lane
2109 Greta Lane
2109 Greta Lane
2109 Greta Lane
VIEW PHOTOS
Price Upon Request

2109 Greta Lane

4 Beds 4 Baths 4,225 Sq.Ft. 1.7 Acres

Description

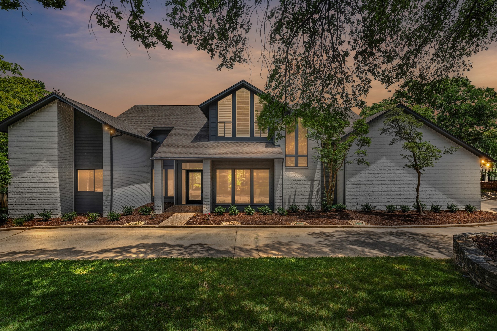
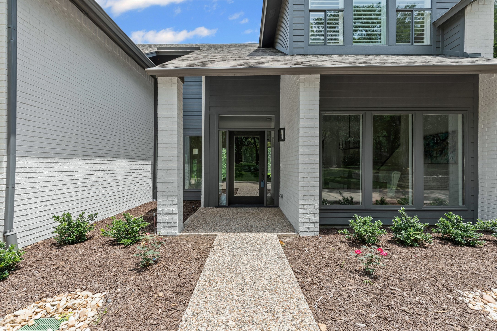
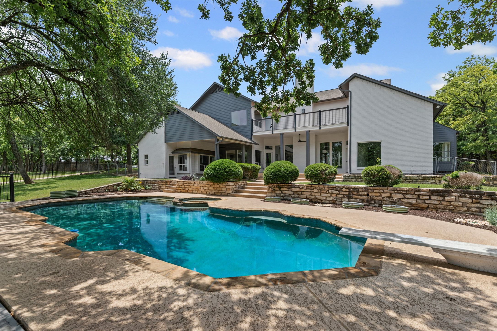
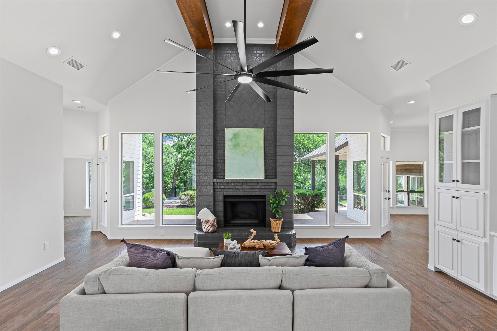
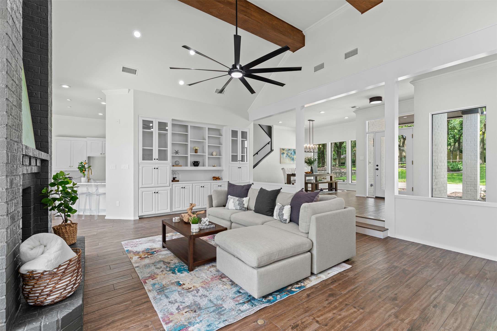
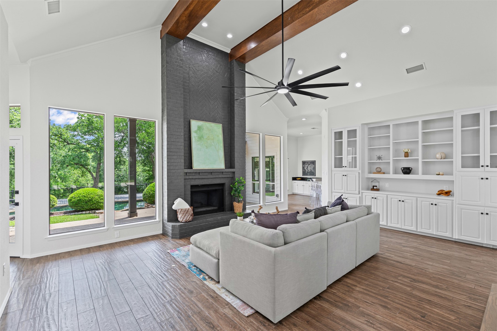
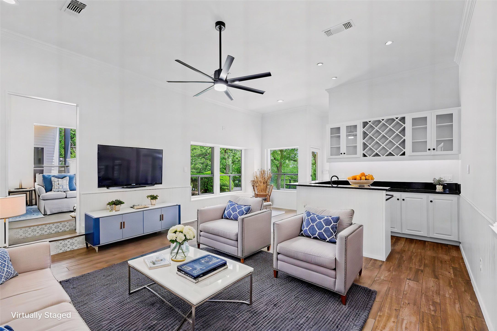
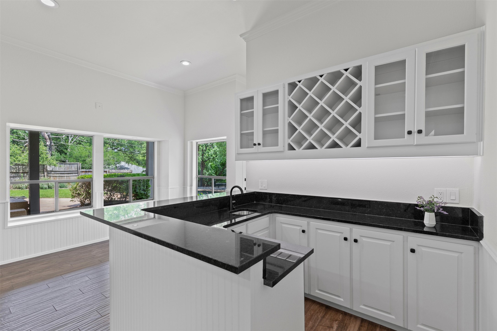
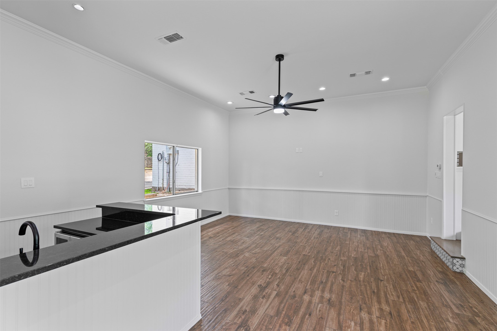
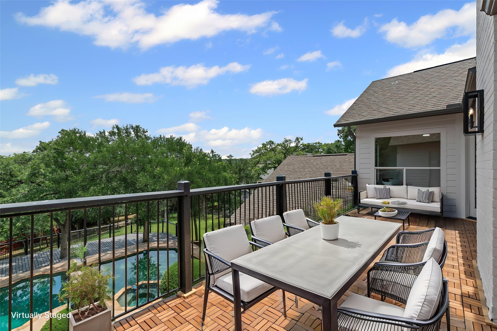
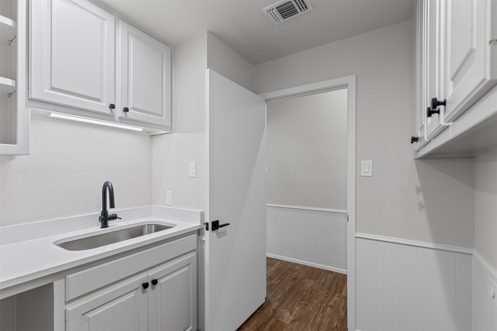
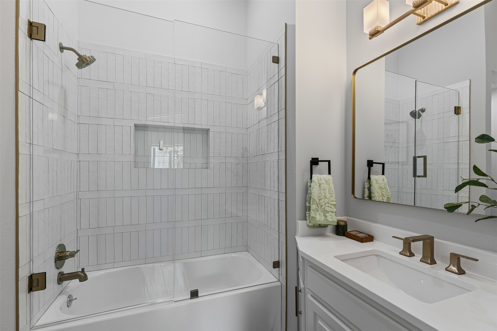
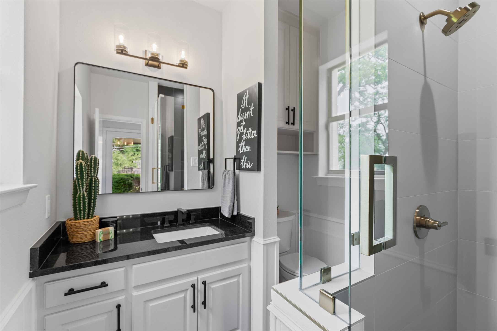
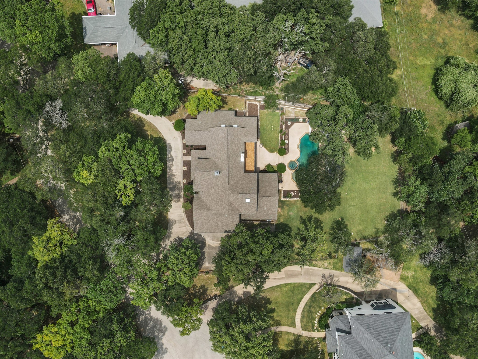
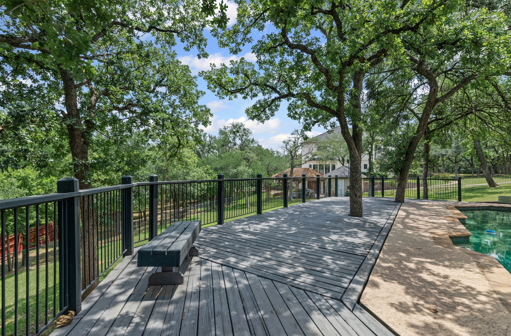
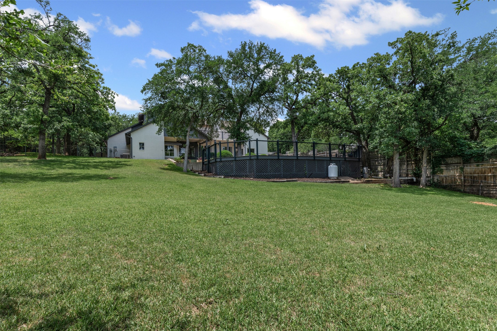
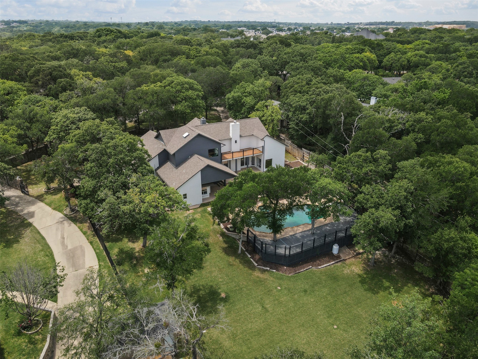
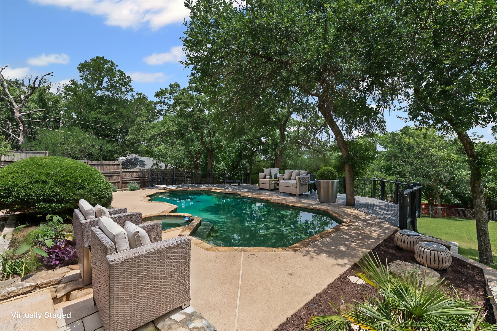
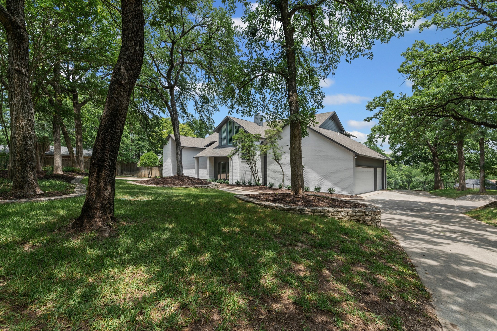
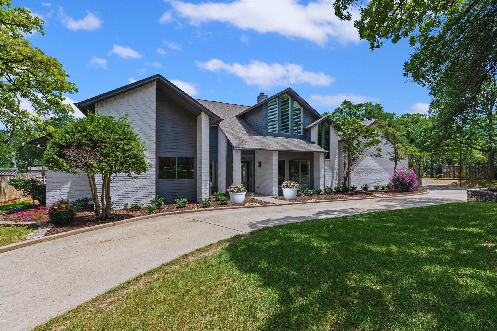
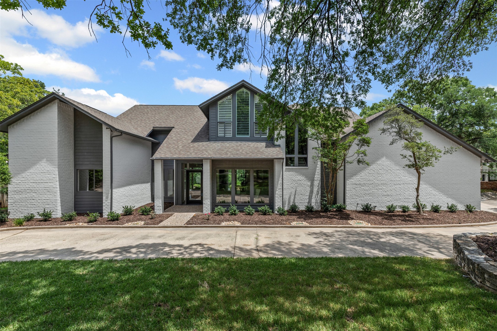
Stunning Oasis in a Unique, Tree Lined Neighborhood. 1.7 acres Nestled on a serene street shaded by majestic trees, this exceptional property offers a rare blend of privacy, modernized character & convenience just minutes from everything you need. Designed for both grand entertaining & everyday comfort in mind, this home features spacious rooms & a thoughtfully flowing layout. The inviting main living area boasts new timeless durable wood tile flooring, a dramatic 2 story fireplace & striking beamed ceiling, offering tranquil views of the lush backyard w. huge pool & deck. On the 1st floor is a 2nd living or game rm includes a wet bar & dedicated pool bath, perfectly suited for entertaining & seamless indoor outdoor living.
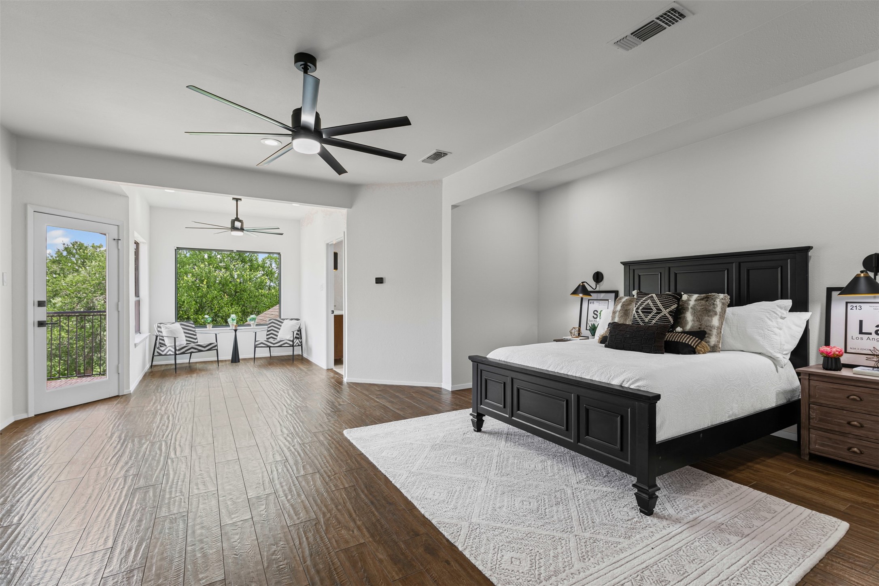
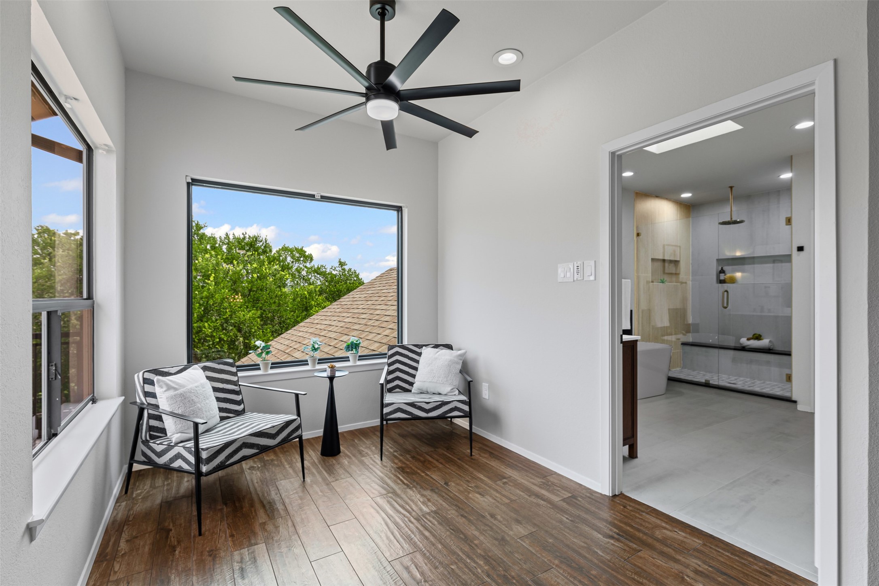
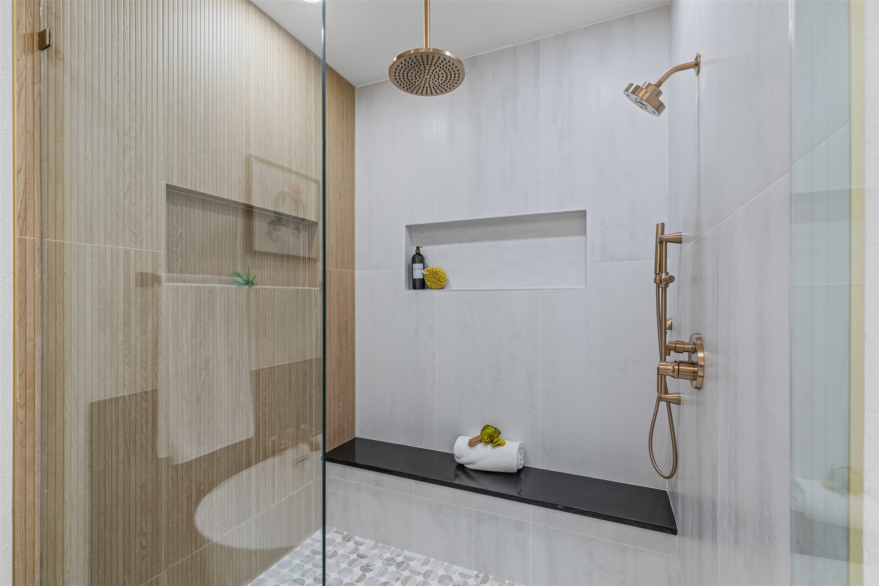
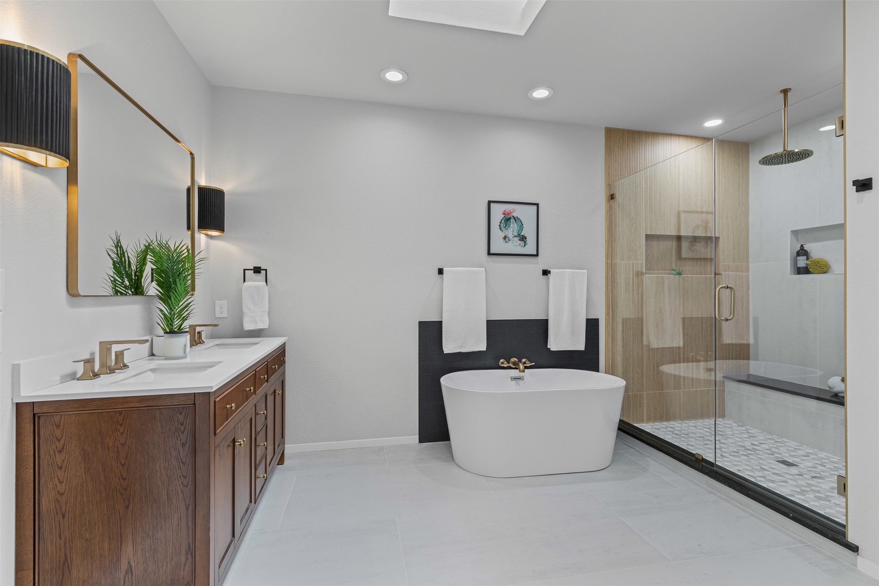
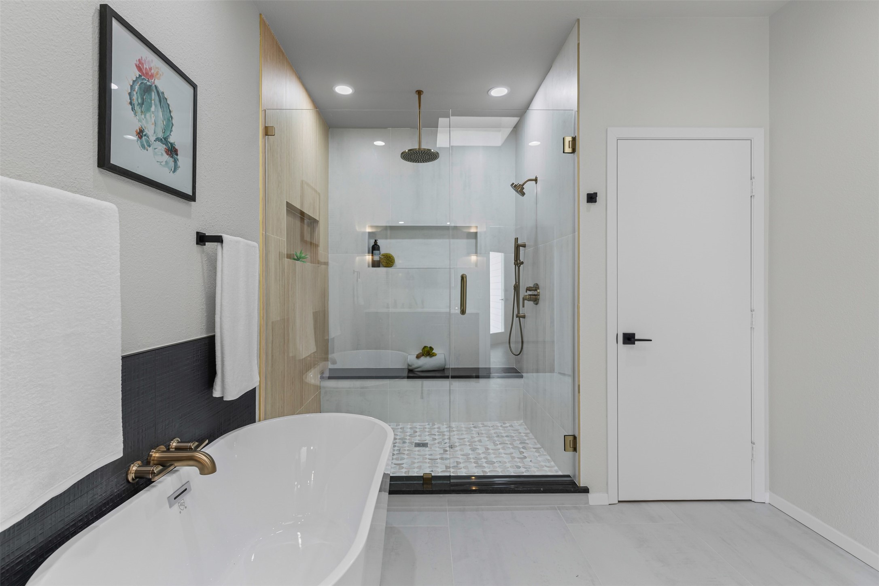
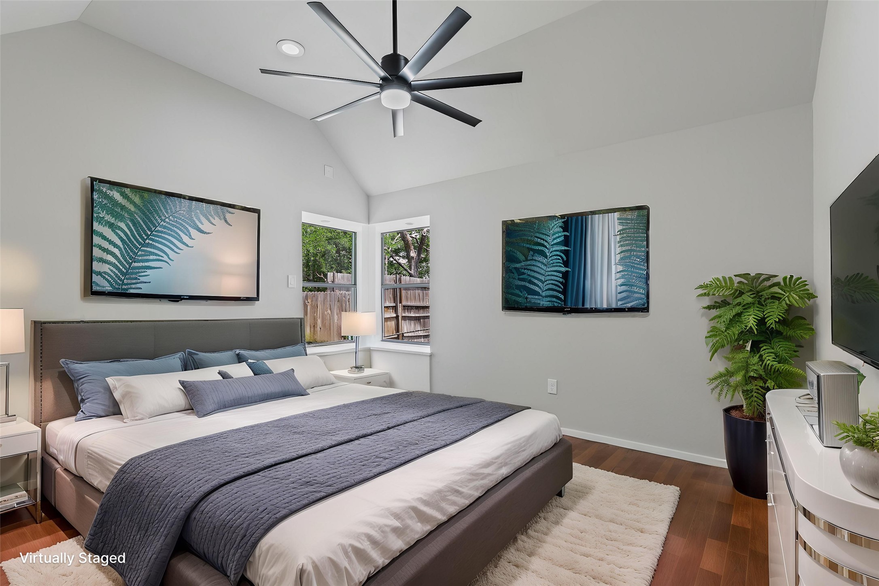
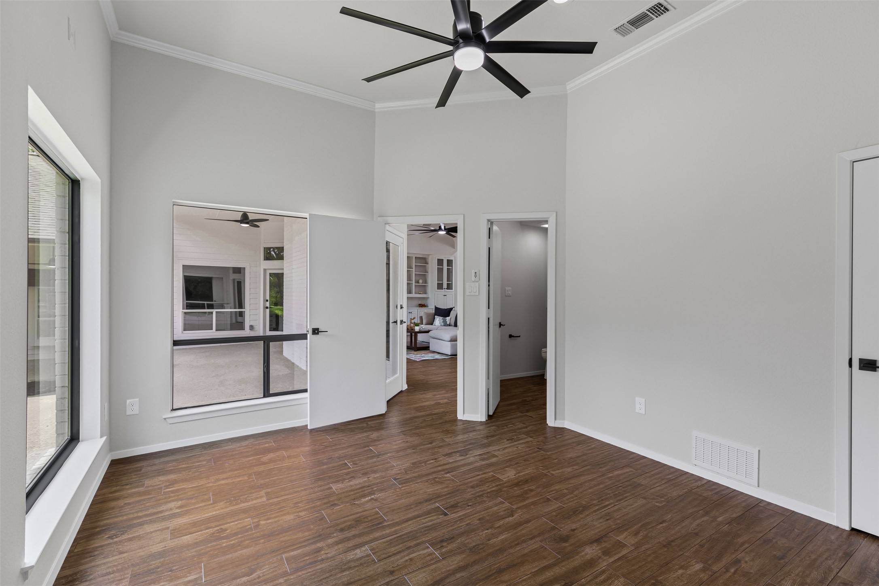
The private primary suite is a true retreat, occupying its own wing with a sleek floor to ceiling designer black tiled fireplace, a study with custom bookshelves, an expansive custom closet & spa like bathroom complete w. a freestanding tub, huge shower with custom tile & rain shower heads, body sprays & high end gold plumbing fixtures. Imagine having your coffee on the private primary bedroom balcony overlooking the pool & endless beautiful grounds!
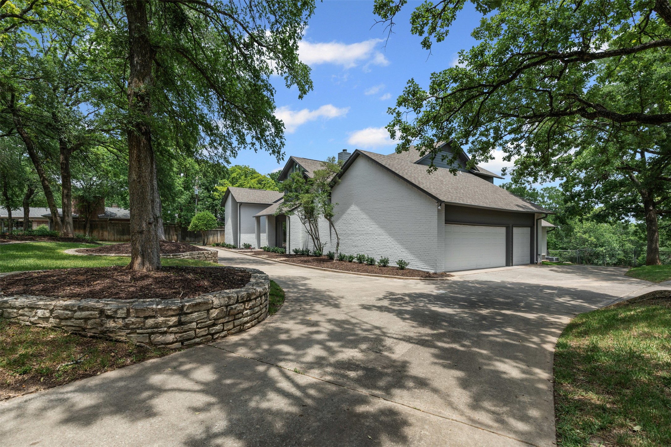
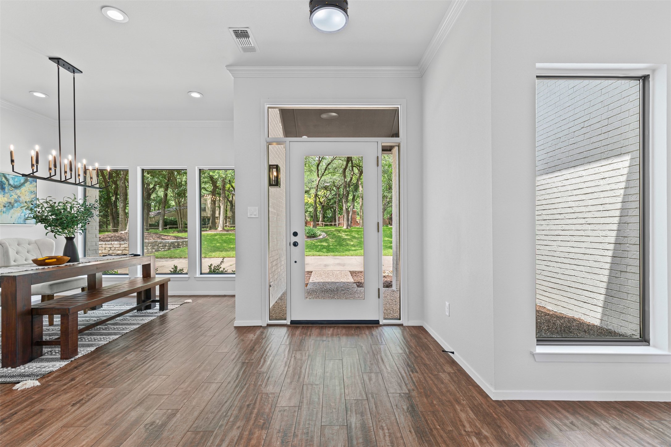
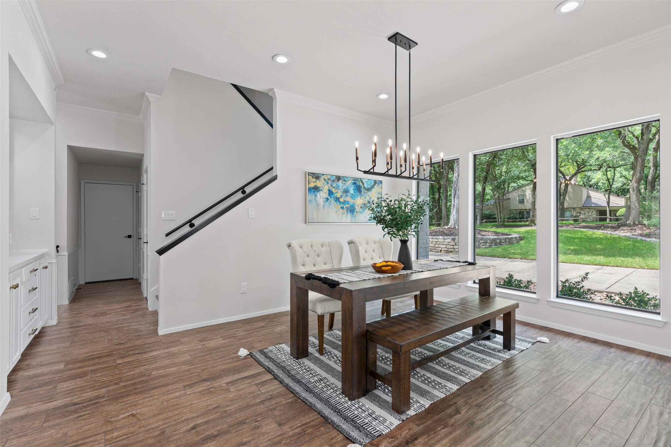
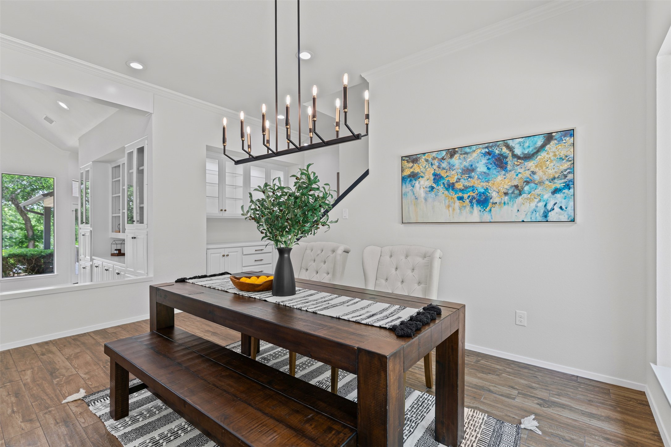
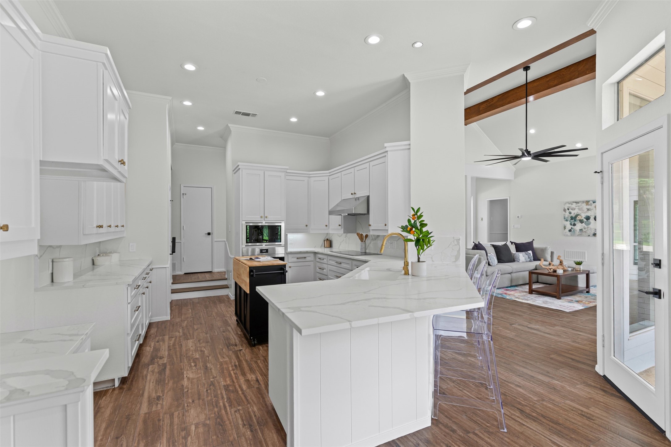
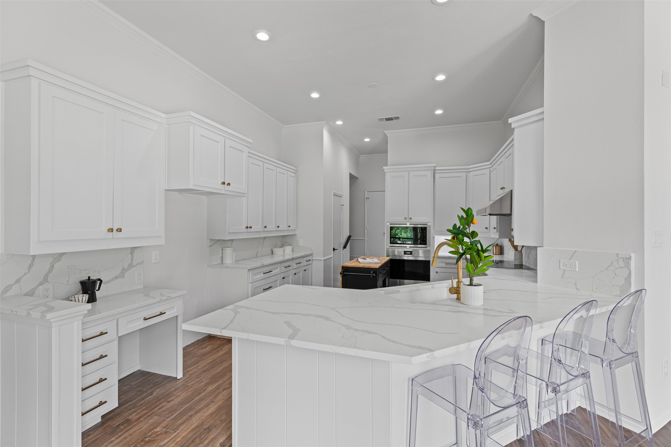
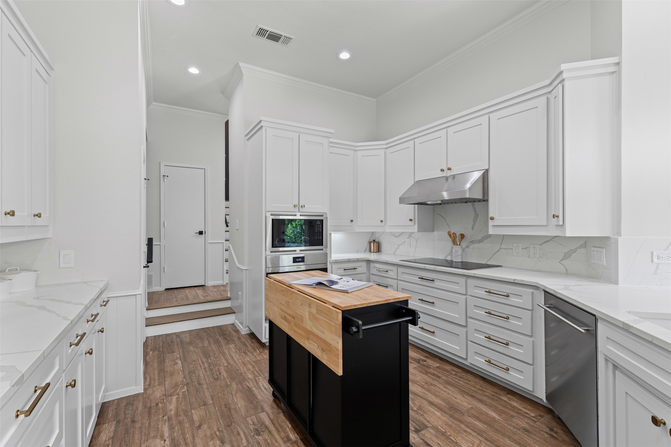
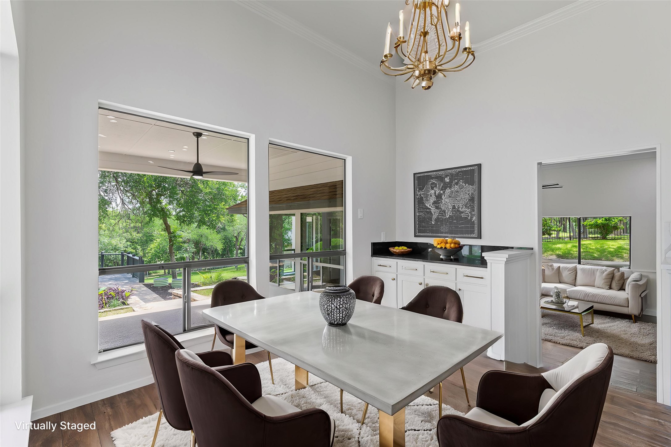
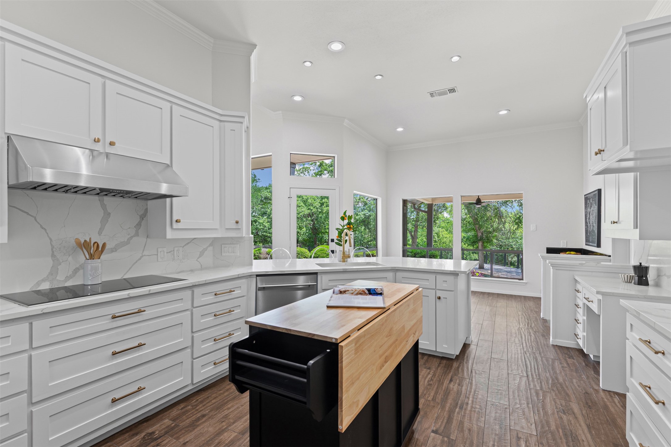
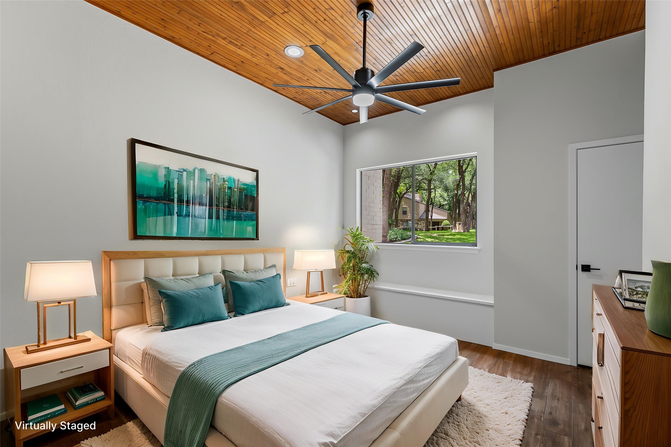
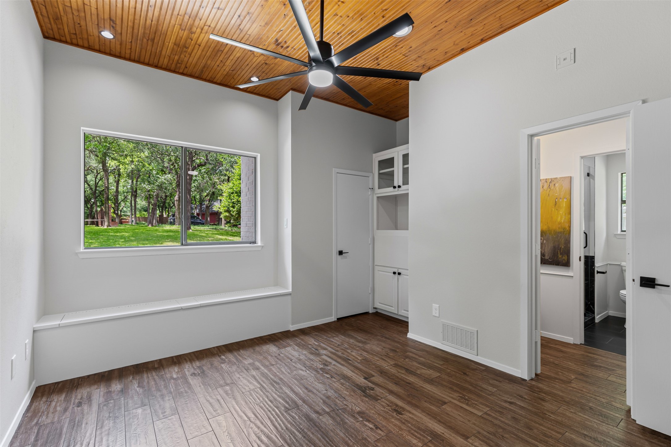
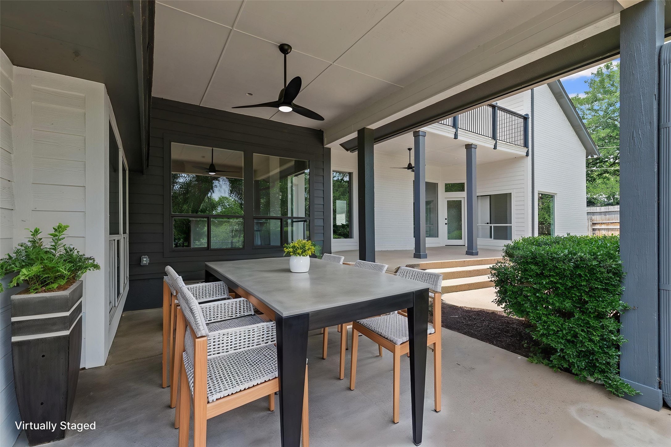
The chef's kitchen is fully equipped with white quartz countertops, new appliances, new vent a hood, gold hardware, breakfast bar, built-in desk, breakfast nook & abundant cabinetry. Throughout the home, you'll find custom paint, new light fixtures, ceiling fans, upgraded hardware throughout, wood planked ceilings & extensive built-ins for storage! A modern elevated dining rm with wine bar & floor-to-ceiling windows that overlooks a beautifully landscaped garden with an open atmosphere, perfect for dining & entertaining! Outside, the large covered patio & extensive deck space create the perfect backdrop. Additional highlights includes a 3 car garage & split-bedroom layout for added privacy.
This home is truly move in ready, with every detail meticulously updated! YOUR PERFECT PRIVATE OASIS AWAITS.

Share Property

Location

2109 Greta Lane, Fort Worth, TX 76120

Status

Sold

Date Sold

July 1, 2026

Property Amenities

Interior
Fireplace Bedroom, Living Room, Masonry, Wood Burning
Appliances Dishwasher, Electric Cooktop, Disposal, Microwave
Flooring Carpet, Ceramic Tile, Parquet, Simulated Wood, Tile, Wood
Total Bedrooms: 4
Full Bathrooms: 4
Other Interior Features Chandelier, Cathedral Ceiling(s), Dry Bar, Decorative/Designer Lighting Fixtures, Cable TV
Area & Lot
Lot Area 1.7 Acres
Living area 4,225 Sq.Ft.
MLS® ID 21069401
Year Built 1983
School District Fort Worth ISD
High School Westn Hill
Middle School Handley
Elementary School Elliott
Architecture Styles Contemporary/Modern, Traditional, Detached
Type Residential
Status Sold
Exterior
Stories 2
Pool Gunite, Heated, In Ground, Pool
Air conditioning Central Air, Ceiling Fan(s), Electric
Heat type Central, Electric, Zoned
Water Source Well
Garage Space 3.0
Sewer Septic Tank
Other Exterior Features Balcony, Lighting, Private Entrance, Private Yard, Rain Gutters
Parking Circular Driveway, Driveway, Garage, Garage Door Opener, Parking Pad, Garage Faces Side
Lot Features Acreage, Back Yard, Cul-De-Sac, Interior Lot, Lawn, Landscaped, Many Trees, Subdivision
Roof Composition
Utilities Septic Available, Water Available, Cable Available
Finance
Price Upon Request

360 Virtual Tour

Take a tour of this property

Work With Jenelle
Start a thoughtful conversation about your next move, whether you're buying, selling, relocating, investing, or building a life that fits you better.