Leave a Message

Thank you for your message. I will be in touch with you shortly.

2121 Oak Haven Court
VIEW PHOTOS
Price Upon Request

2121 Oak Haven Court

4 Beds 4 Baths 3,382 Sq.Ft. 6,316.2 Sq.Ft.

Description

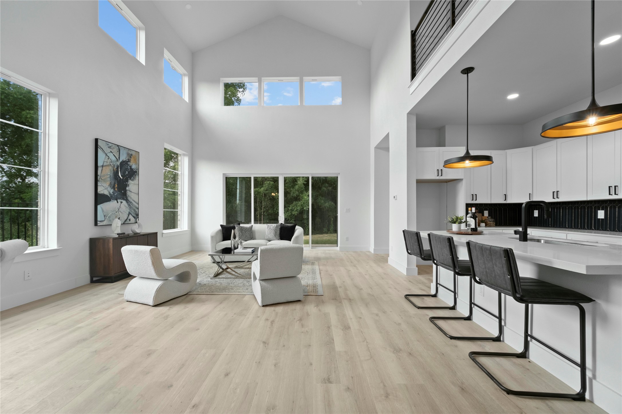
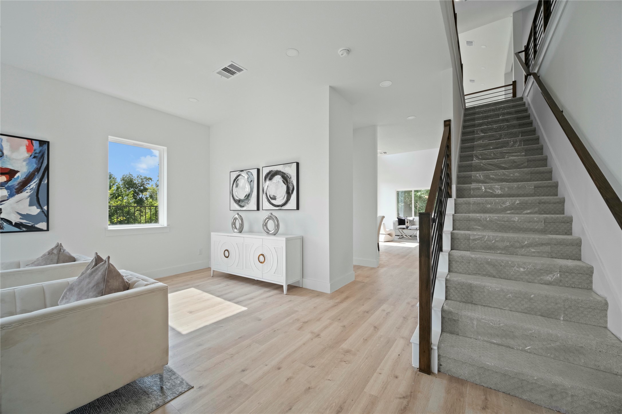
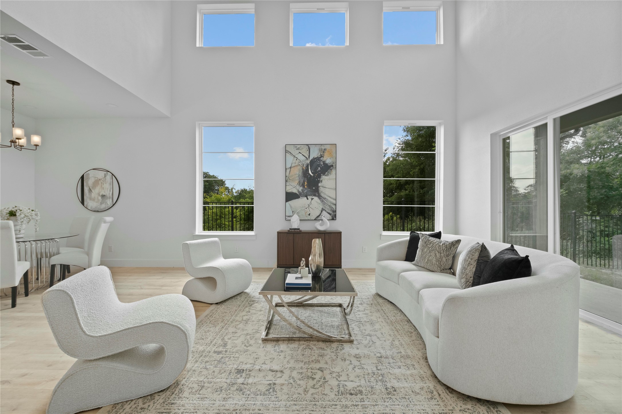
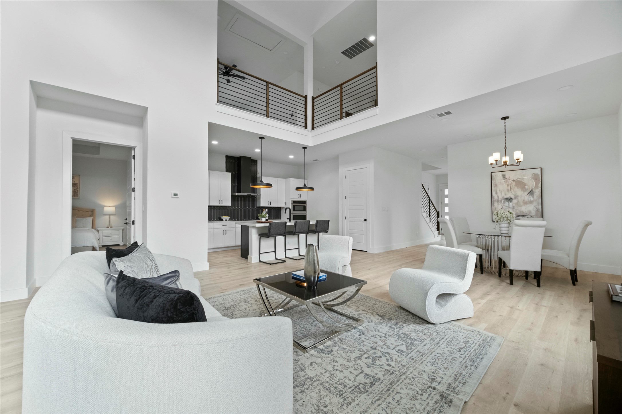
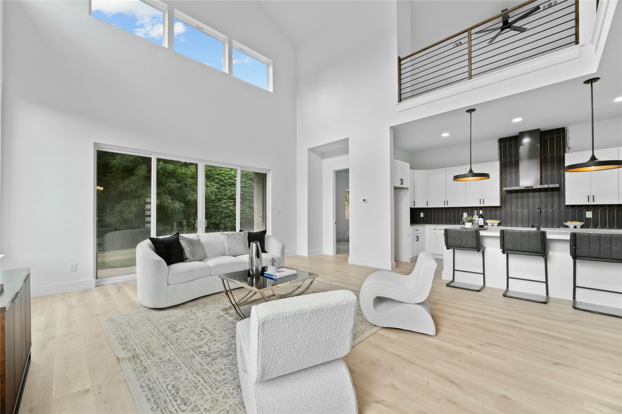
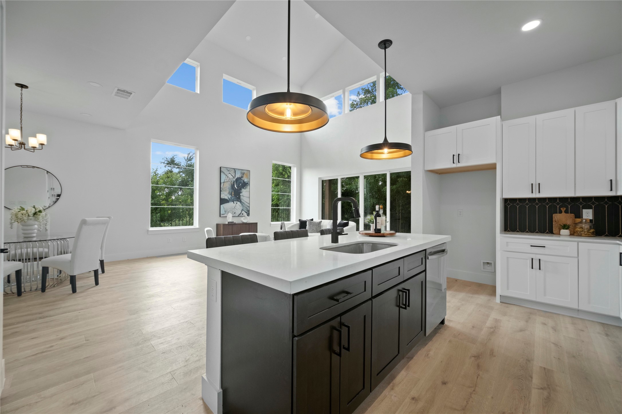
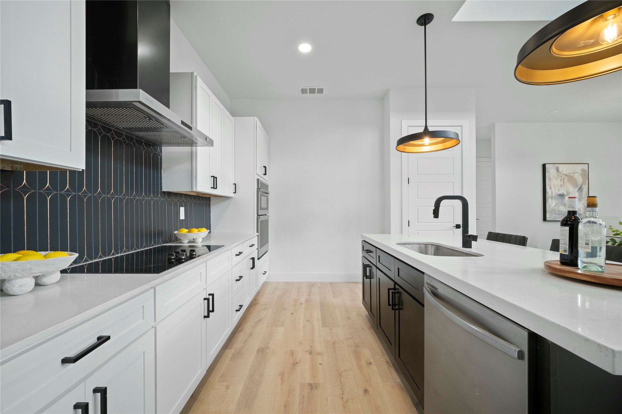
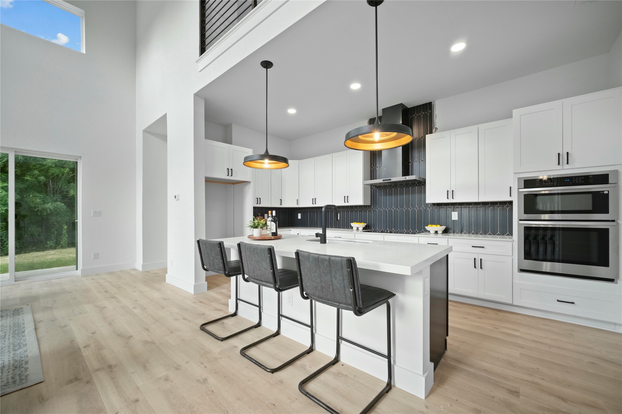
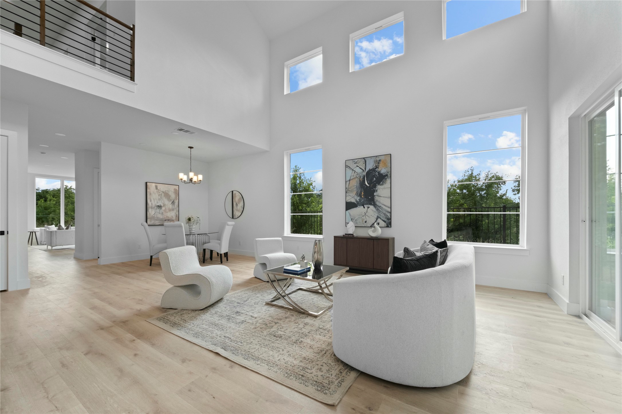
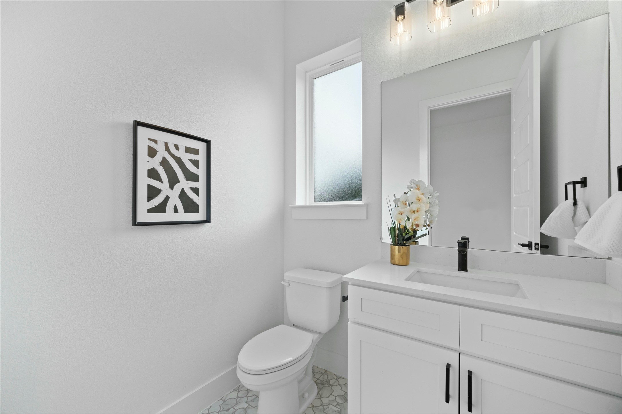
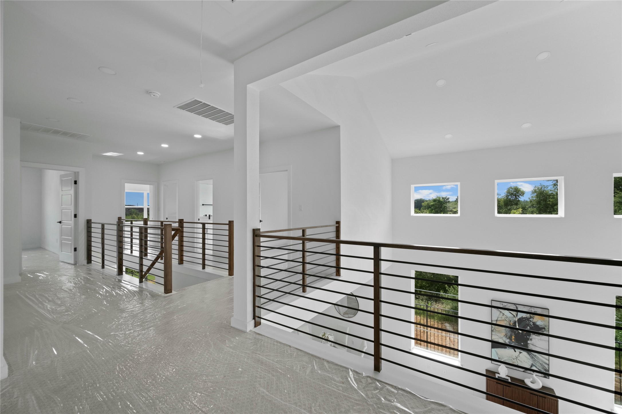
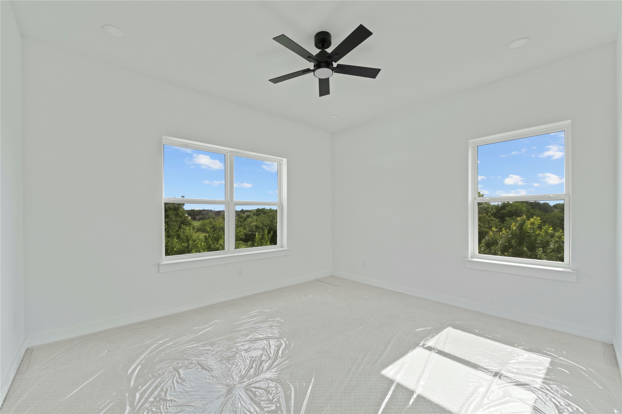
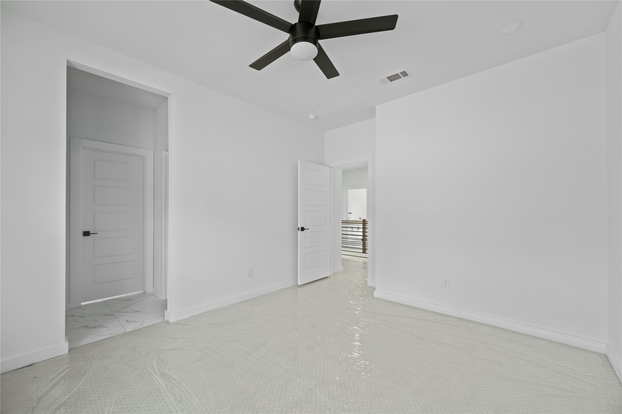
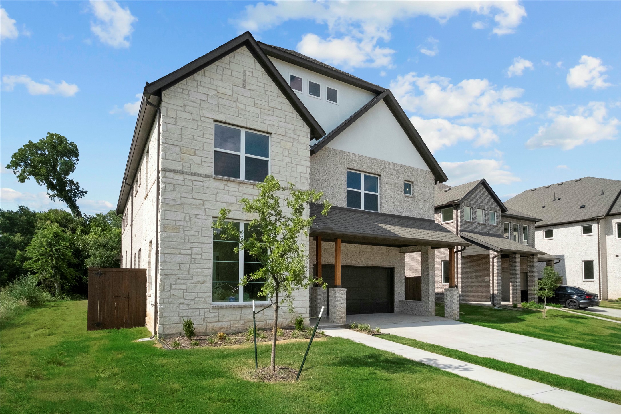
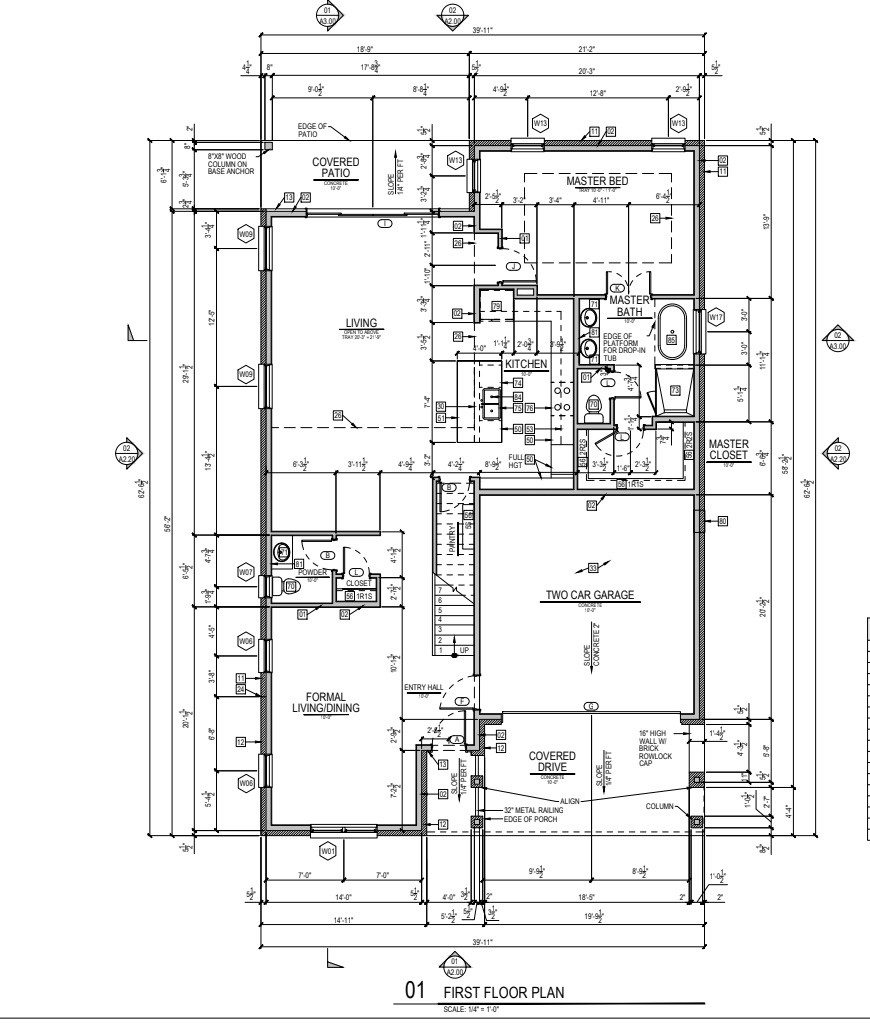
Welcome to Oak Haven Park, where modern design meets everyday comfort. This brand-new home features soaring ceilings, an open-concept layout, and a sleek kitchen complete with stainless steel appliances, contemporary cabinetry, and a spacious center island perfect for entertaining.
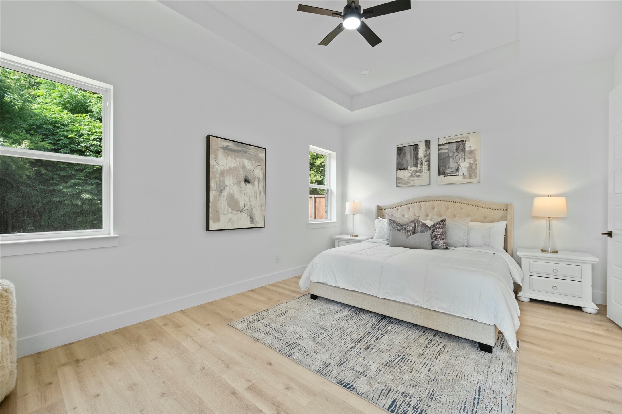
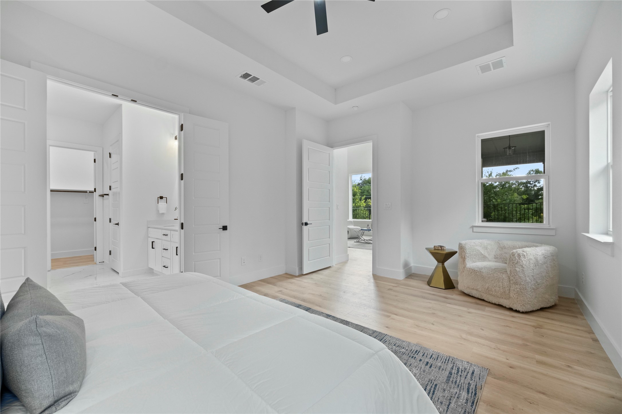
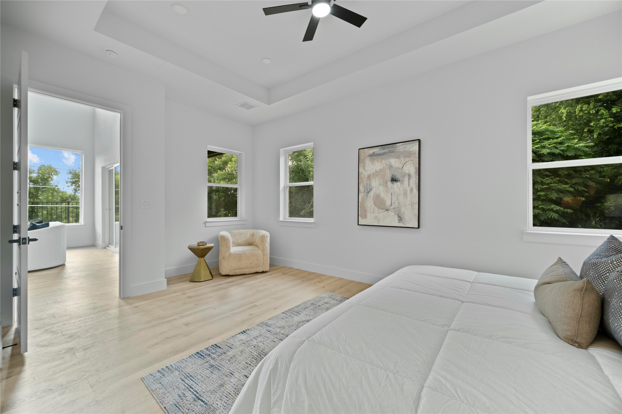
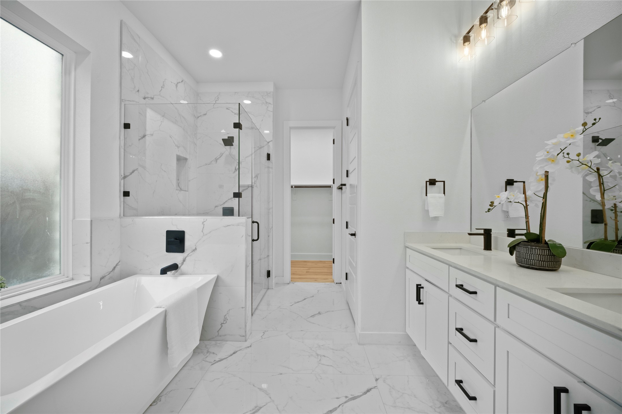
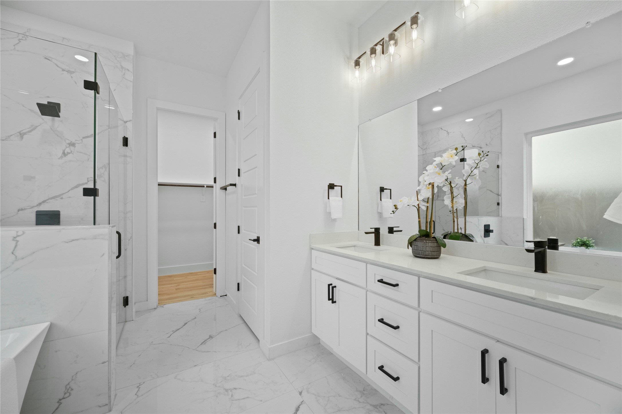
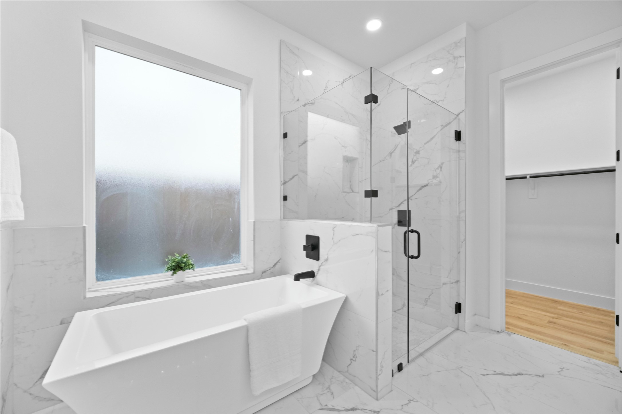
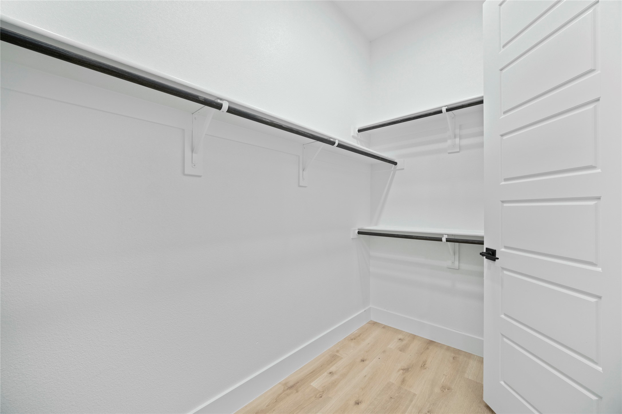
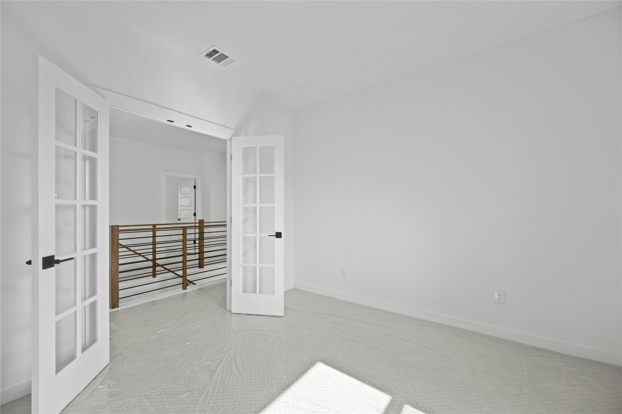
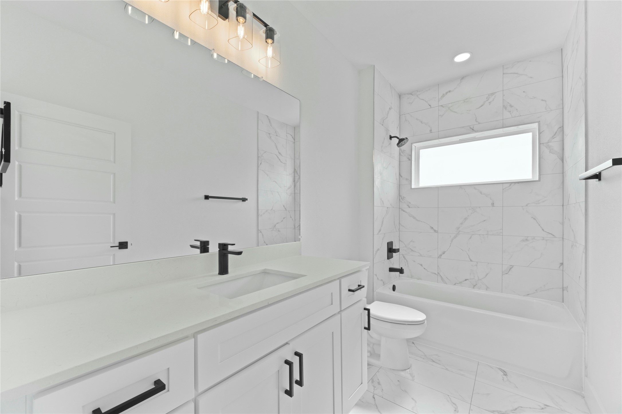
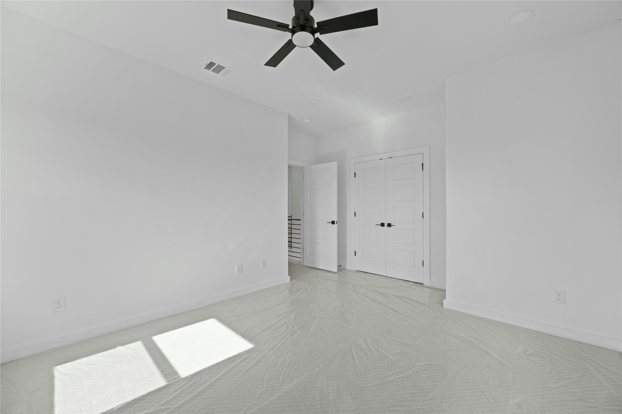
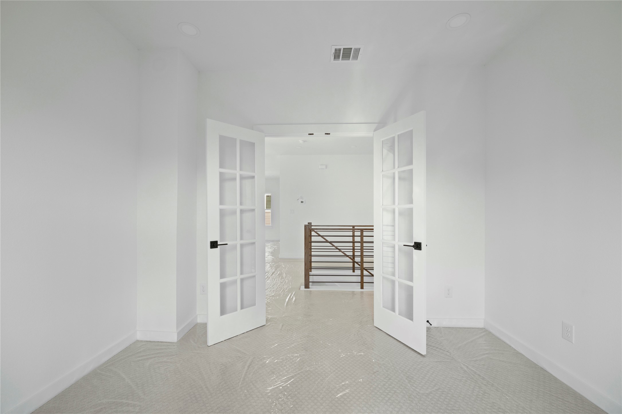
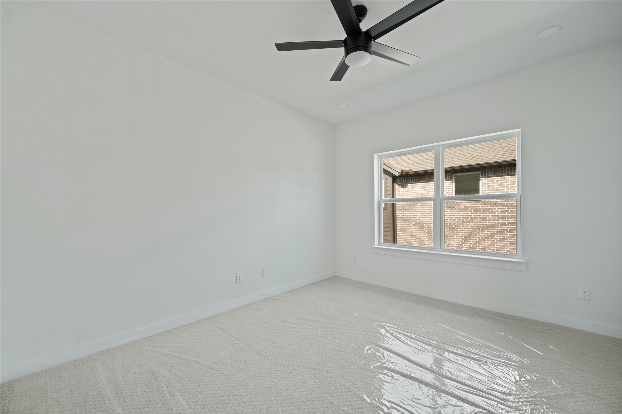
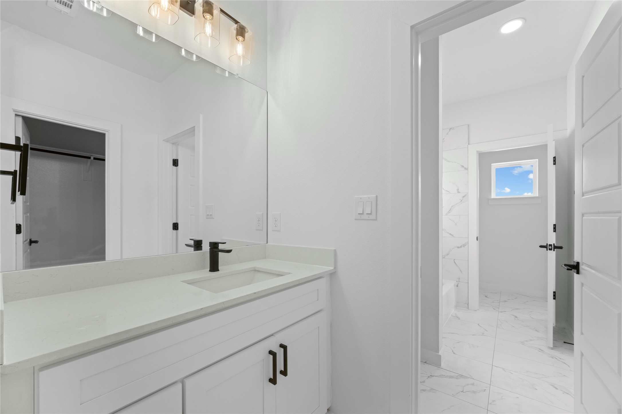
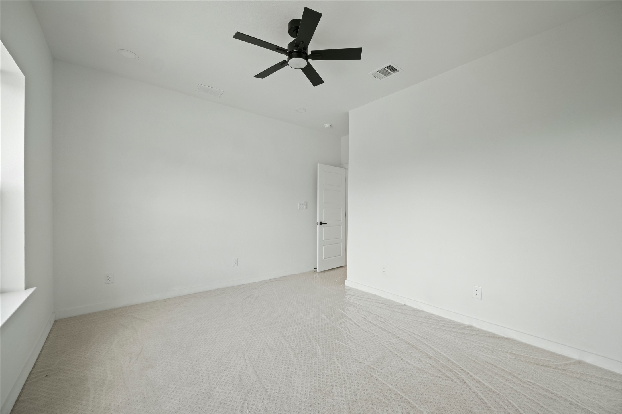
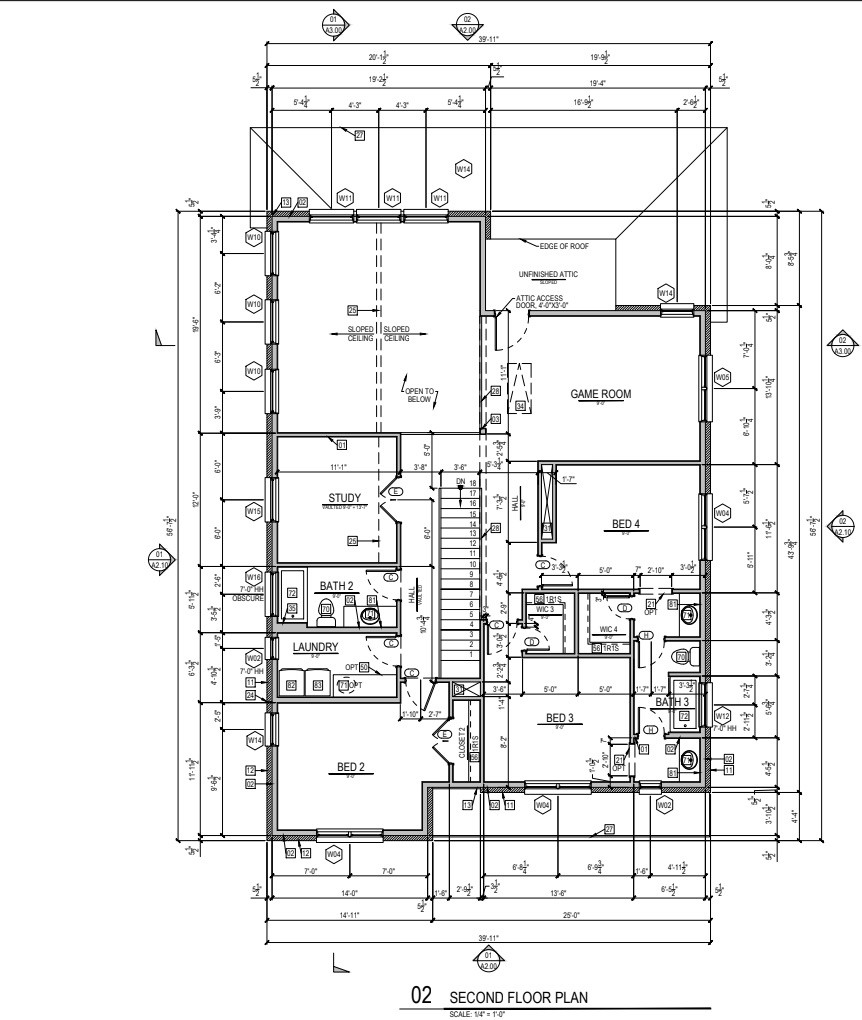
The first-floor primary suite offers a private retreat with a spa-inspired ensuite bath (optional freestanding tub available) and a large walk-in closet. Upstairs, secondary bedrooms provide plenty of space and flexibility for family, guests, or a home office.
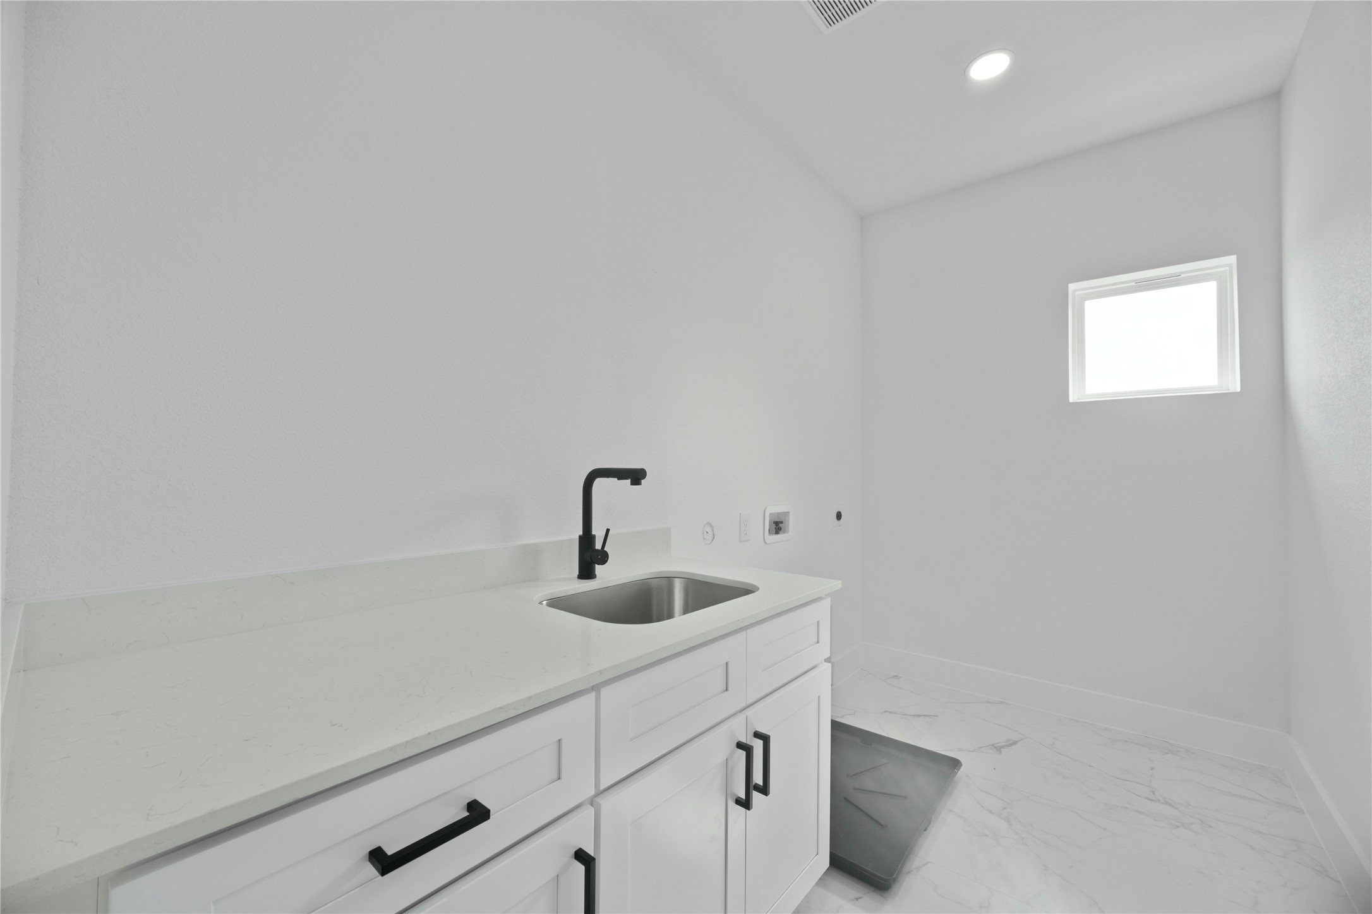
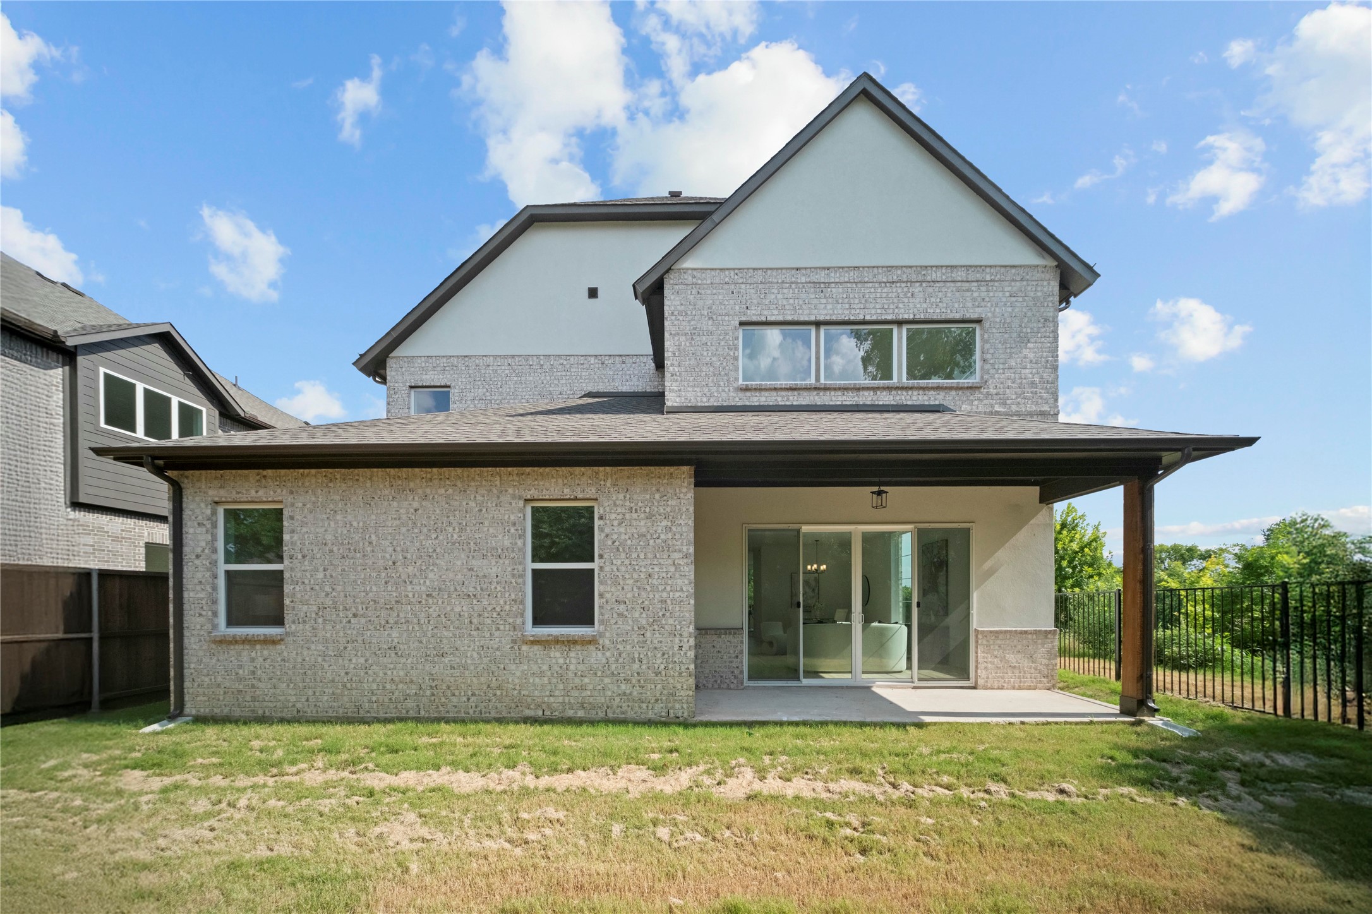
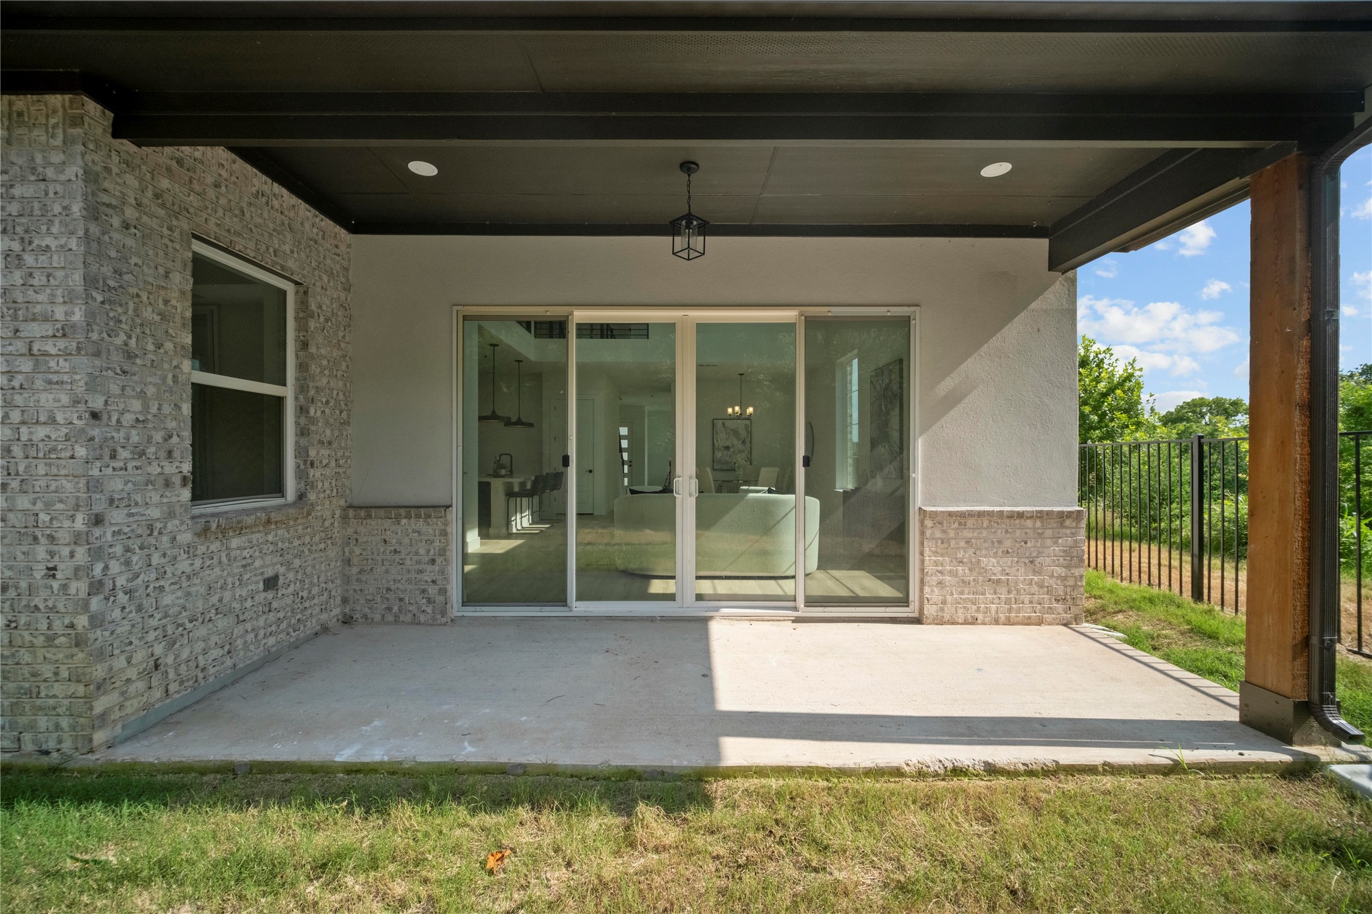
Step outside to a low-maintenance backyard designed for easy outdoor living. Additional upgrades include energy-efficient construction, a tankless water heater, and generous storage throughout.
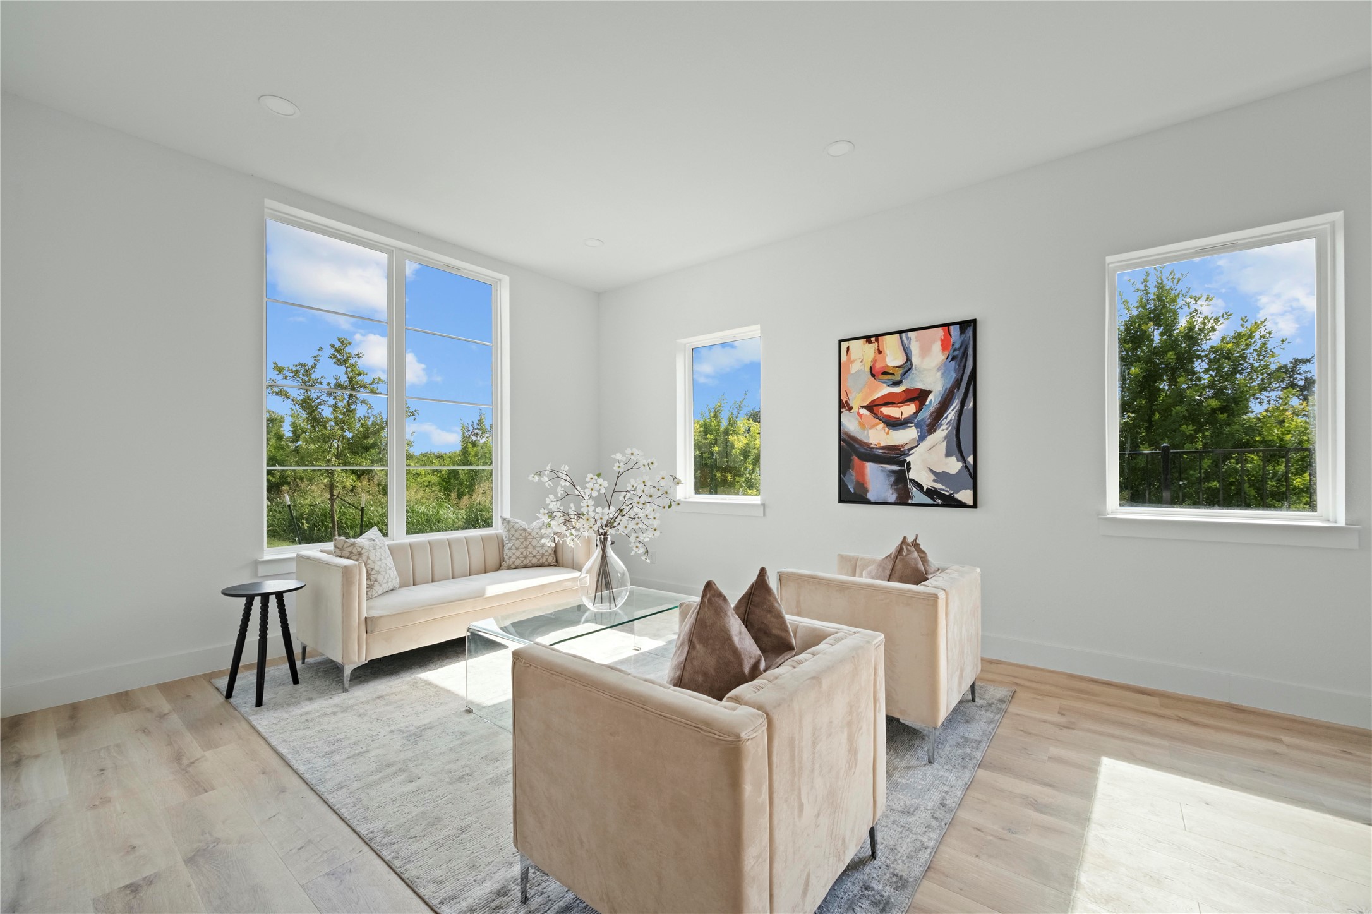
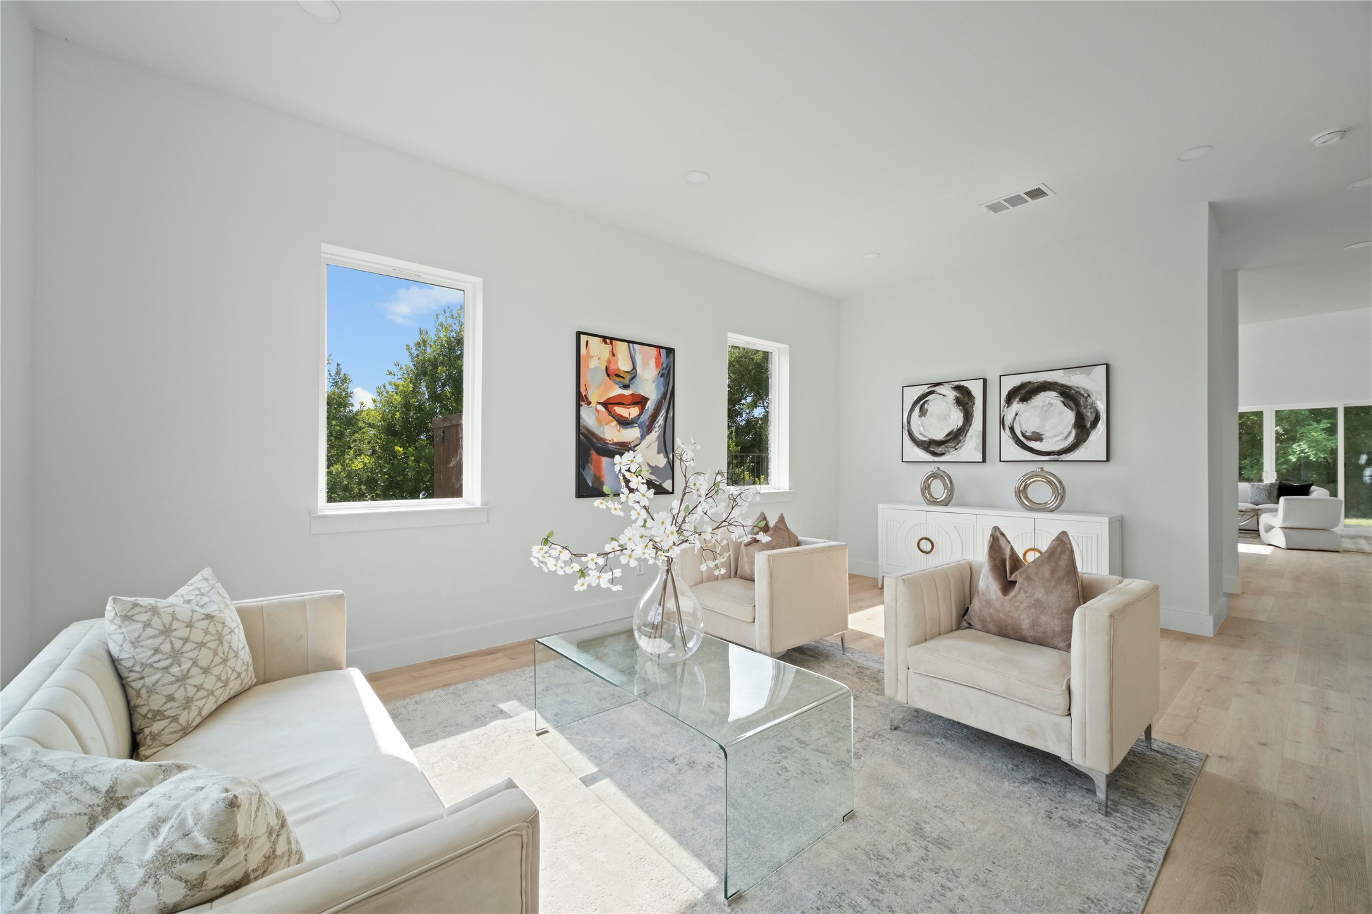
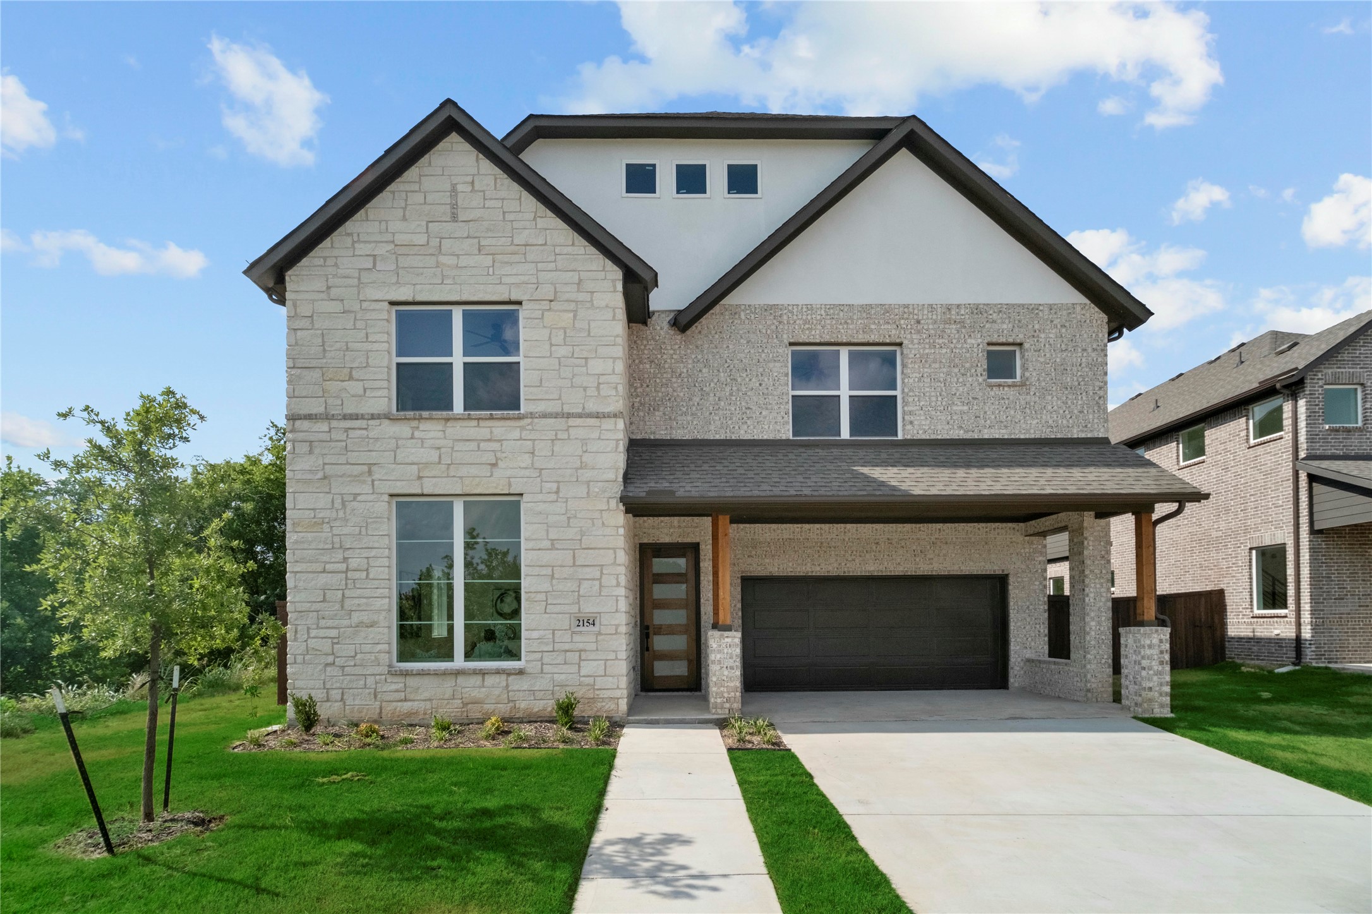
(Photos are of a previous model.) Ask us about available floor plans and the latest builder incentives.

Share Property

Location

2121 Oak Haven Court, Garland, TX 75044

Status

Sold

Date Sold

January 9, 2026

Property Amenities

Interior
Appliances Dishwasher, Electric Cooktop, Electric Oven, Microwave
Flooring Carpet
Total Bedrooms: 4
Half Bathrooms: 1
Full Bathrooms: 3
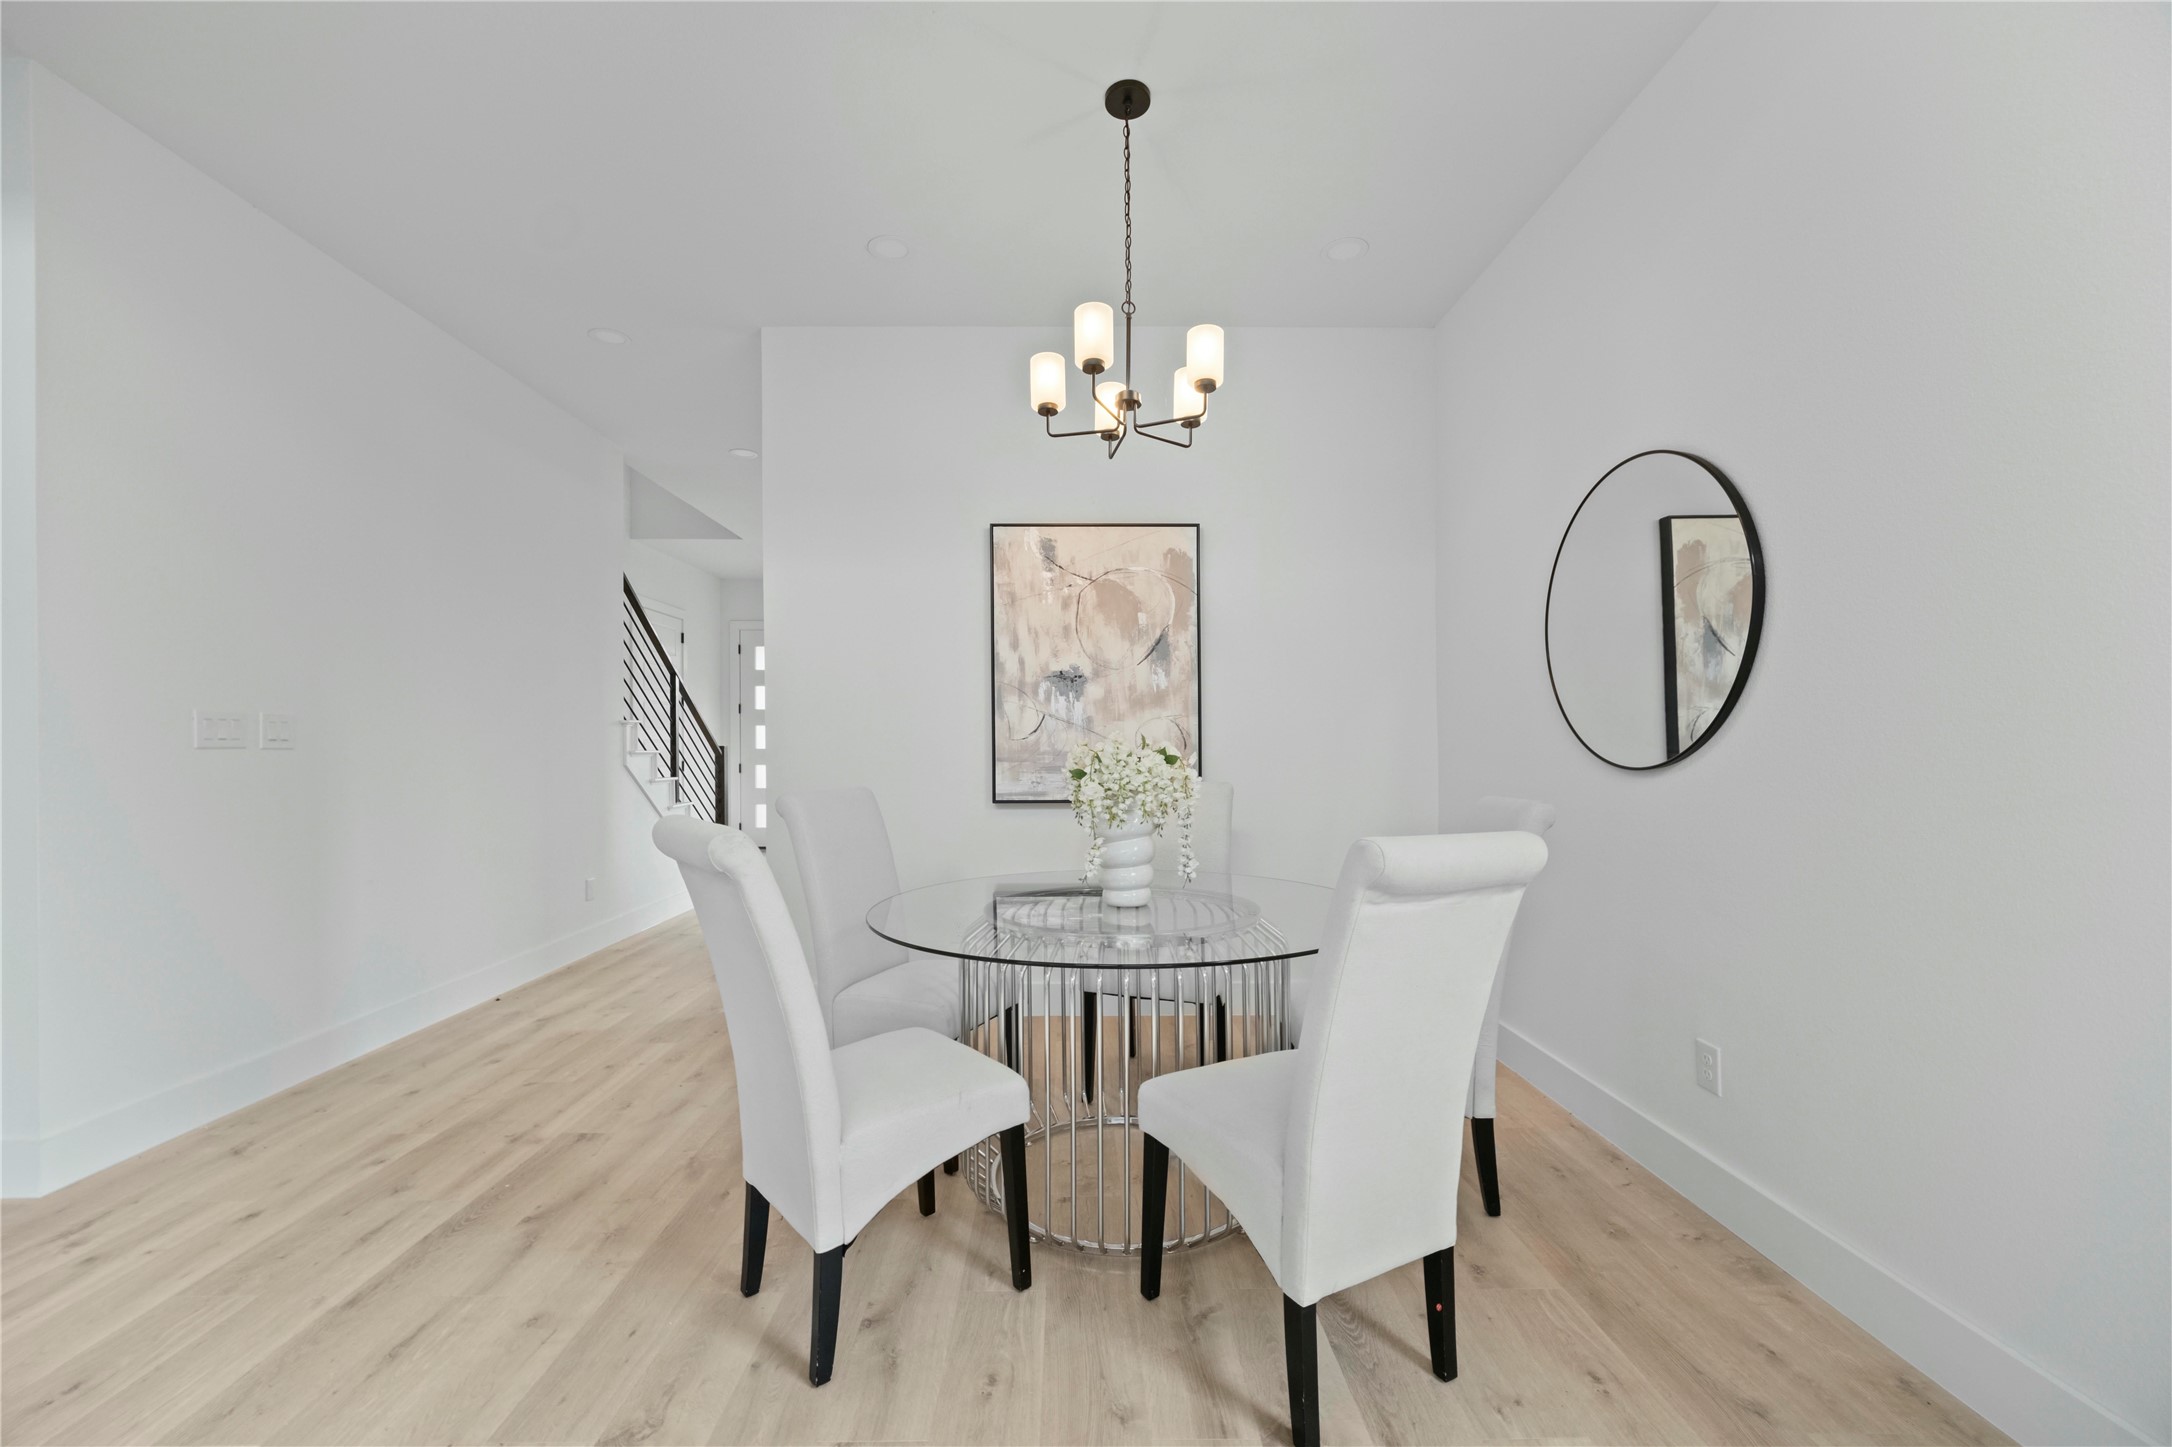
Other Interior Features Decorative/Designer Lighting Fixtures, Eat-in Kitchen, Kitchen Island, Open Floorplan, Vaulted Ceiling(s), Walk-In Closet(s)
Area & Lot
Lot Area 6,316.2 Sq.Ft.
Living area 3,382 Sq.Ft.
MLS® ID 21038901
Year Built 2025
School District Garland ISD
High School Choice Of School
Middle School Choice Of School
Elementary School Choice Of School
Architecture Styles Craftsman, Traditional, Detached
Type Residential
Status Sold
Exterior
Stories 2
Pool None
Air conditioning Central Air
Heat type Central
Water Source Public
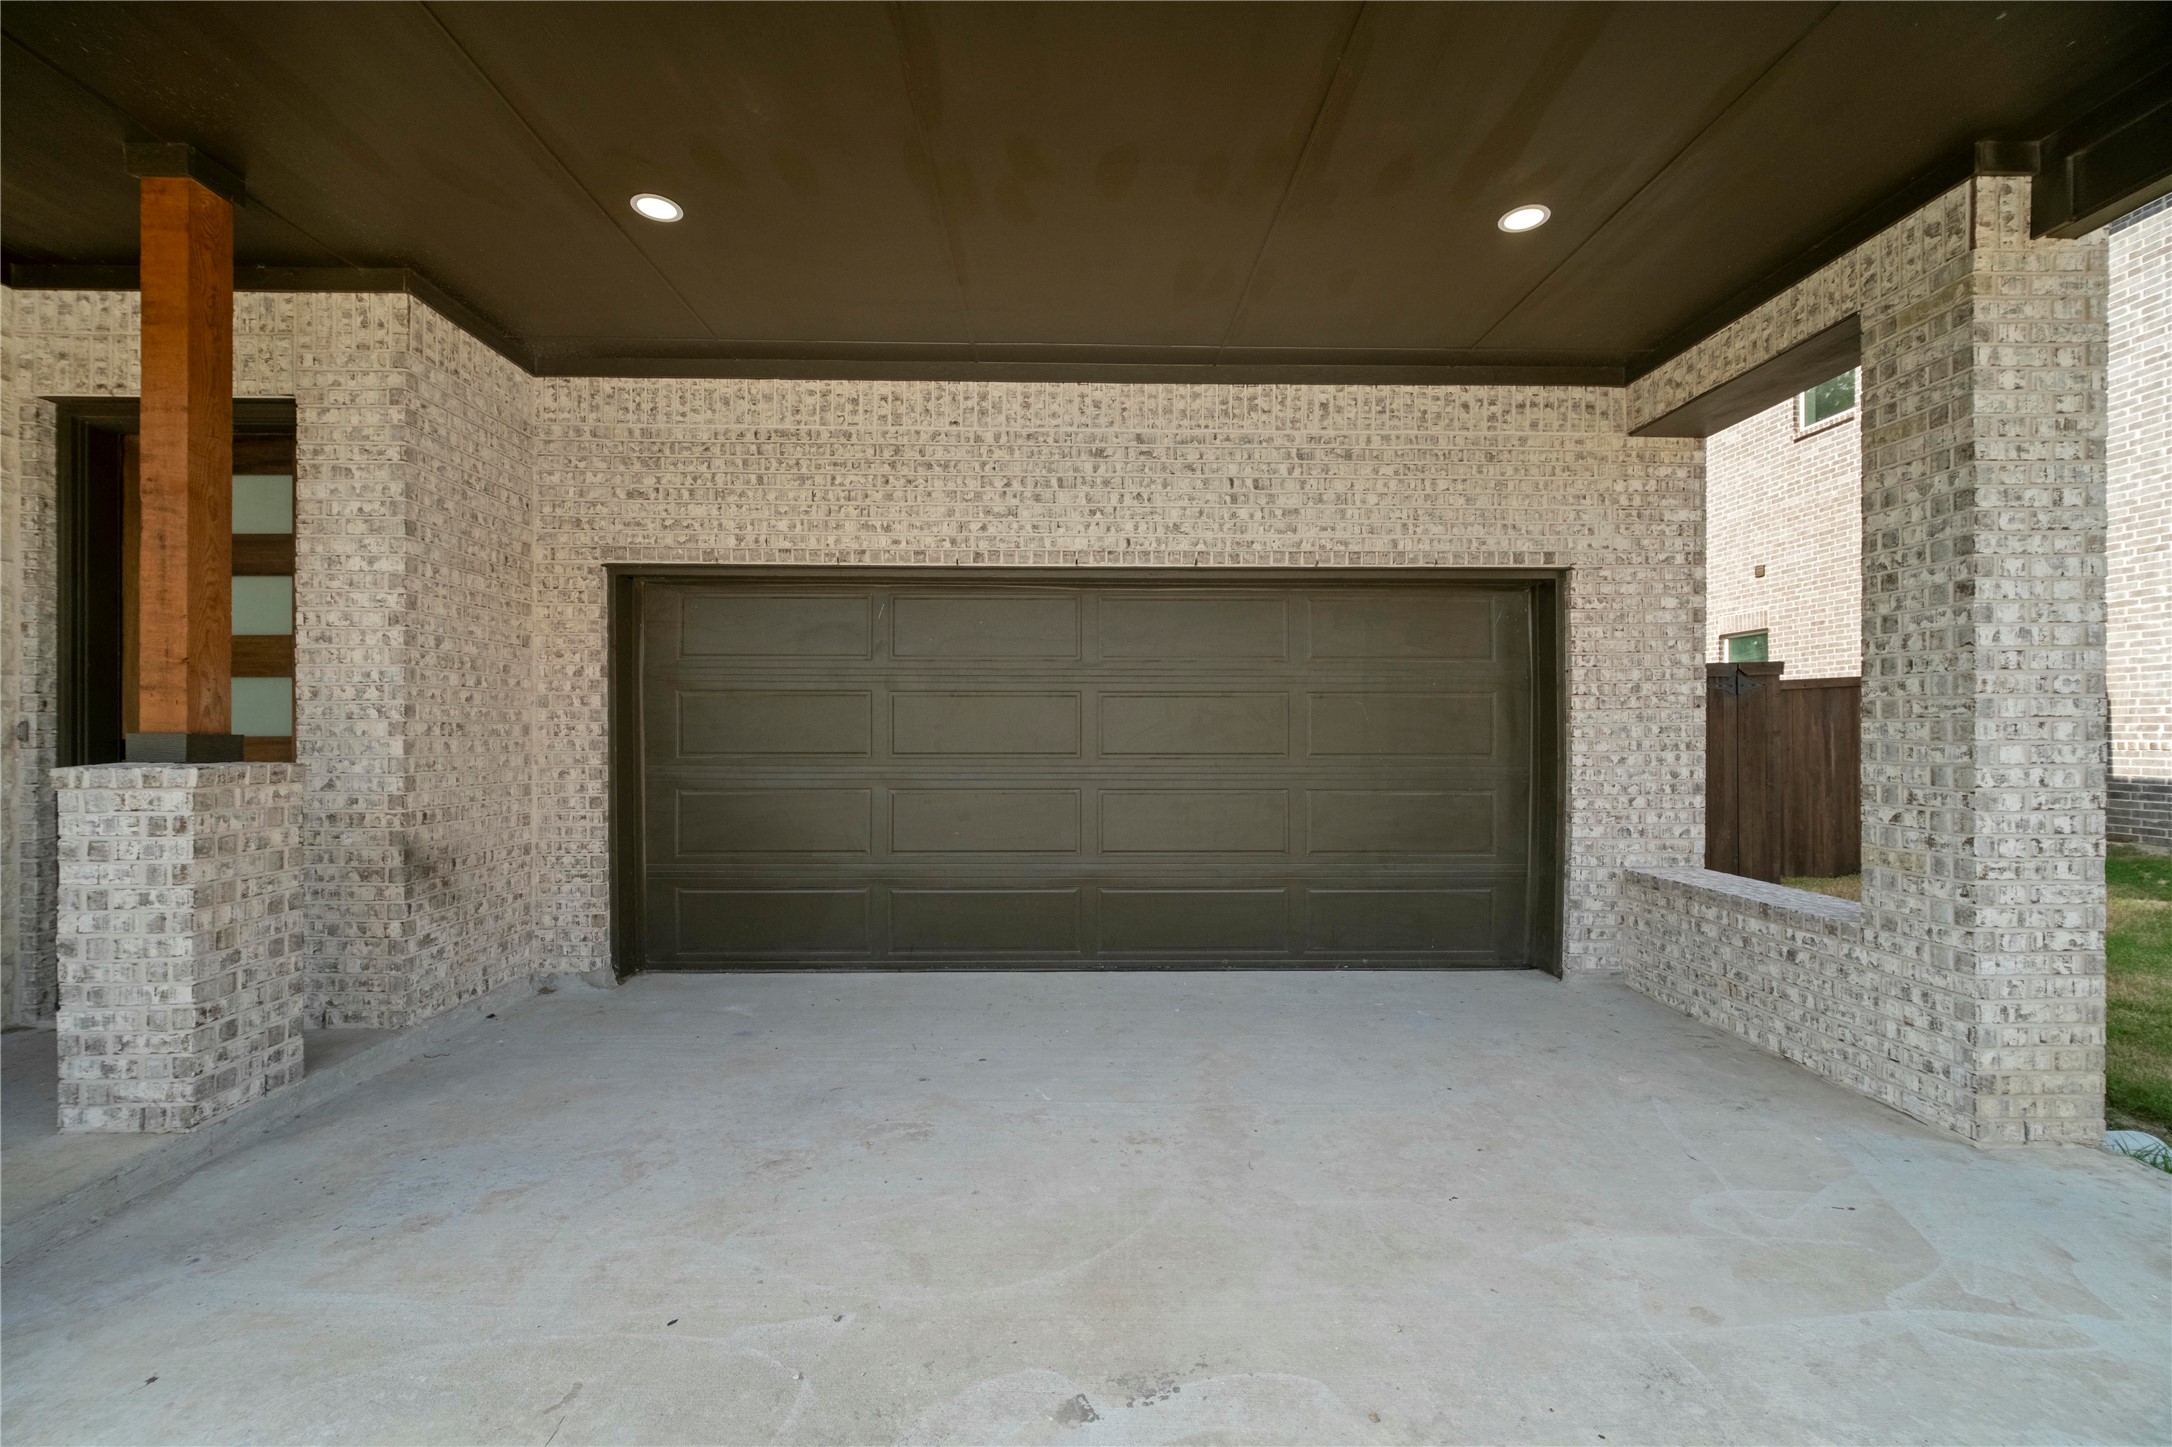
Garage Space 2.0
Security Features Carbon Monoxide Detector(s), Fire Alarm
Sewer Public Sewer
Parking Driveway
Lot Features Cul-De-Sac
Roof Shingle
Utilities Sewer Available, Water Available
Finance
Price Upon Request

360 Virtual Tour

Take a tour of this property

Hillcrest Forest

Established North Dallas neighborhood offering greenbelt access, classic ranch homes, and top elementary schools.

Work With Jenelle

Start a thoughtful conversation about your next move, whether you're buying, selling, relocating, investing, or building a life that fits you better.