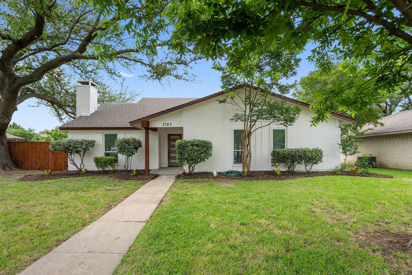
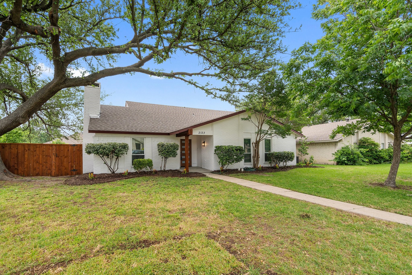
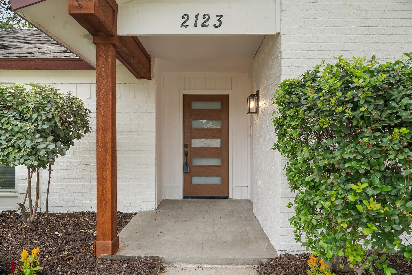
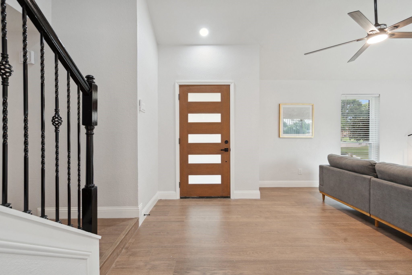
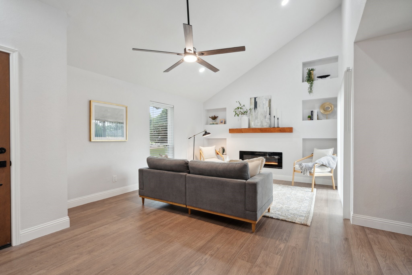
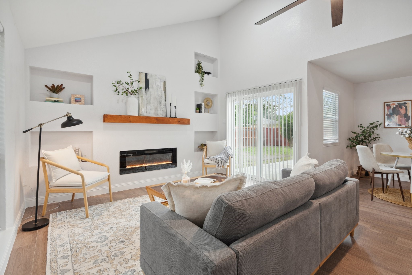
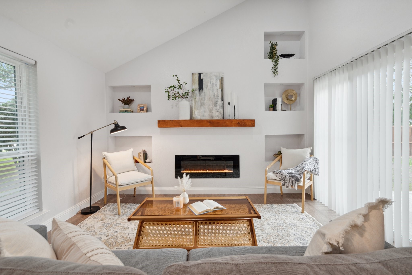
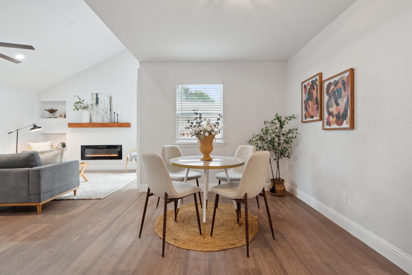
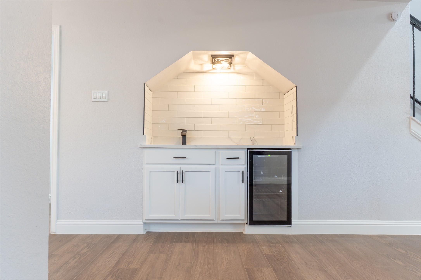
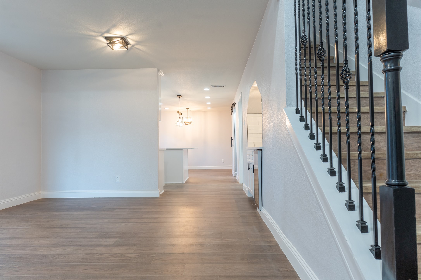
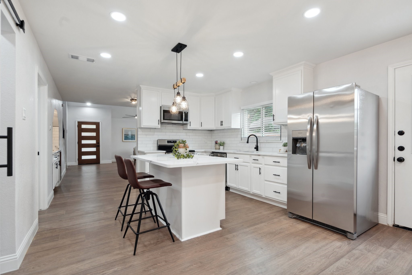
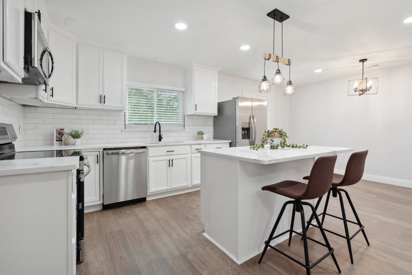
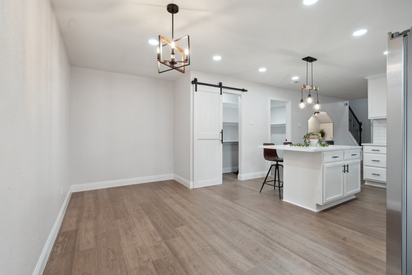
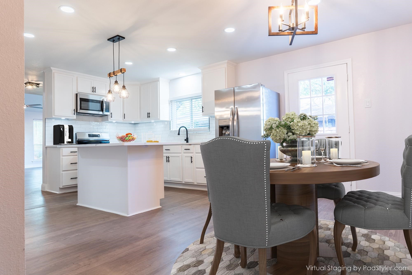
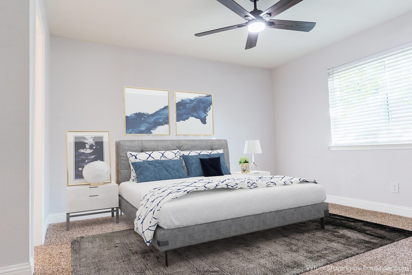
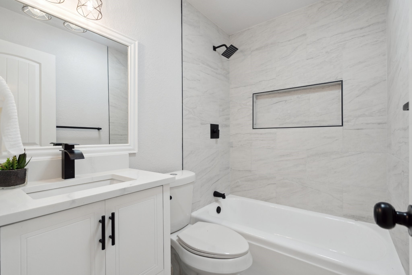
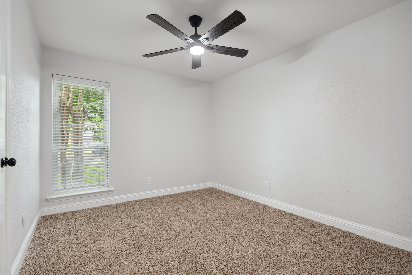
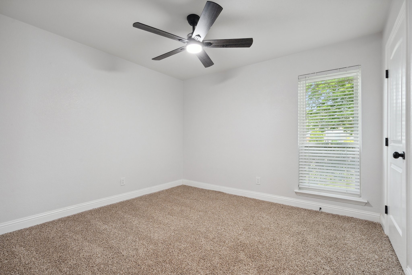
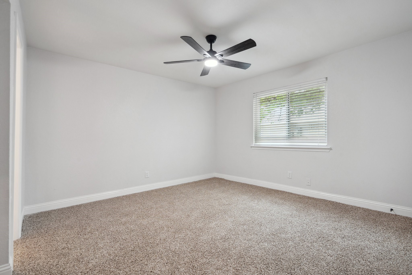
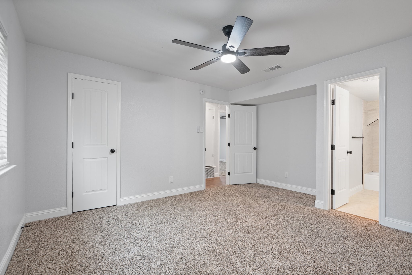
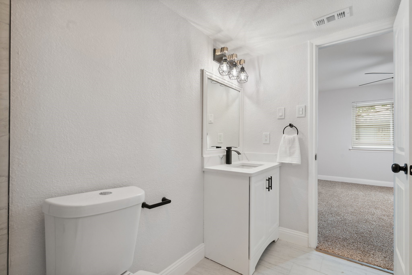
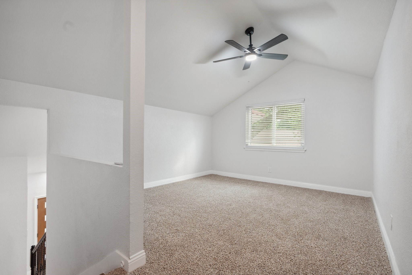
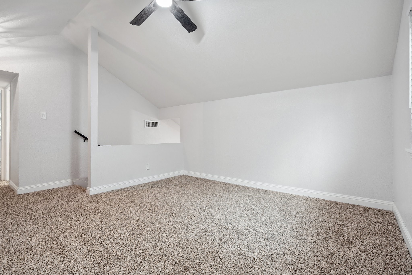
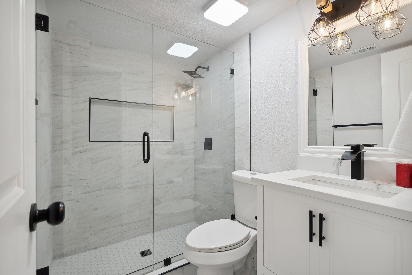
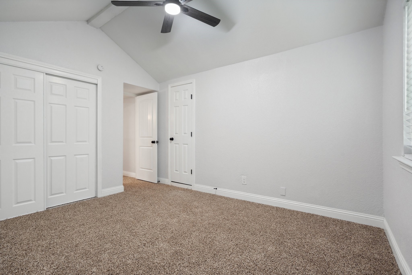
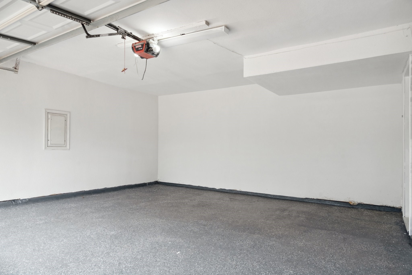
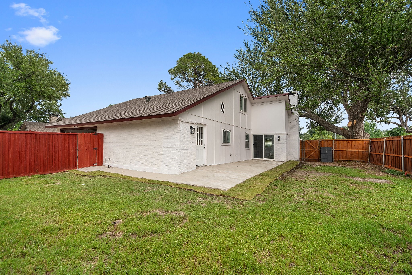
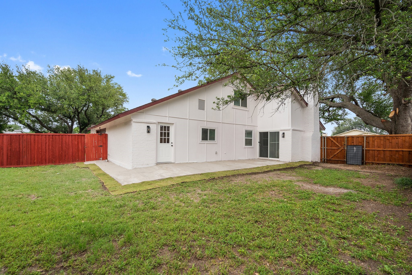
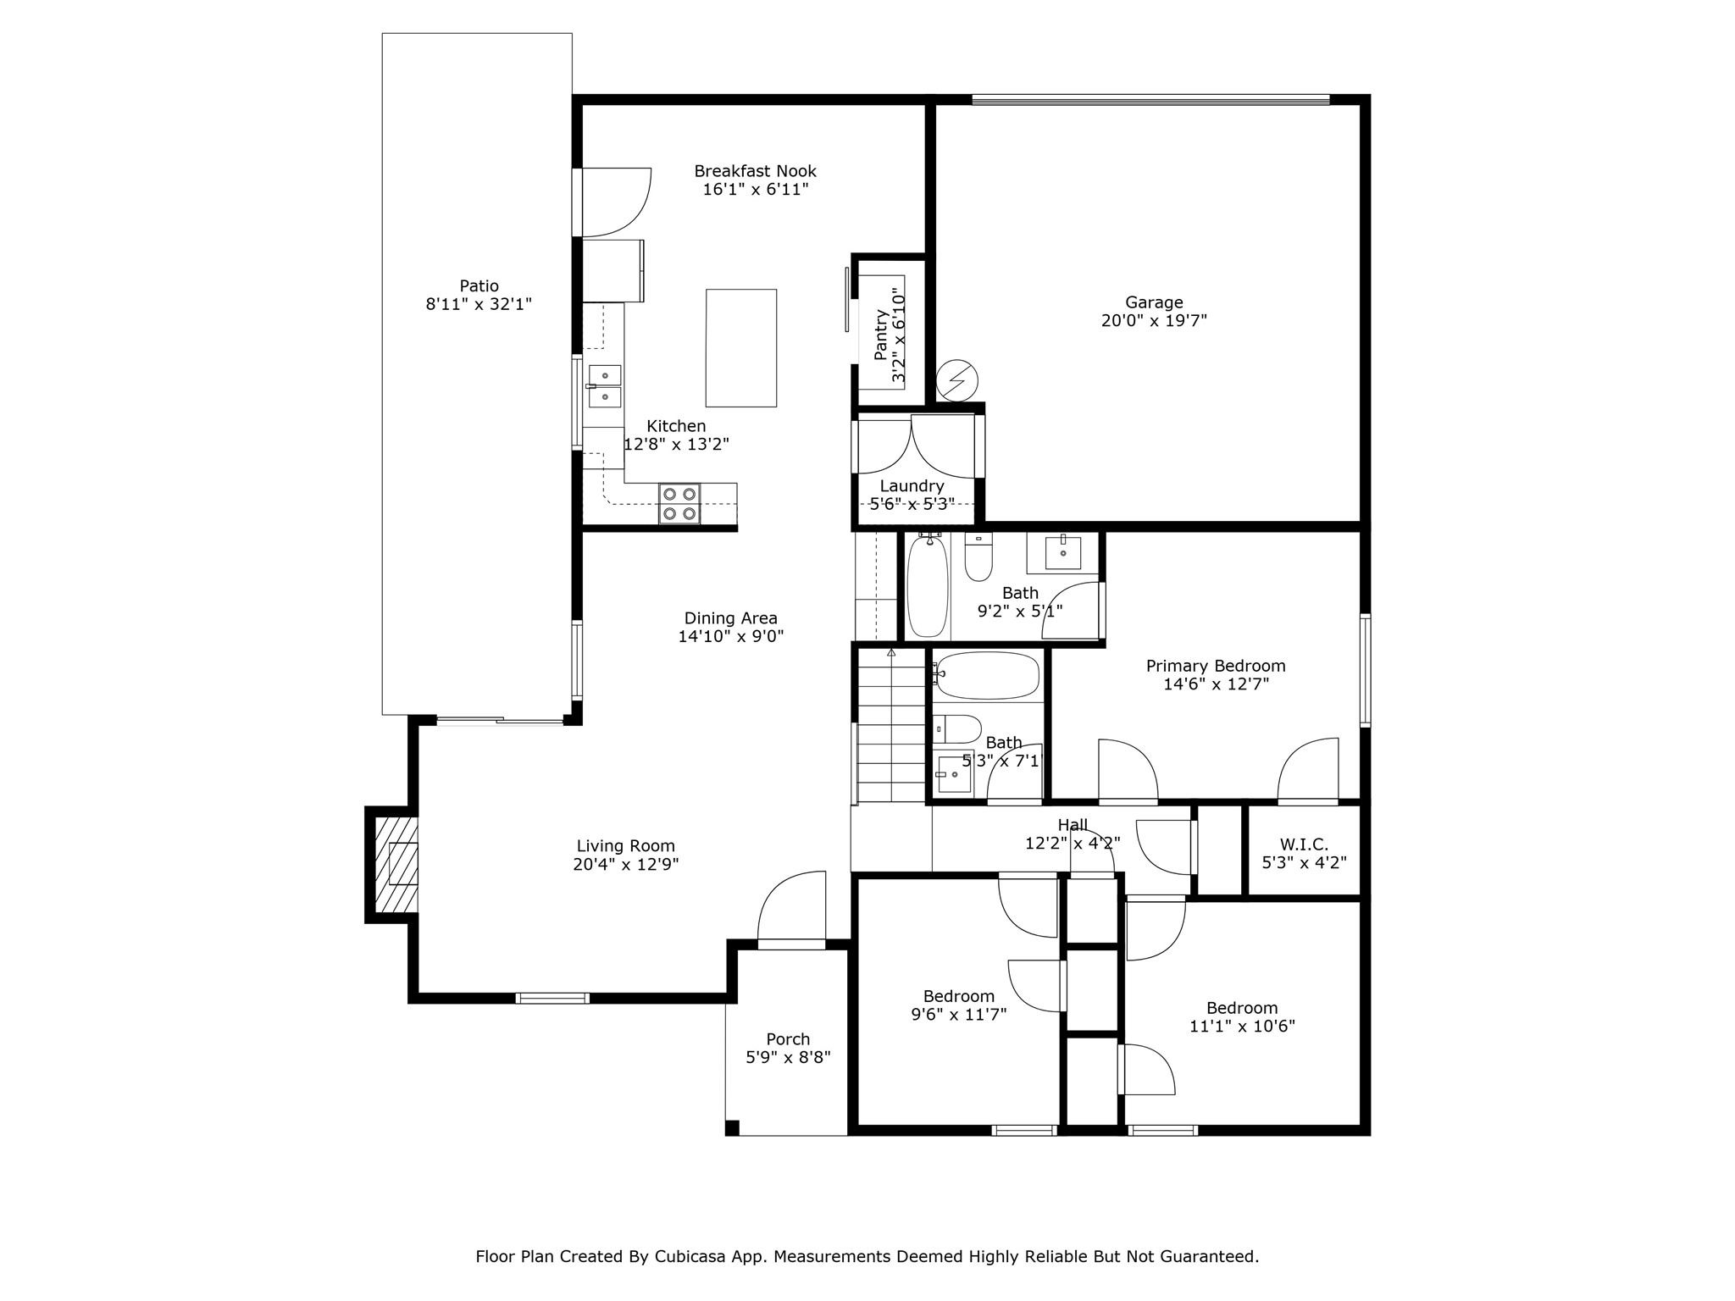
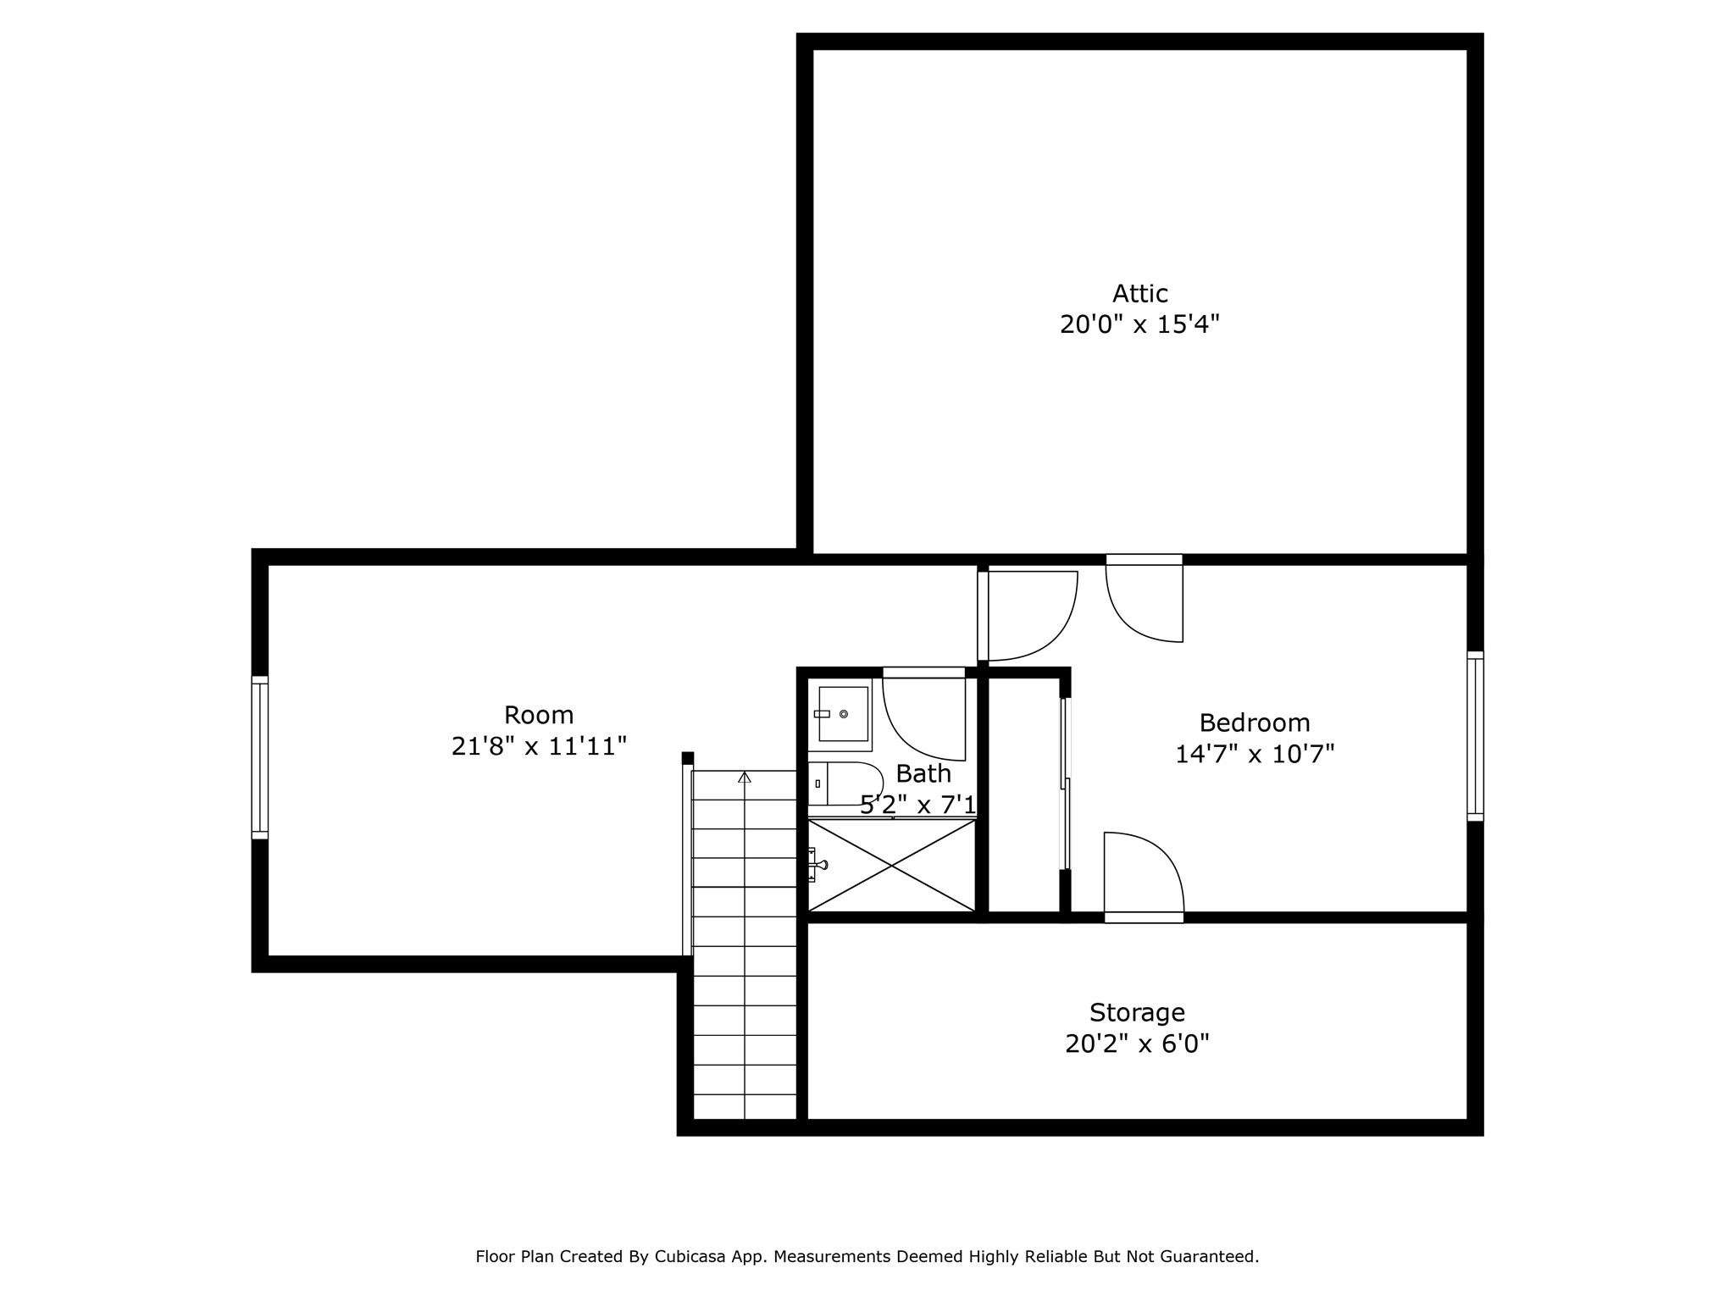
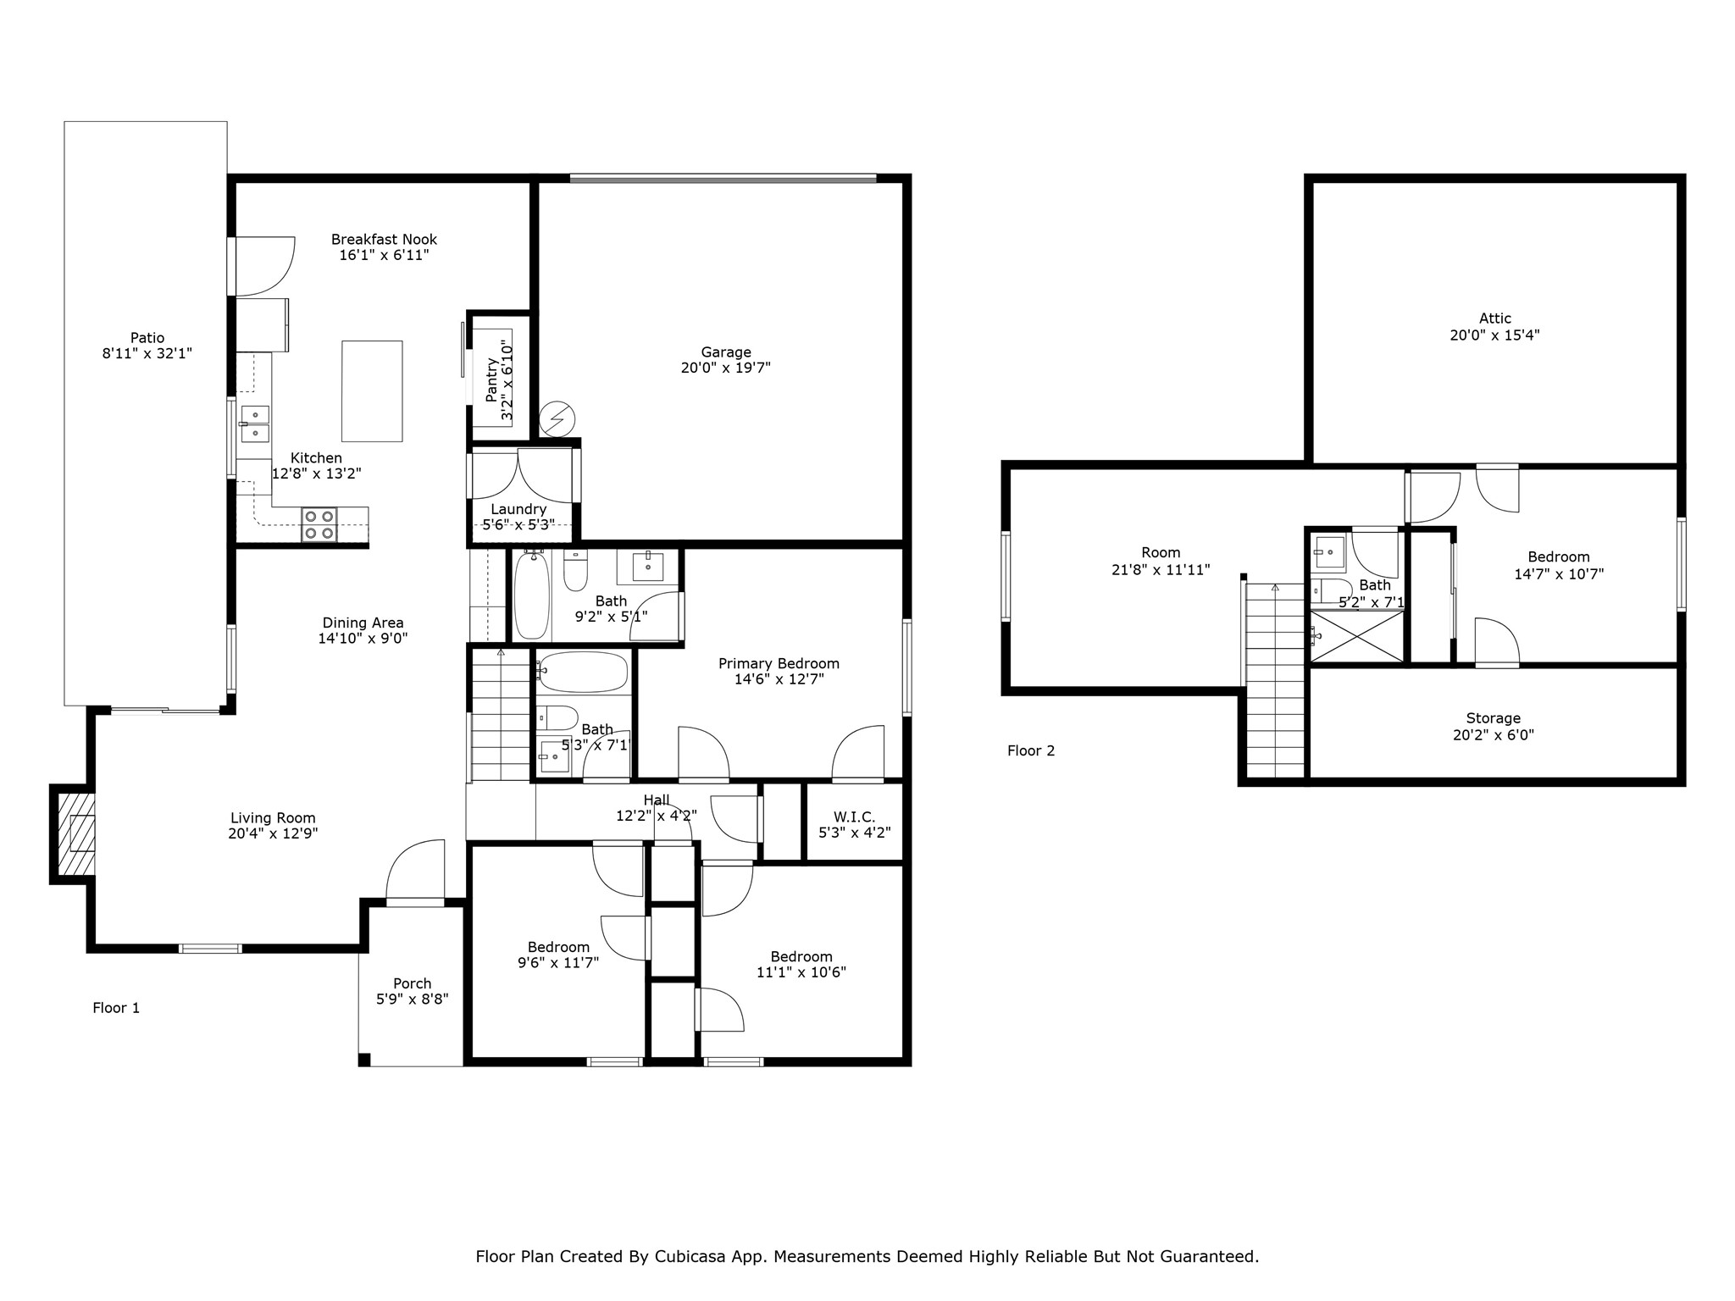
*OPEN HOUSE SATURDAY Beautifully renovated home in sought-after Arapaho East featuring 4 bedrooms and 3 full baths! Step into the spacious family room with vaulted ceilings, built-ins, and a stylish electric fireplace that creates a warm, inviting ambiance. The formal dining room features a wet bar or coffee bar with a wine fridge--perfect for entertaining. The gourmet kitchen offers ample prep space and flows into a bonus area ideal for casual dining. The first floor includes three bedrooms, including a spacious primary suite with a private ensuite bath. Upstairs, you'll find a versatile flex room perfect for a game room, office, or media room, plus an additional bedroom and full bath. Enjoy outdoor living on the extended back porch. The two-car garage features durable sealed flooring. AC is a 3 speed variable motor with a 10 speed variable control. Conveniently located near Hwy 75 and President George Bush Turnpike, just minutes from Texas Instruments, top-rated Richardson ISD schools, shopping, and dining. Walking distance to Yale Elementary!
Share Property
Location
2123 Wheaton Drive, Richardson, TX 75081
Status
Sold
Date Sold
July 2, 2025
Property Amenities
Interior
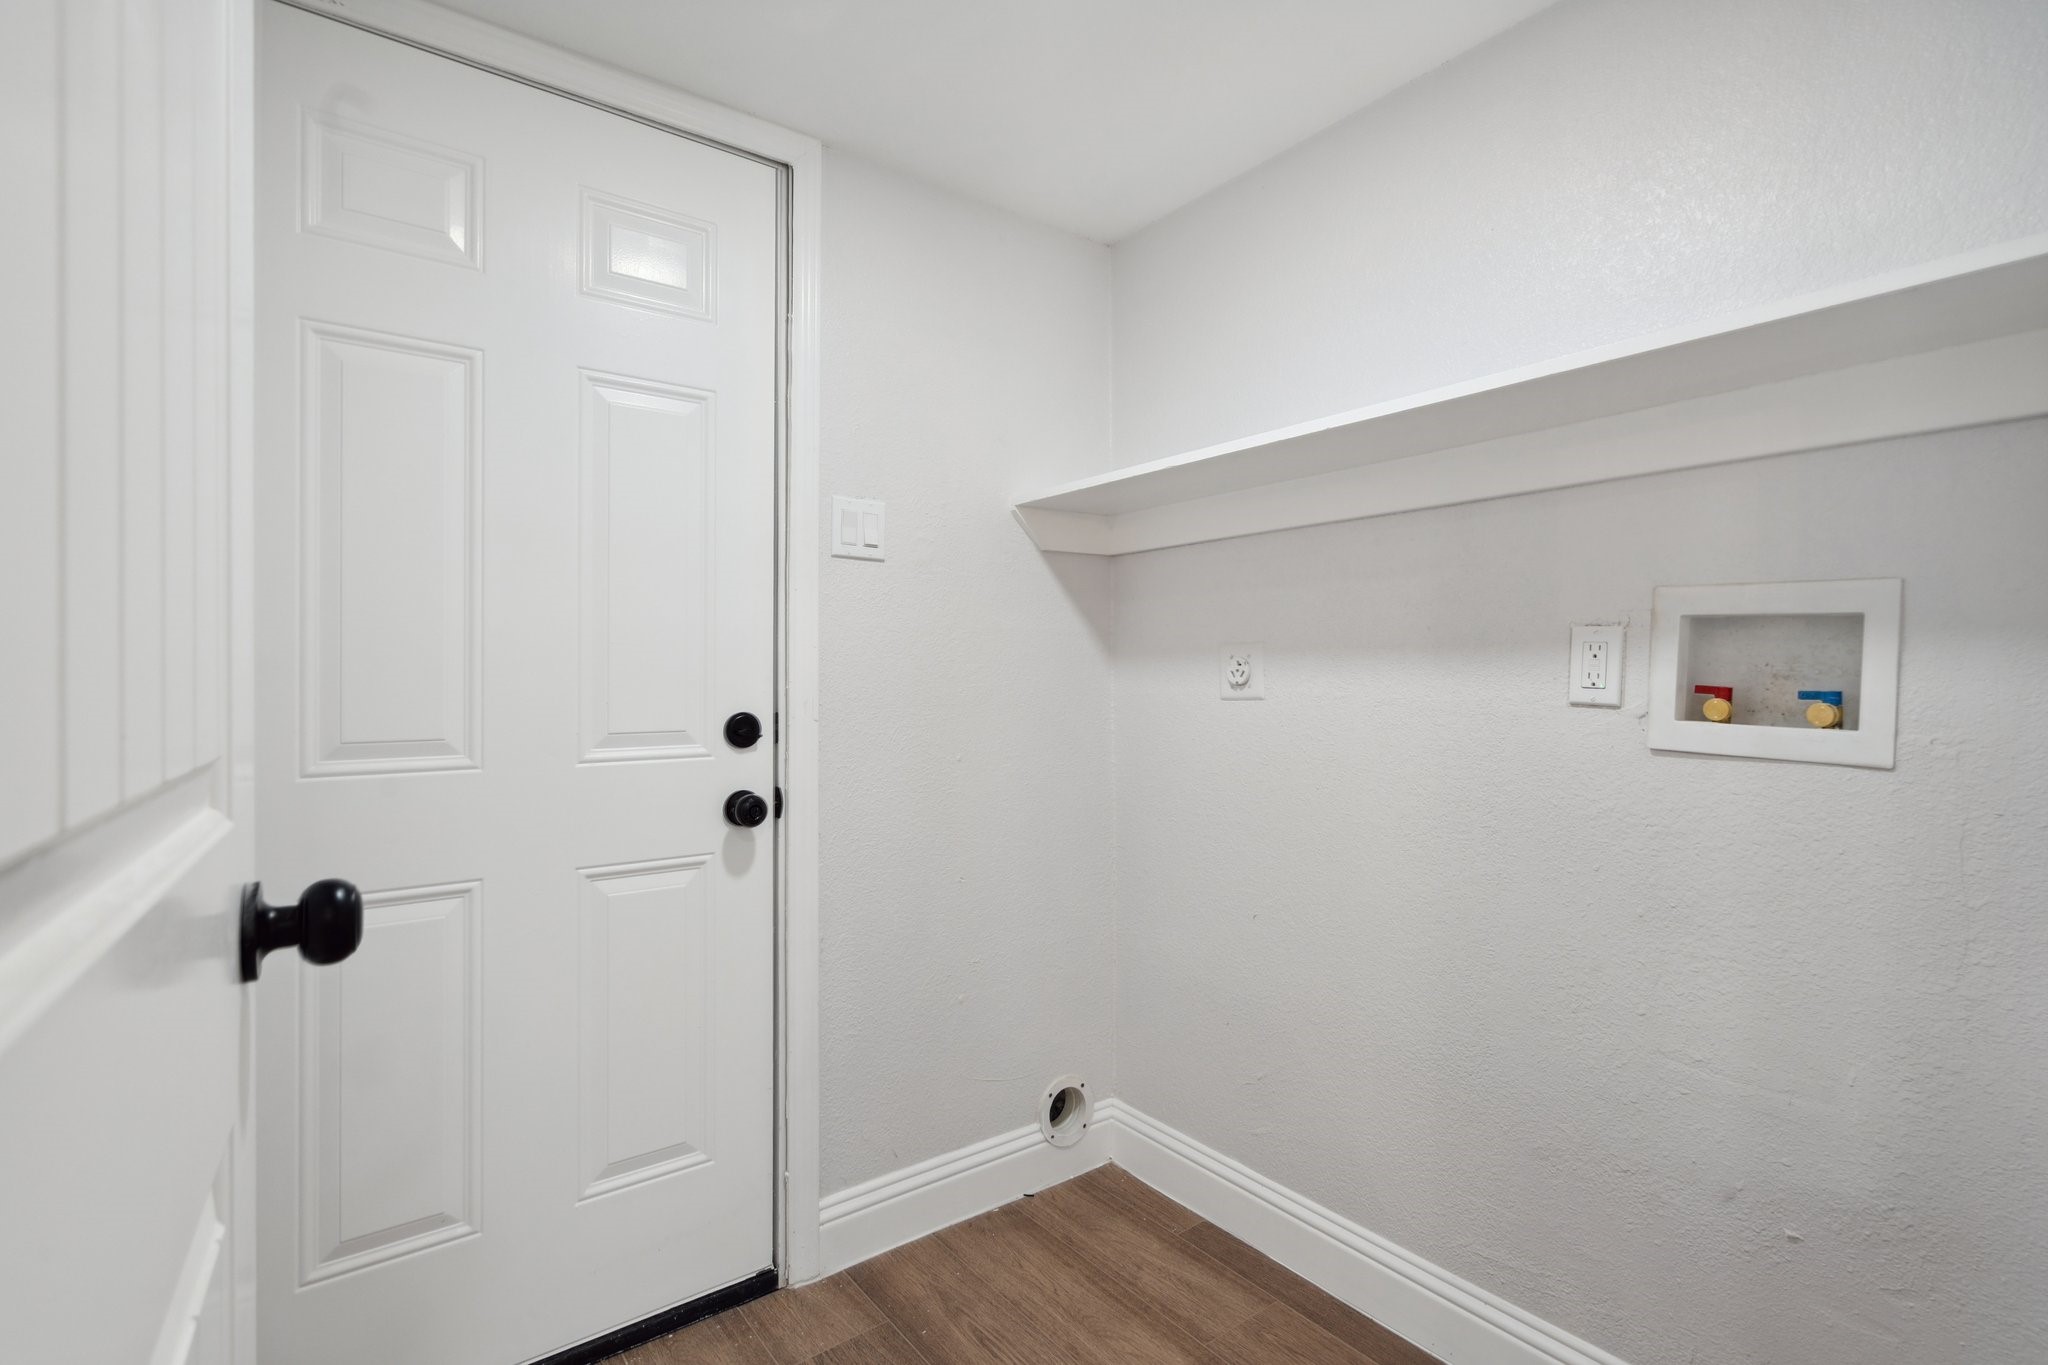
Laundry roomWasher Hookup, Electric Dryer Hookup, Laundry in Utility Room
FireplaceElectric
AppliancesDishwasher, Electric Cooktop, Electric Oven, Electric Range, Electric Water Heater, Disposal, Microwave, Refrigerator, Wine Cooler
FlooringCarpet, Vinyl
Total Bedrooms:4
Full Bathrooms:3
Other Interior FeaturesWet Bar, Built-in Features, Decorative/Designer Lighting Fixtures, Eat-in Kitchen, High Speed Internet, Kitchen Island, Open Floorplan, Cable TV, Vaulted Ceiling(s)
Area & Lot
Lot Area7,056.72 Sq.Ft.
Living area2,112 Sq.Ft.
MLS® ID20939067
Year Built1973
School DistrictRichardson ISD
High SchoolBerkner
Elementary SchoolYale
Architecture StylesTraditional, Detached
TypeResidential
StatusSold
Exterior
Stories2
PoolNone
Air conditioningCentral Air, Ceiling Fan(s), Electric
Heat typeCentral, Electric
Water SourcePublic
Garage Space2.0
SewerPublic Sewer
ParkingAlley Access
RoofComposition
UtilitiesSewer Available, Water Available, Cable Available