Leave a Message

Thank you for your message. I will be in touch with you shortly.

2124 Parkhaven Drive
VIEW PHOTOS
Price Upon Request

2124 Parkhaven Drive

4 Beds 4 Baths 3,040 Sq.Ft. 9,583.2 Sq.Ft.

Description

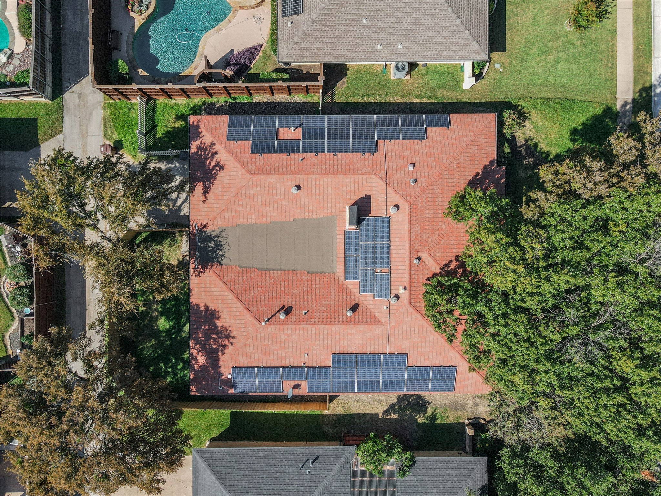
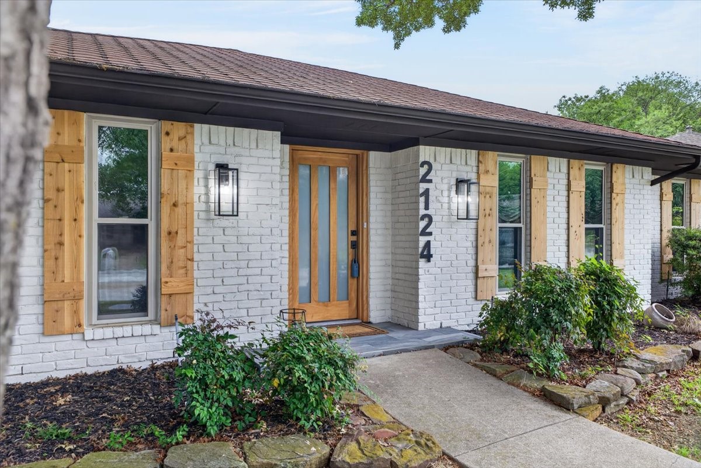
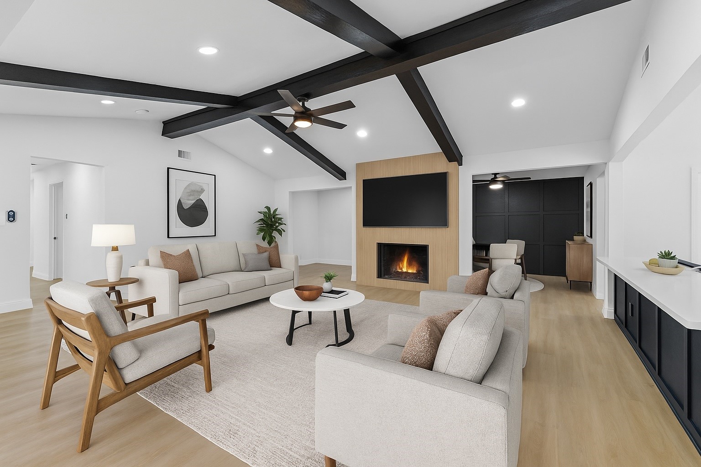
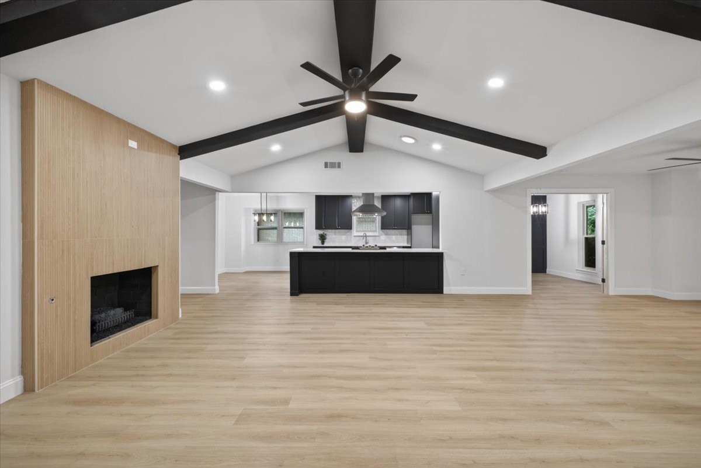
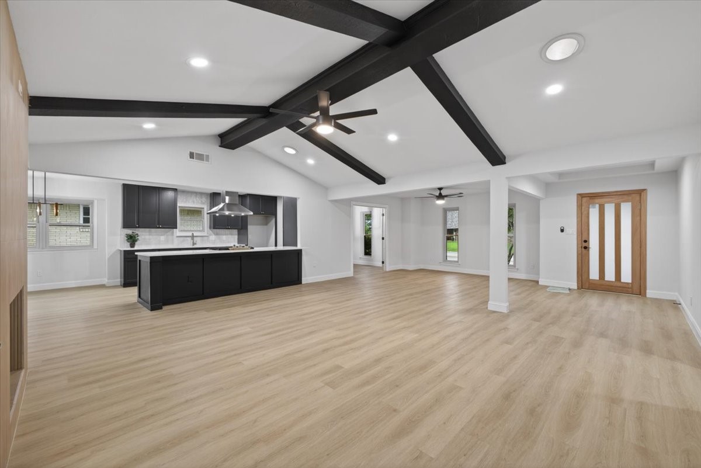
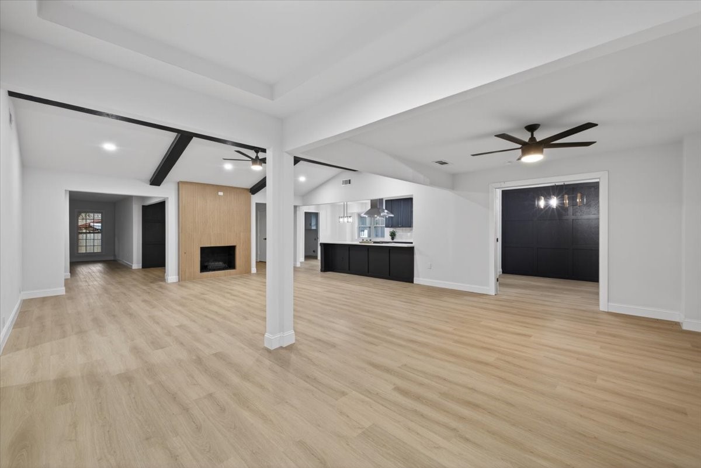
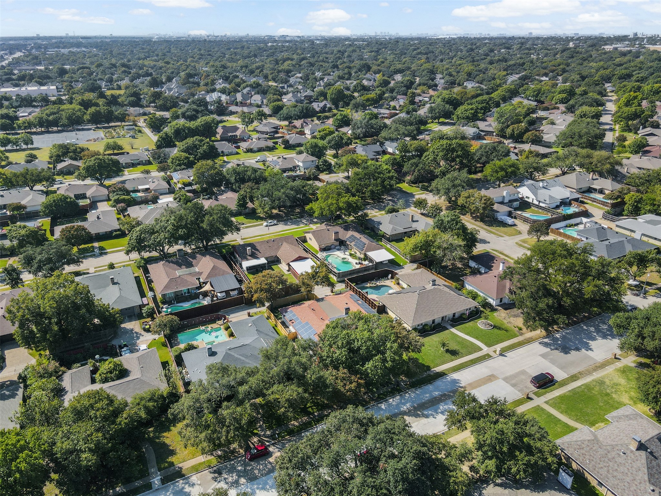
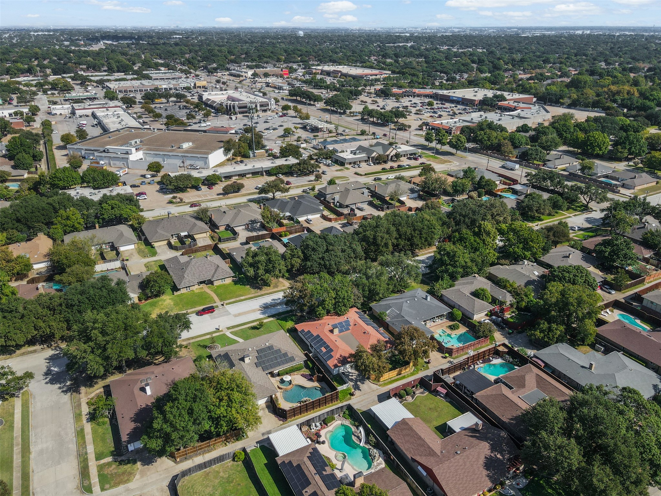
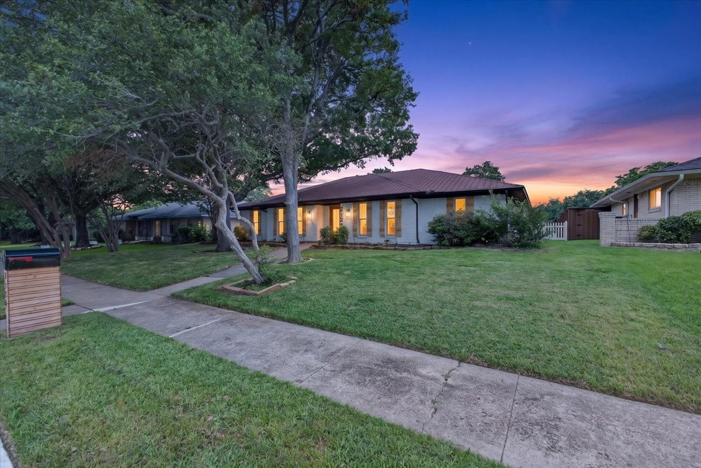
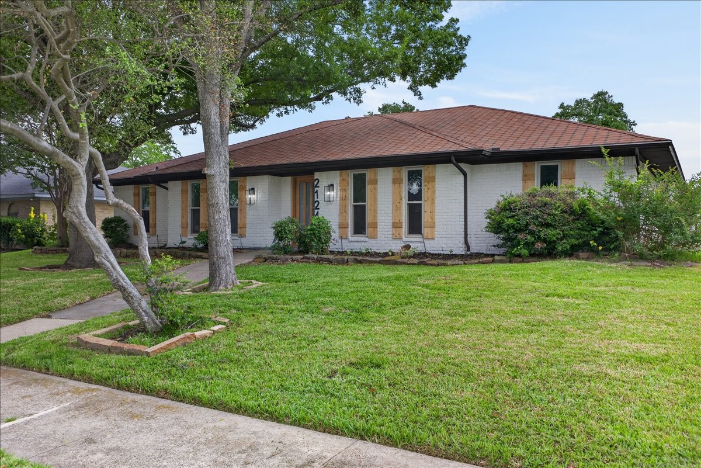
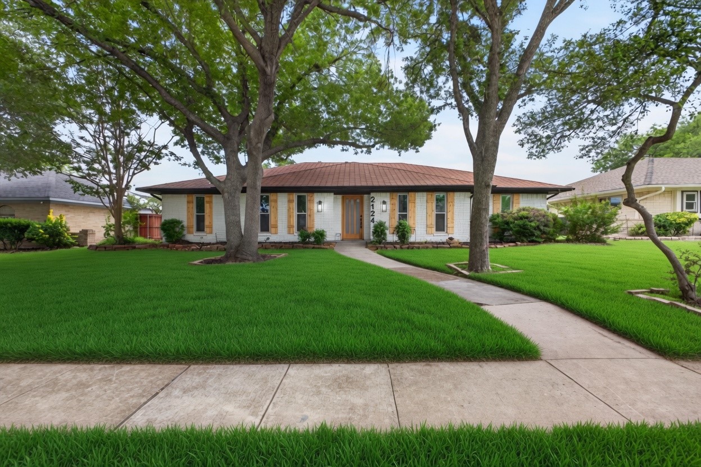
PAID FOR SOLAR TESLA PANELS! Imagine coming home to this stunning one-story residence in the desirable Stone Creek community, where space, style, and comfort blend seamlessly for your entire family.
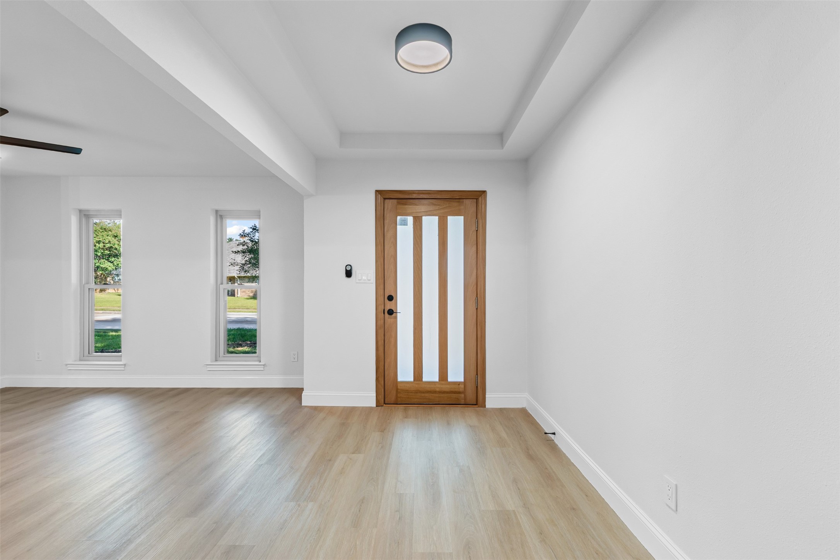
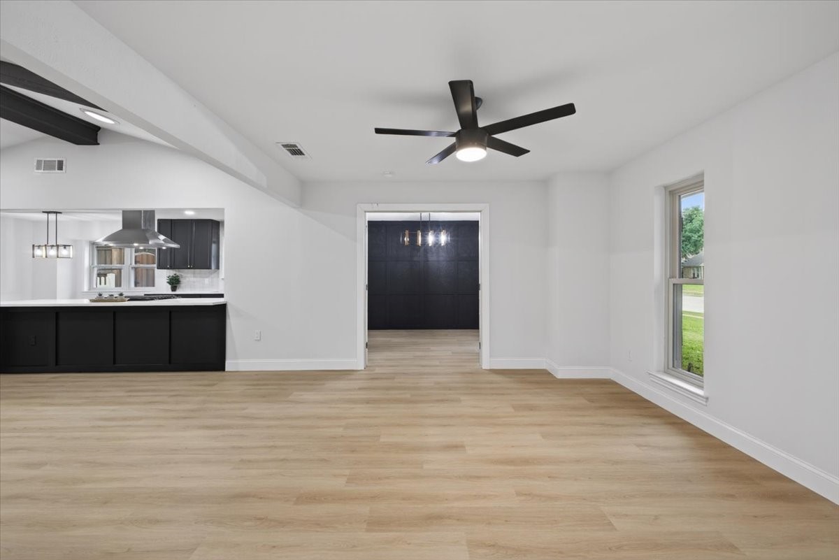
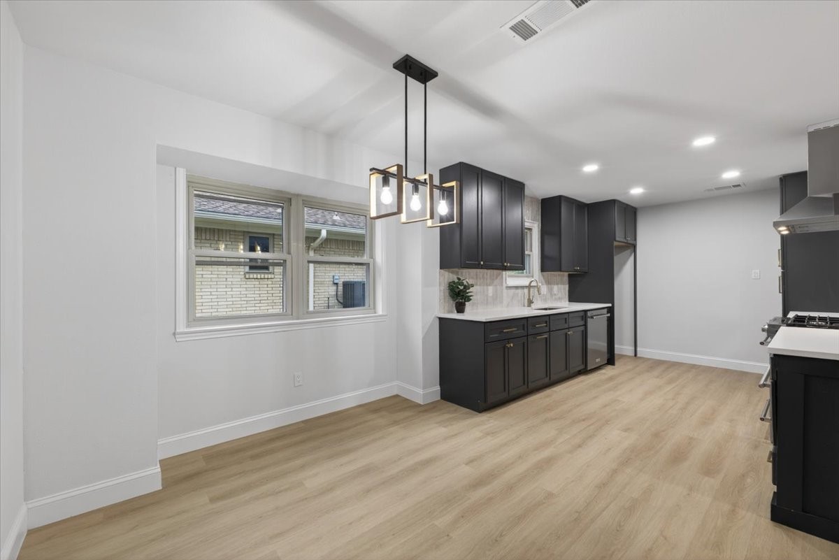
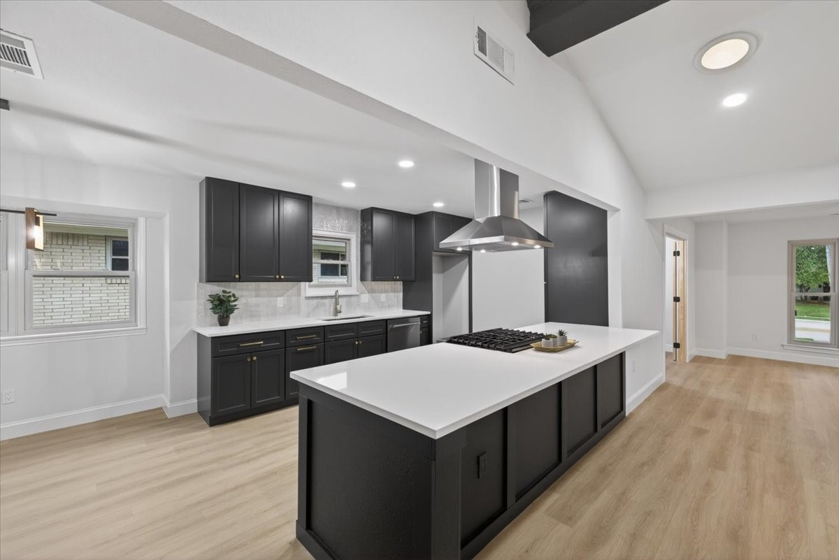
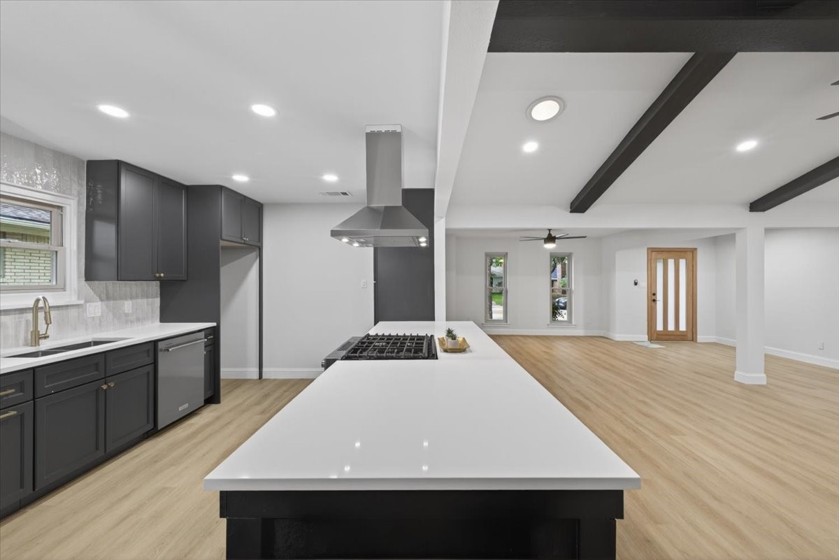
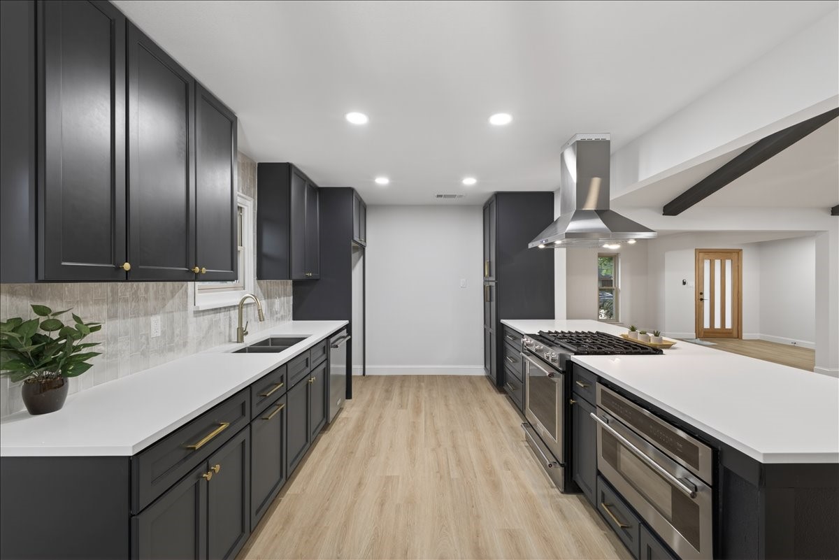
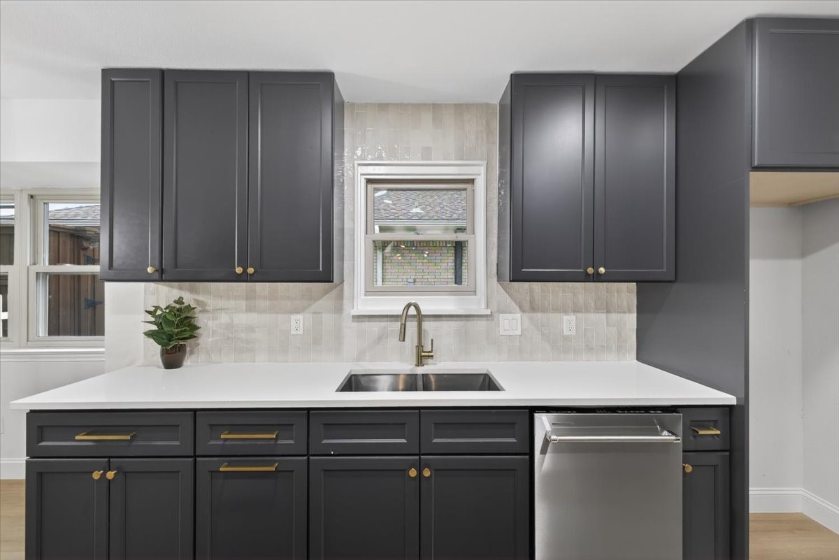
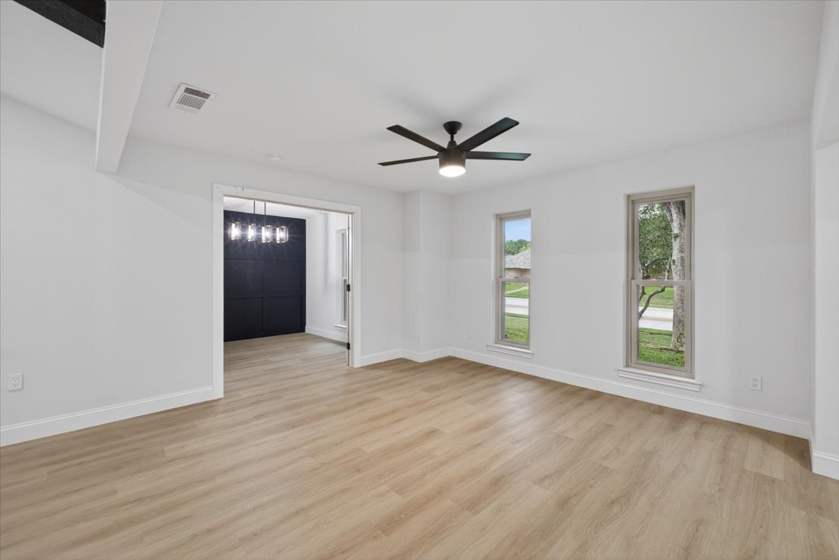
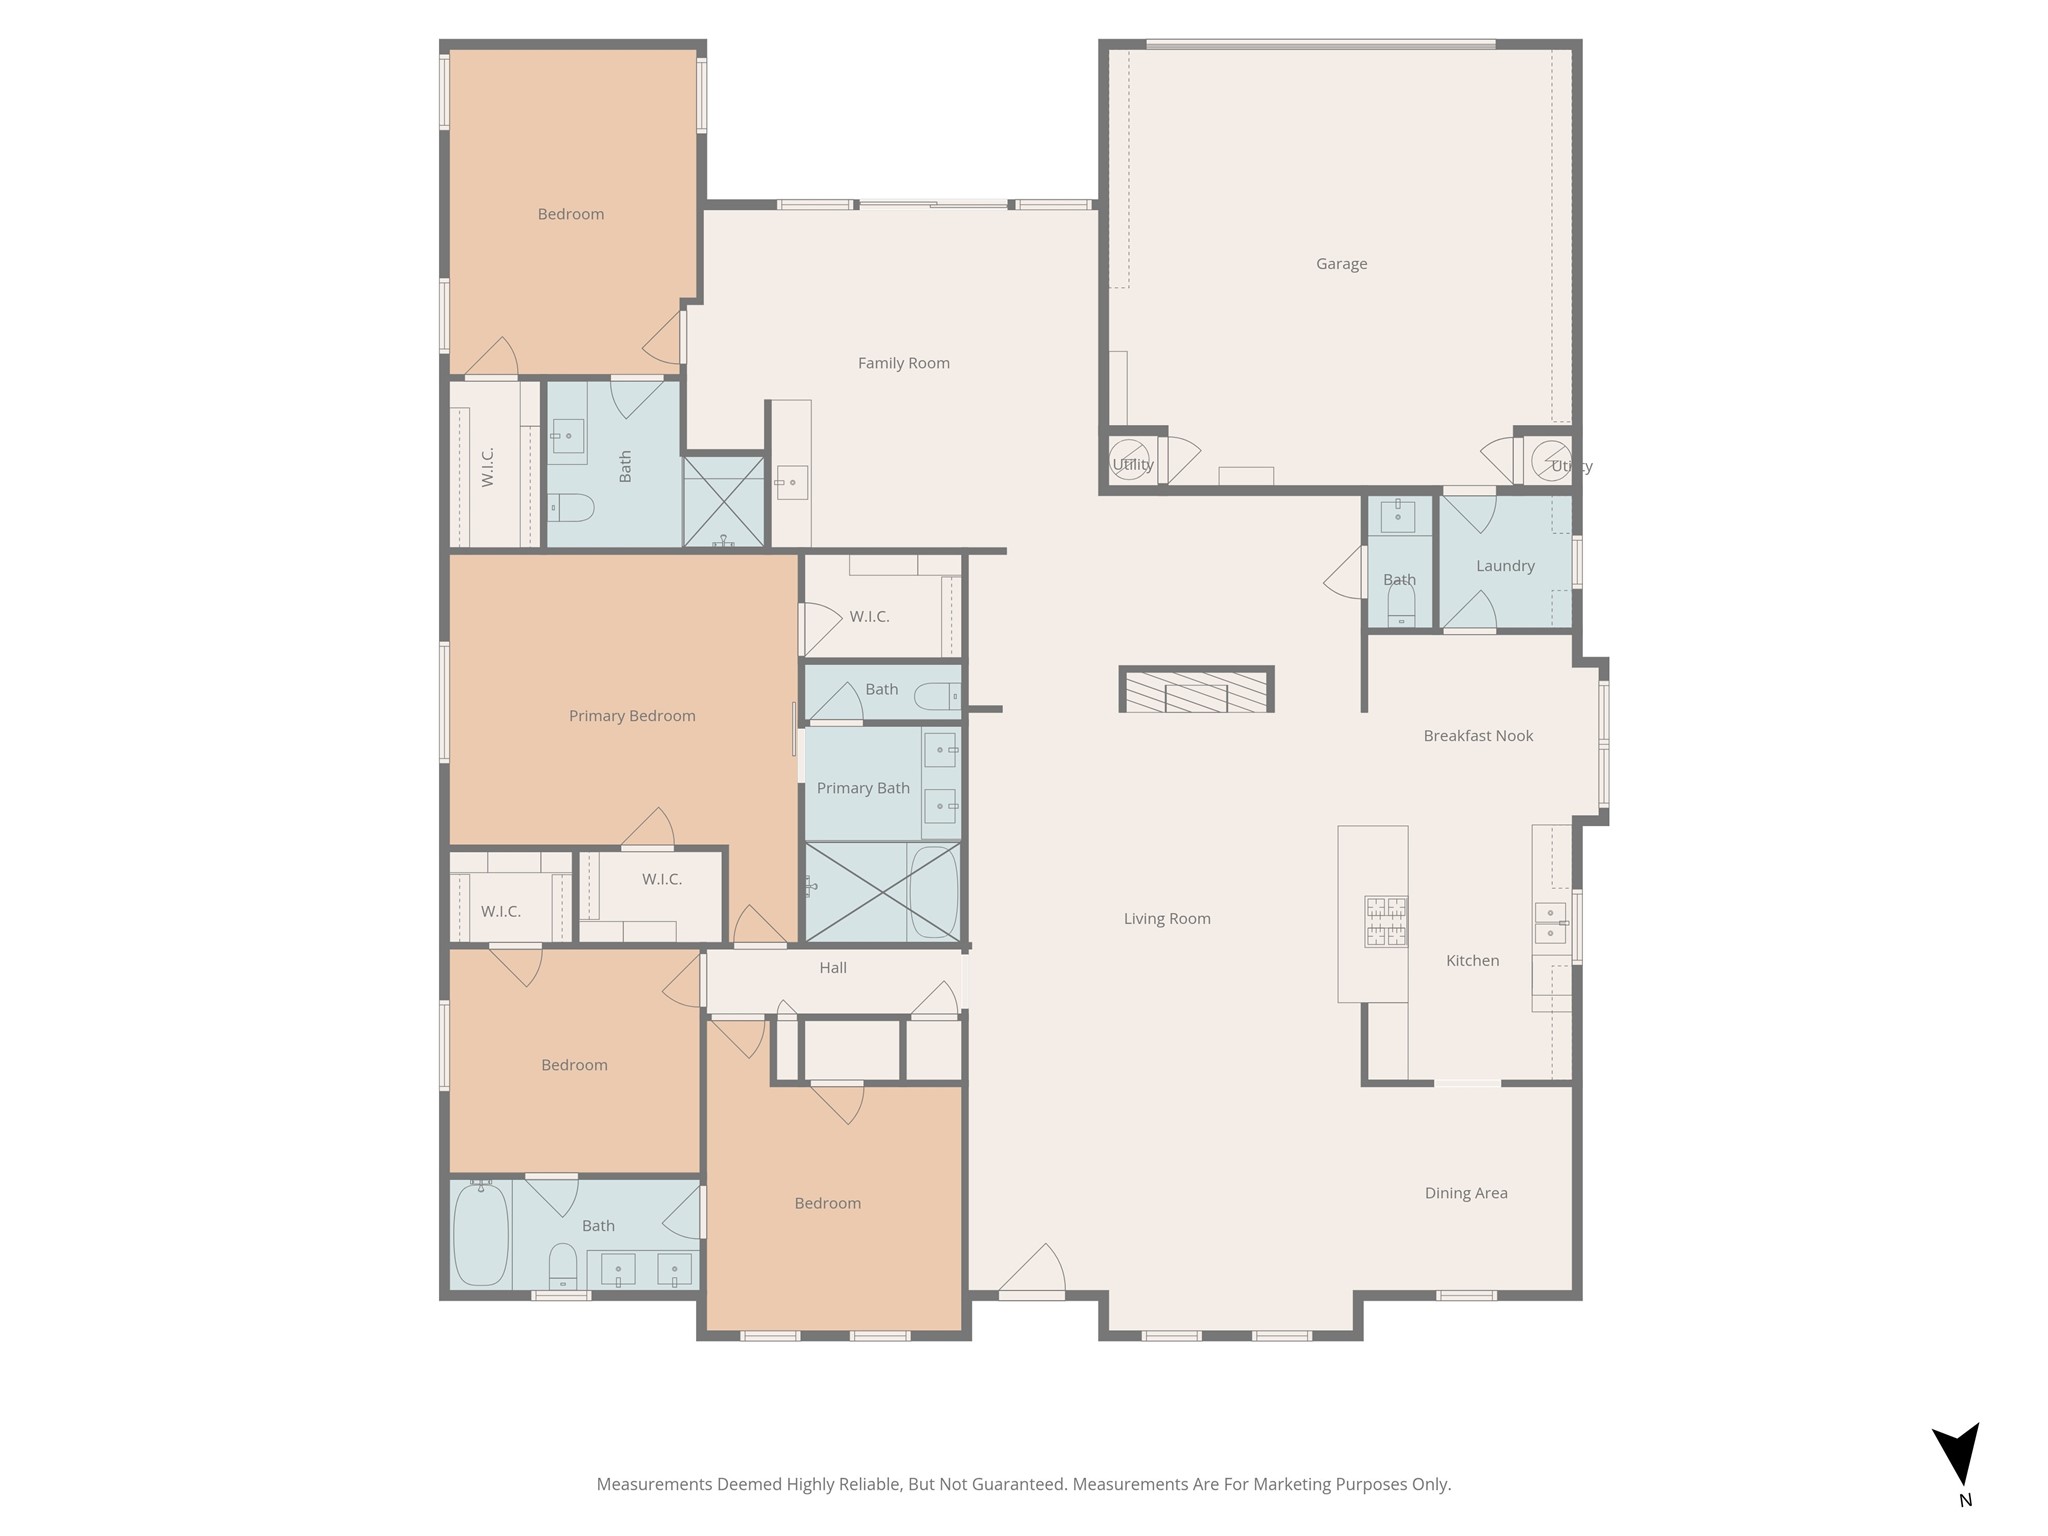
Step inside the main home and you're greeted by an eat-in kitchen with crisp white quartz countertops, new cabinets, and KitchenAid appliances, framed by a soaring beamed ceiling and anchored by a custom fireplace with detailed tile mantle. Family room ties into the kitchen, dining room and the front study with accent wall and french doors. An additional flexible room offers space for a kids' playroom, workout area, while the formal dining and living areas flow effortlessly, perfect for entertaining and making memories.
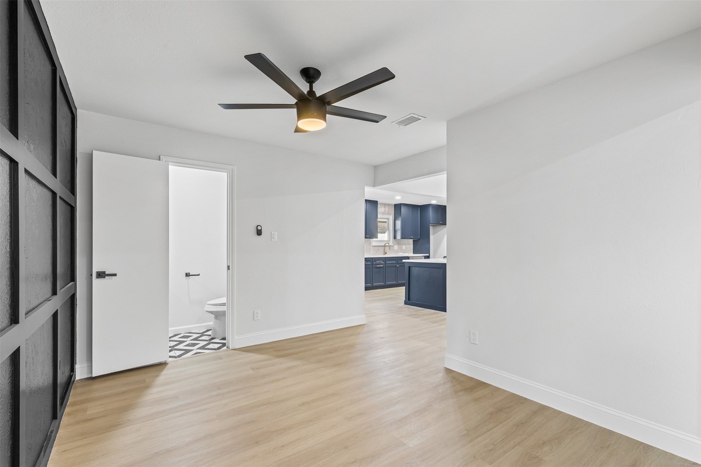
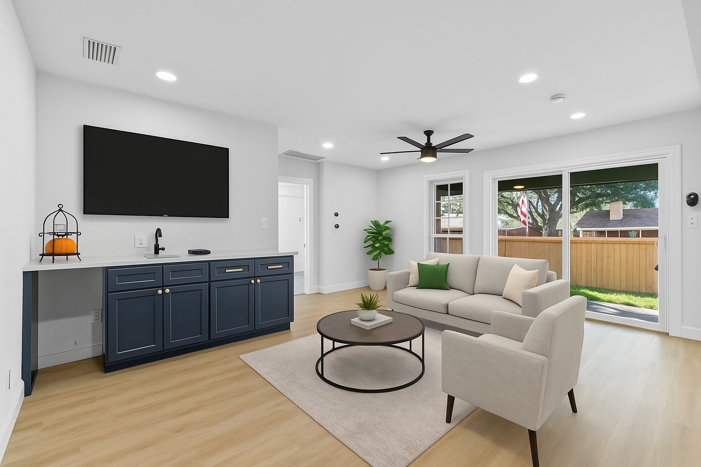
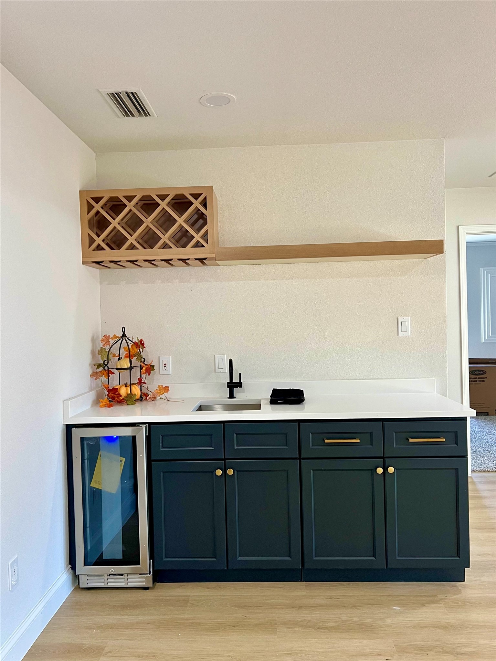
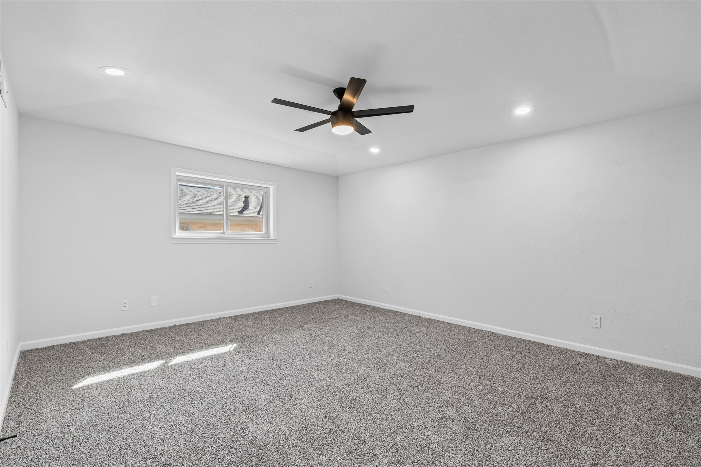
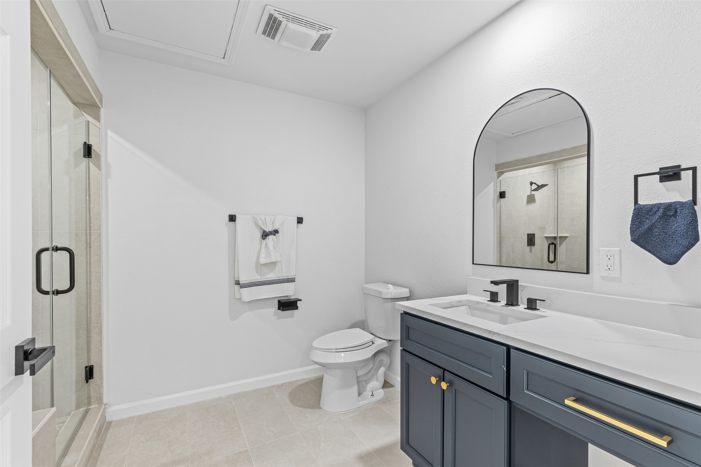
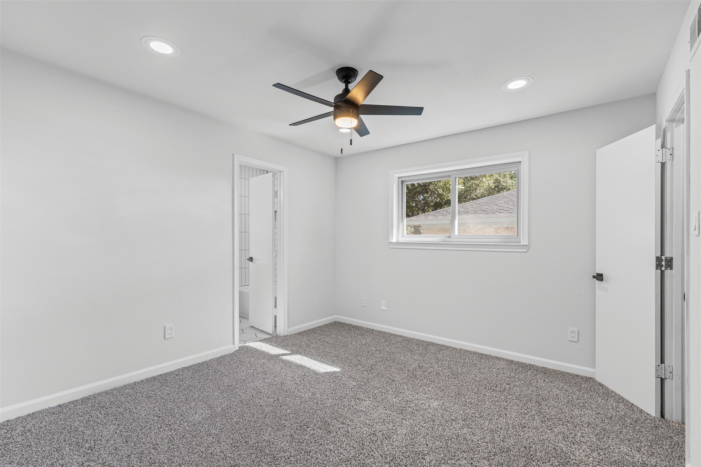
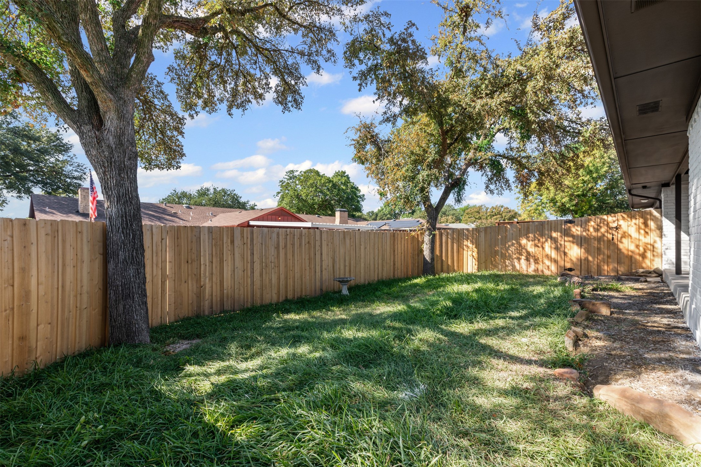
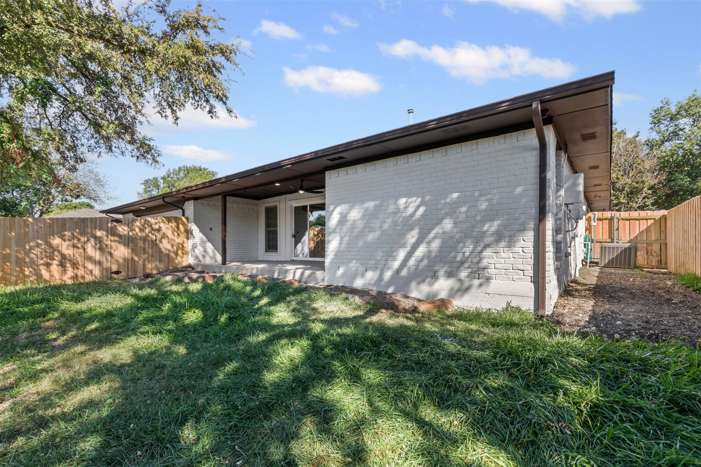
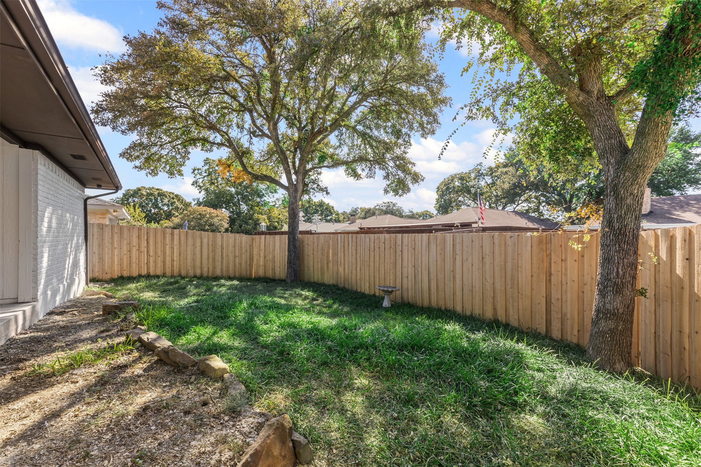
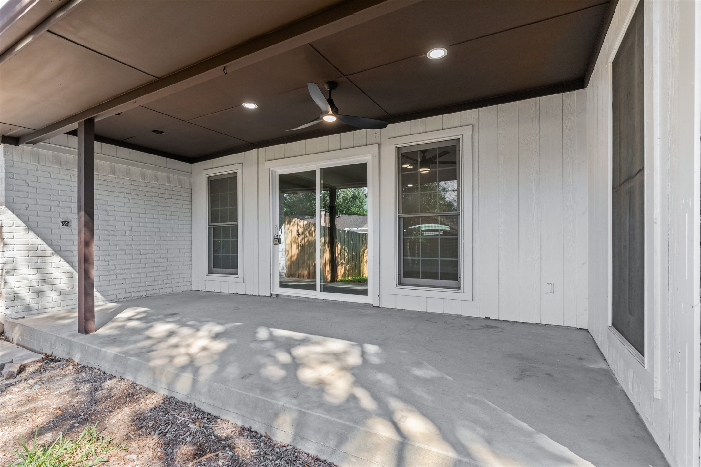
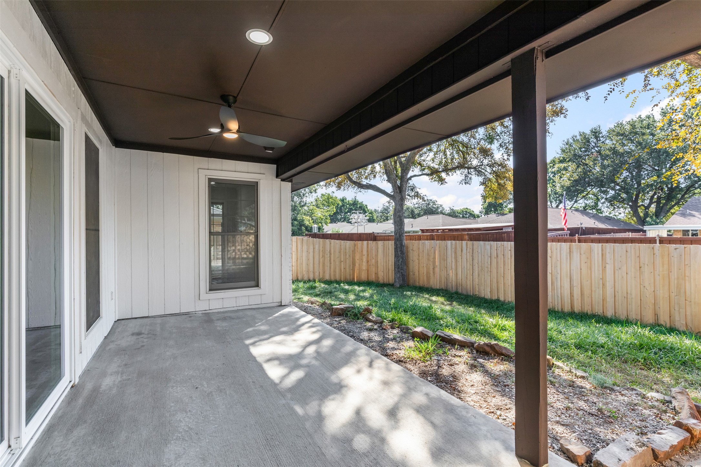
Perfect for multi-generational living or hosting guests, the home features a thoughtfully designed attached secondary suite with an oversized bedroom, private bathroom, and a bright, open game room complete with a wet bar and beverage fridge that overlooks the backyard patio and brand new wood fence. This is an ideal retreat for family, friends, or extended family members.

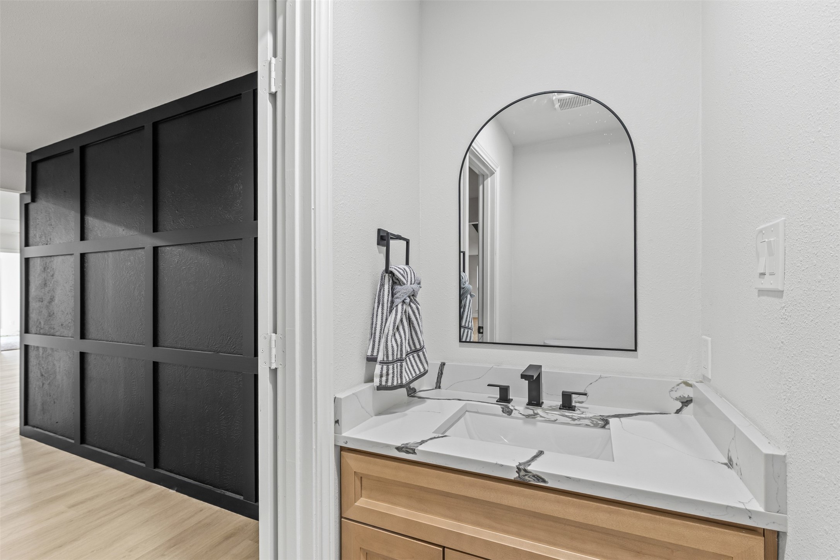
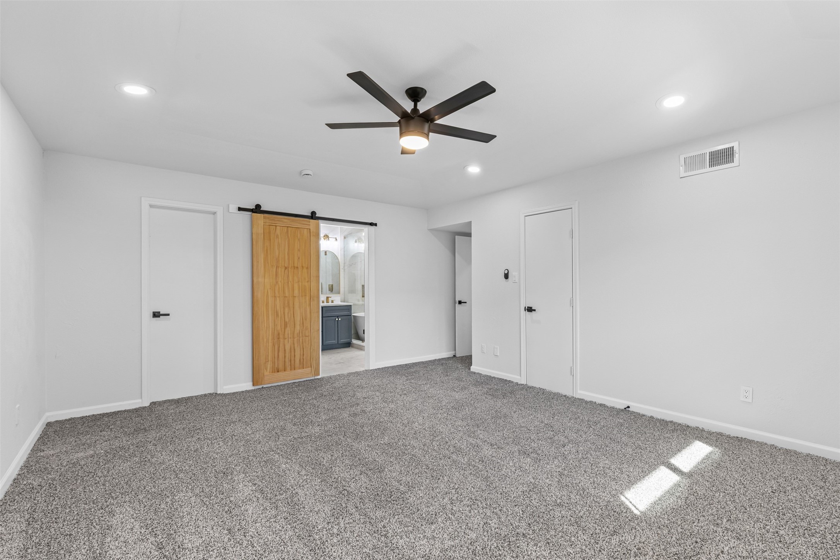
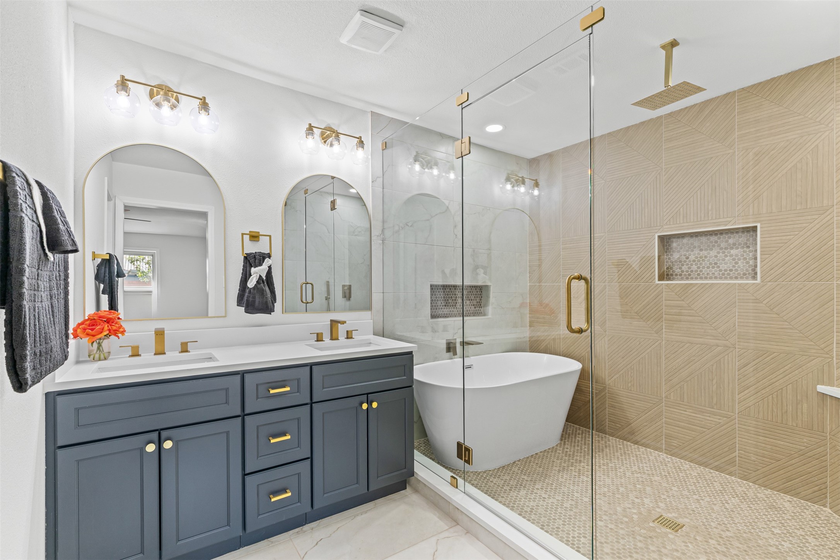
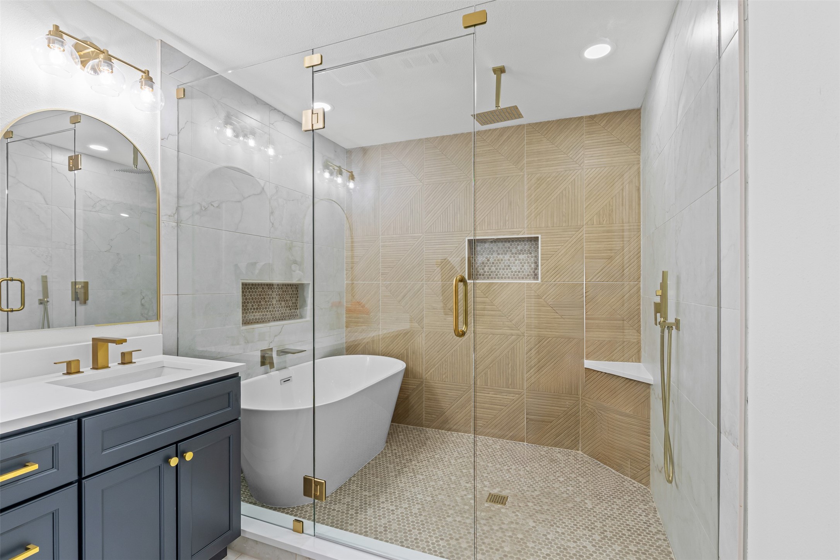
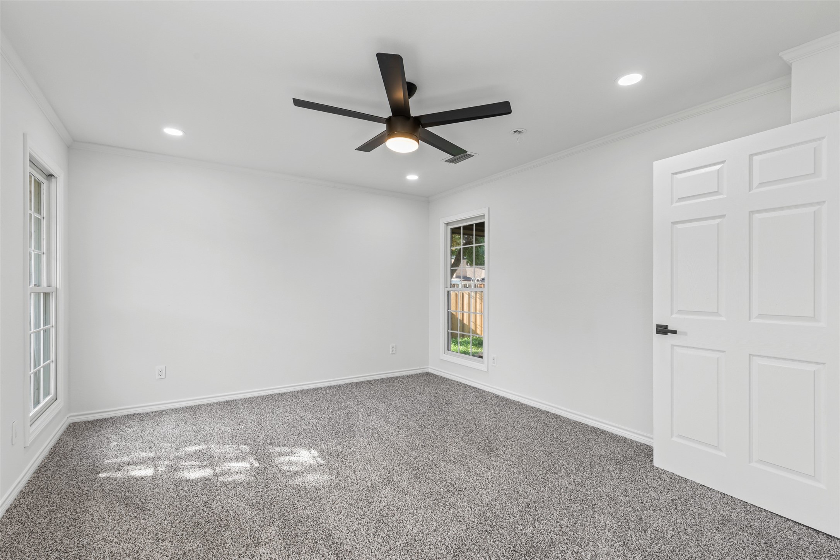
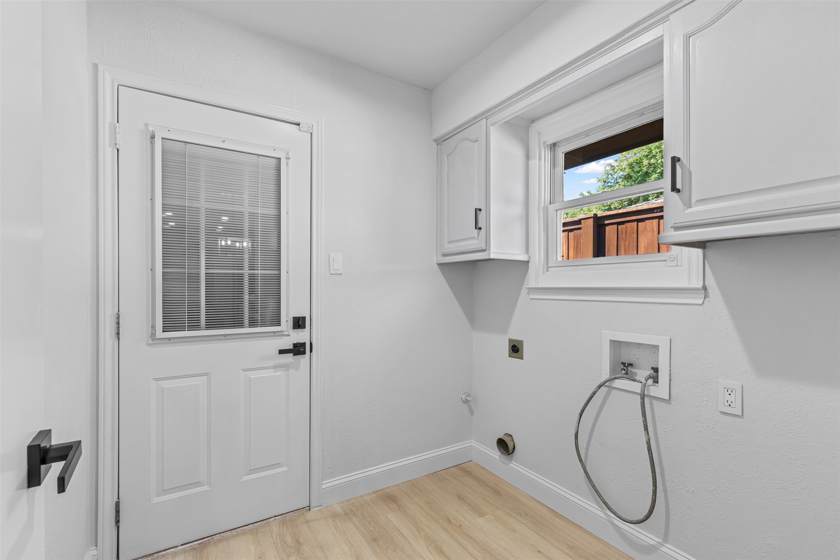
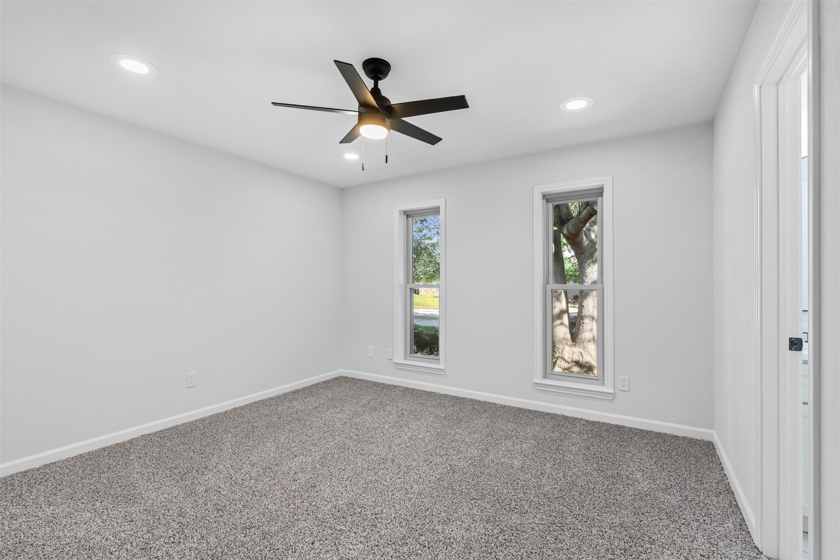
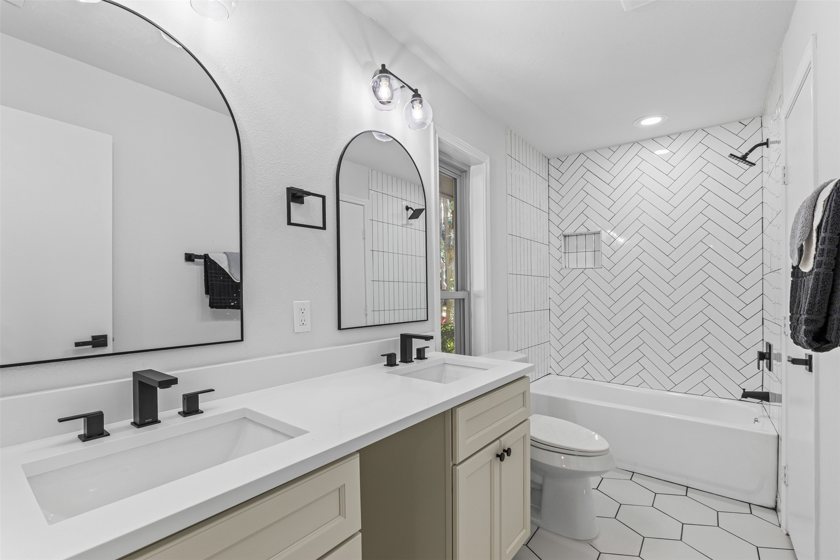
Every detail has been meticulously cared for fresh paint throughout, new fixtures, and full replacement of cast iron pipes to the sewer, which means peace of mind for years to come. Generously sized bedrooms with walk-in closets, including a primary suite with dual closets and a spa-like ensuite featuring an enclosed tub, large shower, and custom barn door. The oversized garage & spacious laundry room.

Energy efficiency meets modern living with high-quality PAID FOR SOLAR TESLA PANELS, you can even get paid back but keeping summer electricity bills under $40 or less! PLUS upgraded nest thermostats! From lively gatherings on the patio to quiet evenings in the sun-drenched living spaces, this home is a perfect blend of function, luxury, and lifestyle, ready to welcome your family into the next chapter of life. SEE Structural Engineers report in supplements STABLE Foundation!!

Share Property

Location

2124 Parkhaven Drive, Plano, TX 75075

Status

Sold

Date Sold

June 15, 2026

Property Amenities

Interior
Laundry room Washer Hookup, Dryer Hookup, Electric Dryer Hookup, Laundry in Utility Room
Fireplace Gas, Gas Log, Gas Starter, Living Room
Appliances Dishwasher, Gas Cooktop, Disposal, Gas Oven, Gas Range, Microwave, Range, Some Commercial Grade, Wine Cooler
Flooring Carpet, Luxury Vinyl Plank, Tile
Total Bedrooms: 4
Half Bathrooms: 1
Full Bathrooms: 3
Other Interior Features Chandelier, Cathedral Ceiling(s), Decorative/Designer Lighting Fixtures, Double Vanity, Eat-in Kitchen, In-Law Floorplan, Multiple Master Suites, Cable TV
Area & Lot
Lot Area 9,583.2 Sq.Ft.
Living area 3,040 Sq.Ft.
MLS® ID 21082330
Year Built 1973
School District Plano ISD
High School Vines,Plano Senior
Middle School Haggard
Elementary School Davis
Architecture Styles Traditional, Detached
Type Residential
Status Sold
Exterior
Stories 1
Pool None
Air conditioning Central Air, Ceiling Fan(s), Electric, Roof Turbine(s)
Heat type Central, Fireplace(s), Natural Gas
Green Feature Solar
Water Source Public
Garage Space 2.0
Security Features Smoke Detector(s)
Sewer Public Sewer
Other Exterior Features Lighting, Rain Gutters
Parking Driveway, Garage, Garage Door Opener, Garage Faces Rear
Lot Features Interior Lot, Landscaped, Few Trees
Roof Composition
Utilities Sewer Available, Water Available, Cable Available
Finance
Price Upon Request

360 Virtual Tour

Take a tour of this property

Work With Jenelle

Start a thoughtful conversation about your next move, whether you're buying, selling, relocating, investing, or building a life that fits you better.