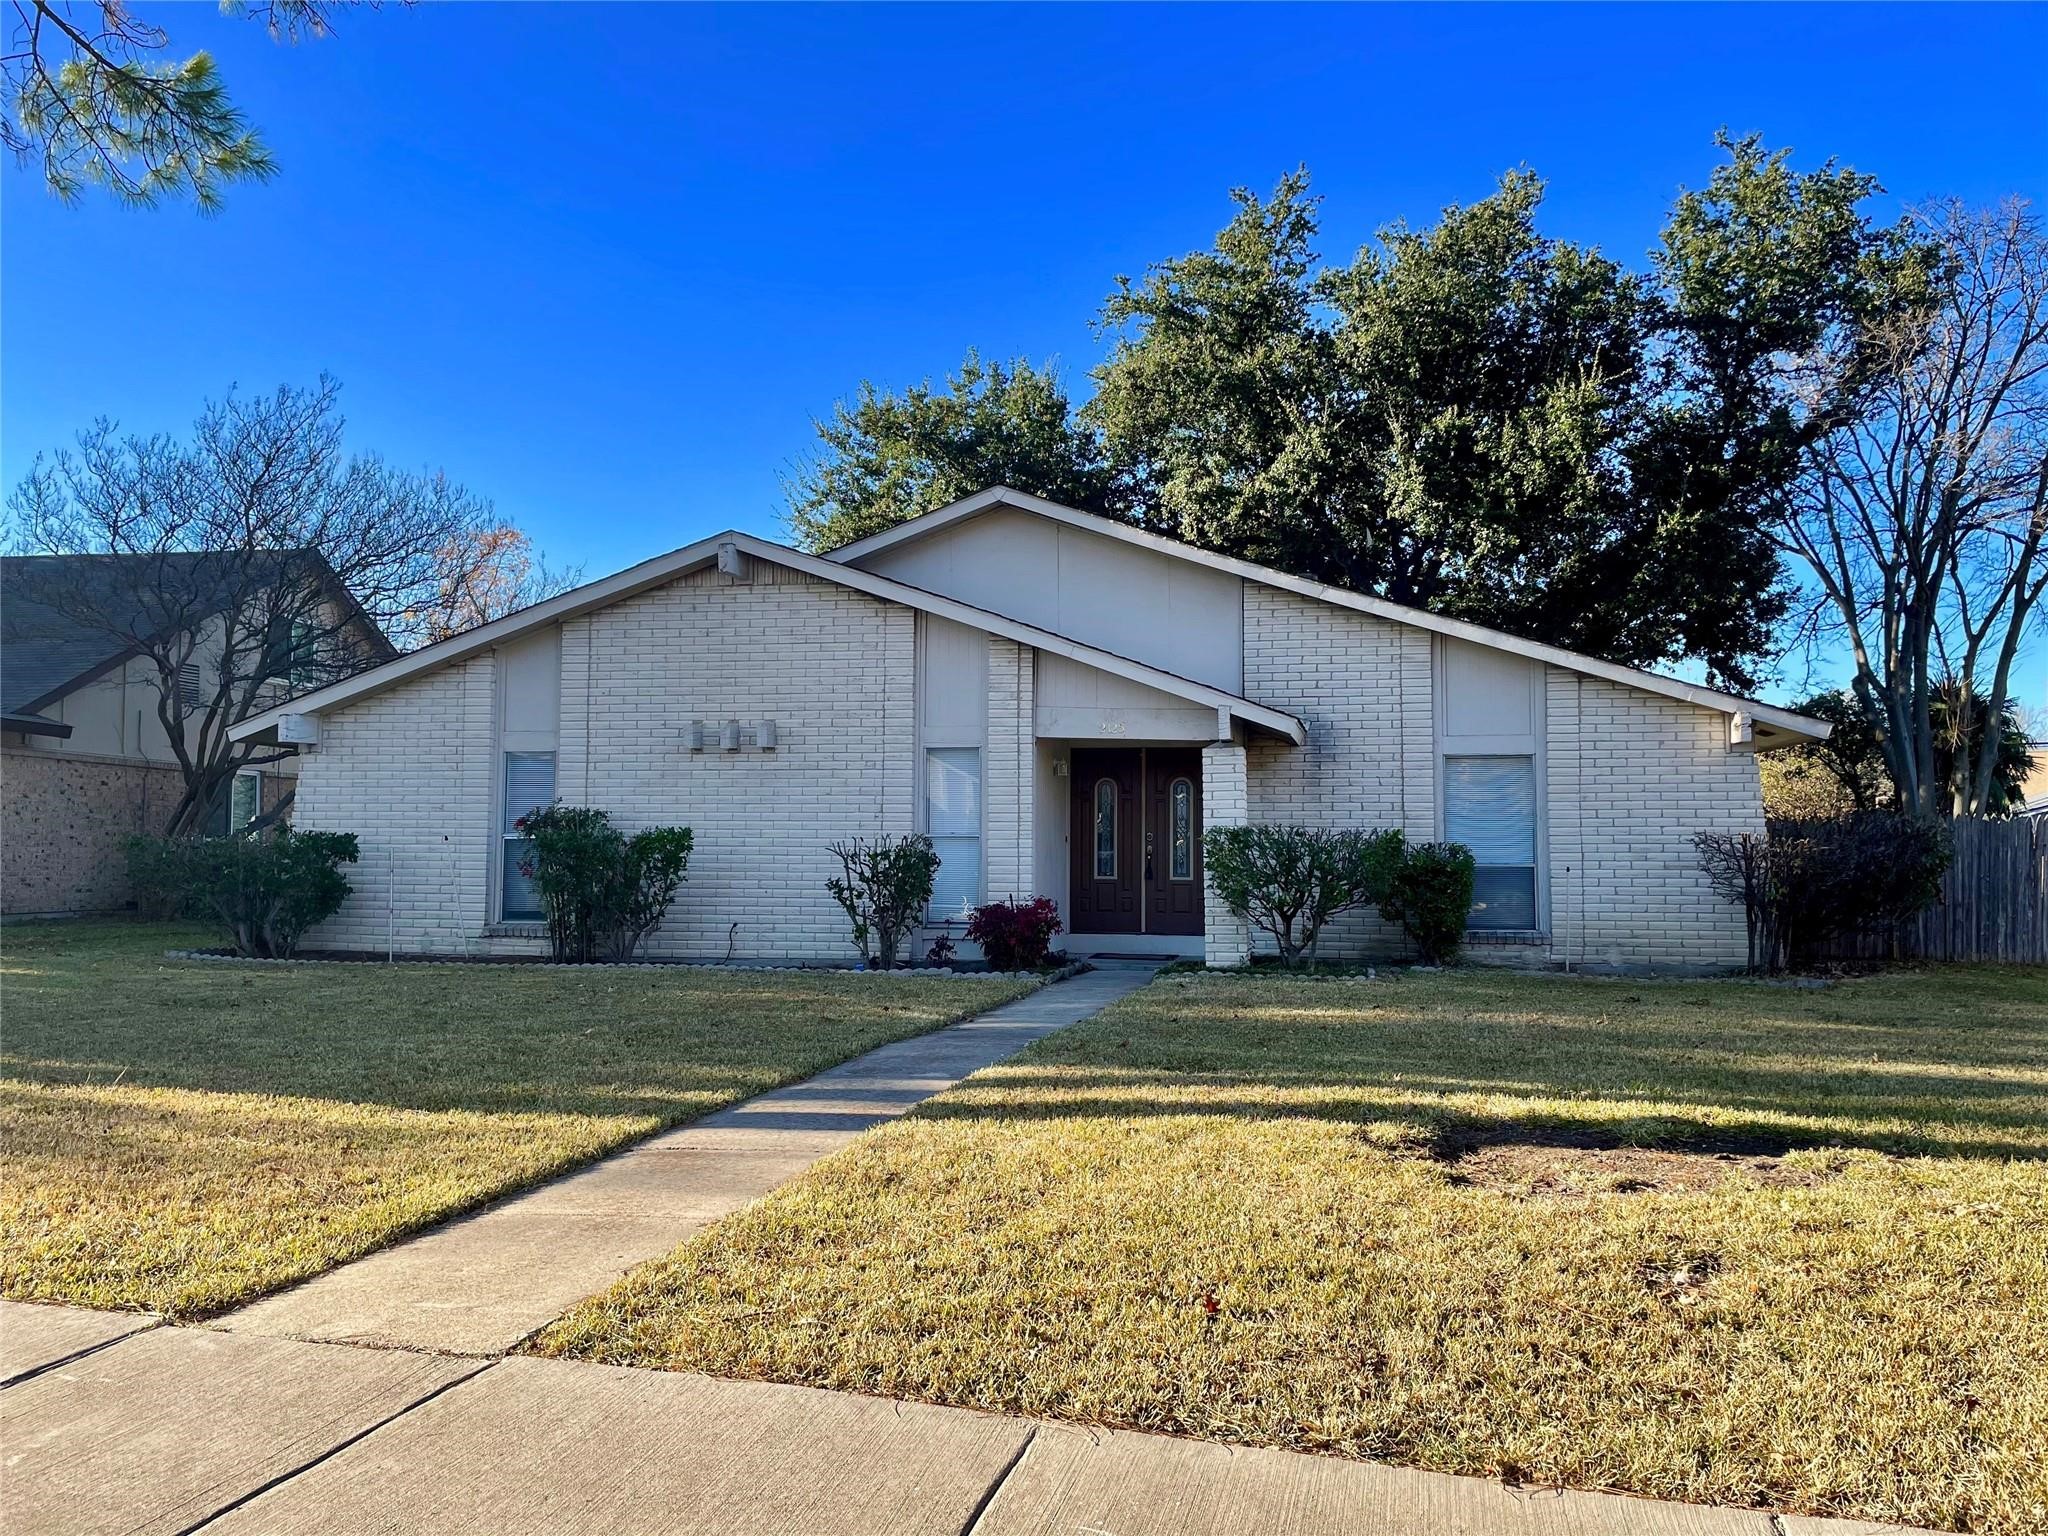
Charming home with 3 bedrooms, 2 living areas, 2 bathrooms, and oversized fenced yard. Living room feautures high ceilings, wet bar, and fireplace as the focal point along with a spacious formal living that can be used as flex space. Plenty of natural light. Primary bedroom with ensuite bathroom featuring an updated bathroom vanity and shower. Kitchen includes dine-in breakfast area, quartz counters, white cabinets, electric cooktop, dishwasher, & access to backyard. Laminate wood flooring throughout with no carpet. Great location close to major roads and shopping. Lawncare included with monthly rent. Non-refundable application fee of $45 per applicant over the age of 18. Pets considered on case by case basis with weight and breed restrictions. Please review qualification guidelines before showing.
Share Property
Location
2125 Wheaton Drive, Richardson, TX 75081
Status
Leased
Date Leased
September 16, 2024
Property Amenities
Interior
FireplaceGas Starter, Masonry, Wood Burning
AppliancesDishwasher, Electric Range, Disposal
FlooringCeramic Tile, Wood
Total Bedrooms:3
Full Bathrooms:2
Other Interior FeaturesWet Bar, Cable TV, Vaulted Ceiling(s)
Area & Lot
Lot Area7,056.72 Sq.Ft.
Living area1,650 Sq.Ft.
MLS® ID20712179
Year Built1973
School DistrictRichardson ISD
High SchoolBerkner
Elementary SchoolYale
Architecture StylesMid-Century Modern, Detached
TypeResidential
StatusLeased
Exterior
Stories1
PoolNone
Air conditioningCentral Air, Electric
Heat typeCentral, Electric
Water SourcePublic
Garage Space2.0
Security FeaturesSmoke Detector(s)
SewerPublic Sewer
ParkingDoor-Single, Garage, Garage Faces Rear
Lot FeaturesInterior Lot, Few Trees
RoofComposition
UtilitiesNatural Gas Available, Sewer Available, Separate Meters, Water Available, Cable Available