Leave a Message

Thank you for your message. I will be in touch with you shortly.

2128 Courtland Drive
Price Upon Request

2128 Courtland Drive

4 Beds 5 Baths 4,392 Sq.Ft. 0.48 Acres

Description

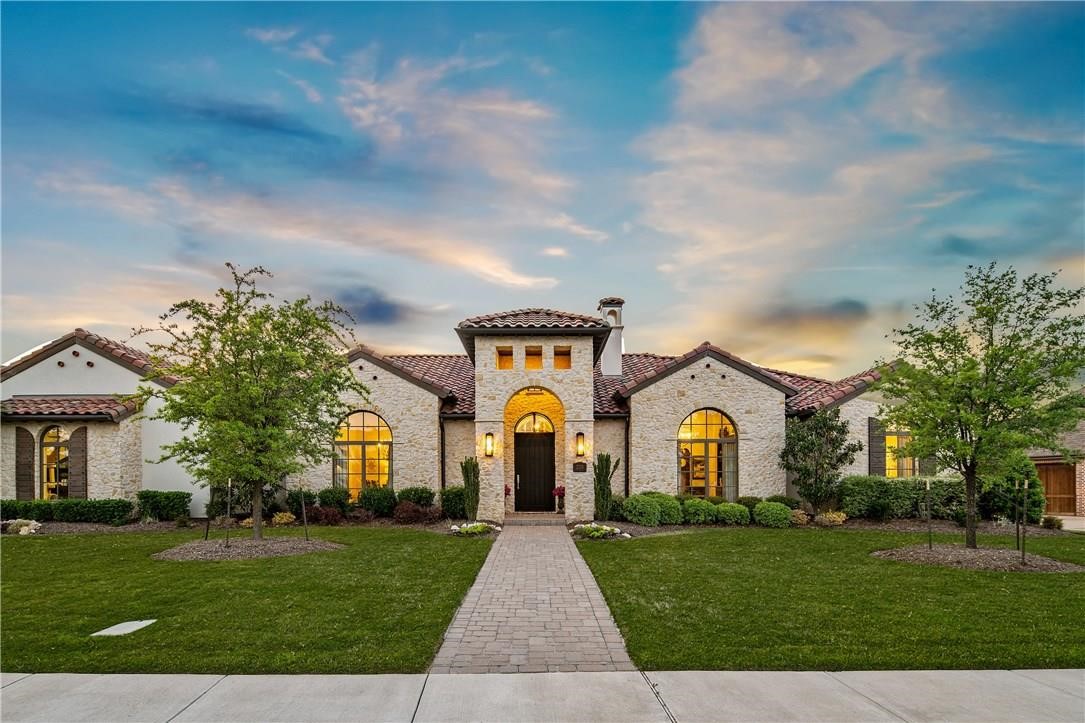
A Home of Distinction, crafted for those who appreciate the Exceptional. This magnificent one-story luxury residence is nestled within the exclusive 24-hour guarded-gated community of the Hills of Kingswood, offering privacy, security, boasting an elevated lifestyle. Set on a generous one half-acre lot, the property is richly landscaped with mature trees and lush greenery, creating a peaceful, secluded environment and a spacious backyard retreat. Spanning approximately 4,392 square feet, this modern-contemporary home showcases a tasteful blend of stone and stucco exterior finishes, setting the tone for the elegance found throughout the interior. High-quality hardwood flooring flows through the main living areas, complemented by beamed ceilings that add architectural depth and warmth. The chef's kitchen is a true showpiece--featuring a large central island, granite countertops, custom cabinetry, and high-end Thermador stainless steel appliances, including built-in ovens, a double oven, a Thermador gas cooktop, and a wine cooler. Decorative and luxury lighting enhances the ambiance throughout the home. This residence also offers three additional spacious secondary bedroom suites, a robust study with built-ins and an inviting media-game room with a large flat screen, wet-bar, microwave and beverage fridge. Perfect for entertaining the entire family. Designed for both relaxation and entertainment, the outdoor living area features a gorgeous covered patio complete with a built-in grill and fireplace. The resort-style backyard offers an in-ground gunite heated pool, an attached spa, a serene water feature, and a pool heating system, making it enjoyable year-round. An abundance of mature trees in the backyard offers complete private and a serene setting.

Share Property

Location

2128 Courtland Drive, Frisco, TX 75034

Status

Sold

Date Sold

January 15, 2026

Property Amenities

Interior
Laundry room Common Area, Laundry in Utility Room
Fireplace Decorative, Gas Log, Gas Starter, Heatilator, Outside, Raised Hearth
Appliances Convection Oven, Double Oven, Dishwasher, Gas Cooktop, Disposal, Gas Water Heater, Microwave, Range, Refrigerator, Some Commercial Grade, Tankless Water Heater, Wine Cooler
Flooring Hardwood, Other, Wood
Total Bedrooms: 4
Half Bathrooms: 1
Full Bathrooms: 4
Other Interior Features Wet Bar, Built-in Features, Cathedral Ceiling(s), Dry Bar, Decorative/Designer Lighting Fixtures, Double Vanity, Eat-in Kitchen, Granite Counters, High Speed Internet, Kitchen Island, Other, Pantry, Smart Home, Cable TV, Vaulted Ceiling(s), Walk-In Closet(s), Wired for Sound
Area & Lot
Lot Area 0.48 Acres
Living area 4,392 Sq.Ft.
MLS® ID 21120413
Year Built 2015
School District Lewisville ISD
High School Hebron
Middle School Arborcreek
Elementary School Hicks
Architecture Styles Contemporary/Modern, Detached
Type Residential
Status Sold
Exterior
Stories 1
Pool Gunite, Heated, In Ground, Pool, Pool Sweep, Pool/Spa Combo, Water Feature
Air conditioning Central Air, Ceiling Fan(s), Electric, Zoned
Heat type Central, Natural Gas, Zoned
Water Source Public
Garage Space 3.0
Security Features Prewired, Security System Owned, Security System, Carbon Monoxide Detector(s), Fire Alarm, Security Gate, Gated Community, Smoke Detector(s), Security Guard, Security Service, Wireless, Gated with Guard
Sewer Public Sewer
Other Exterior Features Built-in Barbecue, Barbecue, Fire Pit, Gas Grill, Outdoor Living Area, Rain Gutters
Parking Door-Multi, Driveway, Garage, Garage Door Opener, Garage Faces Side, Tandem
Lot Features Back Yard, Interior Lot, Lawn, Landscaped, Many Trees, Subdivision, Sprinkler System
Roof Slate, Tile
Utilities Sewer Available, Water Available, Cable Available
Finance
Price Upon Request

360 Virtual Tour

Take a tour of this property

Work With Jenelle

Start a thoughtful conversation about your next move, whether you're buying, selling, relocating, investing, or building a life that fits you better.


