Leave a Message

Thank you for your message. I will be in touch with you shortly.

2128 Mcdaniel Circle
VIEW PHOTOS
Price Upon Request

2128 Mcdaniel Circle

4 Beds 4 Baths 2,890 Sq.Ft. 10,759.32 Sq.Ft.

Description

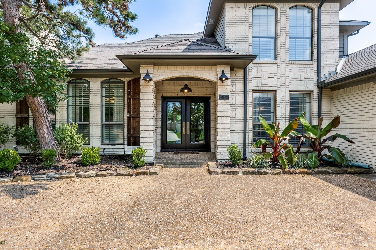
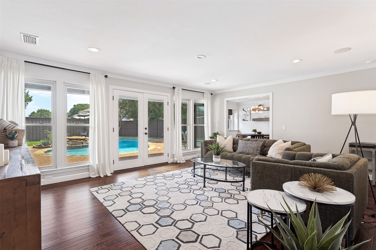
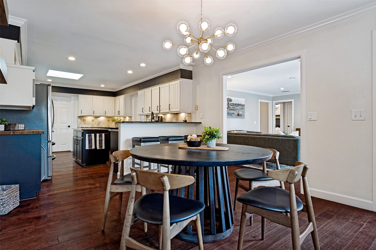
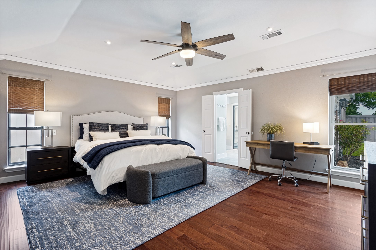
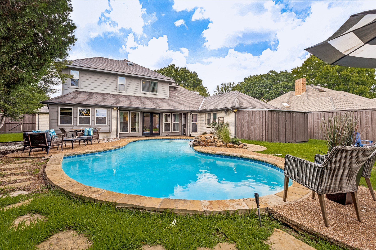
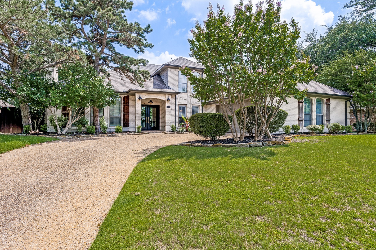
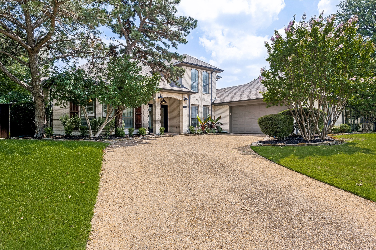
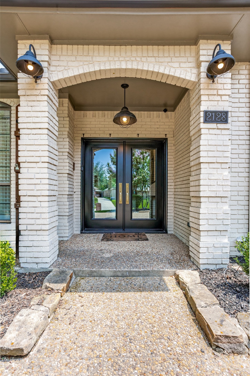
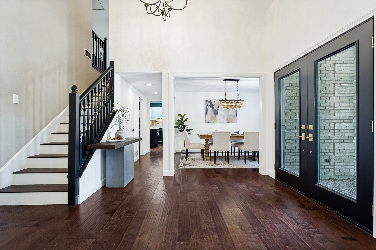
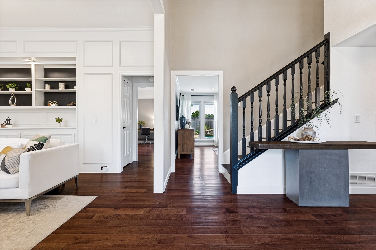
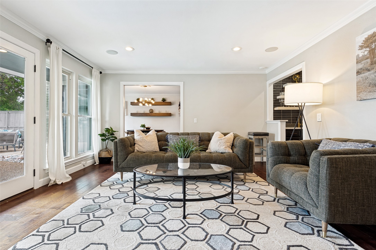
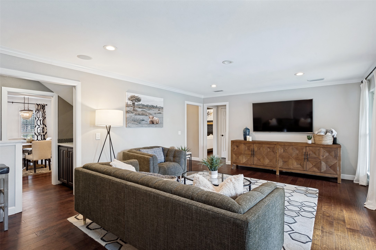
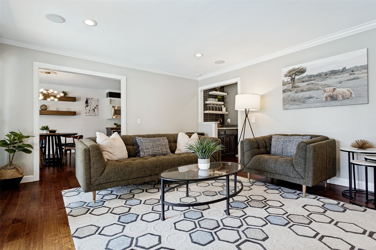
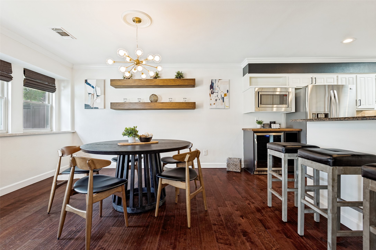
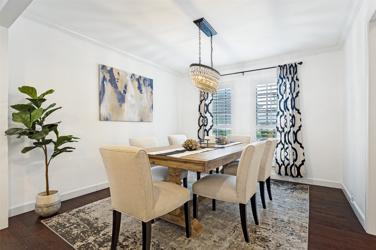
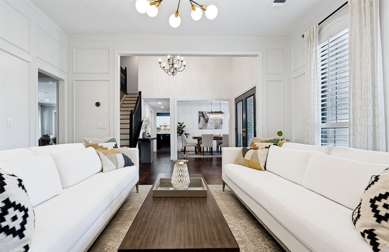
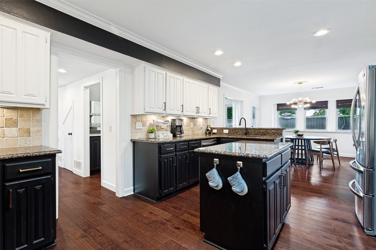
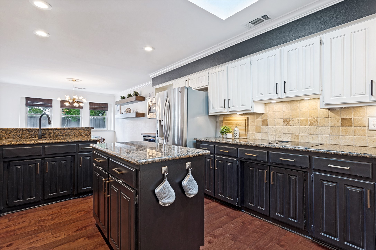
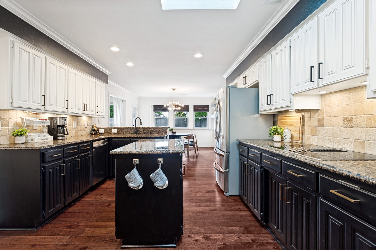
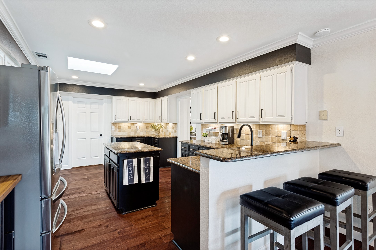
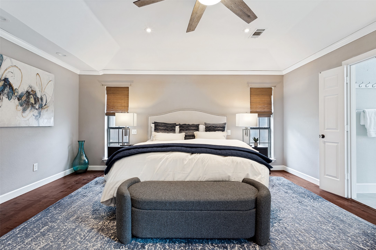
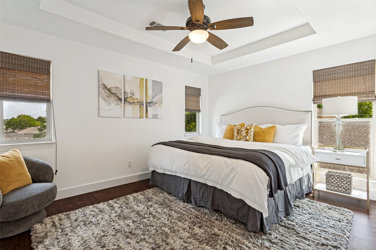
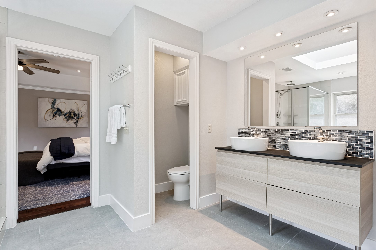
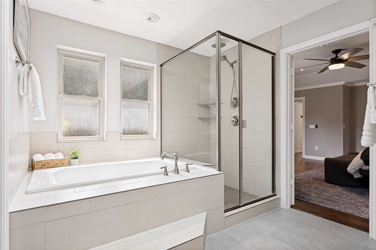
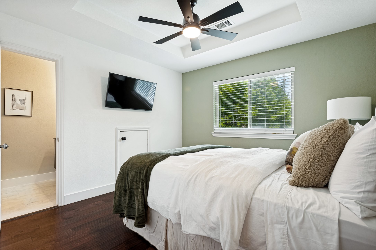
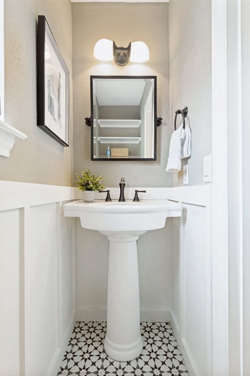
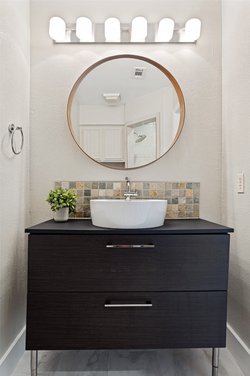
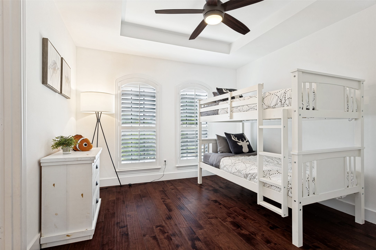
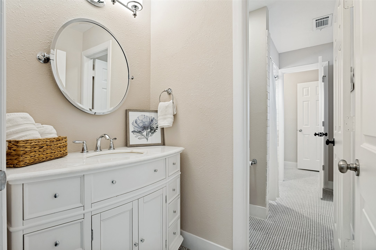
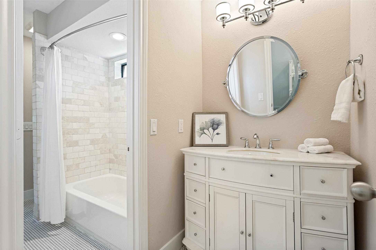
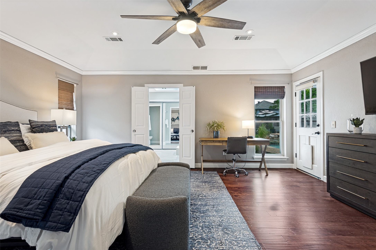
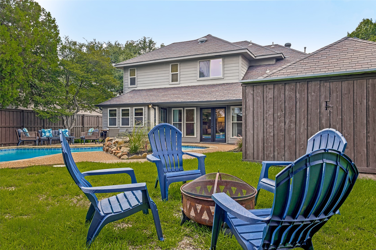
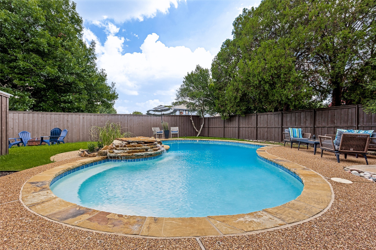
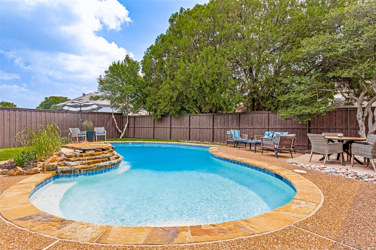
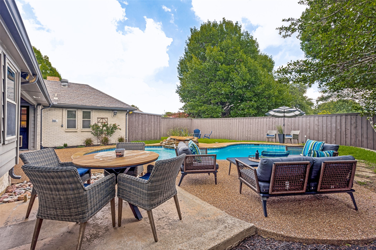
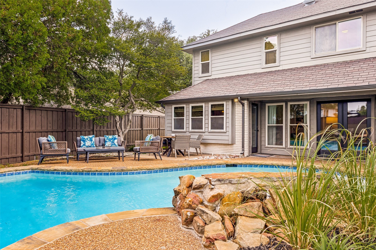
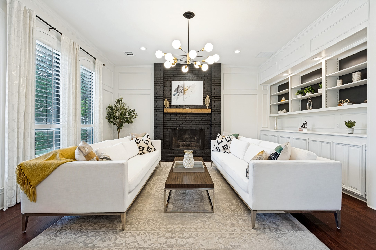
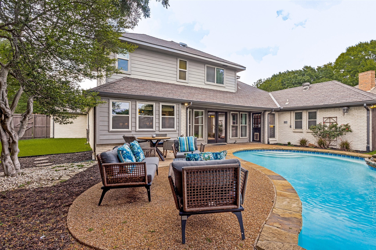
Welcome to your dream home in the heart of Plano! Located within a highly acclaimed school district and just minutes from popular restaurants, shopping, and entertainment, this exceptional home also offers convenient access to President George Bush Turnpike and US-75. Situated on a private, cul-de-sac with mature trees and no HOA, this stunning 4 bedroom, 3.5 bath residence seamlessly blends modern style with everyday comfort. The spacious family room is filled with natural light, highlighted by a wall of windows and French doors that frame beautiful views of the backyard and pool area, creating a bright and welcoming atmosphere. The kitchen and nook area is designed to be the heart of the home, featuring a center island, stainless steel appliances, a double oven, a separate wine refrigerator, and convenient bar seating. A spacious breakfast nook overlooks the backyard, while the open flow between the kitchen and living areas makes entertaining effortless. Retreat to the spacious primary suite, a private sanctuary featuring a spa-inspired en-suite bathroom with designer tile flooring, a modern double vanity, a relaxing soaking tub, and a large walk-in closet. Upstairs, three secondary bedrooms each enjoy direct bathroom access. One bedroom features a private en-suite bath, while the other two share a well-appointed Jack-and-Jill bathroom, providing comfort and privacy for family members and guests alike. Step outside to a beautifully landscaped backyard designed for relaxation and entertainment. Enjoy an elegant pool with a tranquil water feature, expansive lawn space, and a separate side yard ideal for a garden, play area, or dog run. Thoughtfully updated with modern finishes throughout, this exceptional home combines style, comfort, and functionality in one of Plano's most convenient locations.

Share Property

Location

2128 Mcdaniel Circle, Plano, TX 75075

Status

Sold

Date Sold

July 20, 2026

Property Amenities

Interior
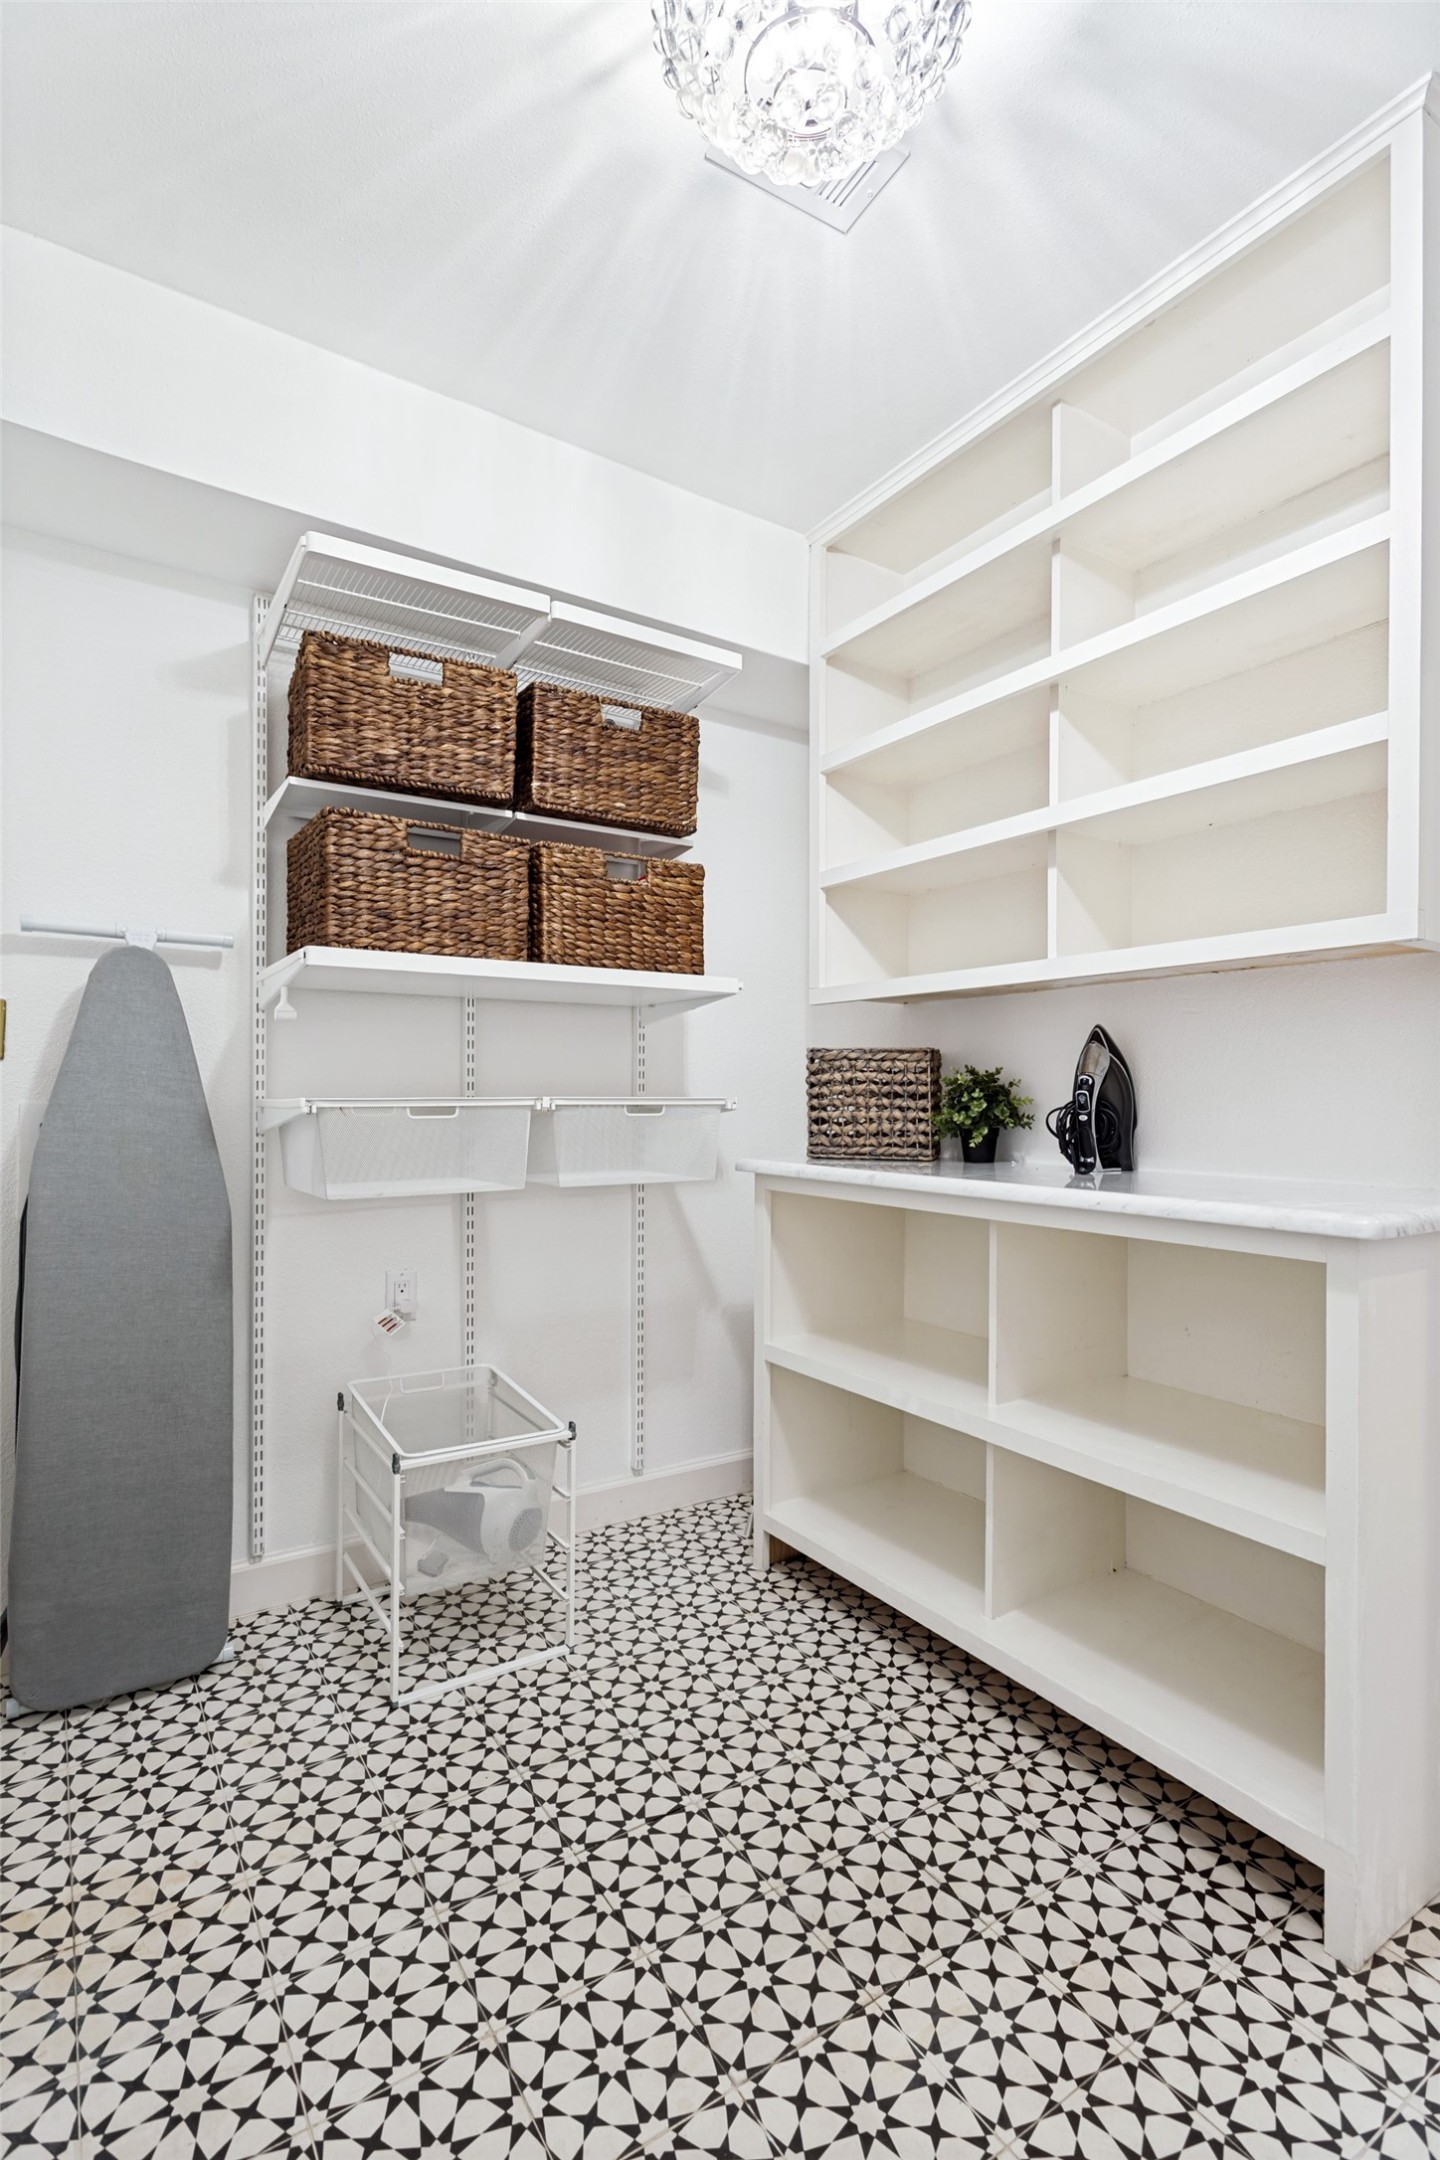
Laundry room Washer Hookup, Electric Dryer Hookup, Laundry in Utility Room
Fireplace Family Room, Gas Starter, Masonry
Appliances Double Oven, Dishwasher, Electric Cooktop, Electric Oven, Disposal, Microwave
Flooring Ceramic Tile, Wood
Total Bedrooms: 4
Half Bathrooms: 1
Full Bathrooms: 3
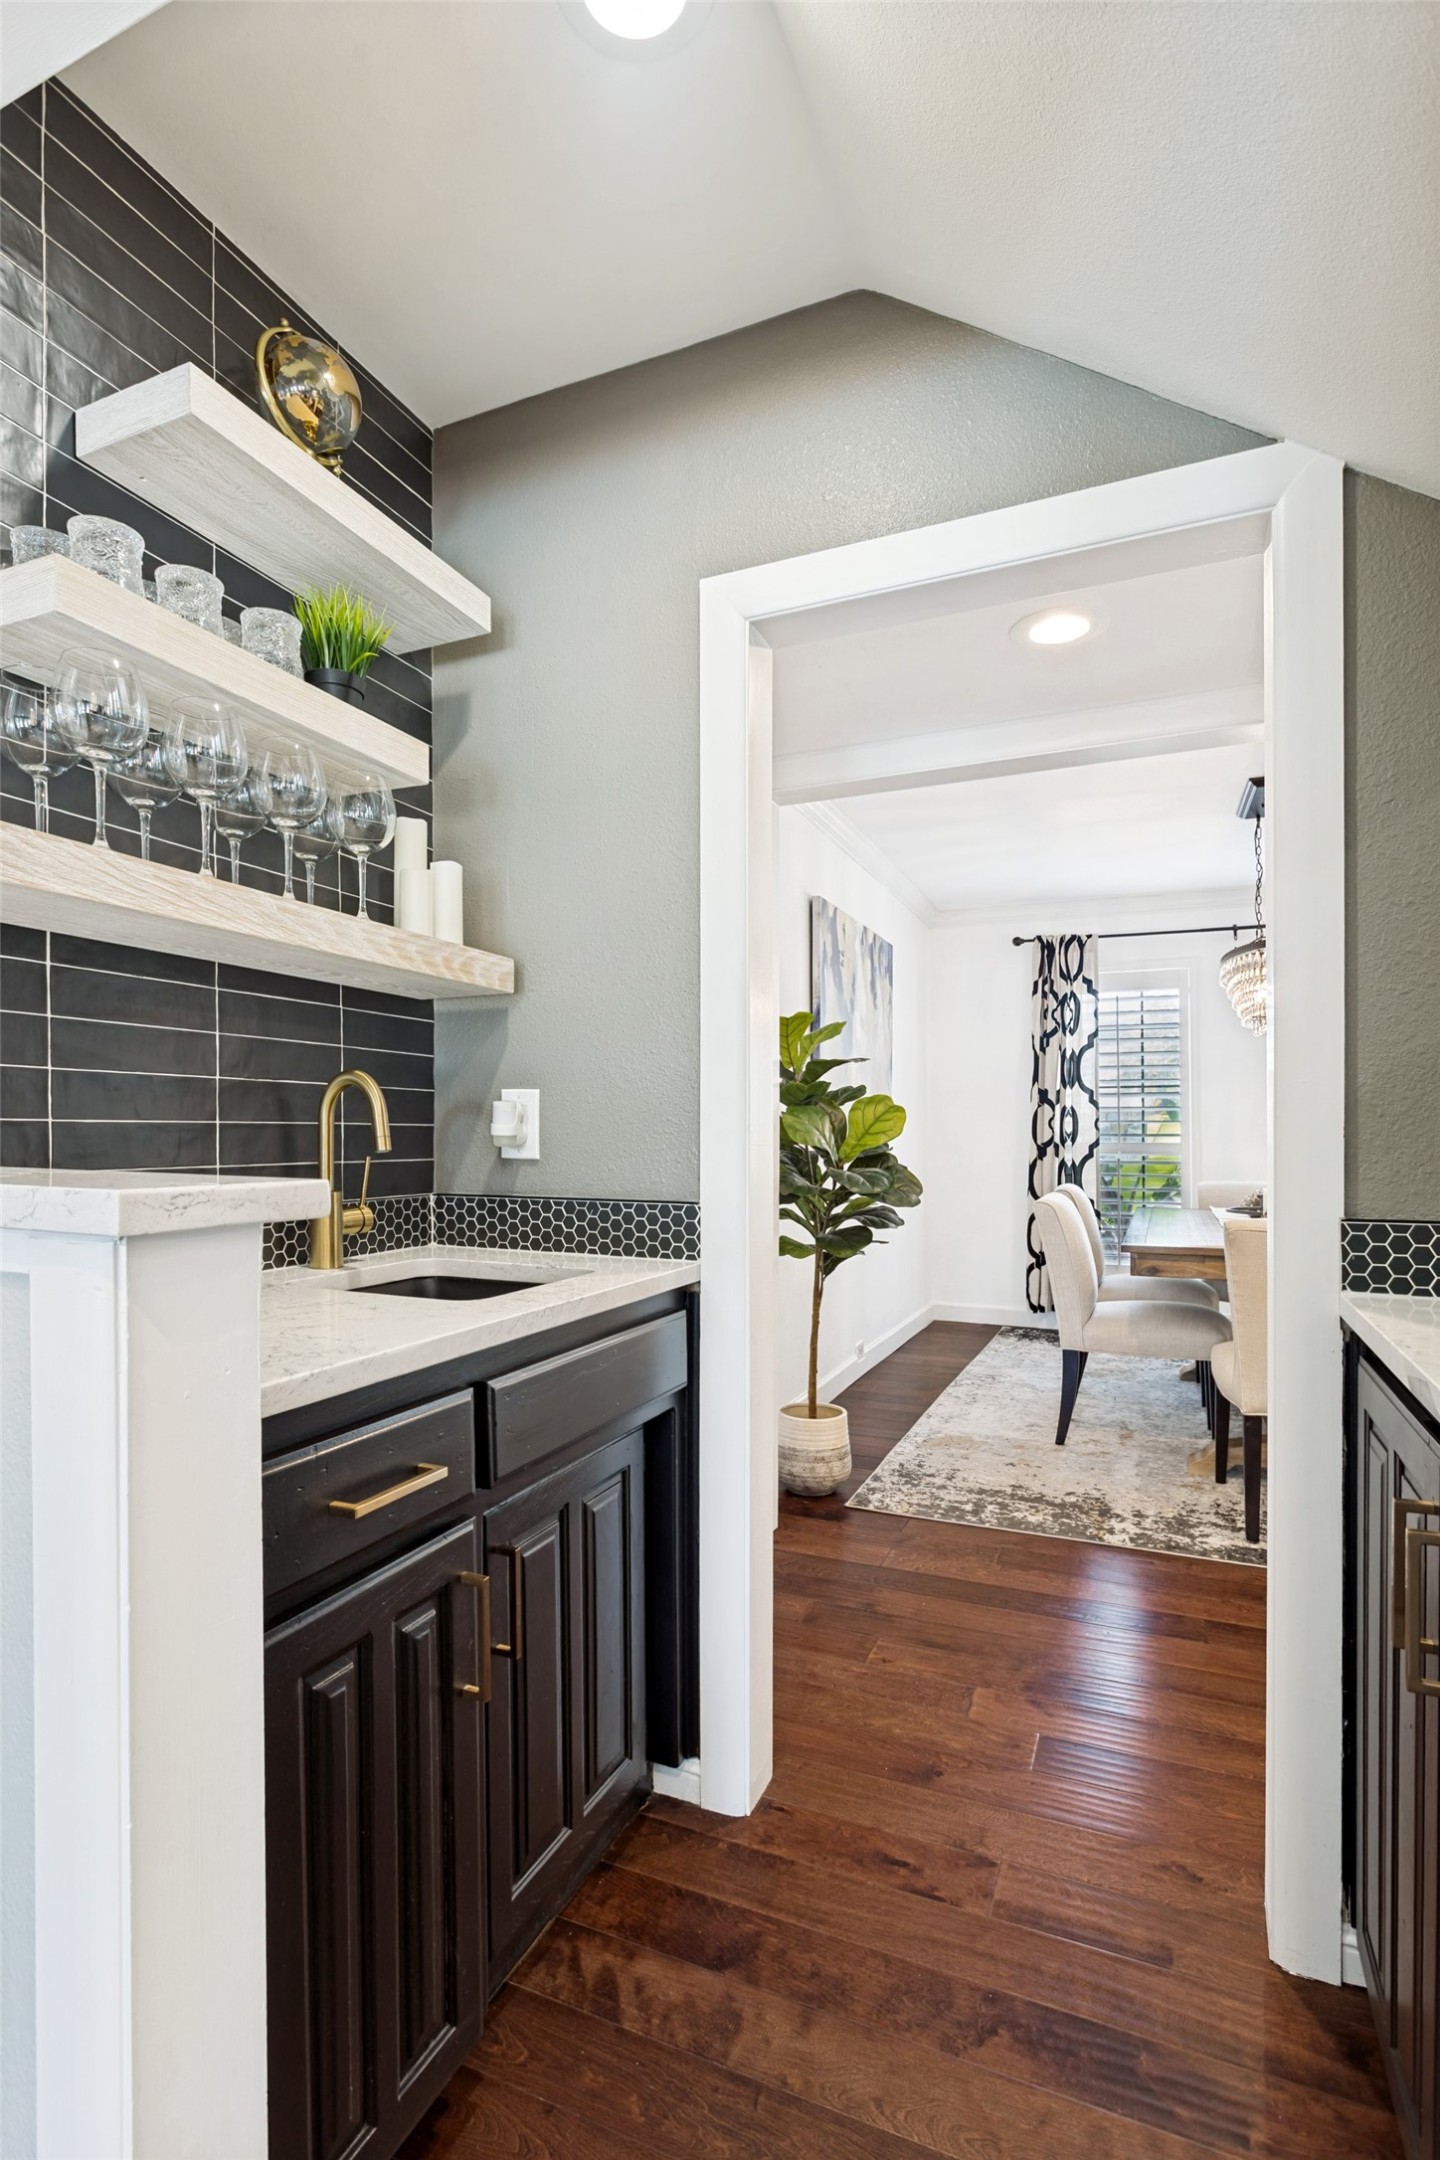
Other Interior Features Wet Bar, Decorative/Designer Lighting Fixtures, Eat-in Kitchen, Granite Counters, High Speed Internet, Kitchen Island, Open Floorplan, Pantry, Cable TV, Walk-In Closet(s)
Area & Lot
Lot Area 10,759.32 Sq.Ft.
Living area 2,890 Sq.Ft.
MLS® ID 21267026
Year Built 1983
School District Plano ISD
High School Vines,Plano Senior
Middle School Haggard
Elementary School Harrington
Architecture Styles Traditional, Detached
Type Residential
Status Sold
Exterior
Stories 2
Pool Gunite, In Ground, Pool, Water Feature
Air conditioning Central Air, Ceiling Fan(s), Electric
Heat type Central, Natural Gas
Water Source Public
Garage Space 2.0
Security Features Smoke Detector(s)
Sewer Public Sewer
Other Exterior Features Rain Gutters
Parking Garage Faces Front, Garage, Garage Door Opener
Lot Features Landscaped, Subdivision, Sprinkler System
Roof Composition
Utilities Natural Gas Available, Sewer Available, Separate Meters, Underground Utilities, Water Available, Cable Available
Finance
Price Upon Request

360 Virtual Tour

Take a tour of this property

Work With Jenelle
Start a thoughtful conversation about your next move, whether you're buying, selling, relocating, investing, or building a life that fits you better.