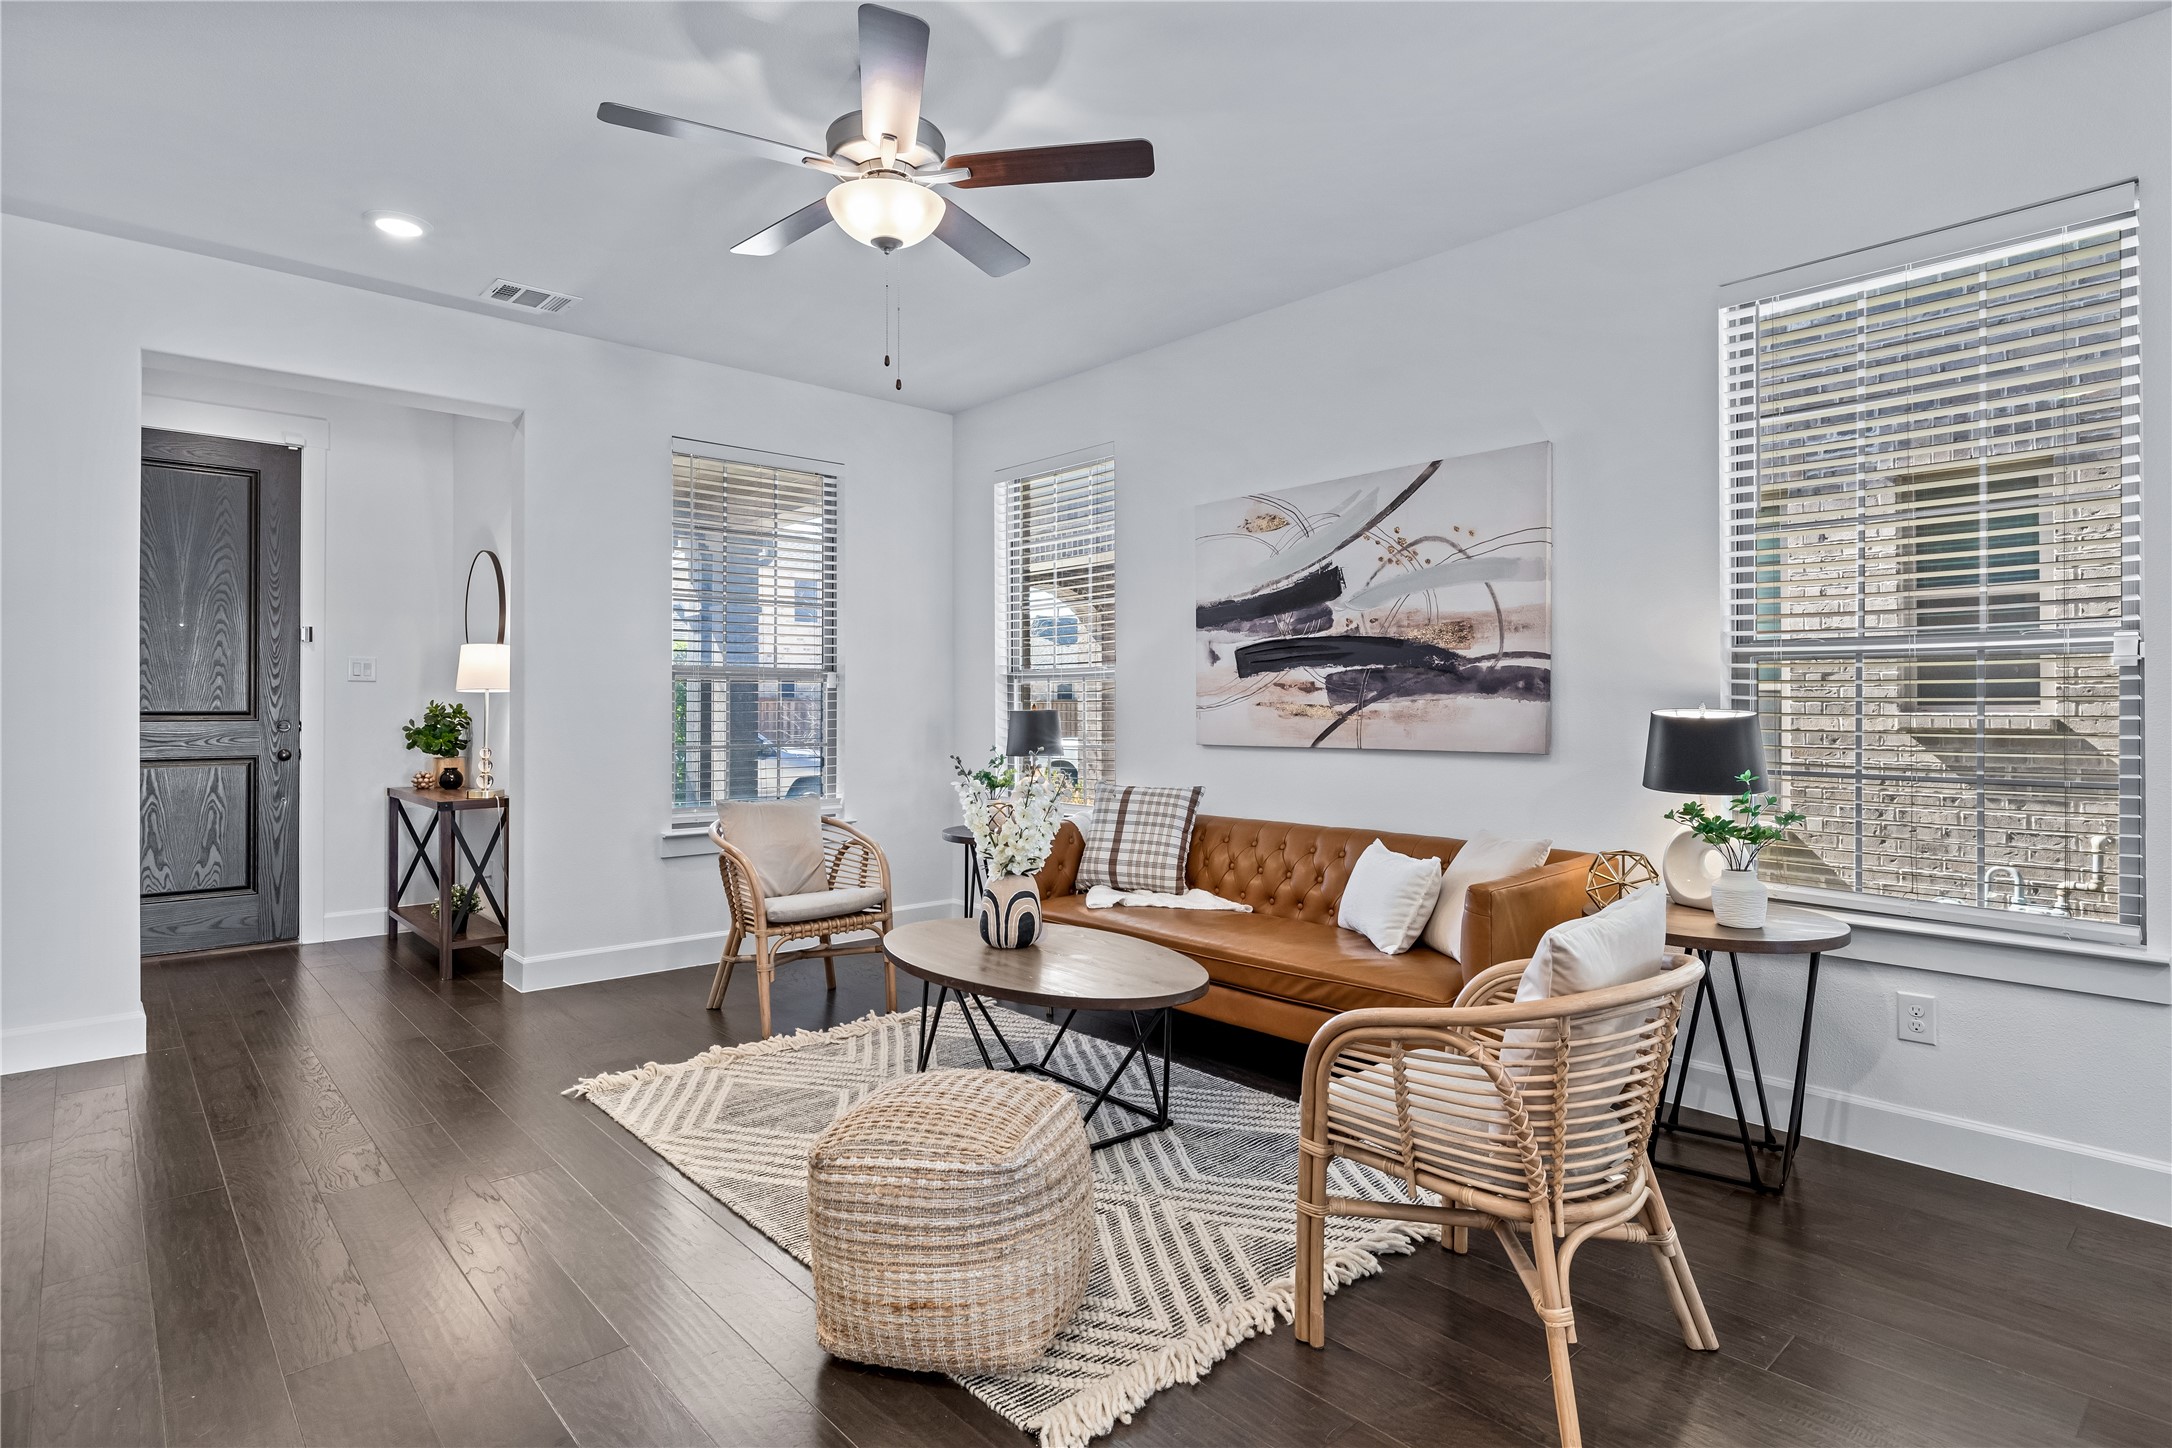
This beautifully updated Normandy home featuring the sought-after Rockport floor plan is move-in ready and designed for both comfort and style. With fresh new carpet, sleek new tile, and a fresh coat of paint throughout, the interior feels bright and inviting, while the enhanced landscaping adds exceptional curb appeal. The open-concept layout is perfect for entertaining, boasting a spacious living area, a well-appointed kitchen with ample storage, and a versatile study that can easily convert into a 4th bedroom. Upstairs, two generously sized bedrooms connect to an oversized game room, offering the perfect space to unwind or host game nights. Enjoy outdoor living with a welcoming covered front porch and a covered back patio complete with a gas hookup--ideal for grilling and gatherings. Don't miss the chance to make this beautifully refreshed home yours!
Share Property
Location
2129 Bonnell Street, Carrollton, TX 75010
Status
Sold
Date Sold
March 28, 2025
Property Amenities
Interior
FireplaceLiving Room
AppliancesDishwasher, Electric Oven, Gas Cooktop, Disposal
Total Bedrooms:3
Half Bathrooms:1
Full Bathrooms:2
Other Interior FeaturesBuilt-in Features, Double Vanity, Kitchen Island, Open Floorplan, Cable TV, Walk-In Closet(s)
Area & Lot
Lot Area4,530.24 Sq.Ft.
Living area2,555 Sq.Ft.
MLS® ID20848099
Year Built2020
School DistrictLewisville ISD
High SchoolHebron
Middle SchoolArbor Creek
Elementary SchoolIndian Creek
Architecture StylesDetached
TypeResidential
StatusSold
Exterior
Stories2
PoolNone
Air conditioningCentral Air
Heat typeCentral
Water SourcePublic
Garage Space2.0
SewerPublic Sewer
Other Exterior FeaturesRain Gutters
ParkingConcrete, Garage Faces Front, Garage, Garage Door Opener
UtilitiesSewer Available, Water Available, Cable Available