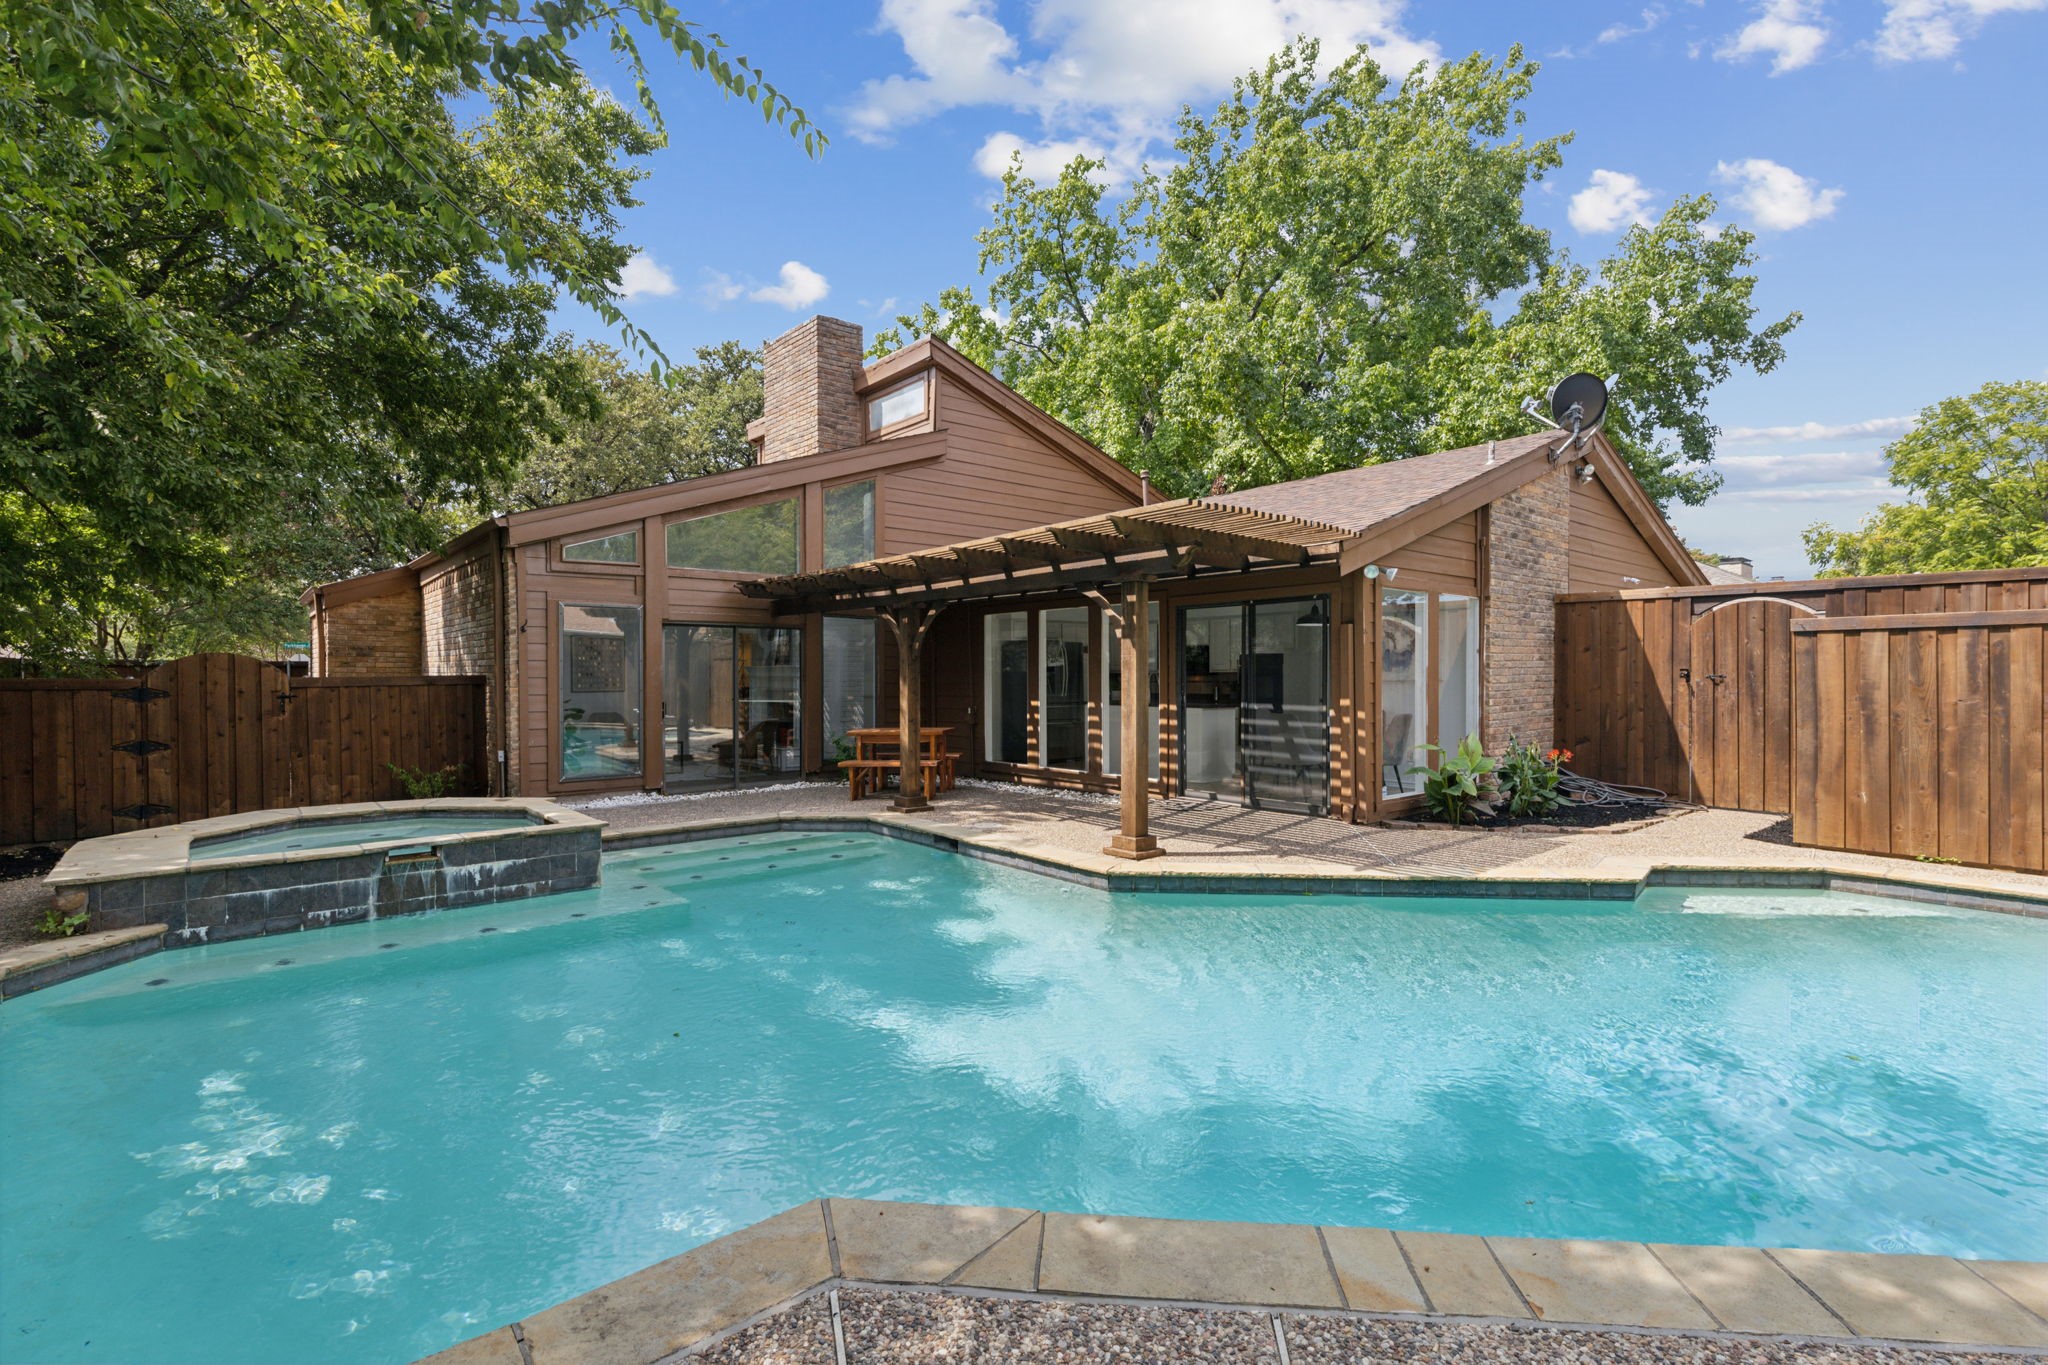
Experience the charm and character of this one-of-a-kind single-story home, full of windows and natural light, nestled in a picturesque, tree-lined neighborhood in the heart of Plano. The open floor plan boasts 4 spacious bedrooms and an impressive living area that's truly its own piece of art, featuring a cozy fireplace and sliding glass doors that lead to a super private, serene outdoor oasis with a pool, spa, and wood pergola-covered patio. The spacious kitchen is another masterpiece, with a wall of floor-to-ceiling windows offering breathtaking views of the backyard retreat. The primary suite is your private haven, with a door that opens to a secluded patio, perfect for savoring your morning coffee while listening to the birds. The large 2-car garage, with coated floors, adds to the home's practicality. Located close to Plano's business district and all major thoroughfares, this home offers the perfect blend of convenience and tranquility.
Share Property
Location
2137 Parkhaven Drive, Plano, TX 75075
Status
Sold
Date Sold
October 29, 2024
Property Amenities
Interior
FireplaceGas Log, Gas Starter
AppliancesDishwasher, Electric Cooktop, Electric Oven, Disposal, Microwave
Total Bedrooms:4
Full Bathrooms:2
Other Interior FeaturesBuilt-in Features, Decorative/Designer Lighting Fixtures, Double Vanity, Eat-in Kitchen, High Speed Internet, Kitchen Island, Open Floorplan, Cable TV, Walk-In Closet(s)
Area & Lot
Lot Area8,712 Sq.Ft.
Living area1,970 Sq.Ft.
MLS® ID20713506
Year Built1975
School DistrictPlano ISD
High SchoolVines
Middle SchoolHaggard
Elementary SchoolDavis
Architecture StylesDetached
TypeResidential
StatusSold
Exterior
Stories1
PoolPool
Air conditioningCentral Air, Ceiling Fan(s), Electric
Heat typeCentral, Natural Gas
Water SourcePublic
Garage Space2.0
SewerPublic Sewer
Other Exterior FeaturesAwning(s)
ParkingAlley Access, Concrete, Covered, Enclosed, Garage, Kitchen Level, Garage Faces Rear, On Street
UtilitiesElectricity Available, Electricity Connected, Sewer Available, Water Available, Cable Available