Leave a Message

Thank you for your message. I will be in touch with you shortly.

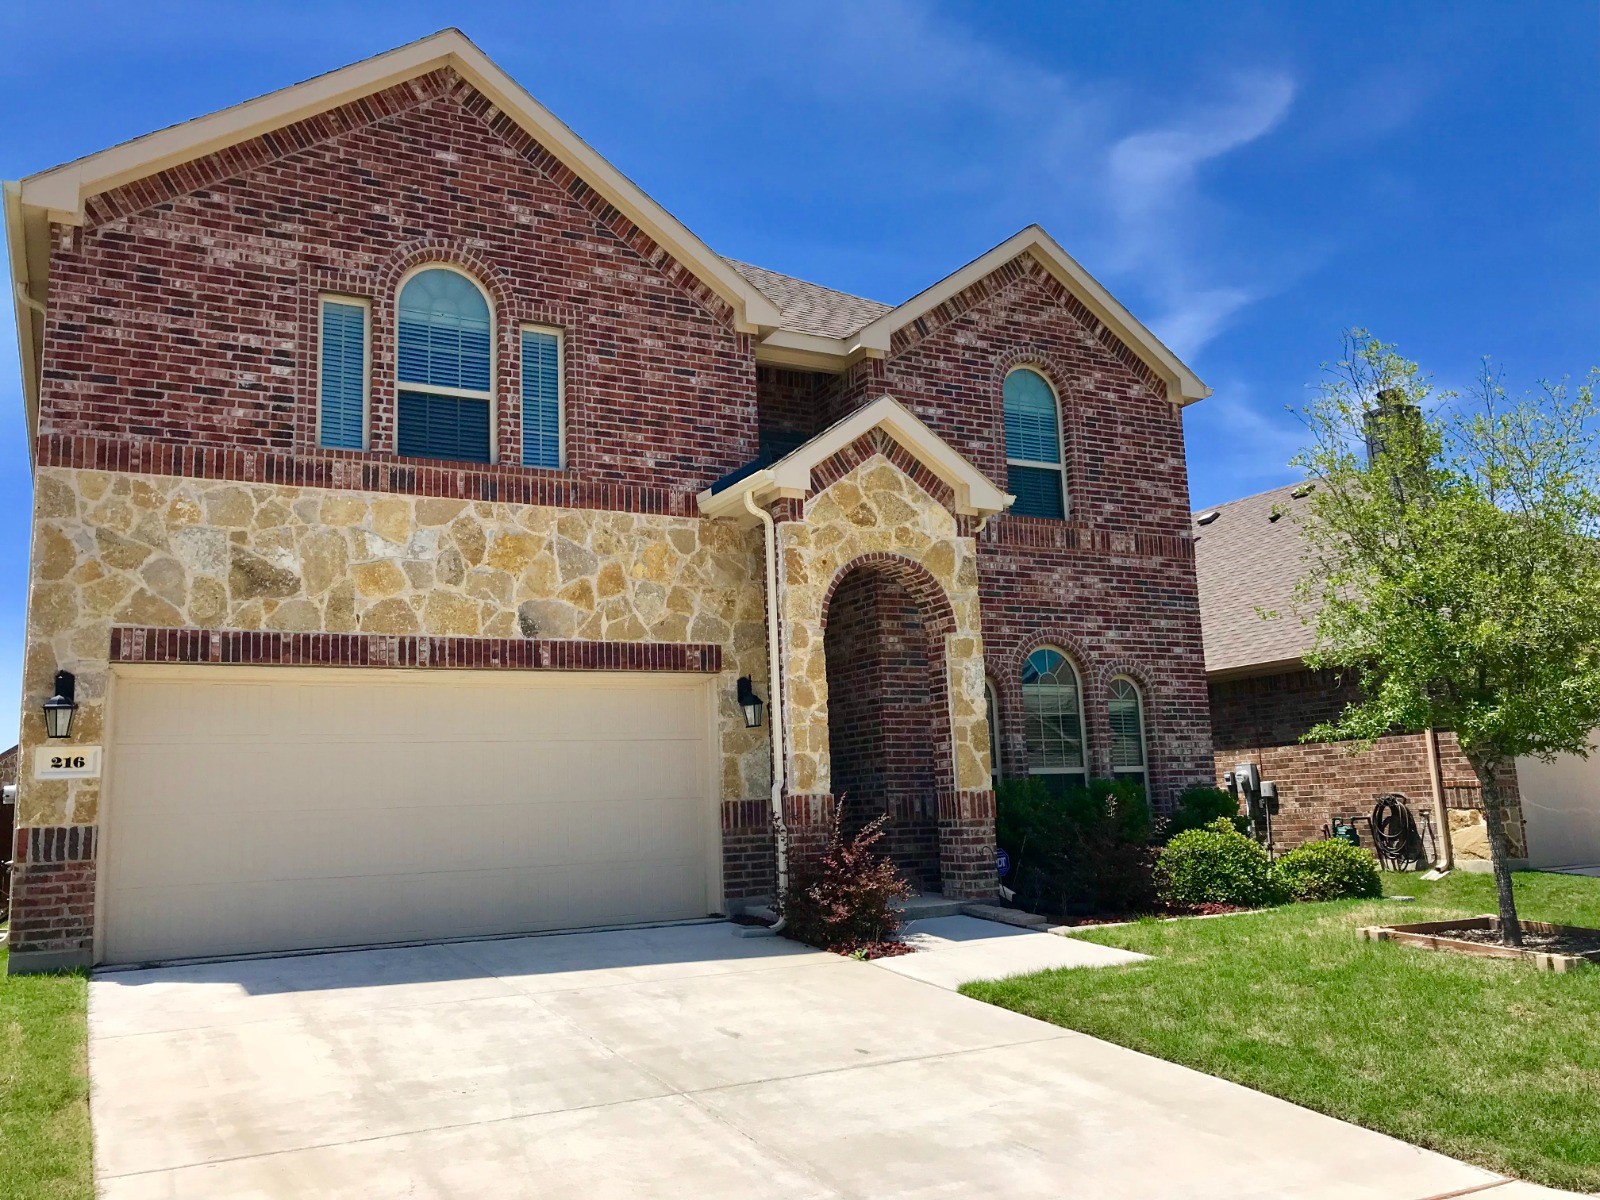
216 Rugby Lane
Price Upon Request

216 Rugby Lane

4 Beds 3 Baths 2,988 Sq.Ft. 5,880.6 Sq.Ft.

Description

FREE RENT! Start your lease by August 1st, and get one week complimentary! Welcome to this beautifully maintained 4-bedroom, 2 and half -bathroom home located in the highly sought-after city of McKinney, TX. Nicely sized about 3,000 square feet of living space, this home offers plenty of room to live, work, and relax in comfort and style. Step inside to find an open-concept layout with abundant natural light, elegant finishes, and thoughtful details throughout. The spacious living area flows seamlessly into the kitchen and dining spaces--perfect for entertaining or family gatherings. The kitchen features modern appliances, ample cabinetry, and a large center island. The home includes four generously sized bedrooms, including a primary suite with a private bath and walk-in closet. Additional highlights include a dedicated laundry room, a versatile bonus space (ideal for a home office or playroom), and a 2-car garage. Outside, enjoy a private backyard with space for outdoor dining, gardening, or simply unwinding after a long day. Located in a quiet, family-friendly neighborhood with top-rated schools, parks, shopping, and dining just minutes away, this home is the perfect blend of comfort and convenience.

Share Property

Location

216 Rugby Lane, Mc Kinney, TX 75072

Status

Leased

Date Leased

August 1, 2025

Property Amenities

Interior
Fireplace Decorative, Gas Starter
Appliances Some Gas Appliances, Dishwasher, Electric Oven, Gas Cooktop, Disposal, Microwave, Plumbed For Gas
Flooring Carpet, Ceramic Tile
Total Bedrooms: 4
Half Bathrooms: 1
Full Bathrooms: 2
Other Interior Features Chandelier, Decorative/Designer Lighting Fixtures, Double Vanity, Eat-in Kitchen, Granite Counters, High Speed Internet, Kitchen Island, Open Floorplan, Pantry, Cable TV, Walk-In Closet(s)
Area & Lot
Lot Area 5,880.6 Sq.Ft.
Living area 2,988 Sq.Ft.
MLS® ID 20940754
Year Built 2015
School District Prosper ISD
High School Prosper
Middle School Lorene Rogers
Elementary School Jim and Betty Hughes
Architecture Styles Traditional, Detached
Type Residential
Status Leased
Exterior
Stories 2
Pool None, Community
Air conditioning Central Air, Electric
Heat type Central, Natural Gas
Water Source Public
Garage Space 2.0
Security Features Smoke Detector(s)
Sewer Public Sewer
Other Exterior Features Rain Gutters
Parking Covered, Door-Multi, Garage Faces Front, Garage, Garage Door Opener
Lot Features Acreage, Back Yard, Interior Lot, Lawn, Subdivision
Roof Composition
Utilities Natural Gas Available, Sewer Available, Separate Meters, Water Available, Cable Available
360 Virtual Tour

Take a tour of this property

Work With Jenelle

Start a thoughtful conversation about your next move, whether you're buying, selling, relocating, investing, or building a life that fits you better.


