Leave a Message

Thank you for your message. I will be in touch with you shortly.

218 Stonebrook Trail
VIEW PHOTOS
Price Upon Request

218 Stonebrook Trail

4 Beds 4 Baths 3,112 Sq.Ft. 5,837.04 Sq.Ft.

Description

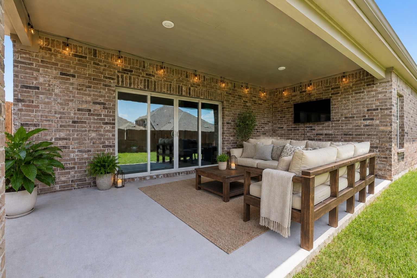
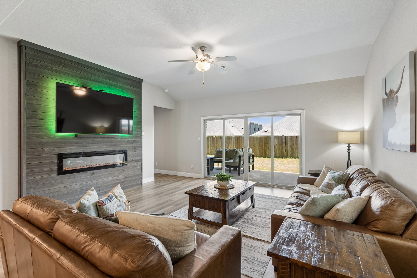
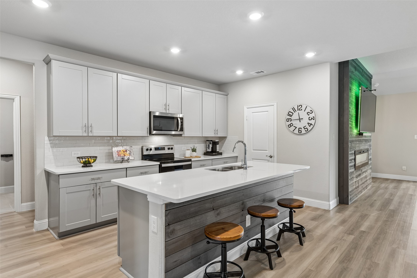
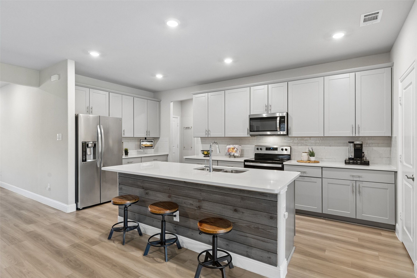
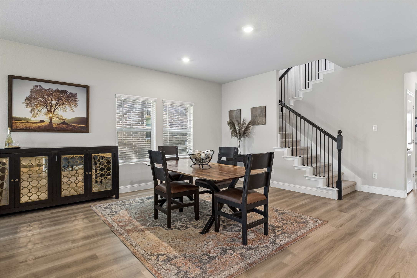
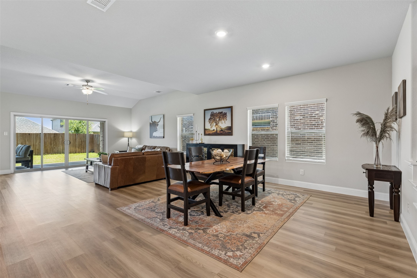
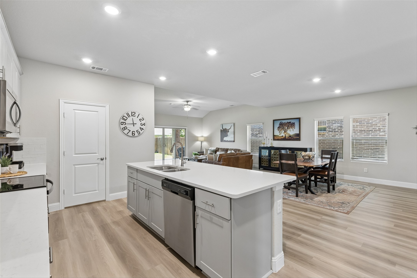
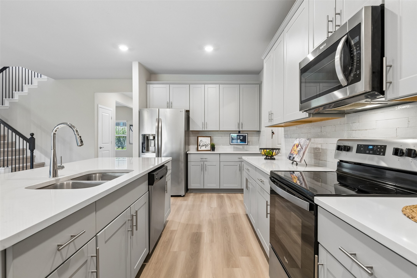
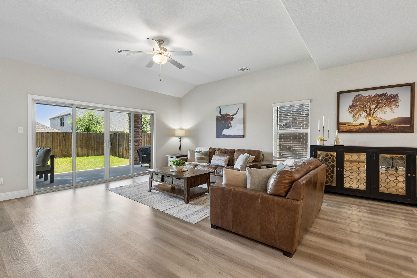
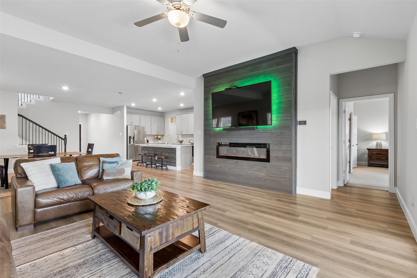
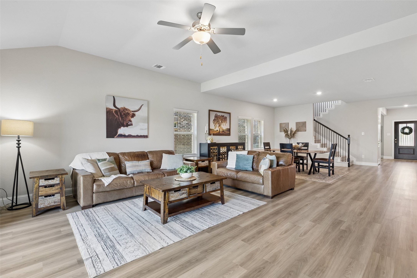
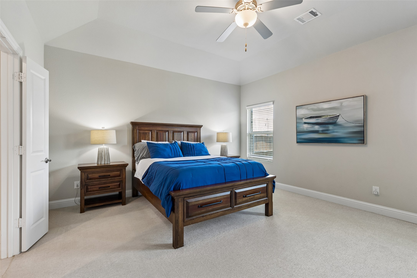
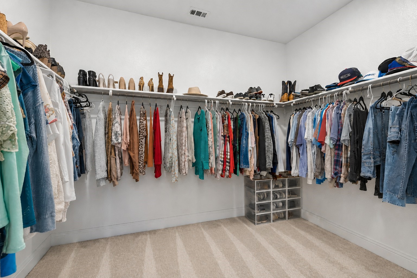
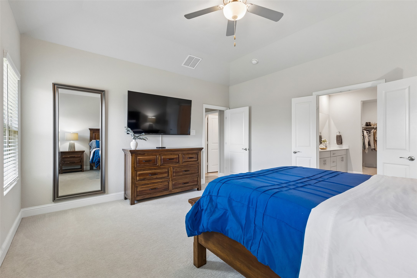
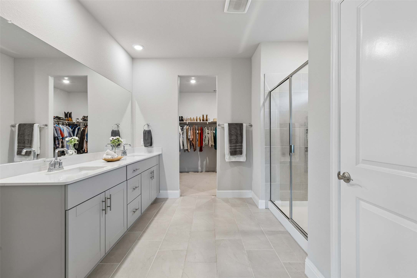
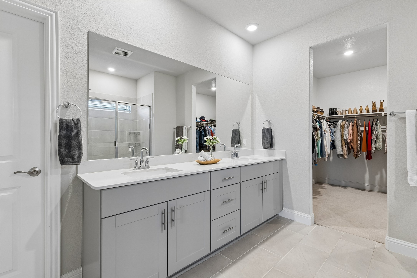
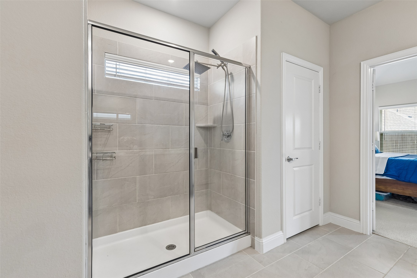
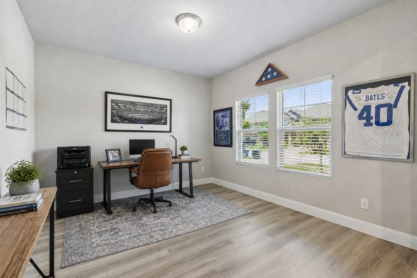
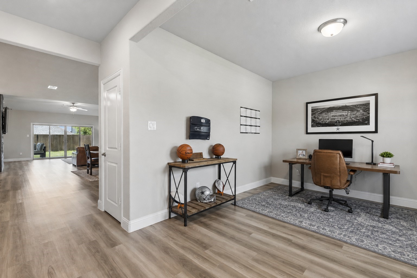
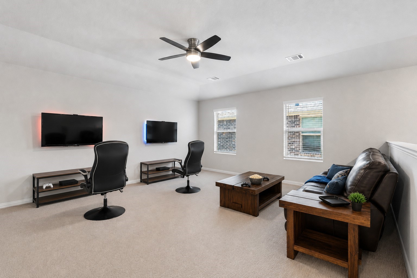
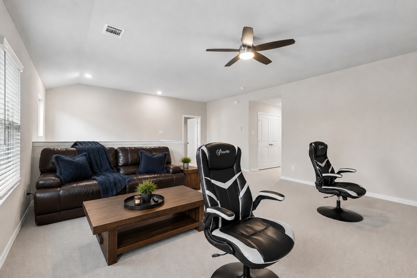
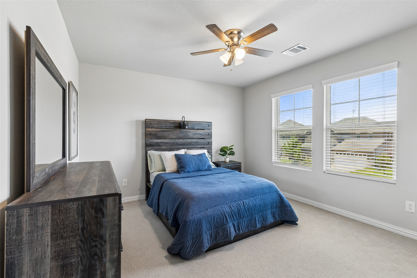
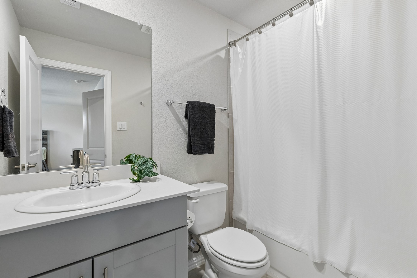
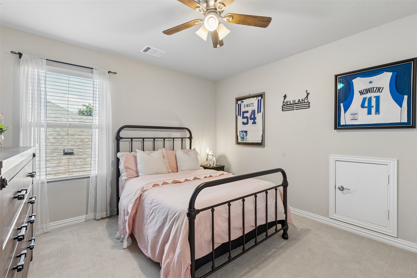
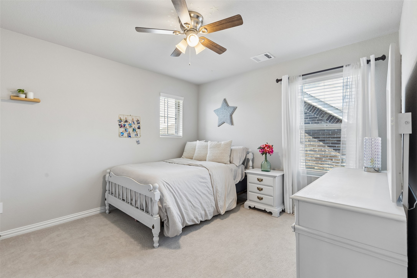
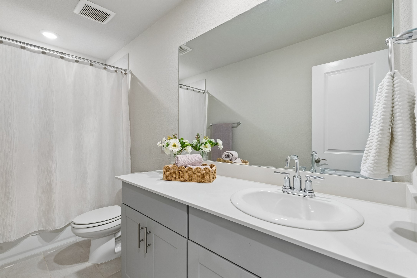
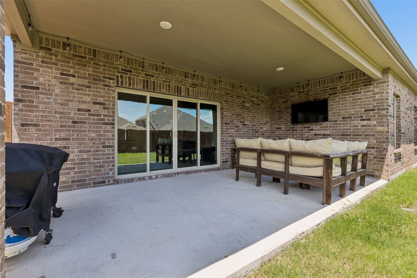
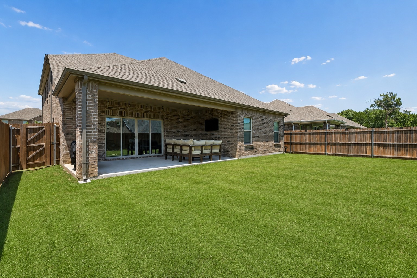
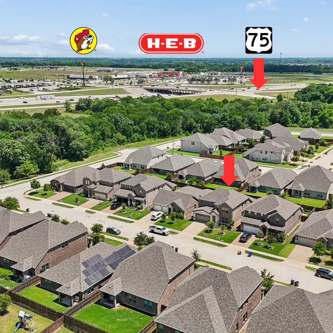
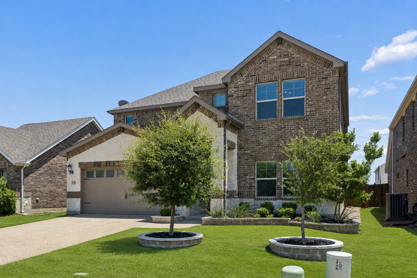
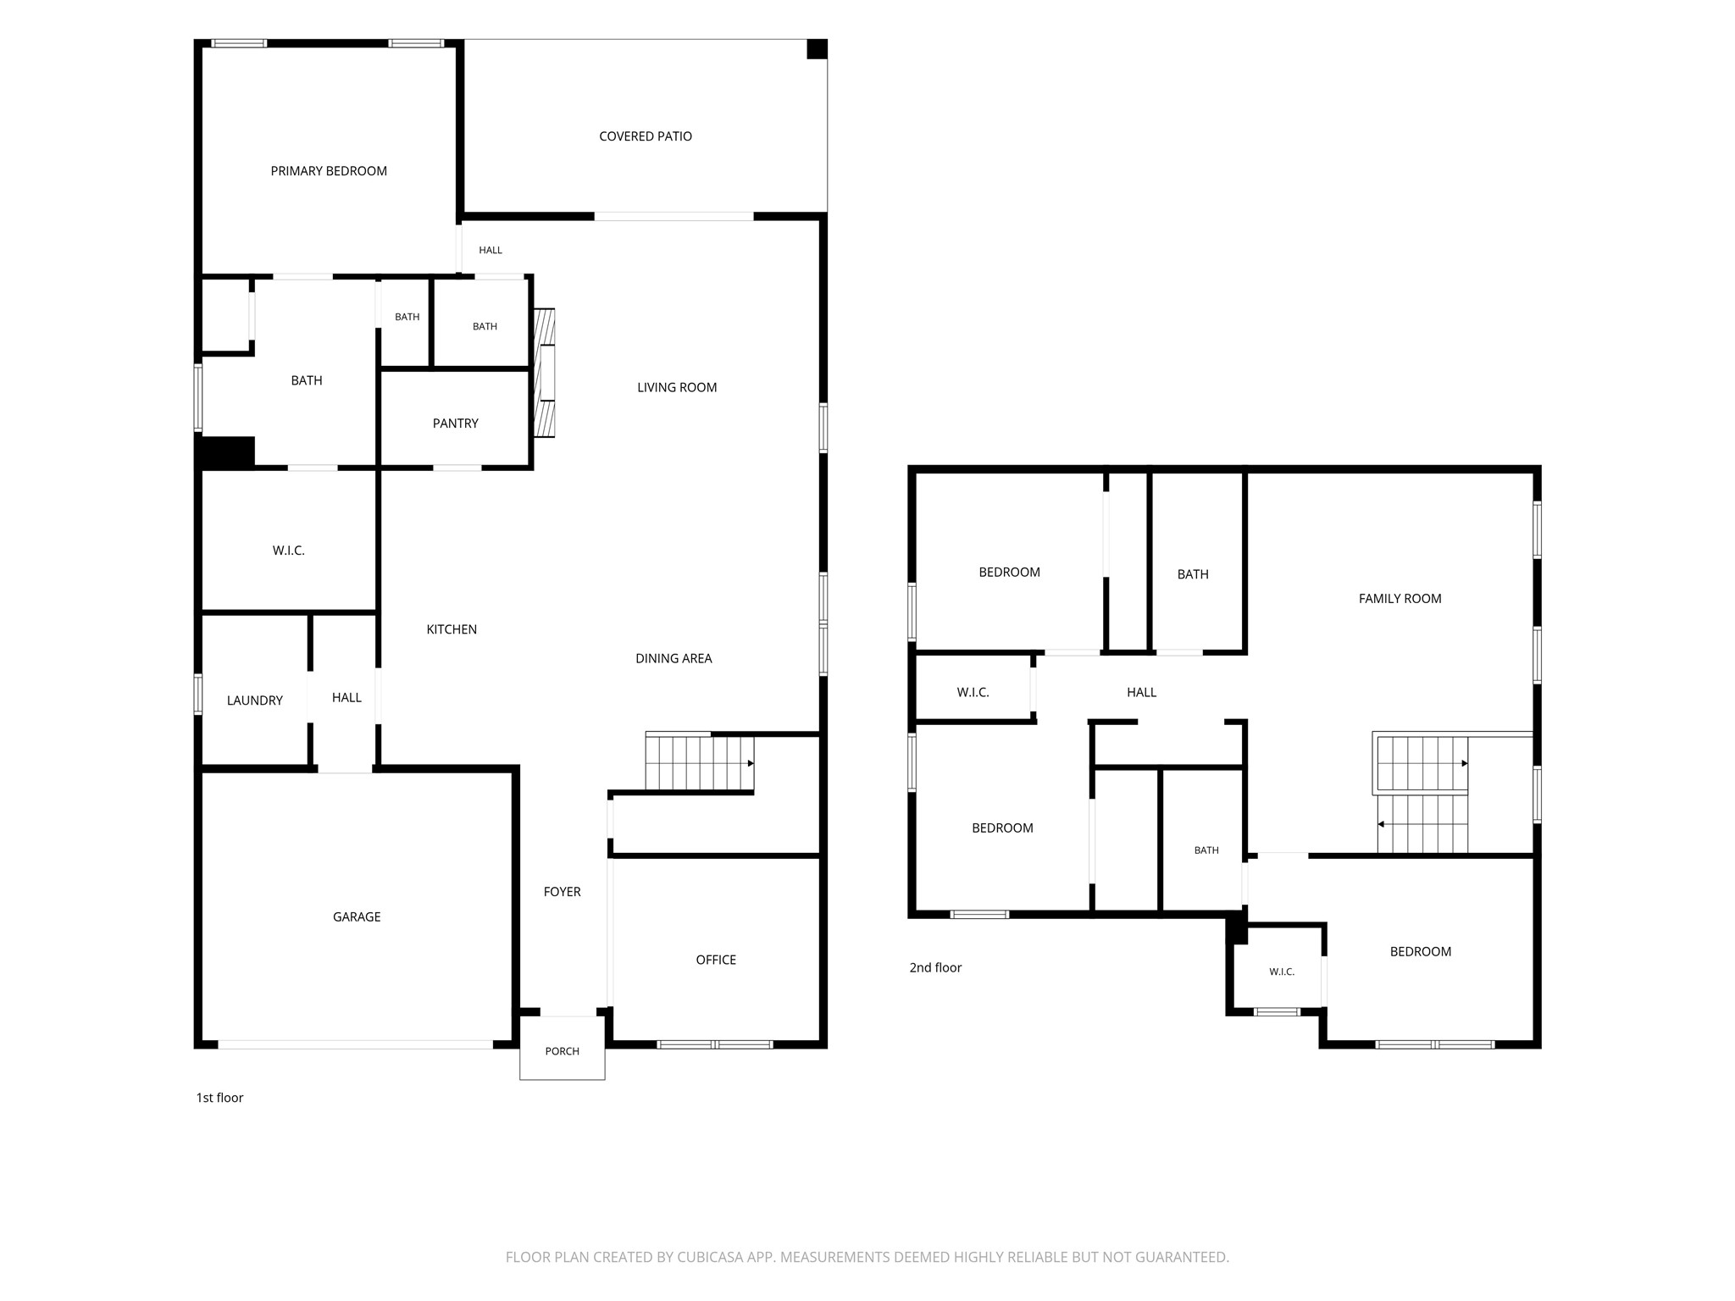
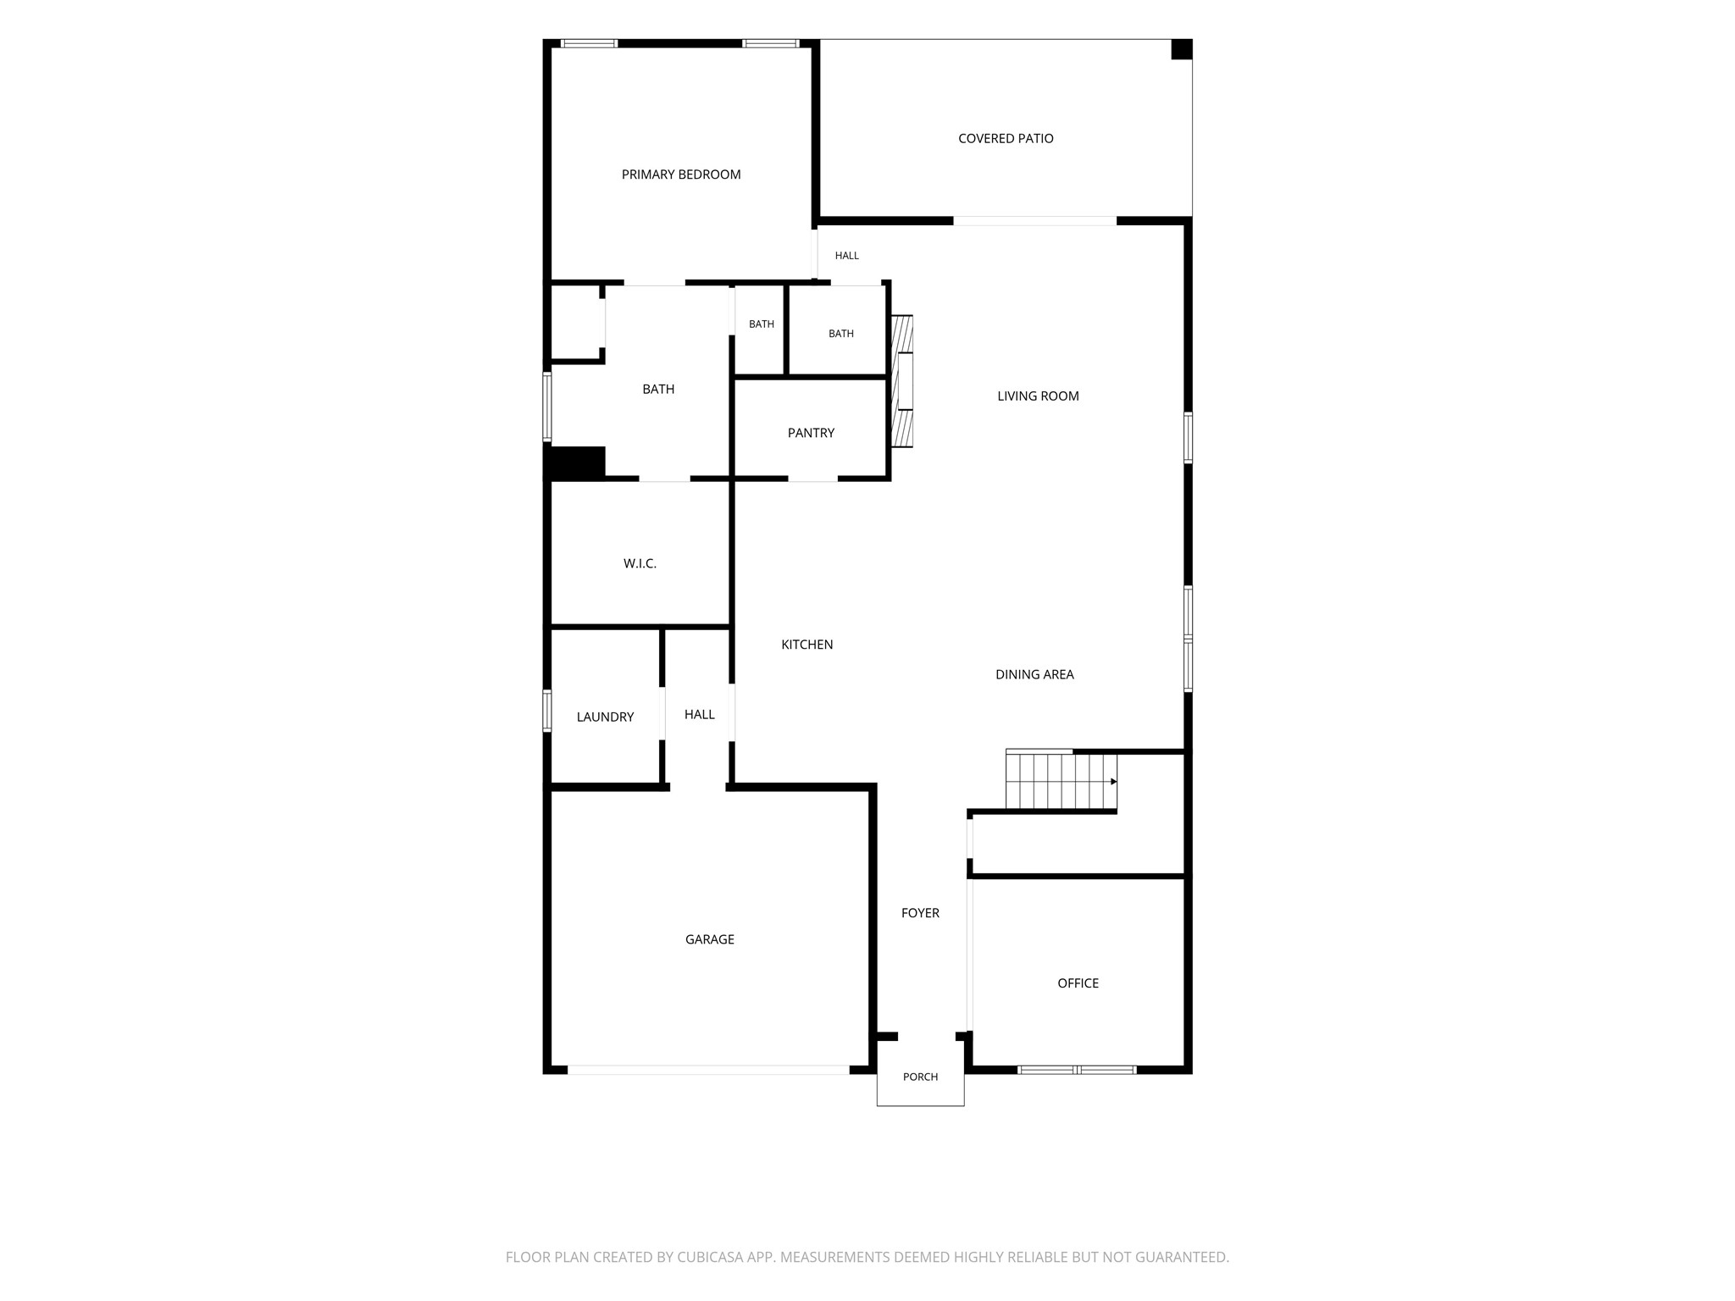
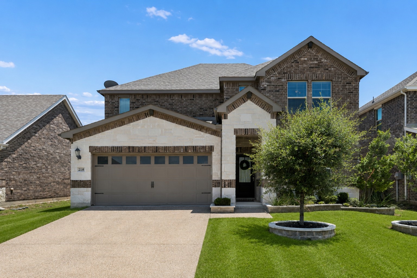
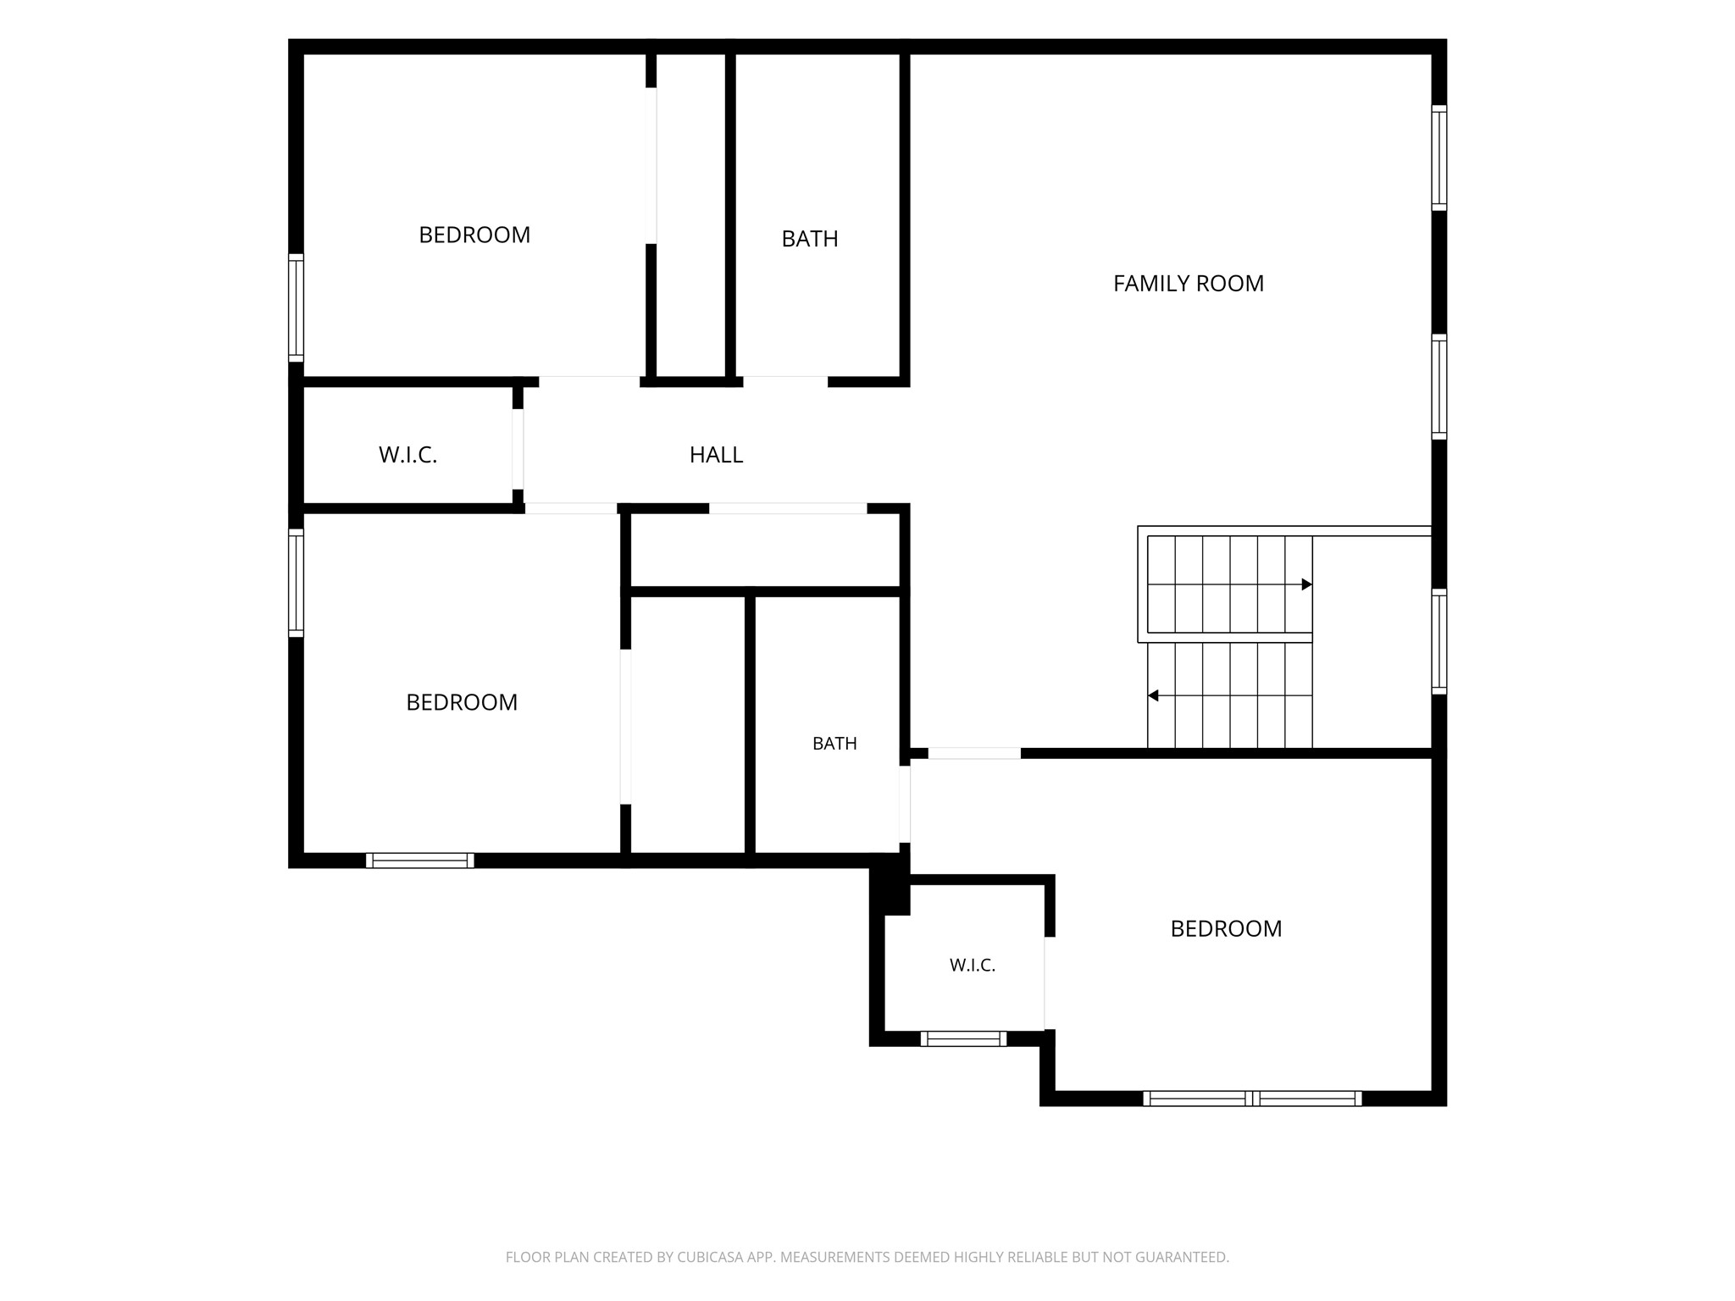
Welcome to the perfect blend of space, style, and everyday functionality in the highly sought-after Melissa ISD. This move-in ready, north-facing home offers more than 3,100 square feet of thoughtfully designed living space with 4 bedrooms, 3.5 bathrooms, a dedicated home office, and an oversized game room.Designed for today's lifestyle, the open-concept floor plan is filled with natural light and creates an effortless flow between the gourmet kitchen, dining area, and spacious living room, making it ideal for everyday living, entertaining, and holiday gatherings. The kitchen features stainless steel appliances, granite countertops, abundant cabinetry, a large island, and an oversized walk-in pantry.A private first-floor office provides the flexibility to work from home without sacrificing a bedroom, while the secluded primary suite offers dual vanities, a spacious walk-in closet, and an ensuite bath. Upstairs, the expansive game room creates the perfect retreat for movie nights, hobbies, or a second living area. Three generously sized bedrooms, including one with a private ensuite bath and walk-in closet, provide flexibility for family and guests while giving everyone room to spread out.Step outside to a covered patio overlooking the large backyard with plenty of space for entertaining, outdoor activities, pets, or play. Built with energy-efficient spray foam insulation and equipped with a Tesla charging station, this home offers modern convenience and everyday efficiency.Ideally located just minutes from US-75, Highway 380, H-E-B, Buc-ee's, shopping, dining, and historic downtown McKinney, this home offers convenient access to major commuting routes while providing more living space than many similarly priced homes in Frisco or Prosper. Residents also enjoy neighborhood parks, greenbelts, playgrounds, and scenic walking and biking trails, completing the appeal of this exceptional home.

Share Property

Location

218 Stonebrook Trail, Melissa, TX 75454

Status

Sold

Date Sold

August 7, 2026

Property Amenities

Interior
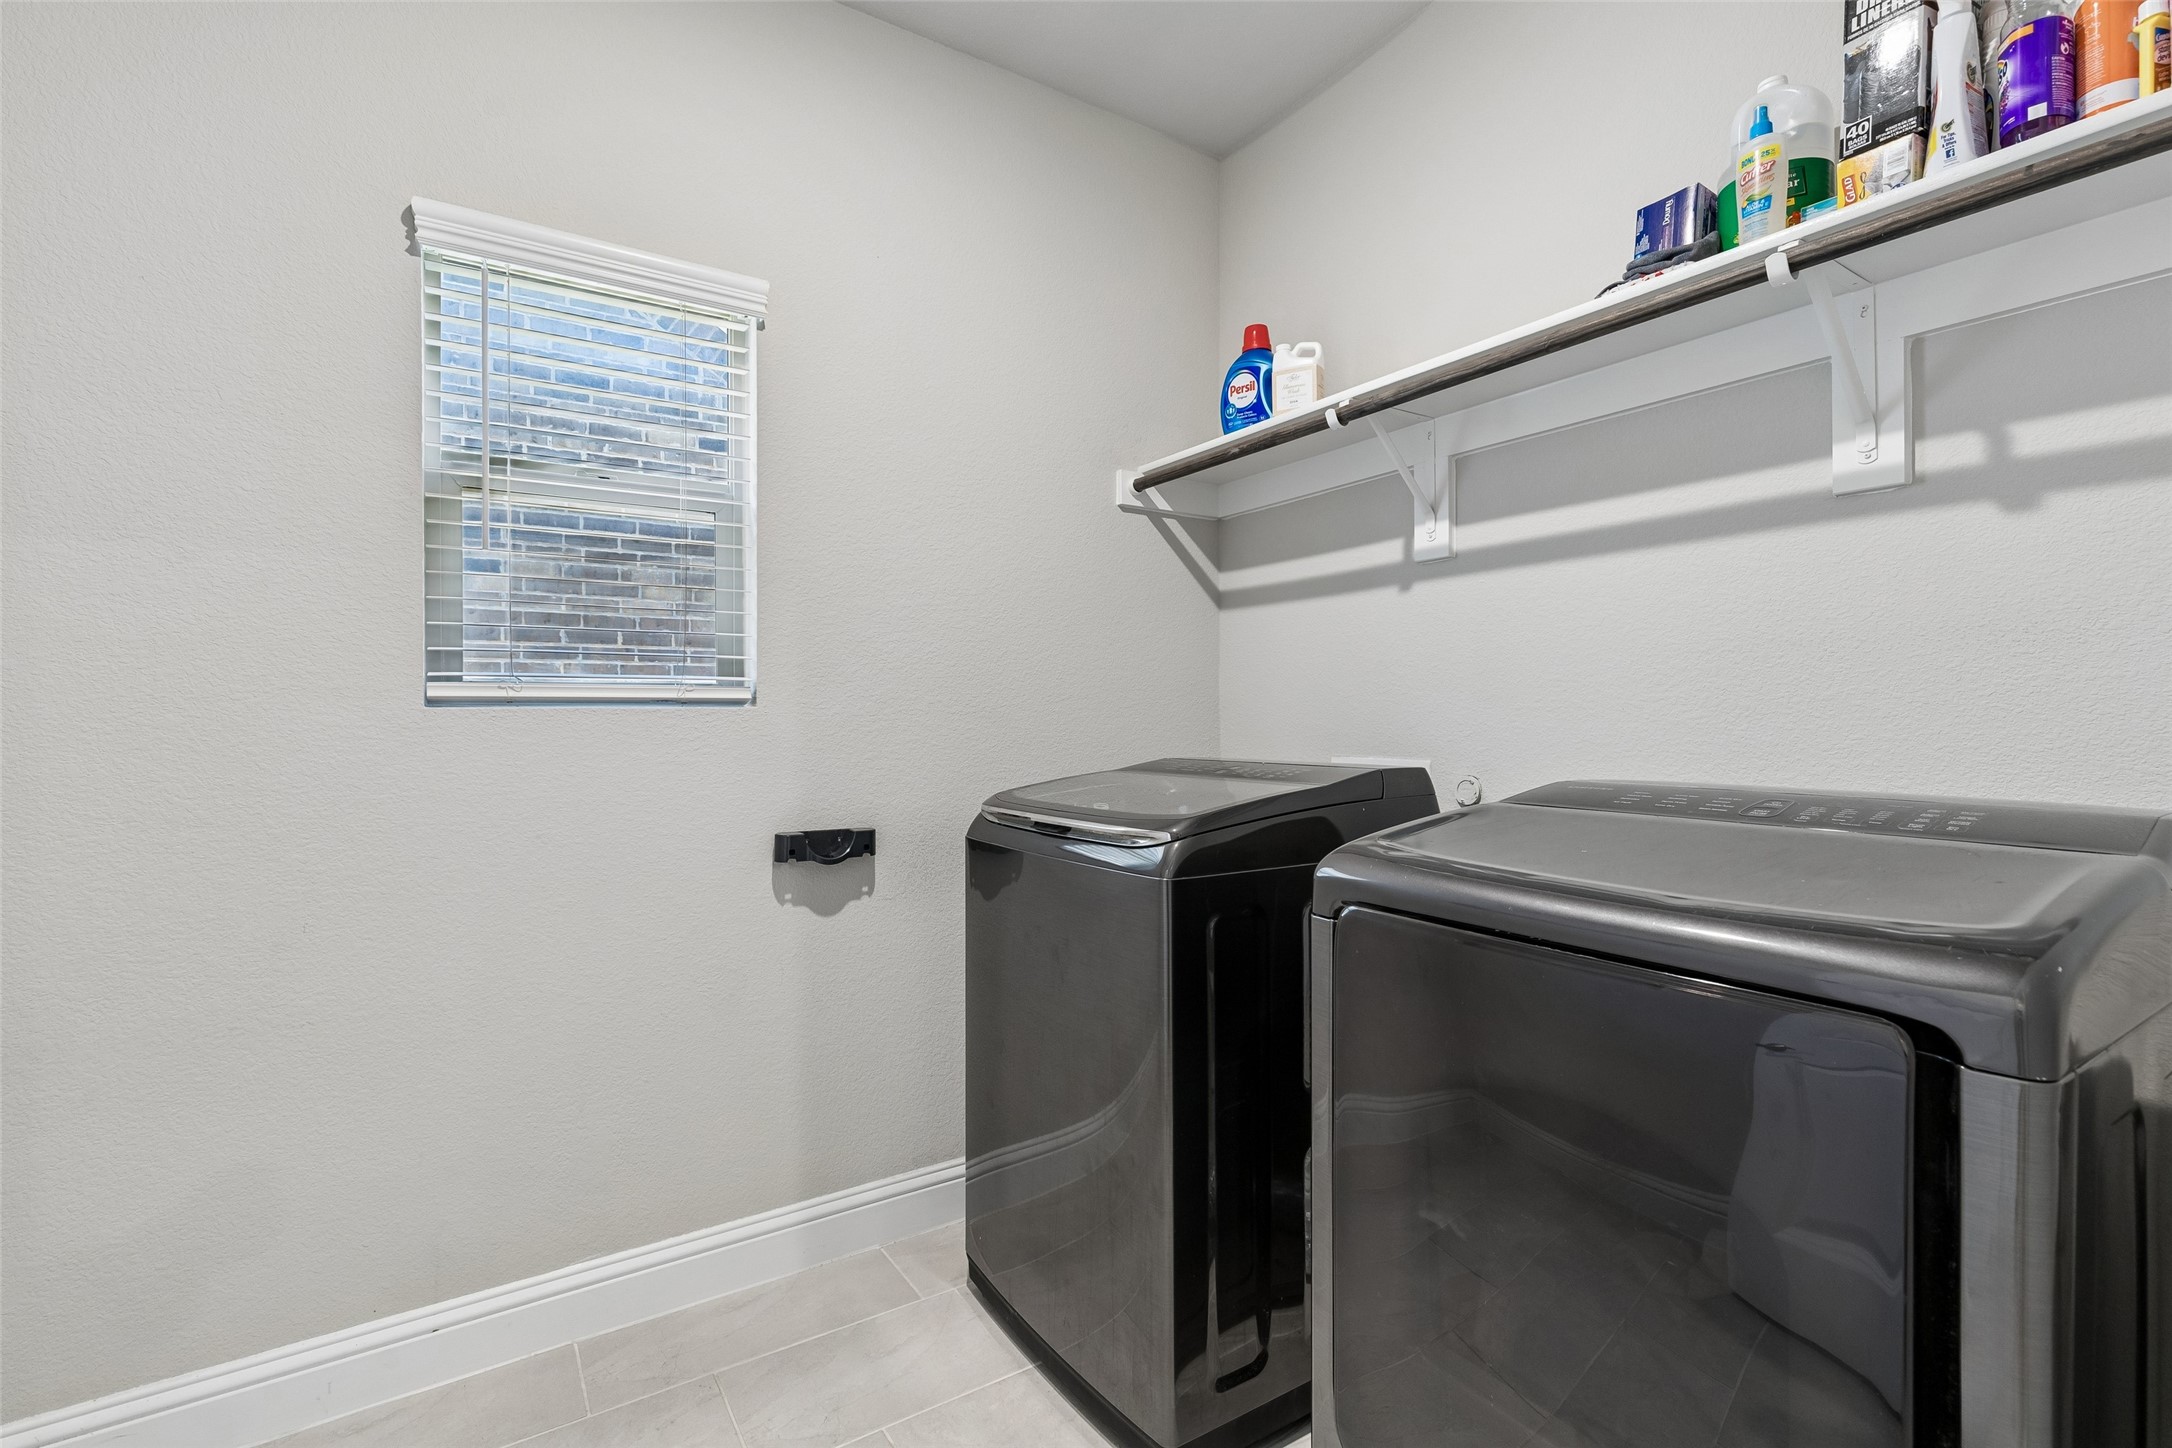
Laundry room Washer Hookup, Electric Dryer Hookup, Laundry in Utility Room
Fireplace Decorative, Electric, Living Room
Appliances Dishwasher, Electric Range, Electric Water Heater, Disposal, Microwave
Flooring Carpet, Ceramic Tile, Luxury Vinyl Plank
Total Bedrooms: 4
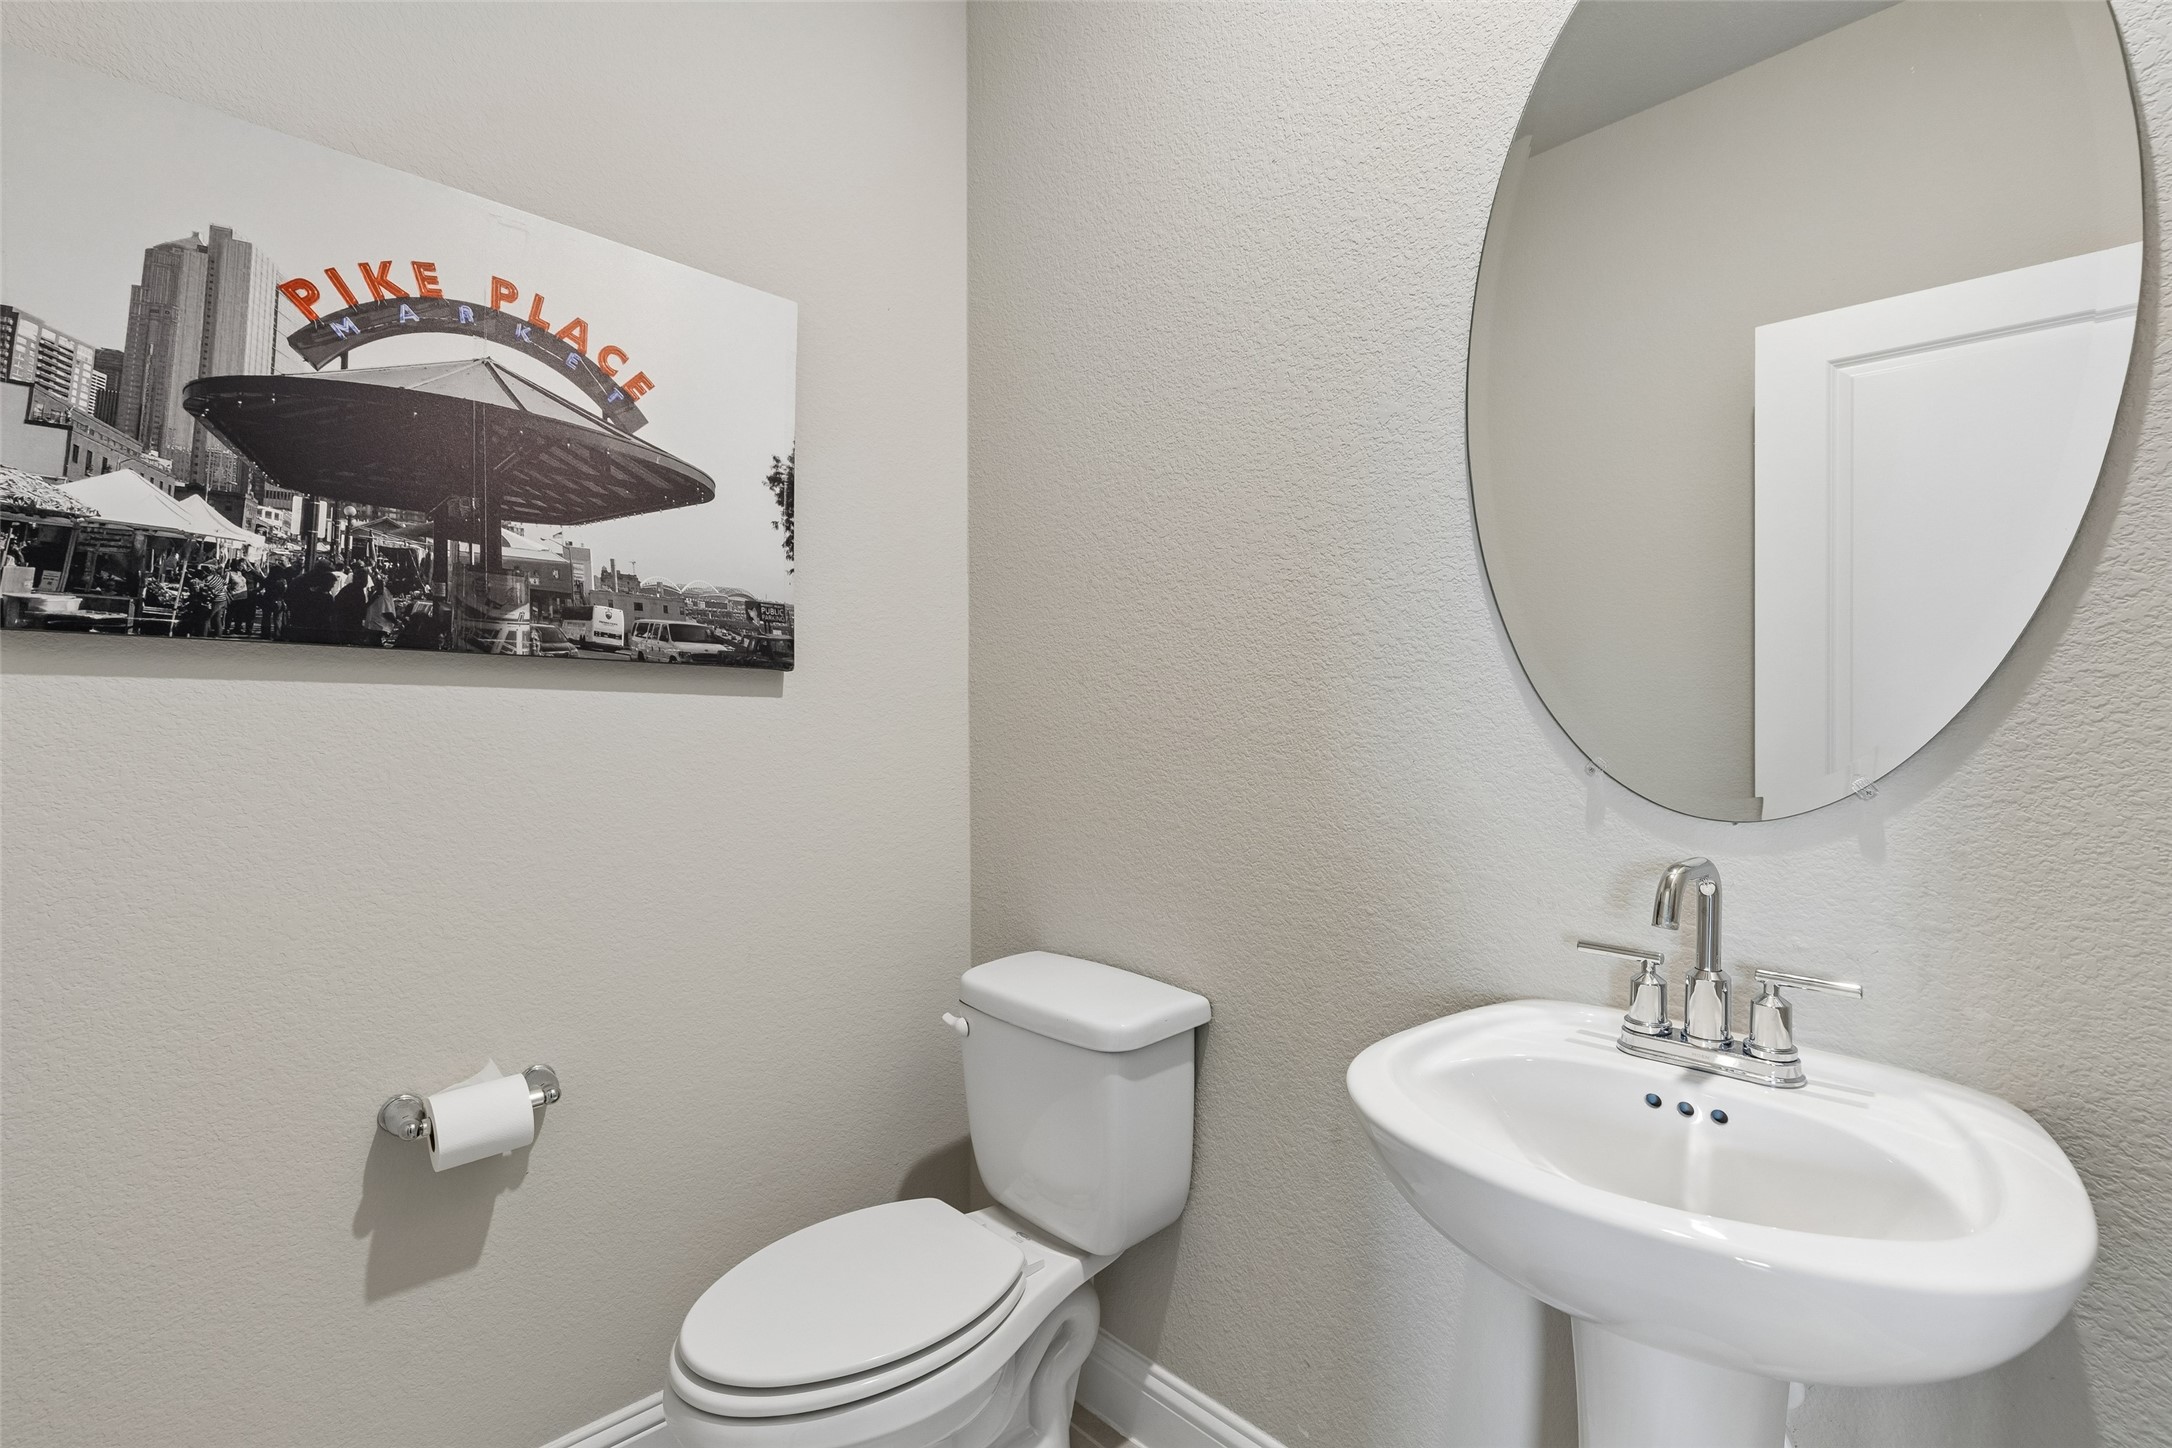
Half Bathrooms: 1
Full Bathrooms: 3
Other Interior Features Double Vanity, Eat-in Kitchen, High Speed Internet, Kitchen Island, Open Floorplan, Pantry, Cable TV, Walk-In Closet(s)
Area & Lot
Lot Area 5,837.04 Sq.Ft.
Living area 3,112 Sq.Ft.
MLS® ID 21295034
Year Built 2021
School District Melissa ISD
High School Melissa
Middle School East Cardinal
Elementary School Highland
Architecture Styles Traditional, Detached
Type Residential
Status Sold
Exterior
Stories 2
Pool None
Air conditioning Central Air, Electric
Heat type Central, Electric
Water Source Public
Garage Space 2.0
Security Features Carbon Monoxide Detector(s), Smoke Detector(s)
Sewer Public Sewer
Other Exterior Features Lighting, Private Yard, Rain Gutters
Parking Concrete, Direct Access, Door-Single, Driveway, Garage Faces Front, Garage, Garage Door Opener, Inside Entrance, Kitchen Level, Private
Lot Features Back Yard, Interior Lot, Lawn, Landscaped, Level, Sprinkler System, Few Trees
Roof Composition, Shingle
Utilities Sewer Available, Separate Meters, Underground Utilities, Water Available, Cable Available
Finance
Price Upon Request

360 Virtual Tour

Take a tour of this property

Work With Jenelle
Start a thoughtful conversation about your next move, whether you're buying, selling, relocating, investing, or building a life that fits you better.