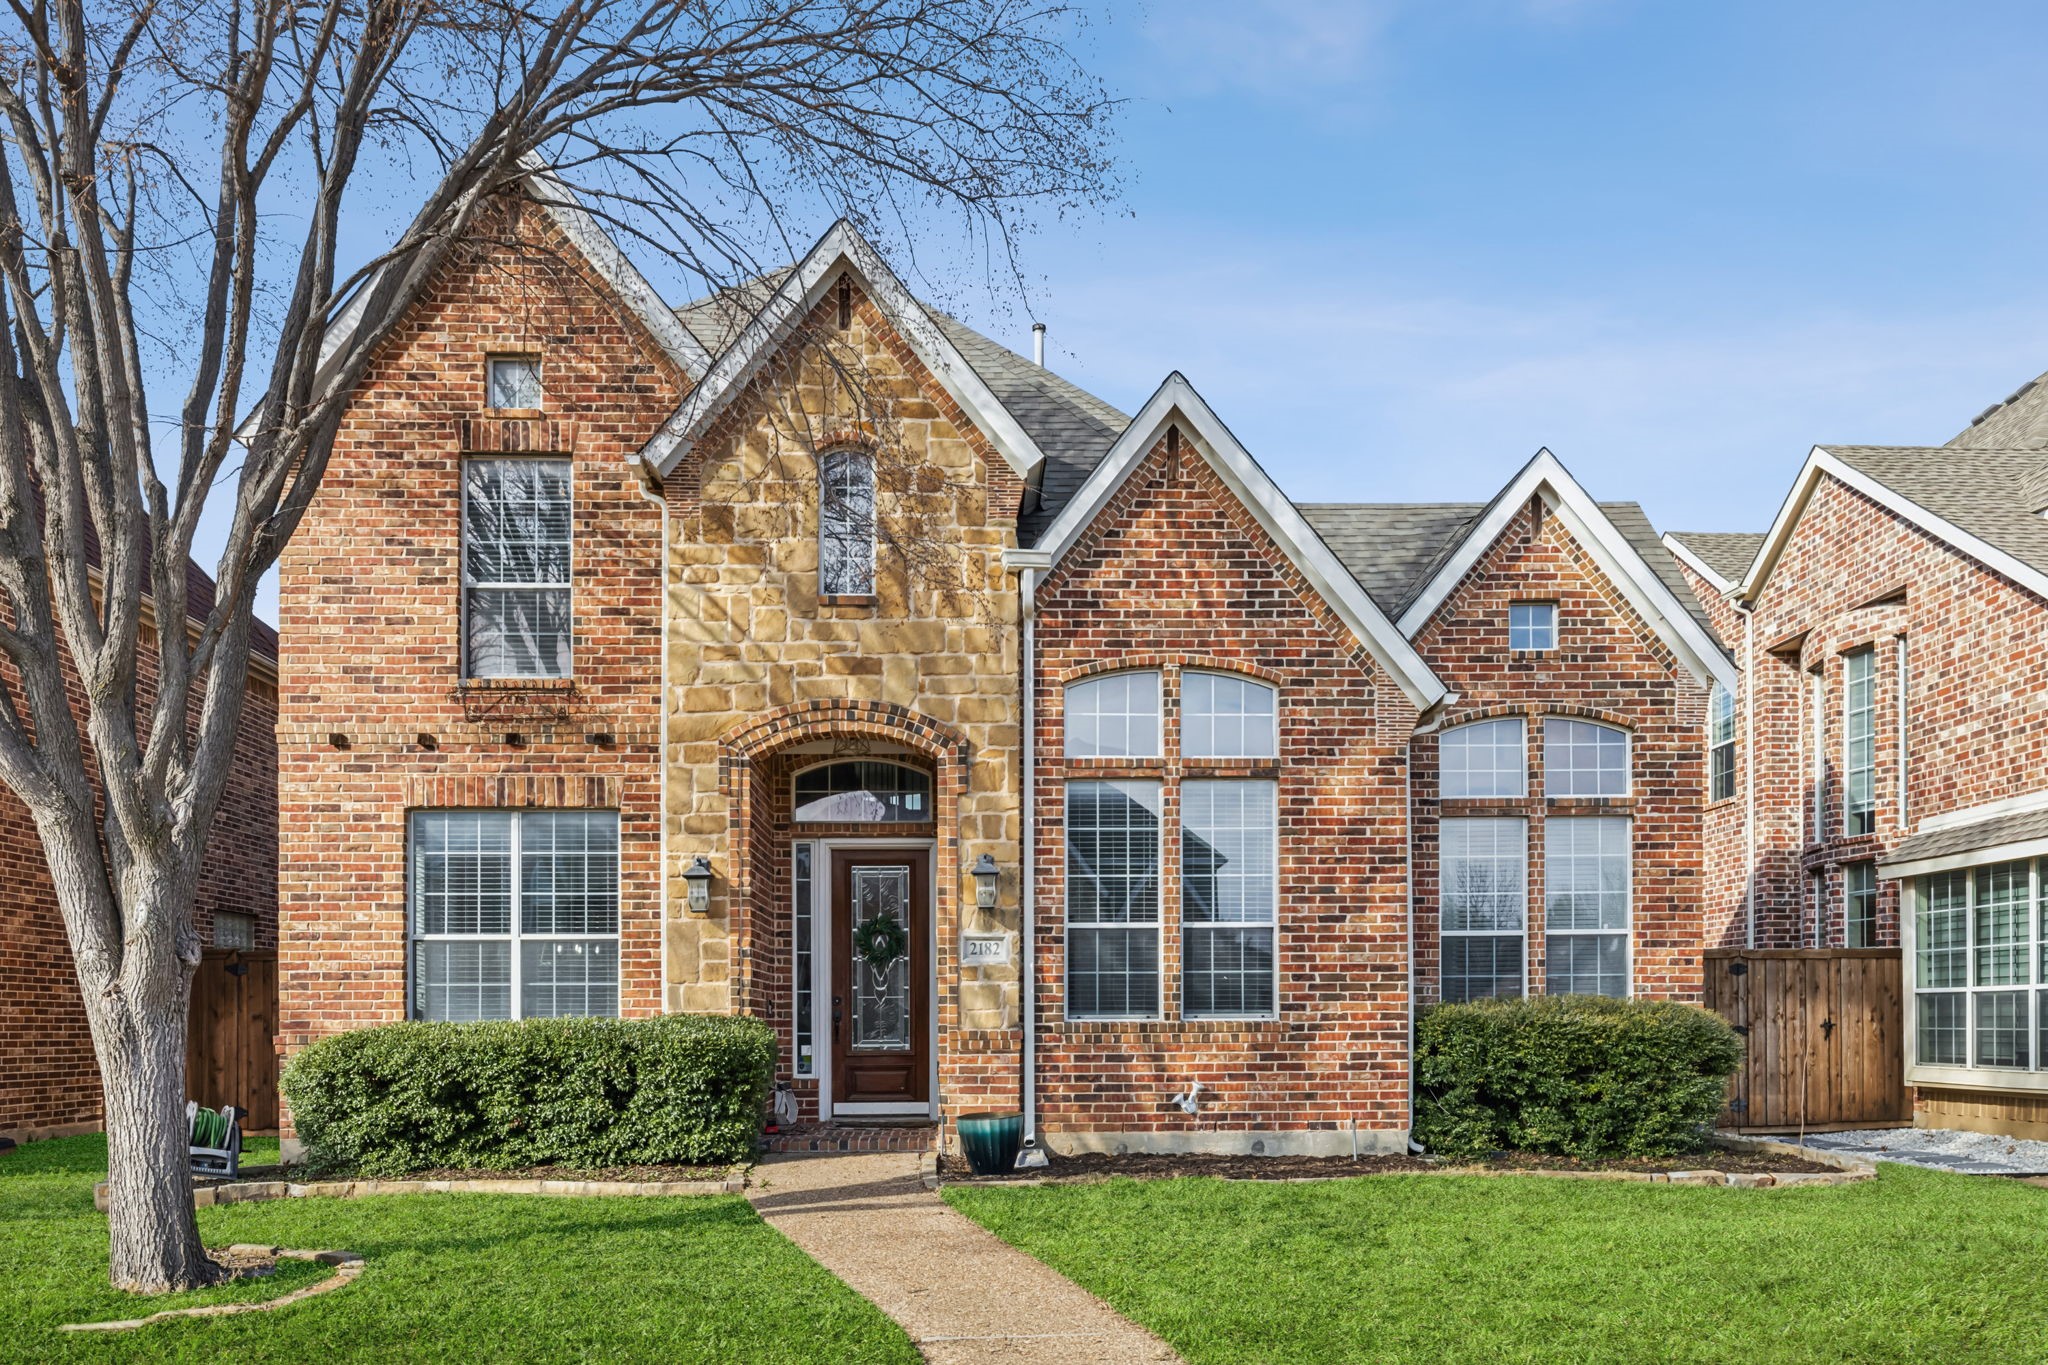
Welcome to this gorgeous south-facing home in sought-after Saddlebrook Village! This beautifully updated 3-bedroom, 2.5-bathroom home effortlessly combines modern elegance with everyday comfort. Step inside to discover a stylish and functional kitchen, featuring sleek stainless steel appliances, fresh paint, and classic tile work that adds a touch of sophistication. The inviting living room is the perfect place to unwind, featuring a cozy gas fireplace framed by built in cabinets and newly installed windows that flood the space with natural light while offering picturesque views of the backyard. Retreat to the spacious primary suite, where relaxation meets luxury. The recently renovated ensuite bathroom is a true oasis, showcasing a soaking tub, an extended glass-enclosed shower, dual vanities, and a generous walk-in closet. Upstairs, you'll find an expansive game room, two well-sized guest bedrooms, and a versatile media room--ideal for movie nights or entertaining guests. Step outside to your private, low-maintenance backyard, complete with a covered patio, lush artificial grass, and a sliding privacy gate for the driveway, ensuring both convenience and security. With its thoughtful upgrades, inviting layout, and prime location, this home is the perfect blend of style and functionality. Don't miss your chance to make it yours!
Share Property
Location
2182 Fox Crossing Lane, Frisco, TX 75036
Status
Sold
Date Sold
March 24, 2025
Property Amenities
Interior
FireplaceGas, Gas Log
AppliancesDishwasher, Electric Oven, Gas Cooktop, Disposal
FlooringCarpet, Ceramic Tile, Engineered Hardwood
Total Bedrooms:3
Half Bathrooms:1
Full Bathrooms:2
Other Interior FeaturesDecorative/Designer Lighting Fixtures, Eat-in Kitchen, Granite Counters, High Speed Internet, Cable TV, Wired for Sound
Area & Lot
Lot Area5,619.24 Sq.Ft.
Living area3,169 Sq.Ft.
MLS® ID20849819
Year Built2003
School DistrictFrisco ISD
High SchoolReedy
Middle SchoolPearson
Elementary SchoolBledsoe
Architecture StylesDetached
TypeResidential
StatusSold
Exterior
Stories2
PoolNone
Air conditioningCentral Air, Electric
Heat typeCentral, Natural Gas
Water SourcePublic
Garage Space2.0
SewerPublic Sewer
ParkingGarage
RoofComposition
UtilitiesSewer Available, Water Available, Cable Available