Leave a Message

Thank you for your message. I will be in touch with you shortly.

2185 Lilac Lane
Price Upon Request

2185 Lilac Lane

5 Beds 7 Baths 6,880 Sq.Ft. 0.77 Acres

Description

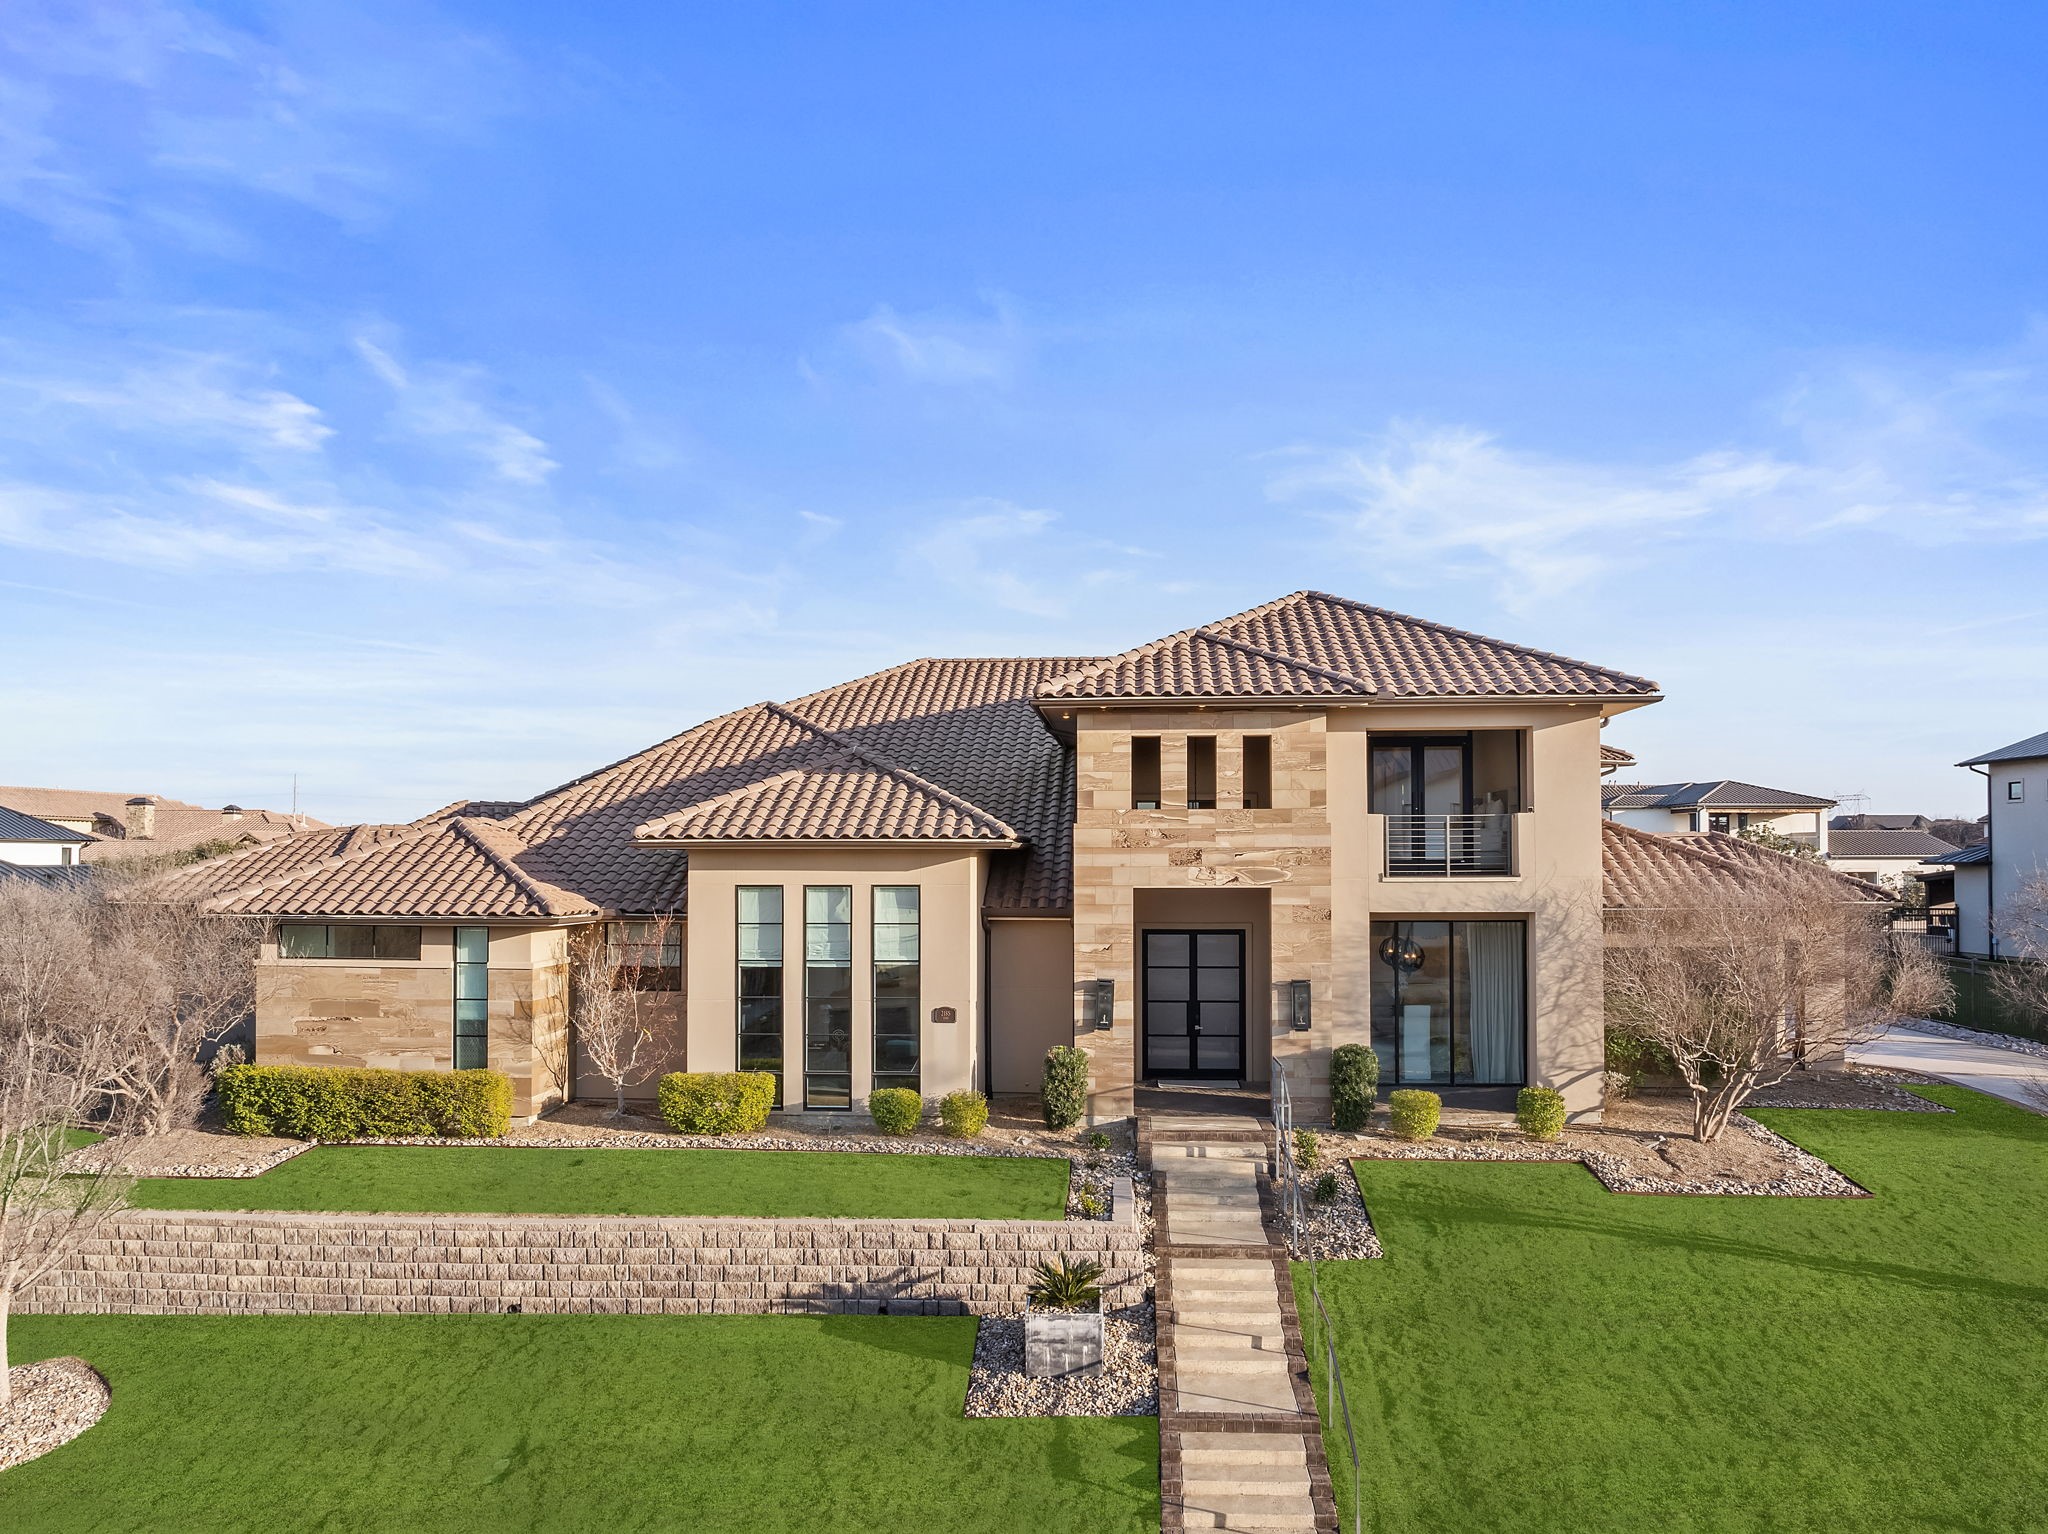
An opulent estate nestled in the prestigious guarded-gated Hills of Kingswood enclave. This exquisite residence spans 6,880 square feet and is set on a sprawling 0.773-acre lot, offering a harmonious blend of luxury and comfort. The home's striking stucco-stone facade and elegant tile roof create an unforgettable first impression. Inside, the grandeur continues with five spacious bedrooms and six luxurious bathrooms. The architectural brilliance is evident in every detail, from the expansive floor-to-ceiling windows to the accordion-style doors that seamlessly merge indoor and outdoor living spaces. The estate's design caters to both lavish entertaining and serene relaxation. The expansive open floor plan boasts a large gourmet style kitchen with an expansive island, custom cabinetry and stainless-steel appliances, which includes a gas cook top. A spacious formal dining room, a robust study with built-ins, and first-floor media room with a serving bar and a six screen tv panel that allows access to view several channels all at one time. Perfect for any sports enthusiast. A dedicated wine room and a 2nd floor game room add to the home's entertainment appeal, while a mother-in-law suite ensures privacy and comfort for guests. Step outside to discover your private oasis--a stunning swimming pool with water features, surrounded by a well-appointed outdoor living center and kitchen. This tranquil space is perfect for enjoying Texas sunsets and al fresco dining. Experience the epitome of elegance and luxury at this remarkable estate.

Share Property

Location

2185 Lilac Lane, Frisco, TX 75034

Status

Sold

Date Sold

April 14, 2025

Property Amenities

Interior
Fireplace Gas Log, Primary Bedroom
Appliances Built-In Refrigerator, Dishwasher, Disposal, Range, Some Commercial Grade, Tankless Water Heater, Vented Exhaust Fan
Flooring Carpet, Ceramic Tile, Tile, Wood
Total Bedrooms: 5
Half Bathrooms: 2
Full Bathrooms: 5
Other Interior Features Wet Bar, Decorative/Designer Lighting Fixtures, High Speed Internet, Cable TV, Wired for Sound
Area & Lot
Lot Area 0.77 Acres
Living area 6,880 Sq.Ft.
MLS® ID 20841730
Year Built 2016
School District Lewisville ISD
High School Hebron
Middle School Arbor Creek
Elementary School Hicks
Architecture Styles Contemporary/Modern, Detached
Type Residential
Status Sold
Exterior
Stories 2
Pool Gunite, In Ground, Pool, Pool/Spa Combo
Air conditioning Central Air, Ceiling Fan(s), Electric
Heat type Central, Natural Gas
Water Source Public
Garage Space 4.0
Security Features Security System, Carbon Monoxide Detector(s), Fire Sprinkler System, Security Guard
Sewer Public Sewer
Other Exterior Features Outdoor Grill, Outdoor Living Area, Rain Gutters
Parking Oversized
Lot Features Back Yard, Interior Lot, Lawn, Subdivision, Sprinkler System
Roof Slate, Tile
Utilities Sewer Available, Underground Utilities, Water Available, Cable Available
Finance
Price Upon Request

360 Virtual Tour

Take a tour of this property

Work With Jenelle

Start a thoughtful conversation about your next move, whether you're buying, selling, relocating, investing, or building a life that fits you better.